
 Share
Share
 1602 SUNDEW COURT, Bowie, MD 20721
 3,574 Sqft SQFT
 5
5
 4
4
 Basic Details
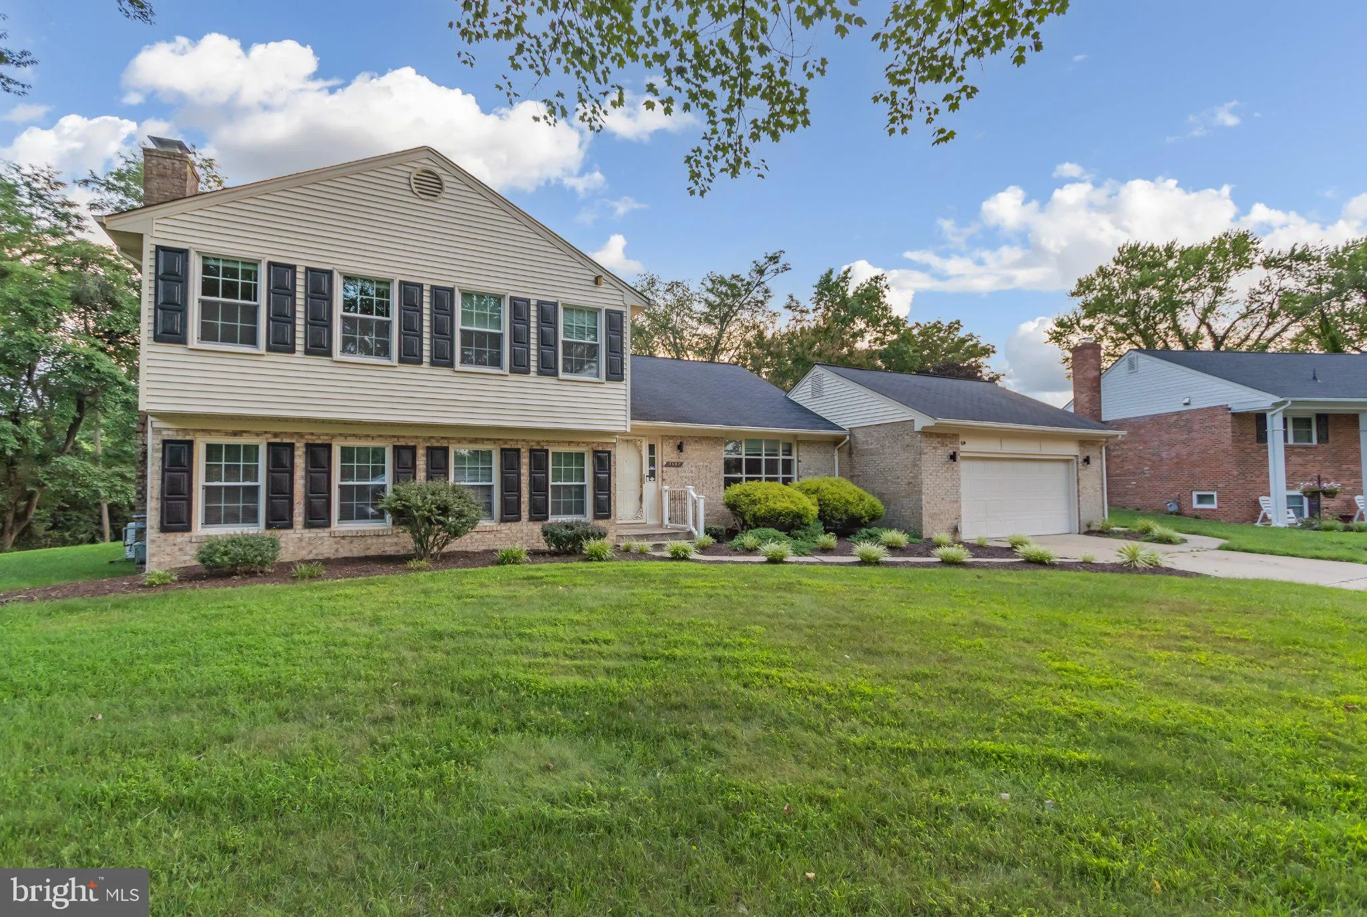
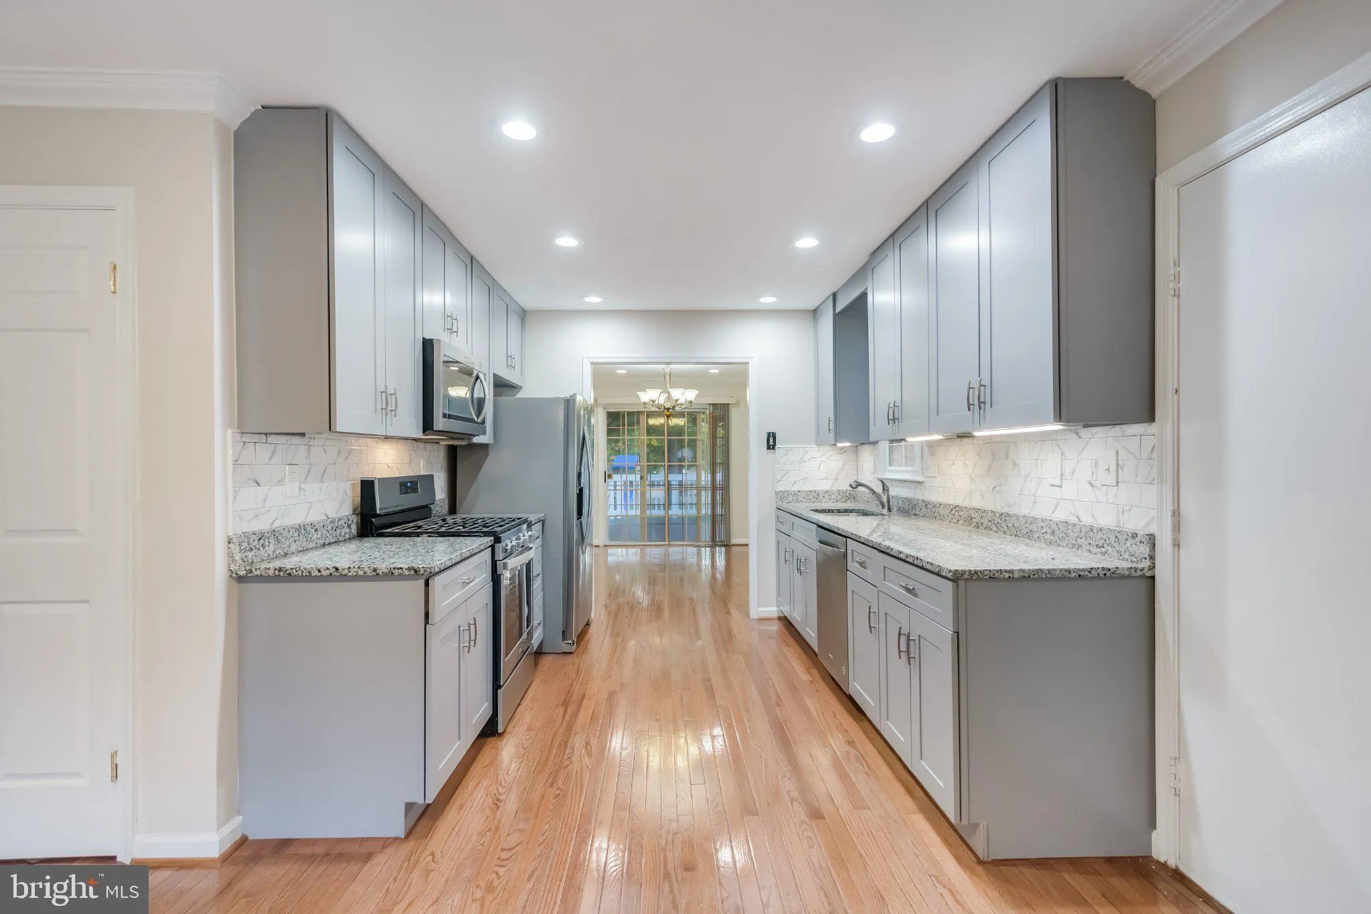
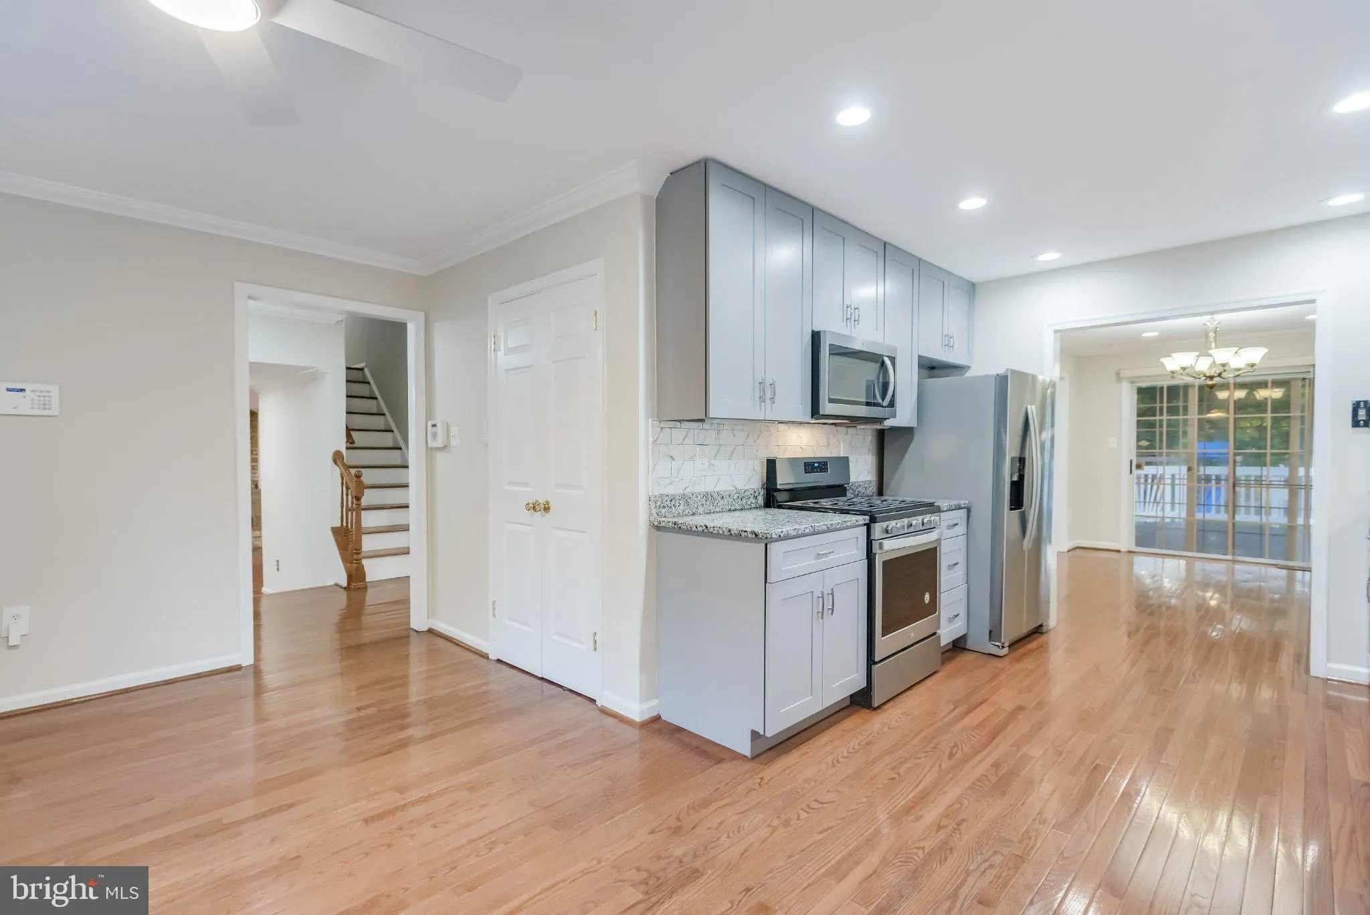
This stunning bi-level home in Canterbury Estates offers a perfect blend of modern amenities and classic charm. Built in 1980 and meticulously maintained, this property boasts 2, 699 finished square feet, featuring five spacious bedrooms and four full bathrooms, making it ideal for both entertaining and everyday liv...
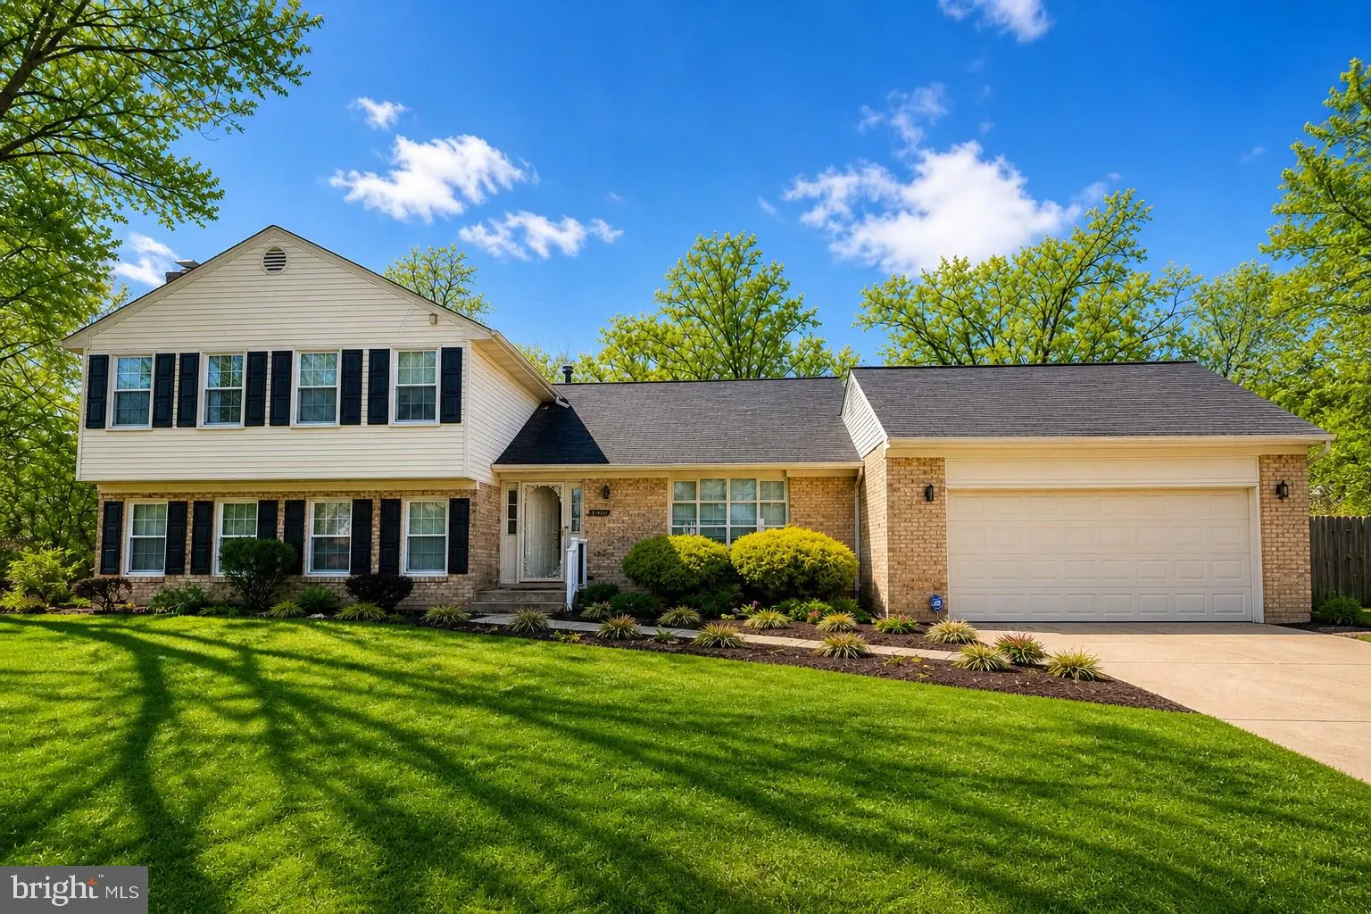
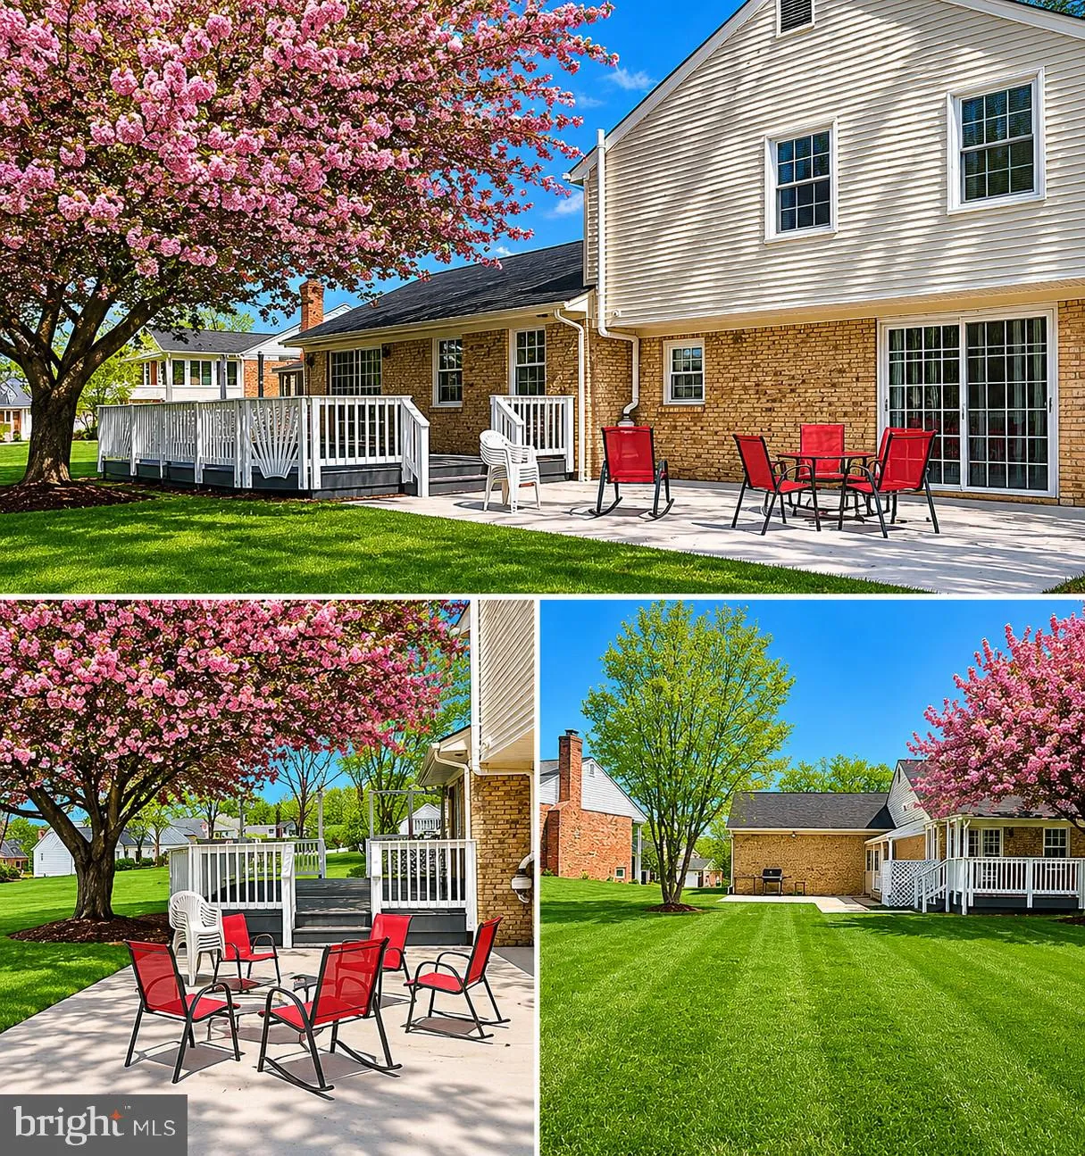
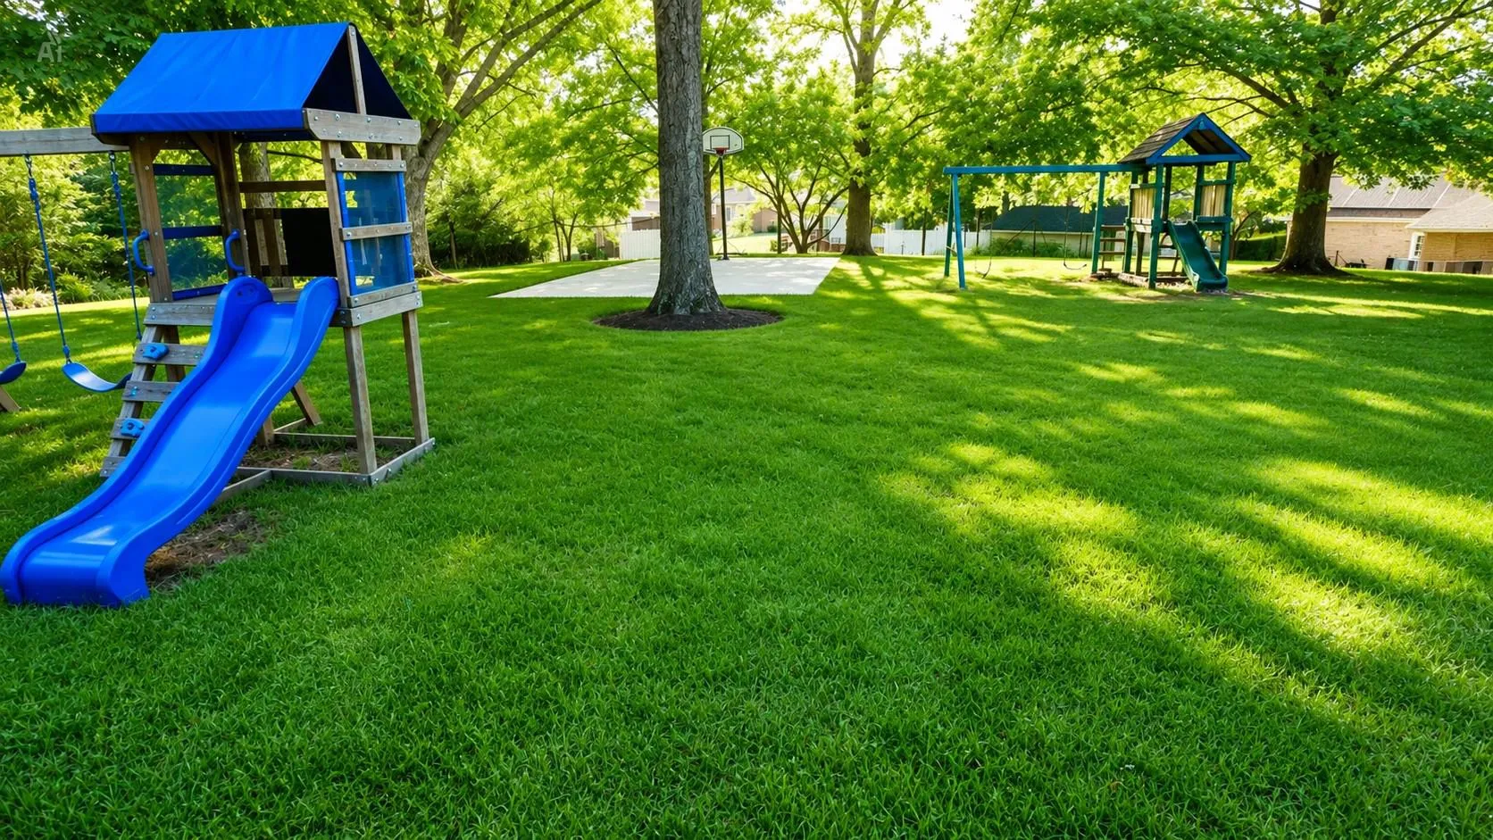
This stunning bi-level home in Canterbury Estates offers a perfect blend of modern amenities and classic charm. Built in 1980 and meticulously maintained, this property boasts 2, 699 finished square feet, featuring five spacious bedrooms and four full bathrooms, making it ideal for both entertaining and everyday living. Step inside to discover a thoughtfully designed interior with hardwood flooring throughout. The main level features a traditional floor plan that includes a formal dining room and an eat-in kitchen, equipped with upgraded countertops and stainless steel appliances, including a self-cleaning gas oven, built-in microwave, and extra refrigerator/freezer. The kitchen’s ample table space is perfect for casual dining, while the recessed lighting adds a warm ambiance. The home includes a fully finished basement, providing additional living space that can be tailored to your needs. A second kitchen in the basement enhances functionality, making it perfect for hosting gatherings or accommodating guests. Enjoy cozy evenings by the brick fireplace, complete with glass doors and a mantel, adding a touch of elegance to the living area. Exterior features include a spacious deck and patio, ideal for outdoor entertaining or relaxing in the serene surroundings. The property sits on a generous 0.39-acre lot that adjoins open space and backs to trees, offering privacy and a peaceful atmosphere. Parking is convenient with a front-entry attached garage that accommodates two vehicles, complemented by a concrete driveway for additional space. Located in a vibrant community, this home is close to local parks, providing ample opportunities for outdoor activities and recreation. The neighborhood is known for its friendly atmosphere and well-maintained surroundings. Residents benefit from access to quality schools and public services, ensuring a supportive environment for all. This property is not just a home; it’s a lifestyle choice that combines comfort, convenience, and community. Don’t miss the opportunity to make this exceptional residence your own. A new fresh updates since the property was listed. Bring all offers. Home warranty and seller credit will be considered.
 Features & Appliances
 Ask Agent A Question
 Address Map
 Neighborhood
 MLS Addon
 Additional Information
 Financial
Listing Information
Financial
Listing Information
 Rob Spicer Broker, GRI
Spicer Real Estate
Rob Spicer Broker, GRI
Spicer Real Estate
7201 Wisconsin Avenue
 RobSpicer@SpicerRealEstate.com
 2403881030
 2403881030
 7201 Wisconsin Avenue


