
 Share
Share
 6309 KNOLLWOOD DRIVE, Frederick, MD 21701
 2,876 Sqft SQFT
 4
4
 3
3
 Basic Details
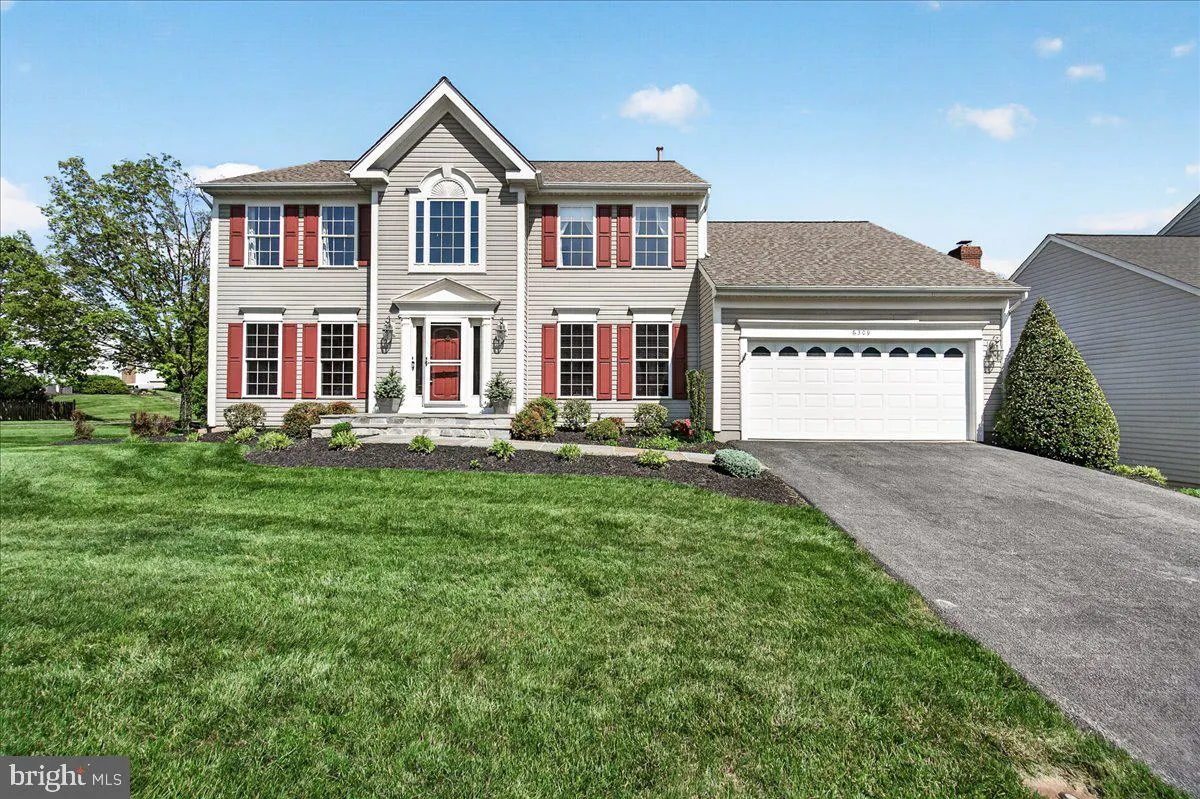
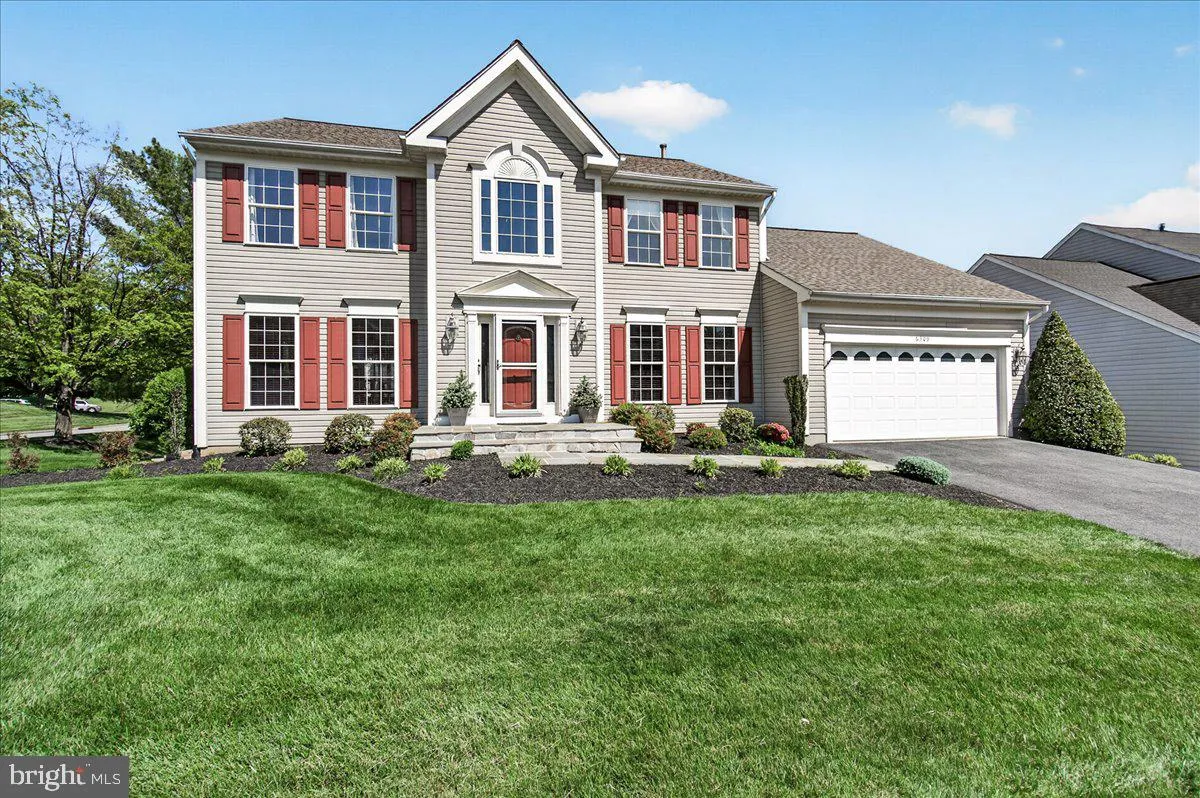
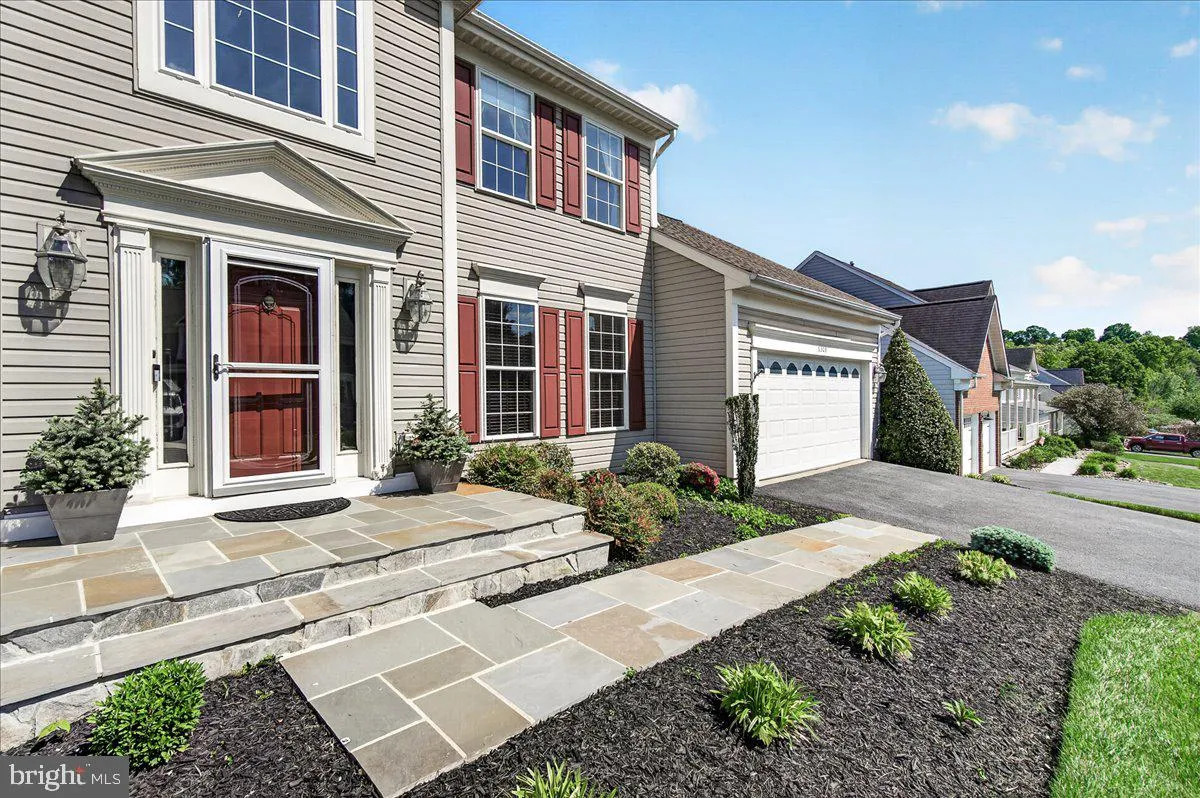
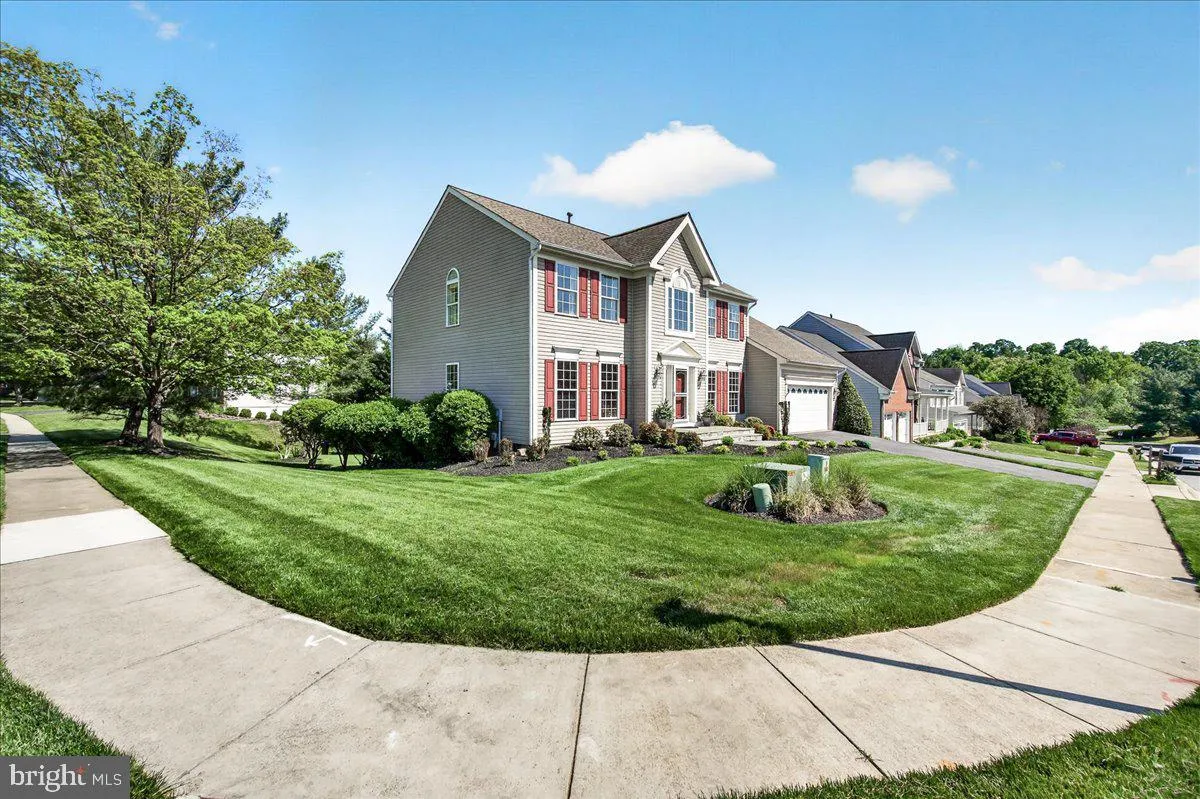
Classic charm meets modern comfort in this beautifully maintained Colonial nestled in the sought-after Spring Ridge community of Frederick! This gorgeous 4-bedroom, 2.5-bath home with a 2-car garage offers the perfect blend of timeless elegance, spacious living, and exceptional community amenities. Step inside the s...
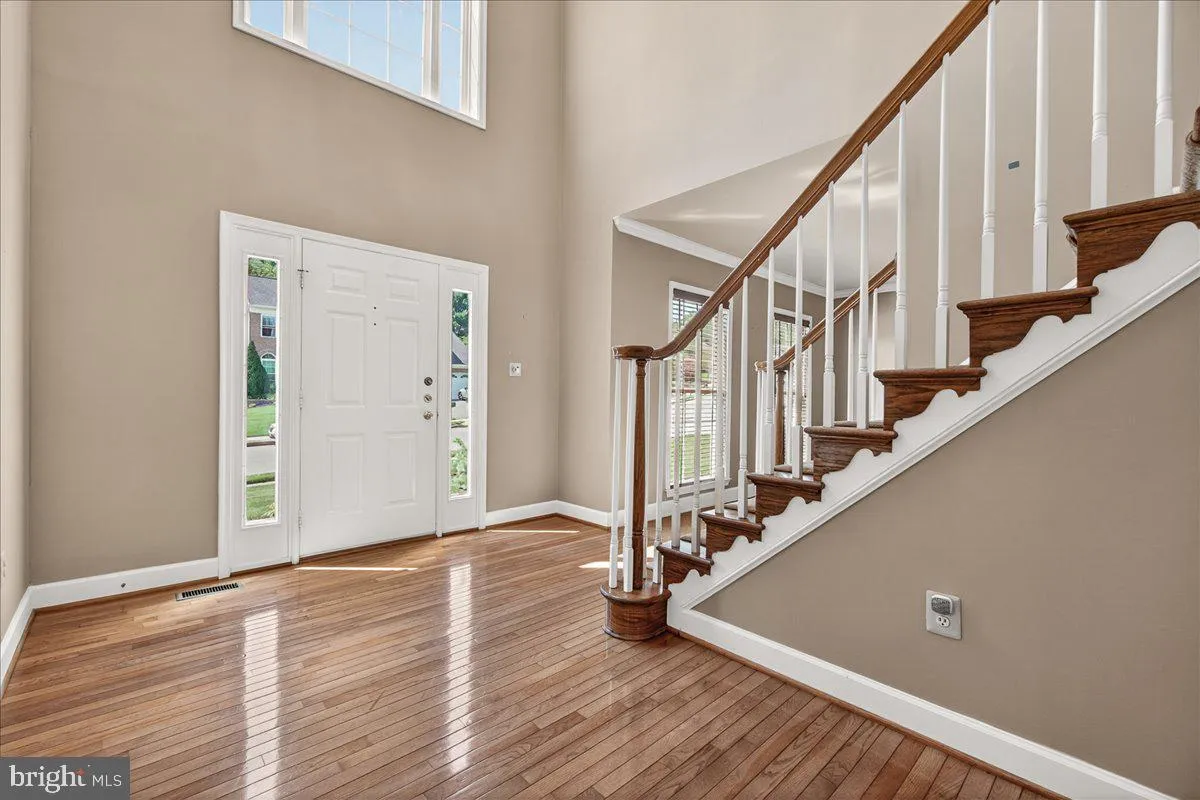
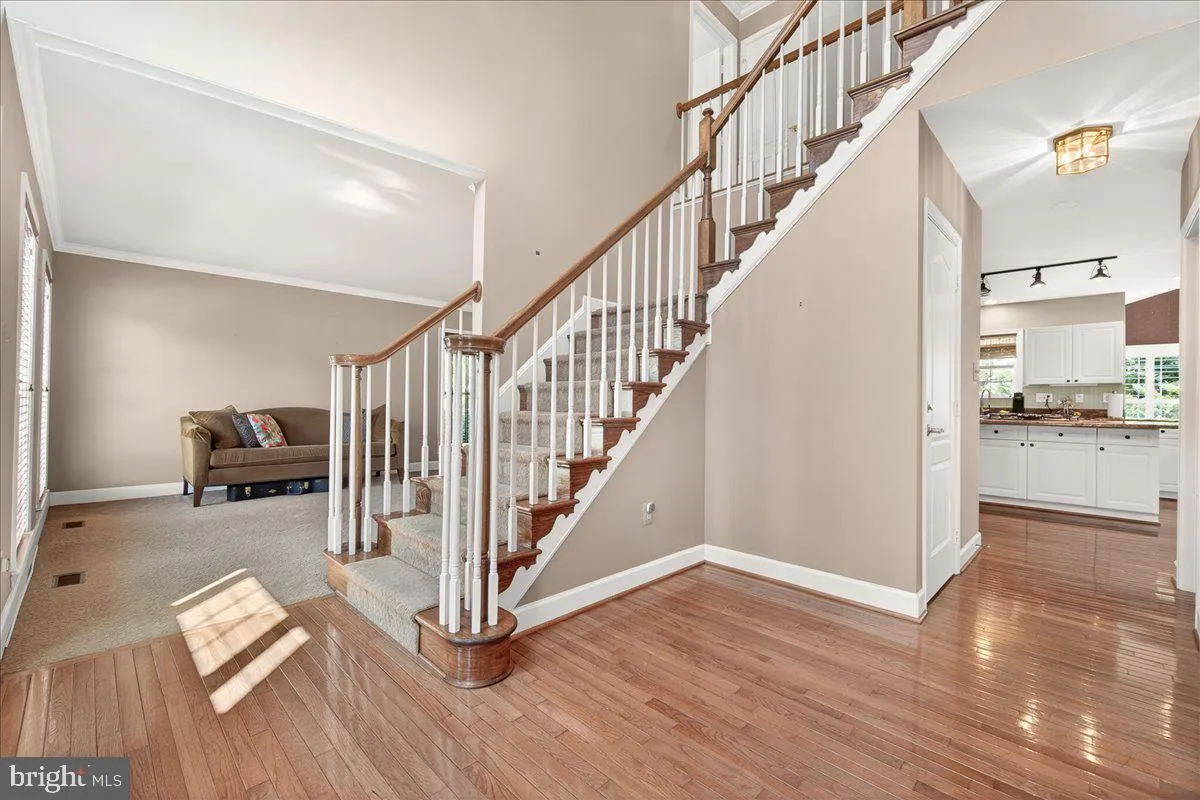
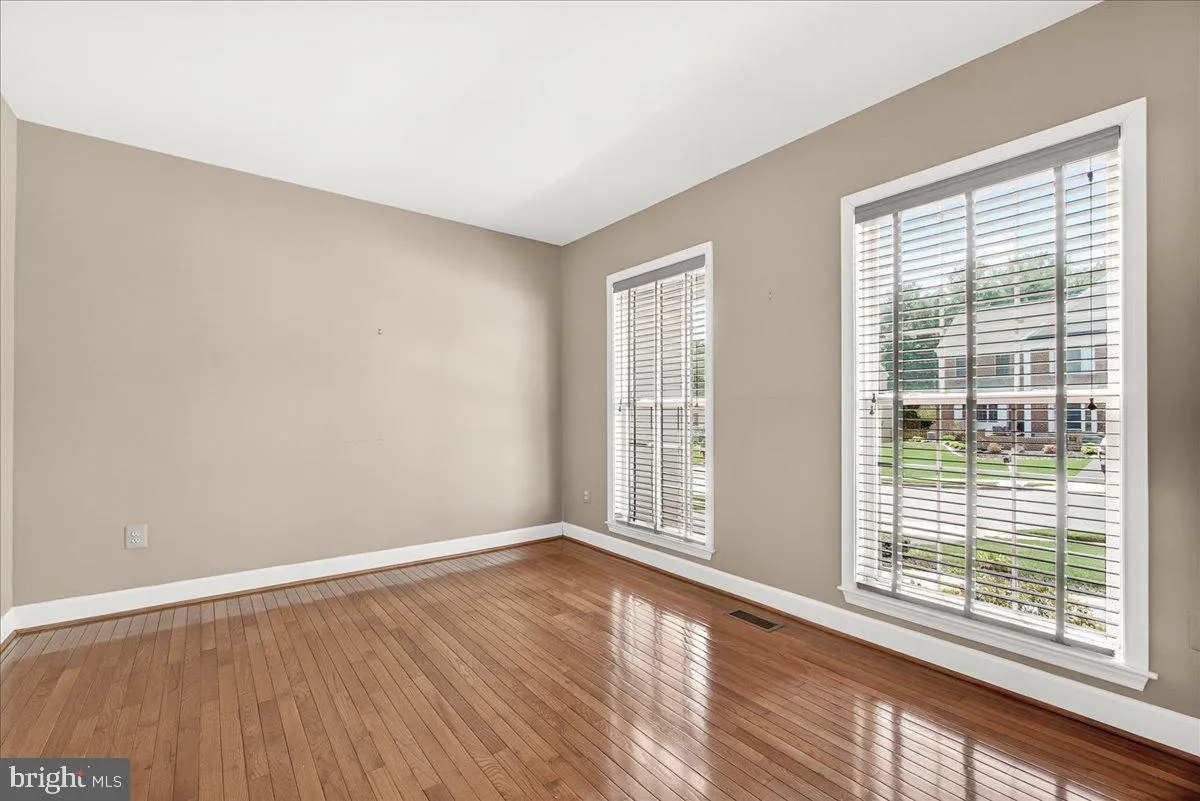
Classic charm meets modern comfort in this beautifully maintained Colonial nestled in the sought-after Spring Ridge community of Frederick! This gorgeous 4-bedroom, 2.5-bath home with a 2-car garage offers the perfect blend of timeless elegance, spacious living, and exceptional community amenities. Step inside the sunlit foyer and be welcomed by gleaming hardwood floors, a private home office to the right, and a spacious formal living room to the left. The formal dining room flows seamlessly into the generous gourmet kitchen featuring white cabinetry, updated stainless steel appliances, a gas cooktop, hardwood flooring, a large center island with seating, and an expansive sunroom filled with natural light. Step outside to the Trex deck—perfect for entertaining or enjoying peaceful evenings outdoors. The kitchen opens to the inviting family room highlighted by a stunning stone gas fireplace, creating the ideal gathering space for family and friends. The main level is complete with a convenient half bath, laundry room, and interior access to the attached garage. Upstairs, you’ll find four generously sized bedrooms and two full baths, including a spacious primary suite with vaulted ceilings, dual walk-in closets, and a luxurious ensuite bath featuring dual vanities, a garden tub, and a large separate shower. The unfinished walkout lower level offers endless possibilities with a full bath rough-in and abundant storage space—ready for your personal touch, whether it’s a recreation room, home gym, theater, or additional living space. Enjoy the amenity-rich lifestyle that Spring Ridge is known for, including four pools, a splash pad, tennis and pickleball courts, soccer fields, basketball courts, playgrounds, hiking trails, over 20 miles of sidewalks and paths, and more than 200 acres of open space. The community also hosts year-round events including spring and fall festivals, concerts, food trucks, youth sports, and holiday celebrations. Conveniently located near I-70, I-270, Route 15, and just minutes from historic downtown Frederick, this community also features an elementary school, shopping center, gas station, and fire station within the neighborhood. Located in the highly desirable Oakdale School District, with no city taxes, and eligible for 100% USDA financing—this home truly has it all. Don’t miss your opportunity to call this exceptional property home!
 Features & Appliances
 Ask Agent A Question
 Address Map
 Neighborhood
 MLS Addon
 Additional Information
 Financial
Listing Information
Financial
Listing Information
 Rob Spicer Broker, GRI
Spicer Real Estate
Rob Spicer Broker, GRI
Spicer Real Estate
7201 Wisconsin Avenue
 RobSpicer@SpicerRealEstate.com
 2403881030
 2403881030
 7201 Wisconsin Avenue


