
 Share
Share
 15519 EXMORE COURT, Woodbridge, VA 22191
 2,452 Sqft SQFT
 4
4
 4
4
 Basic Details
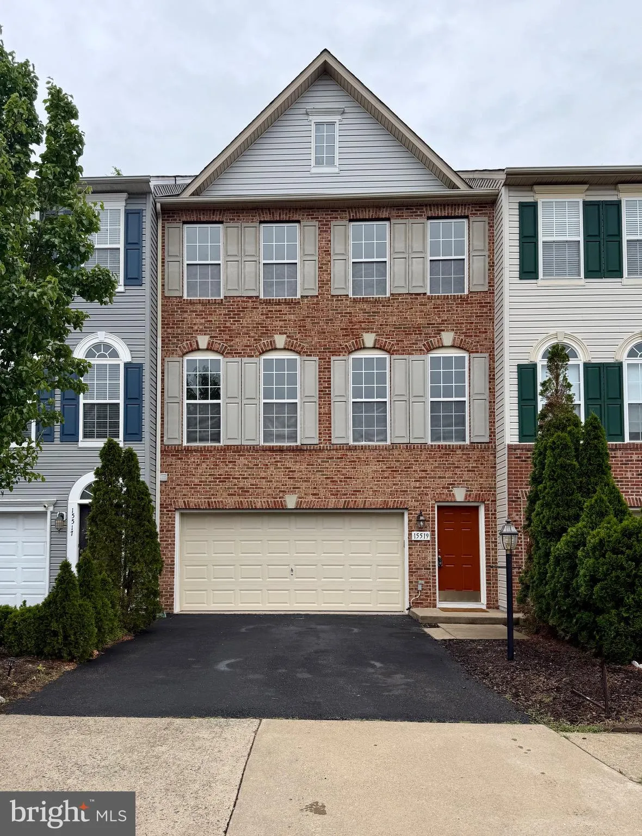
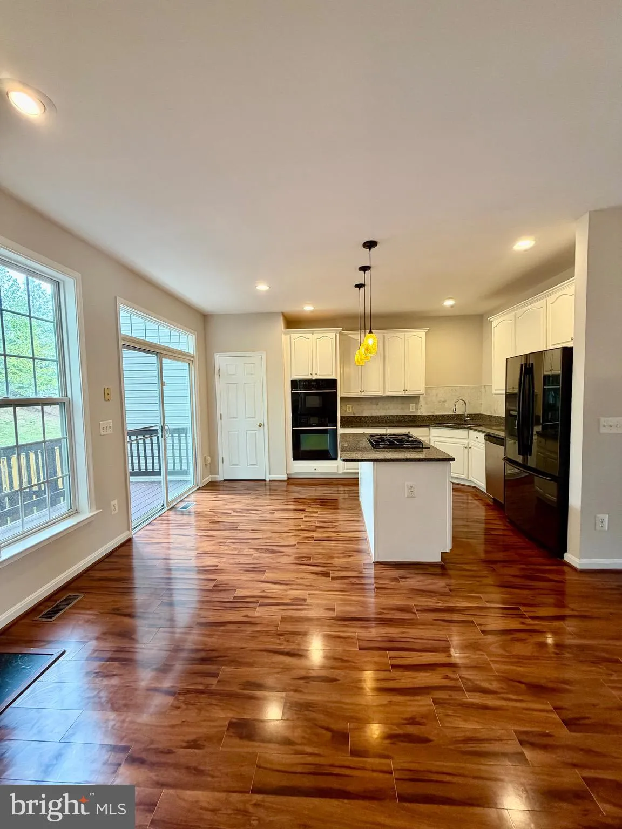
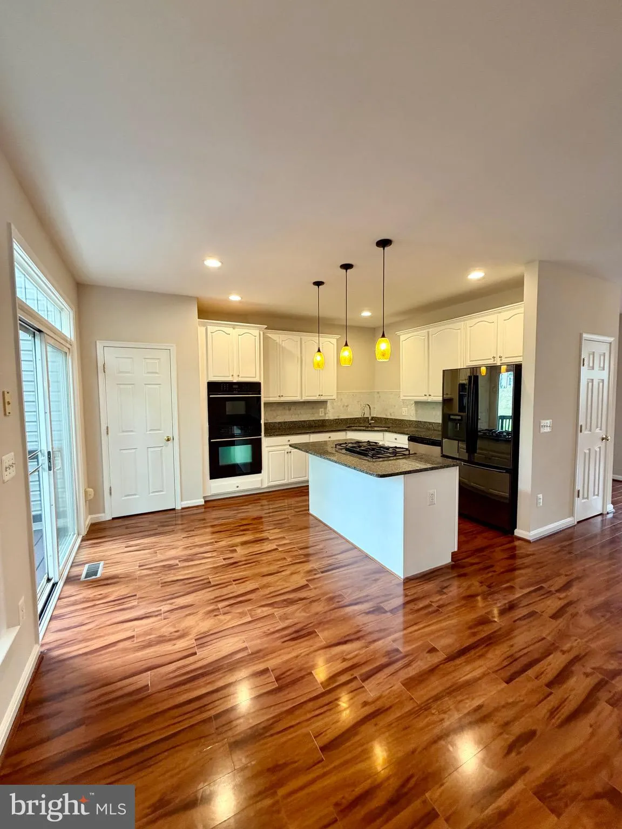
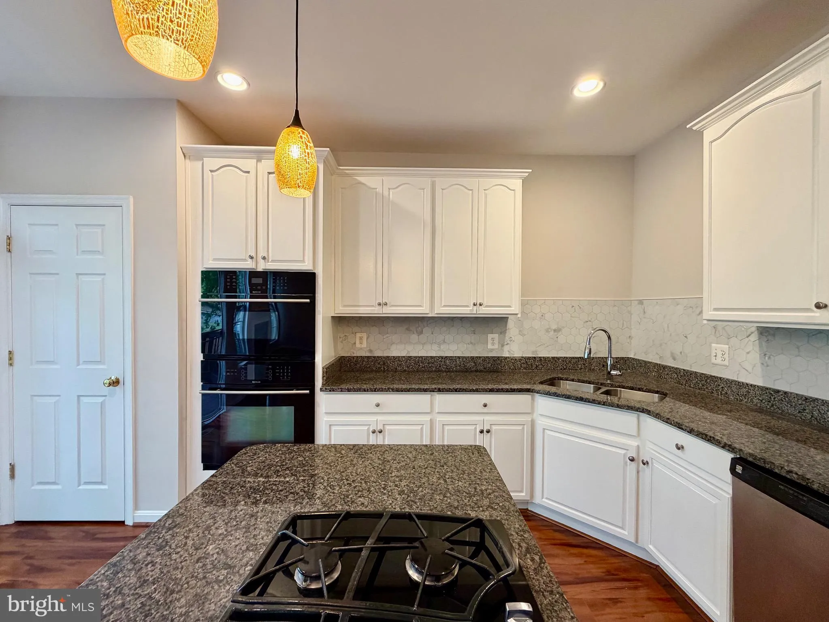
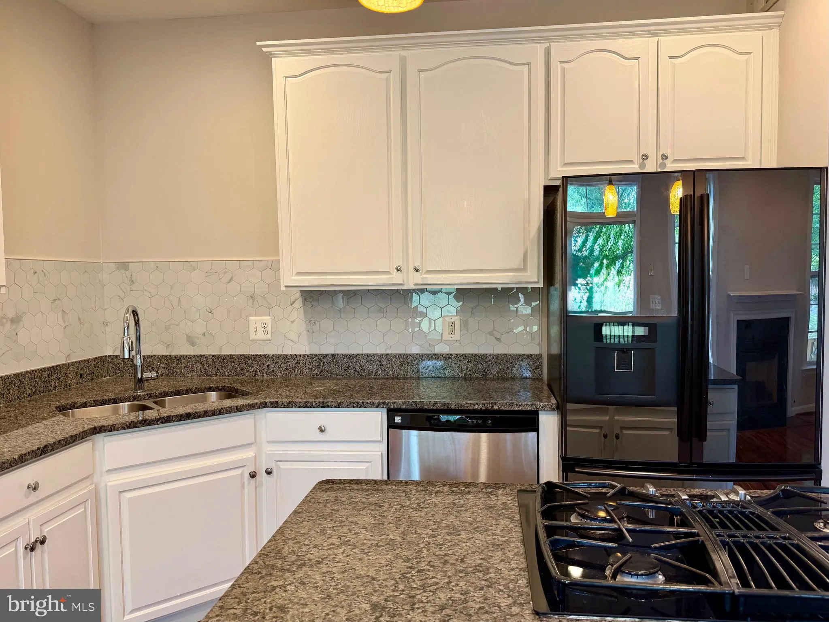
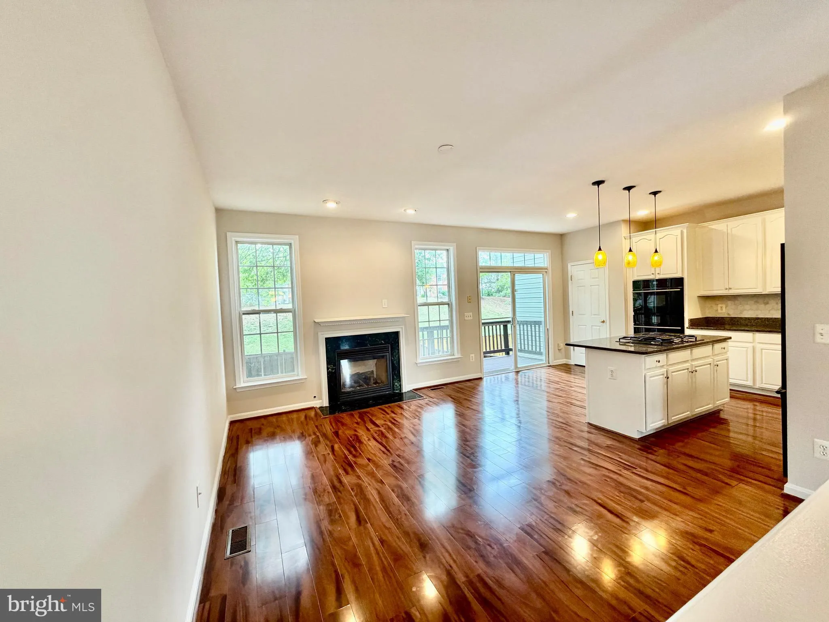
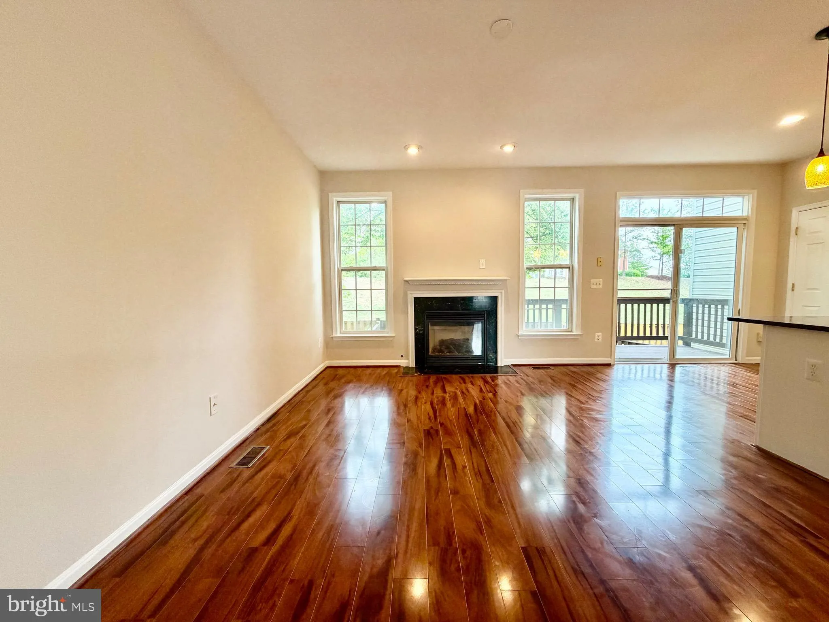
PRICE UPDATE!!! Newly adjusted price offers an incredible opportunity to own! Welcome to a beautifully refreshed three-level brick-front townhome. This home features an expansive, open-concept main level designed for both entertaining and comfortable daily living. The heart of the home flows seamlessly from the kitc...
PRICE UPDATE!!! Newly adjusted price offers an incredible opportunity to own! Welcome to a beautifully refreshed three-level brick-front townhome. This home features an expansive, open-concept main level designed for both entertaining and comfortable daily living. The heart of the home flows seamlessly from the kitchen into a sun-drenched living area, anchored by a timeless fireplace and framed by large windows that flood the space with natural light. The upper level offers three generous bedrooms, including a massive primary suite. The centerpiece of this suite is the luxury primary bathroom, a spa-inspired bath featuring a deep corner soaking tub, elegant marble-style tiling, and a large window for a serene, airy feel. With fresh paint, plush new carpeting, and premium upgrades throughout, this home is move-in ready and perfectly polished.
 Features & Appliances
 Ask Agent A Question
 Address Map
 MLS Addon
 Additional Information
 Financial
Listing Information
Financial
Listing Information
 Rob Spicer Broker, GRI
Spicer Real Estate
Rob Spicer Broker, GRI
Spicer Real Estate
7201 Wisconsin Avenue
 RobSpicer@SpicerRealEstate.com
 2403881030
 2403881030
 7201 Wisconsin Avenue


