
 Share
Share
 11781 COTTON MILL DRIVE, Woodbridge, VA 22192
 2,170 Sqft SQFT
 3
3
 3
3
 Basic Details
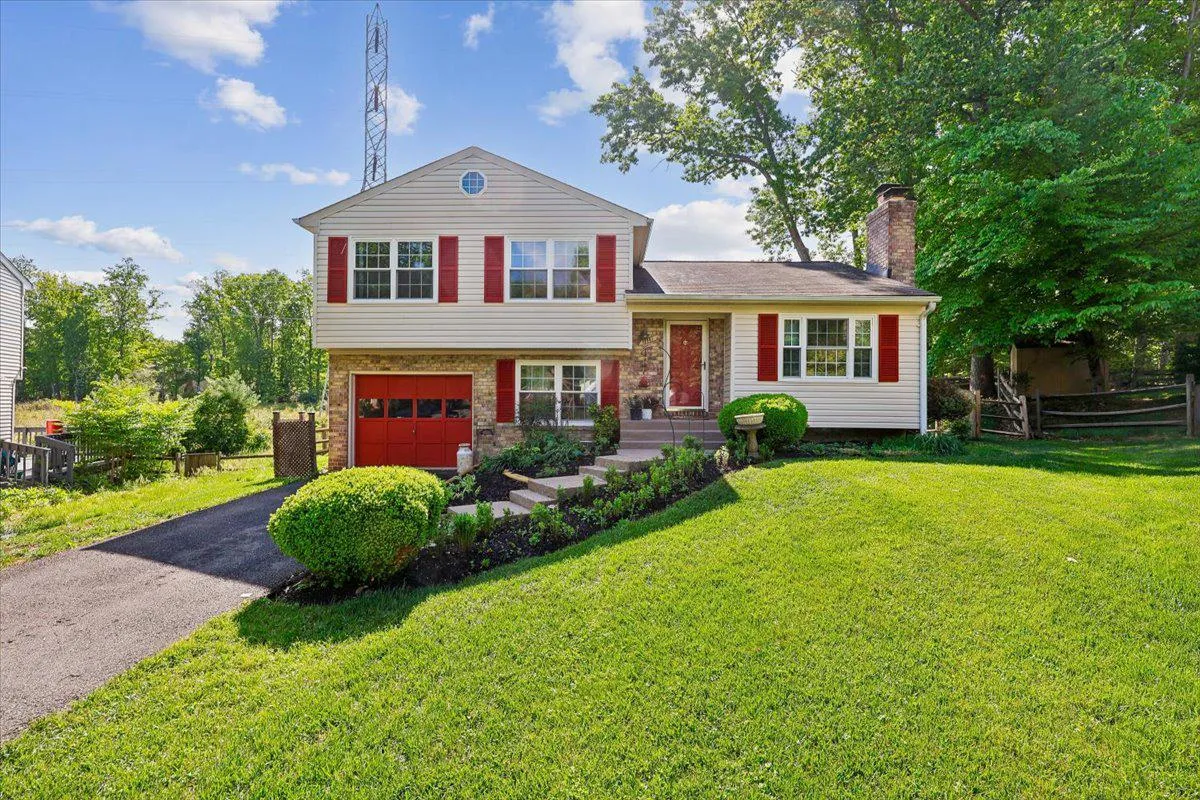
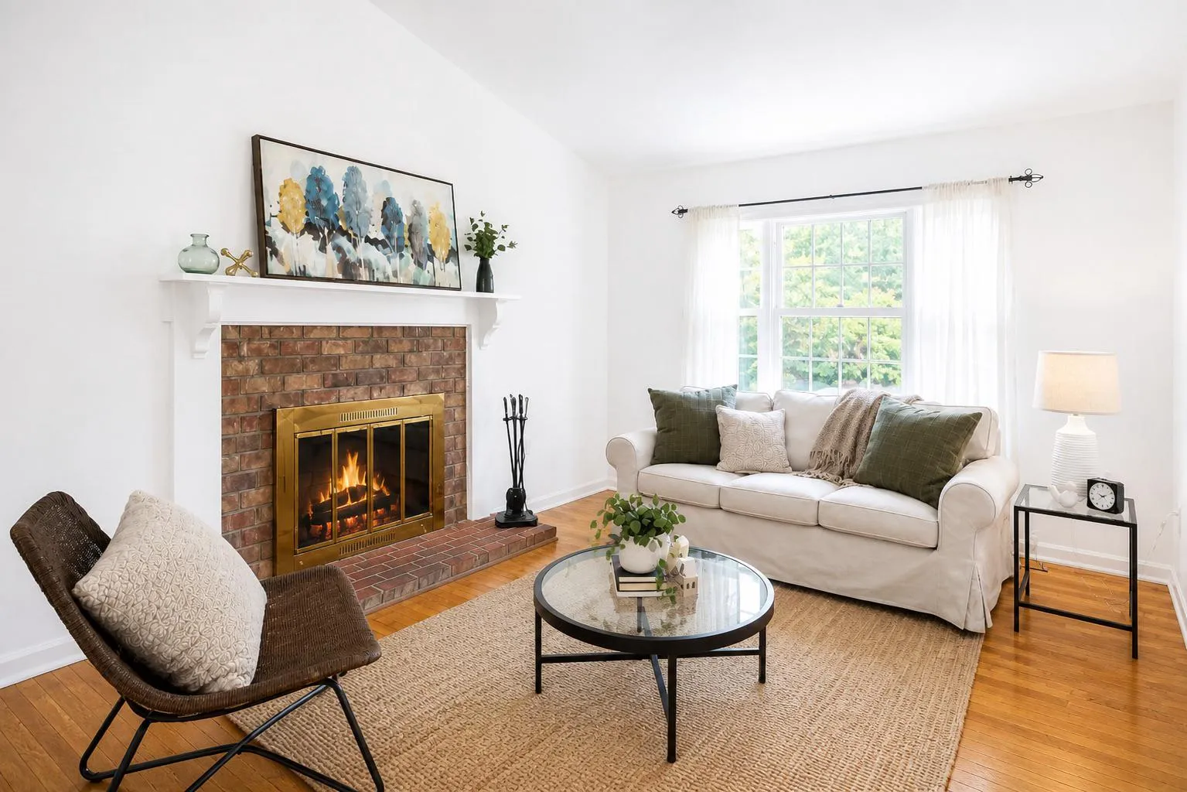
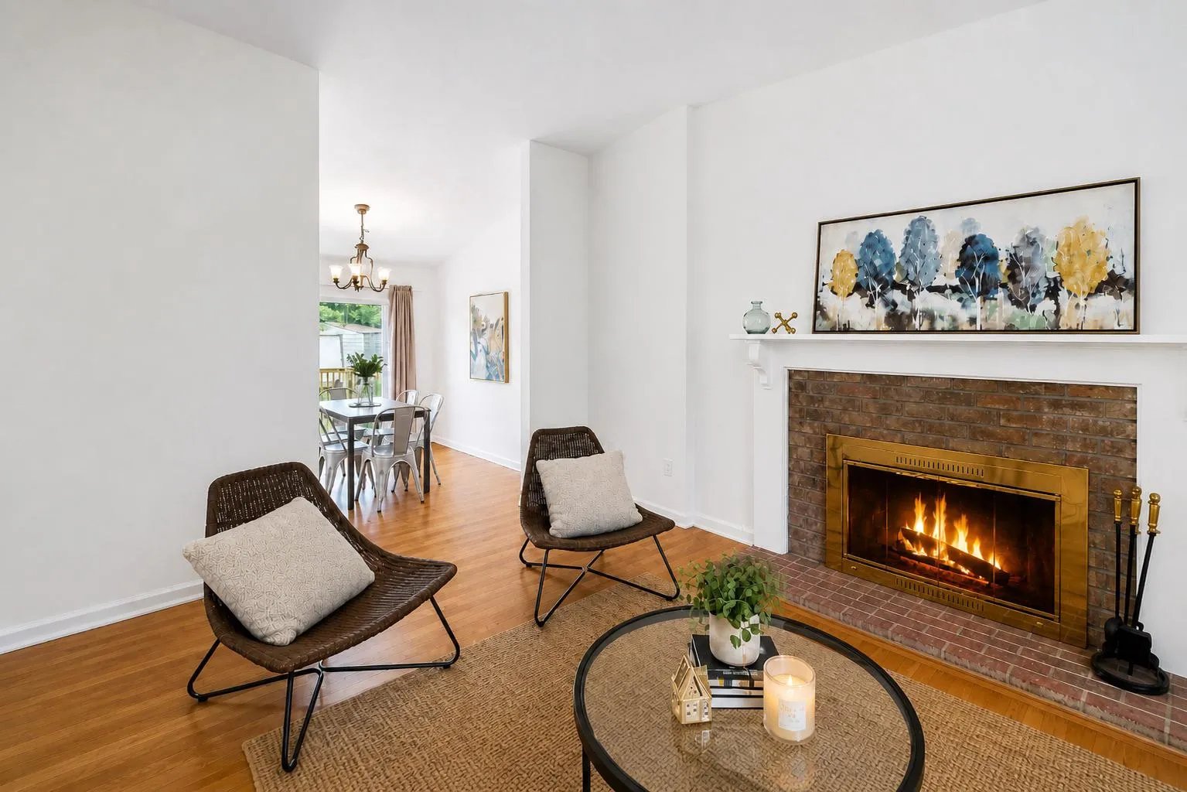
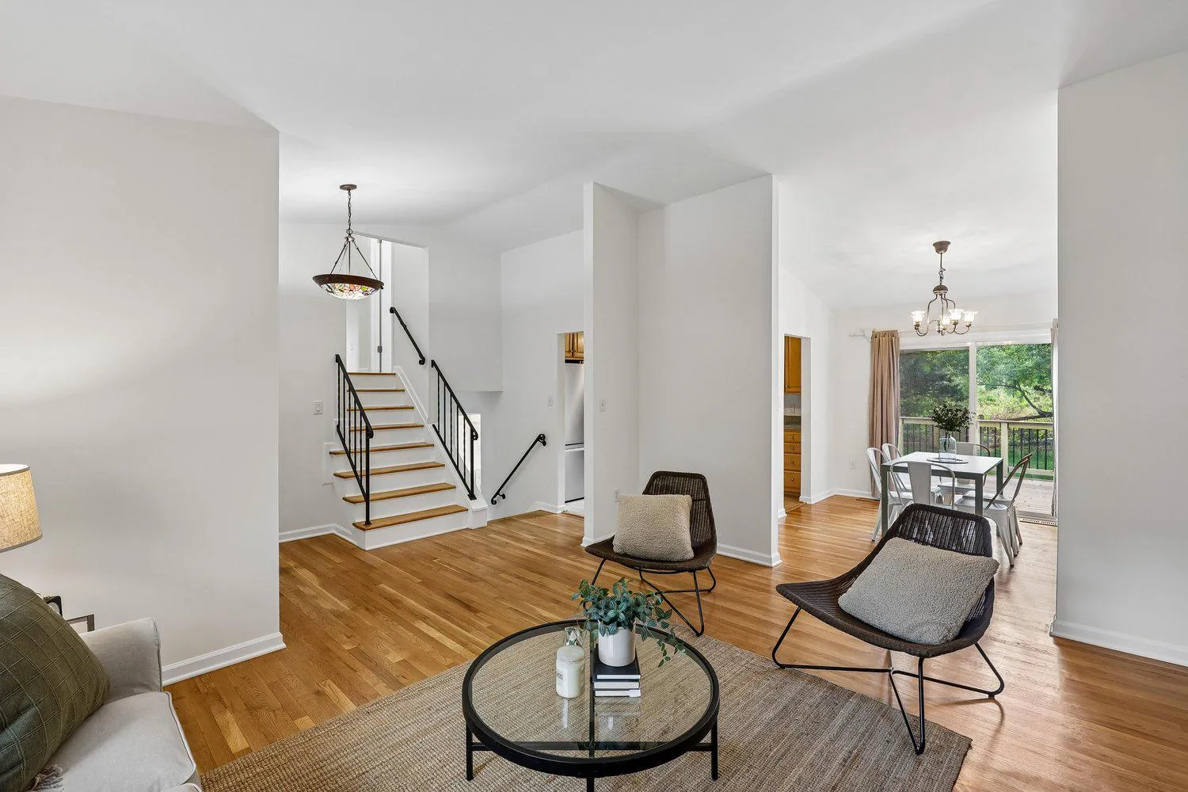
Back on the market due to the previous buyer’s financing falling through. This Lake Ridge home offers exceptional value with thoughtful updates throughout. The versatile four-level floor plan features refinished hardwood floors on the main and bedroom levels, fresh paint, and two wood-burning fireplaces, one ancho...
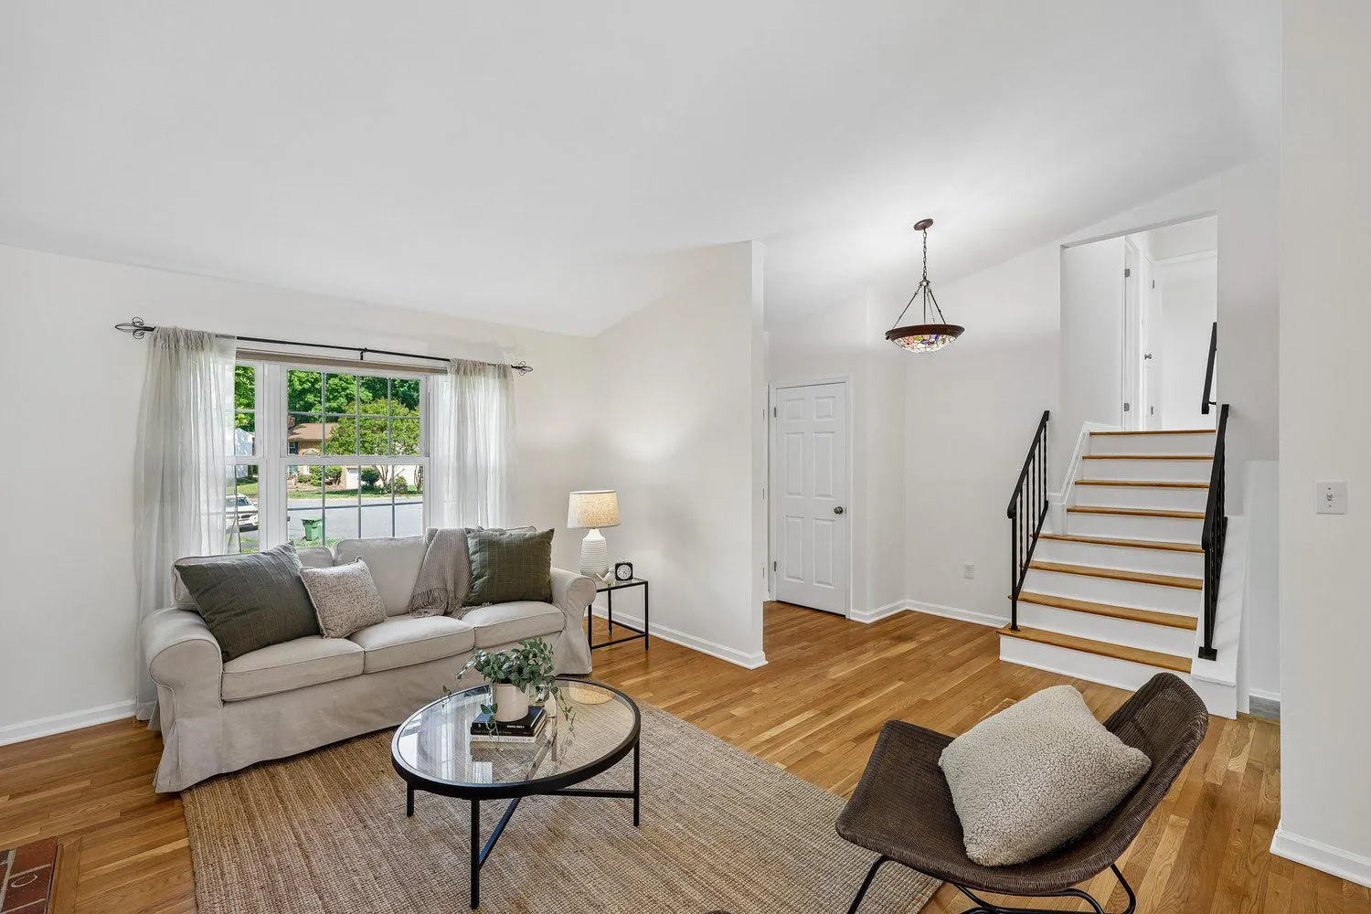
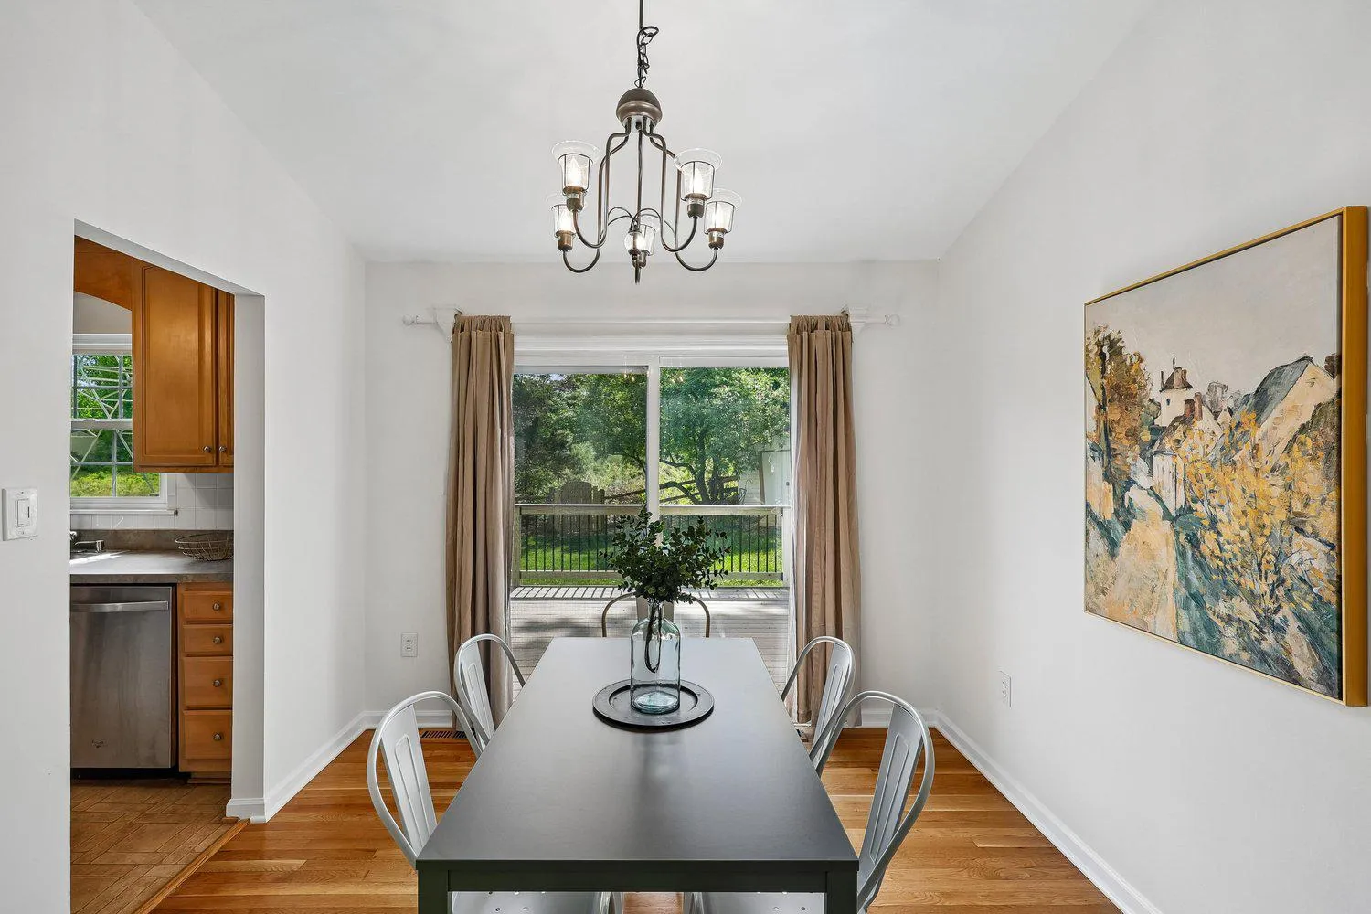
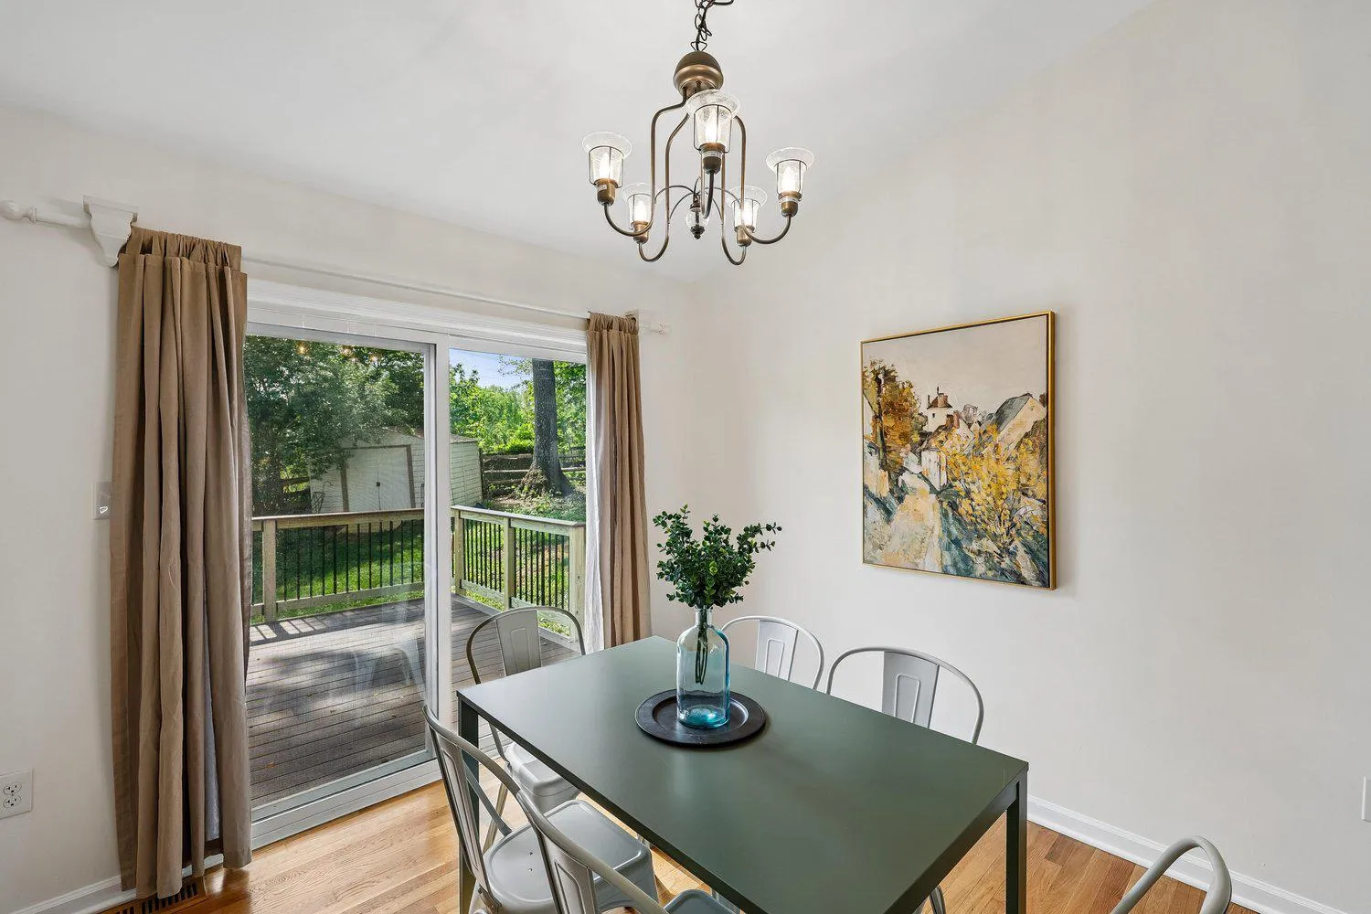
Back on the market due to the previous buyer’s financing falling through. This Lake Ridge home offers exceptional value with thoughtful updates throughout. The versatile four-level floor plan features refinished hardwood floors on the main and bedroom levels, fresh paint, and two wood-burning fireplaces, one anchoring the living room and another in the lower-level family room. The fourth level provides flexible space for a den, home office, gym, playroom, or guest area, while the refreshed bathrooms add a clean, updated feel. The kitchen offers functional workspace and updated appliances, including a refrigerator (2025), washer and dryer (2024), microwave (2022), and stove/oven (2019). Major improvements include updated electrical (2026), furnace and heat pump (2020), insulation (2019), and water heater (2017). The seller will also provide the buyer with a credit at settlement toward a new roof. Out back, a NEW composite deck overlooks the private, fenced yard with a storage shed, offering the perfect setting for grilling, entertaining, or watching the fireflies on a summer evening. Located directly across from the Occoquan Greenway and Cotton Mill Trailhead, the home places miles of walking and biking trails right at your doorstep. Historic Occoquan, the Occoquan Reservoir, Stonebridge at Potomac Town Center, and Potomac Mills are all nearby, while commuters enjoy convenient access to the Express Lanes, VRE, and major routes. Lake Ridge amenities complete the lifestyle with parks, playgrounds, recreation facilities, and six community pools. With its improved price, extensive updates, flexible living space, and prime Lake Ridge location, this home is a wonderful opportunity.
 Features & Appliances
 Ask Agent A Question
 Address Map
 Neighborhood
 MLS Addon
 Additional Information
 Financial
Listing Information
Financial
Listing Information
 Rob Spicer Broker, GRI
Spicer Real Estate
Rob Spicer Broker, GRI
Spicer Real Estate
7201 Wisconsin Avenue
 RobSpicer@SpicerRealEstate.com
 2403881030
 2403881030
 7201 Wisconsin Avenue


