
 Share
Share

 2841 BELAIR PLACE, Washington, DC 20018
 4,875 Sqft SQFT
 5
5
 5
5
 Basic Details
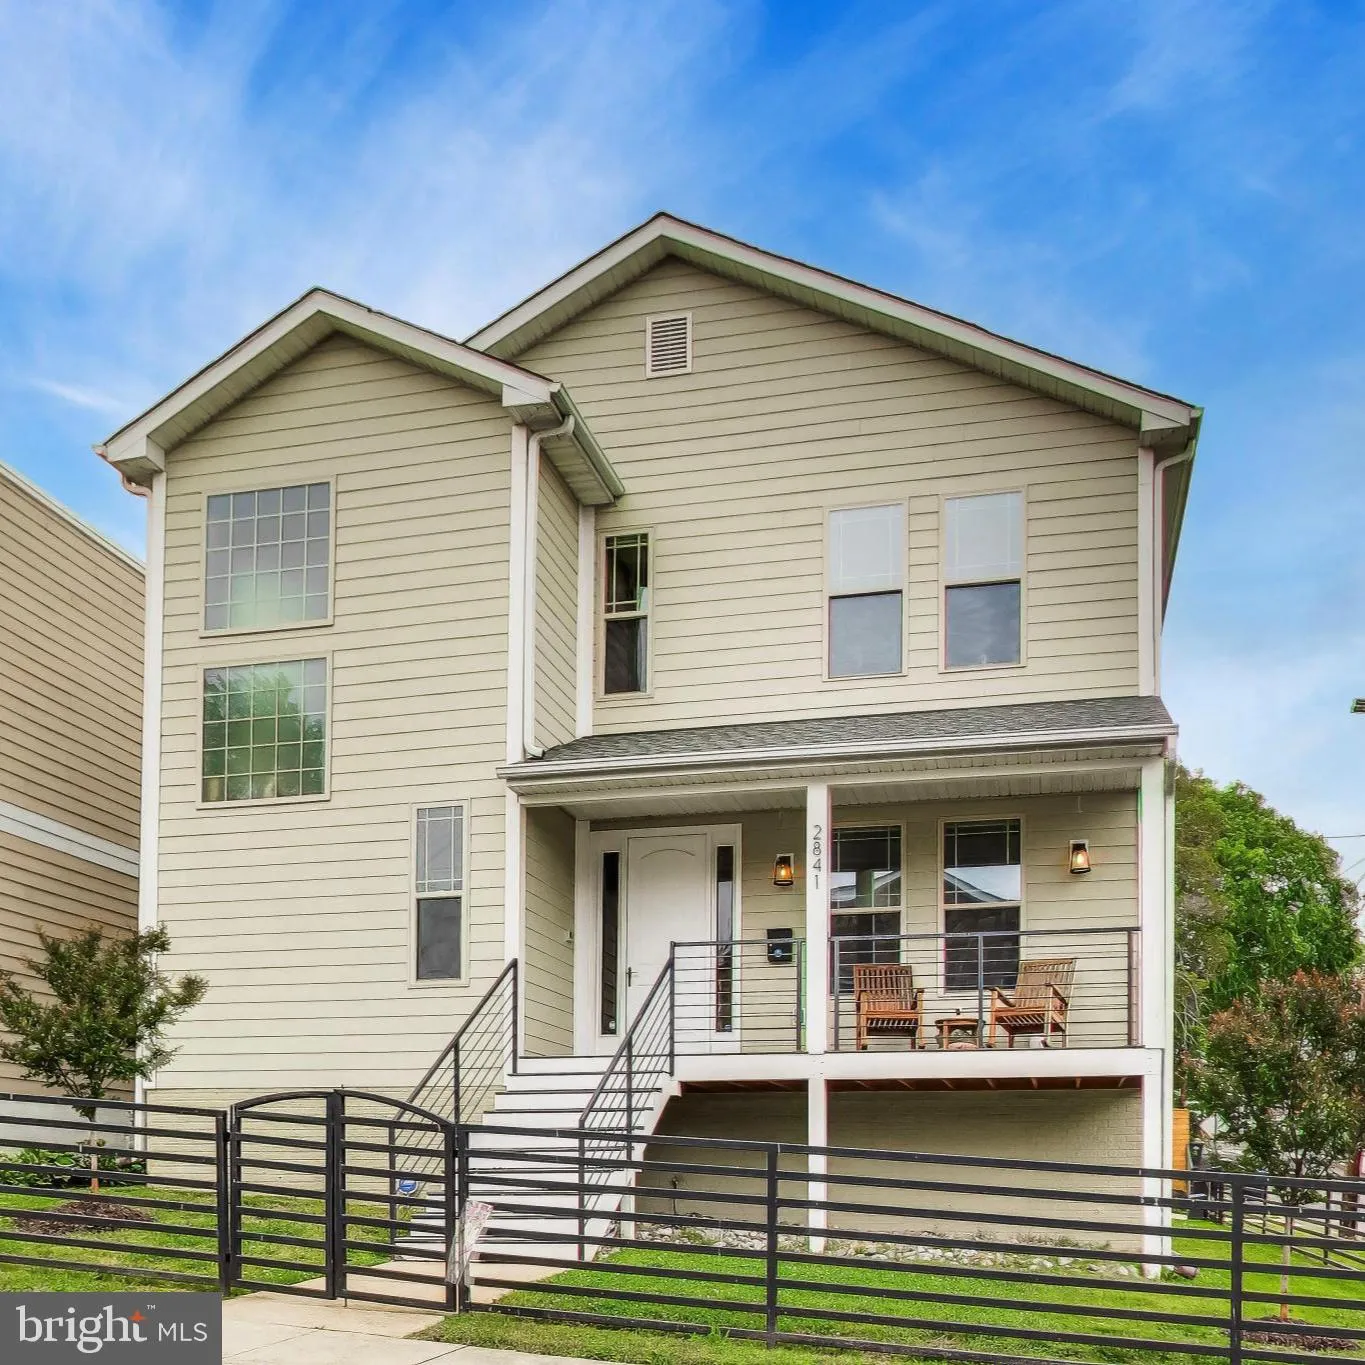
This exquisite contemporary residence, built in 2015, offers a harmonious blend of luxury and comfort, perfect for those seeking an elevated lifestyle. Nestled on a well-manicured lot, this detached home boasts an inviting open floor plan that seamlessly connects living spaces, creating an ideal environment for both...
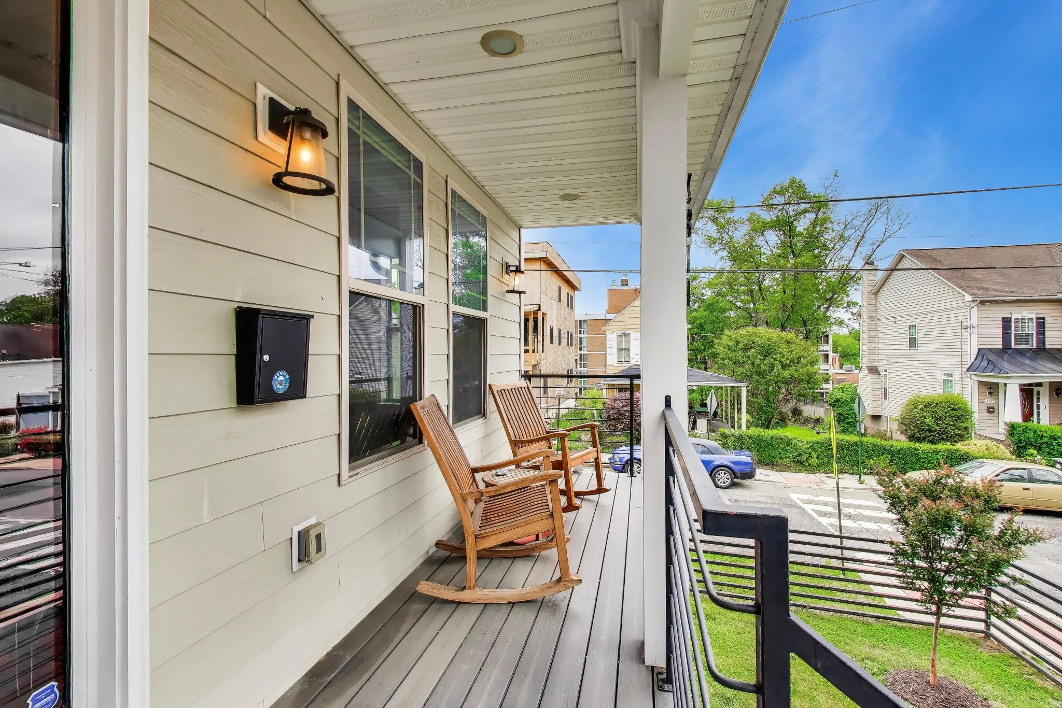
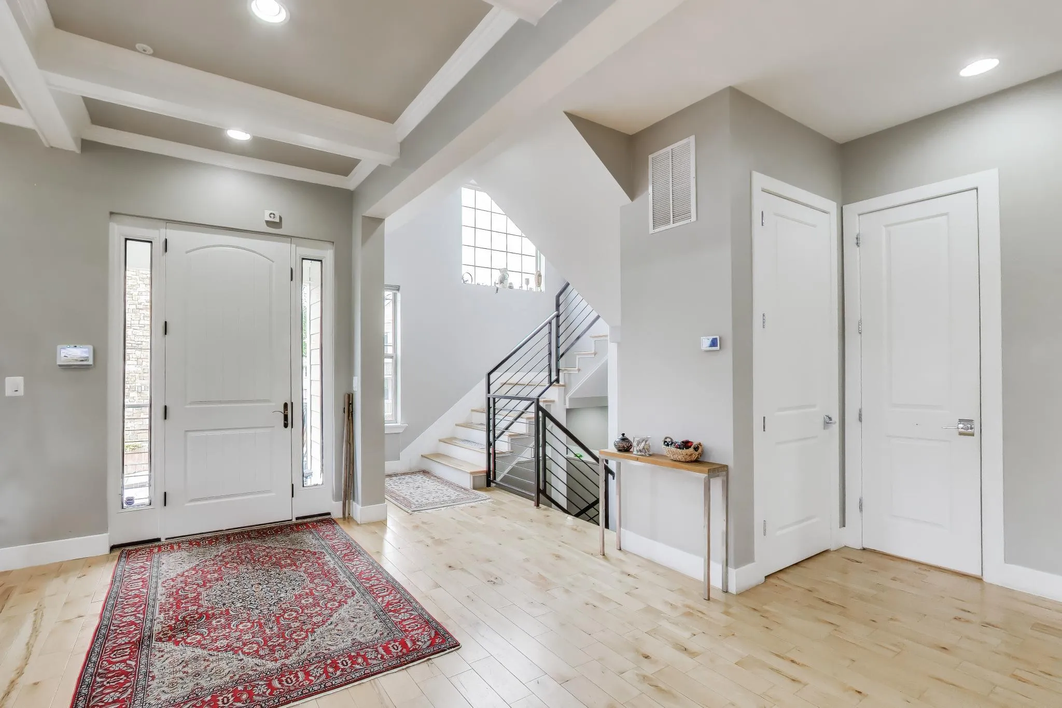
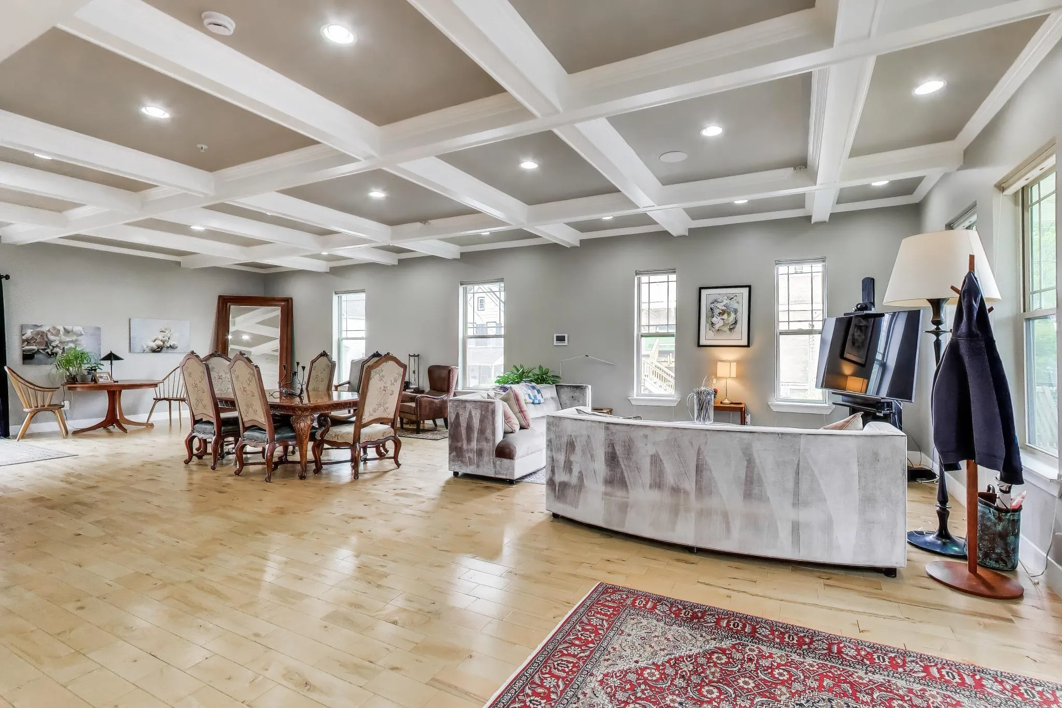
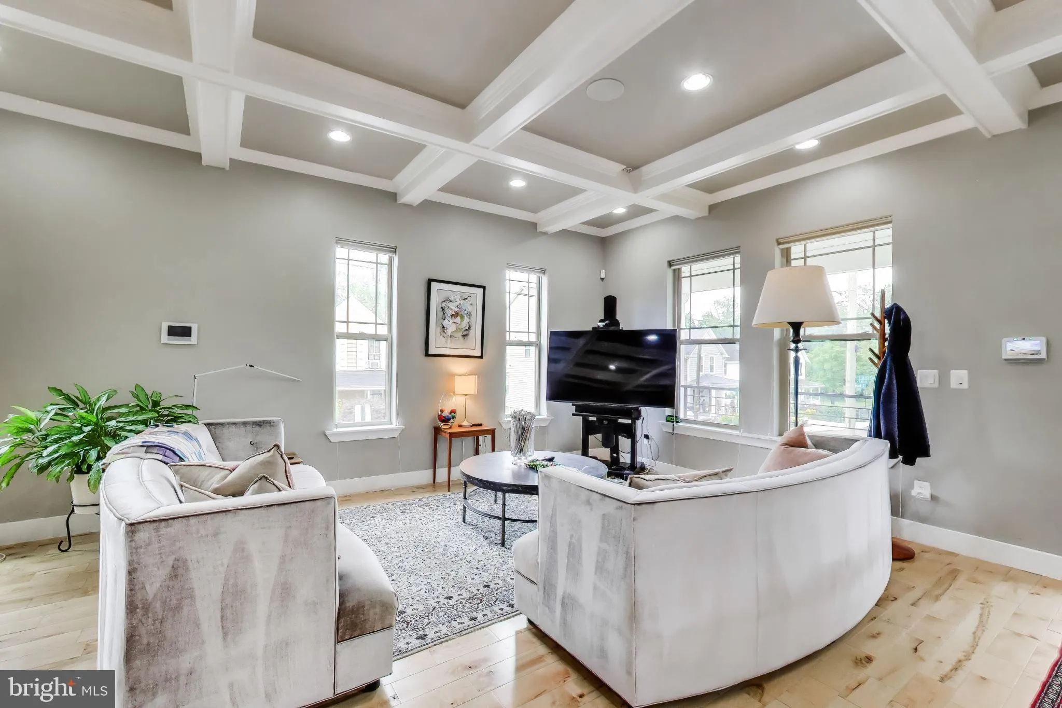
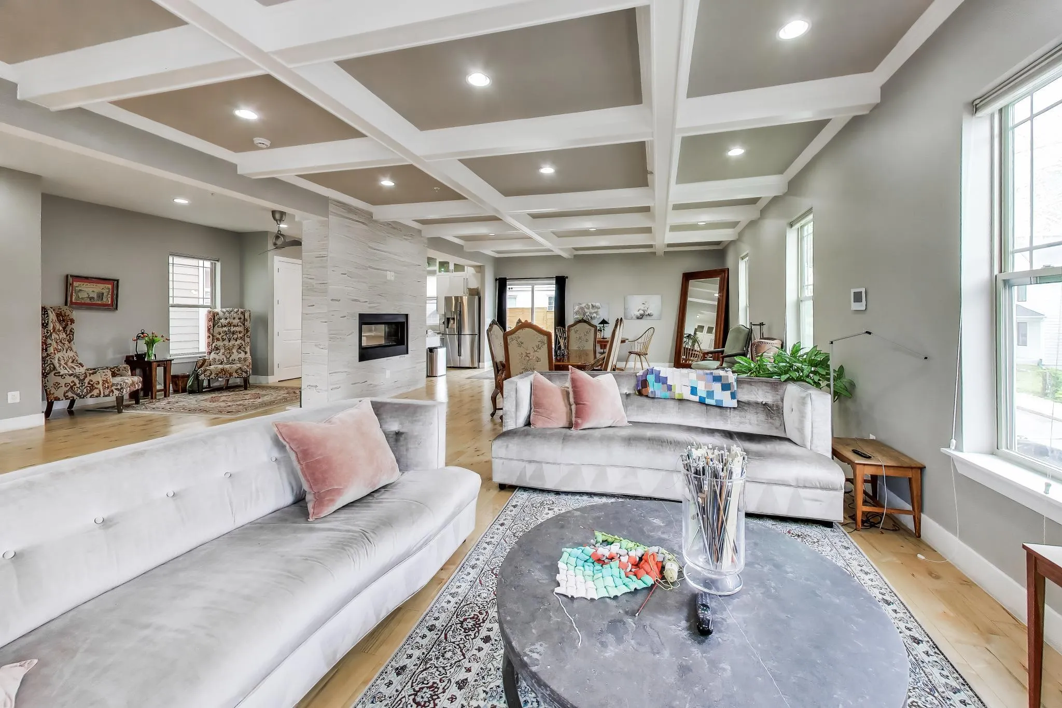
This exquisite contemporary residence, built in 2015, offers a harmonious blend of luxury and comfort, perfect for those seeking an elevated lifestyle. Nestled on a well-manicured lot, this detached home boasts an inviting open floor plan that seamlessly connects living spaces, creating an ideal environment for both relaxation and entertaining. Step inside to discover a beautifully designed interior that radiates warmth and sophistication. The heart of the home features a cozy fireplace, perfect for gathering around on chilly evenings, while large windows invite natural light to fill the space, enhancing the welcoming atmosphere. The fully finished basement adds an extra layer of versatility, providing ample room for a home theater, gym, or play area, all while being heated for year-round comfort. With five spacious bedrooms and four and a half luxurious bathrooms, this residence ensures that everyone has their own private retreat. Each bathroom is thoughtfully designed, featuring high-end fixtures and finishes that elevate daily routines into spa-like experiences. The outdoor spaces are equally impressive, with a charming deck and porch that beckon for morning coffees or evening gatherings under the stars. Stunning maple floors, Open entertaining main level w/see through fireplace, Stainless steel appliances & granite counters in the kitchen. The basement has plenty of entertaining space and includes a wet bar.. The low-maintenance vinyl siding adds to the home’s appeal, allowing you to spend more time enjoying your surroundings rather than worrying about upkeep. Parking is a breeze with a driveway an automatic sliding gate, along with additional on-street options for guests. The property is conveniently located, providing easy access to local amenities while maintaining a sense of tranquility. Near Langdon Park. This home is not just a place to live; it’s a lifestyle choice that embodies luxury, comfort, and modern living. Experience the perfect blend of elegance and functionality in a residence that truly feels like home.
 Features & Appliances
 Ask Agent A Question
 Address Map
 MLS Addon
 Additional Information
 Financial
Listing Information
Financial
Listing Information
 Rob Spicer Broker, GRI
Spicer Real Estate
Rob Spicer Broker, GRI
Spicer Real Estate
7201 Wisconsin Avenue
 RobSpicer@SpicerRealEstate.com
 2403881030
 2403881030
 7201 Wisconsin Avenue


