
Spicer Real Estate
  • Share
$537,000
Coming Soon Coming Soon
VA,Woodbridge

Location 12162 ABBEY GLEN COURT, Woodbridge, VA 22192

  • Sqft 2,161 Sqft SQFT
  • Bed 3
  • Bath 4
Basic Details Basic Details
Description

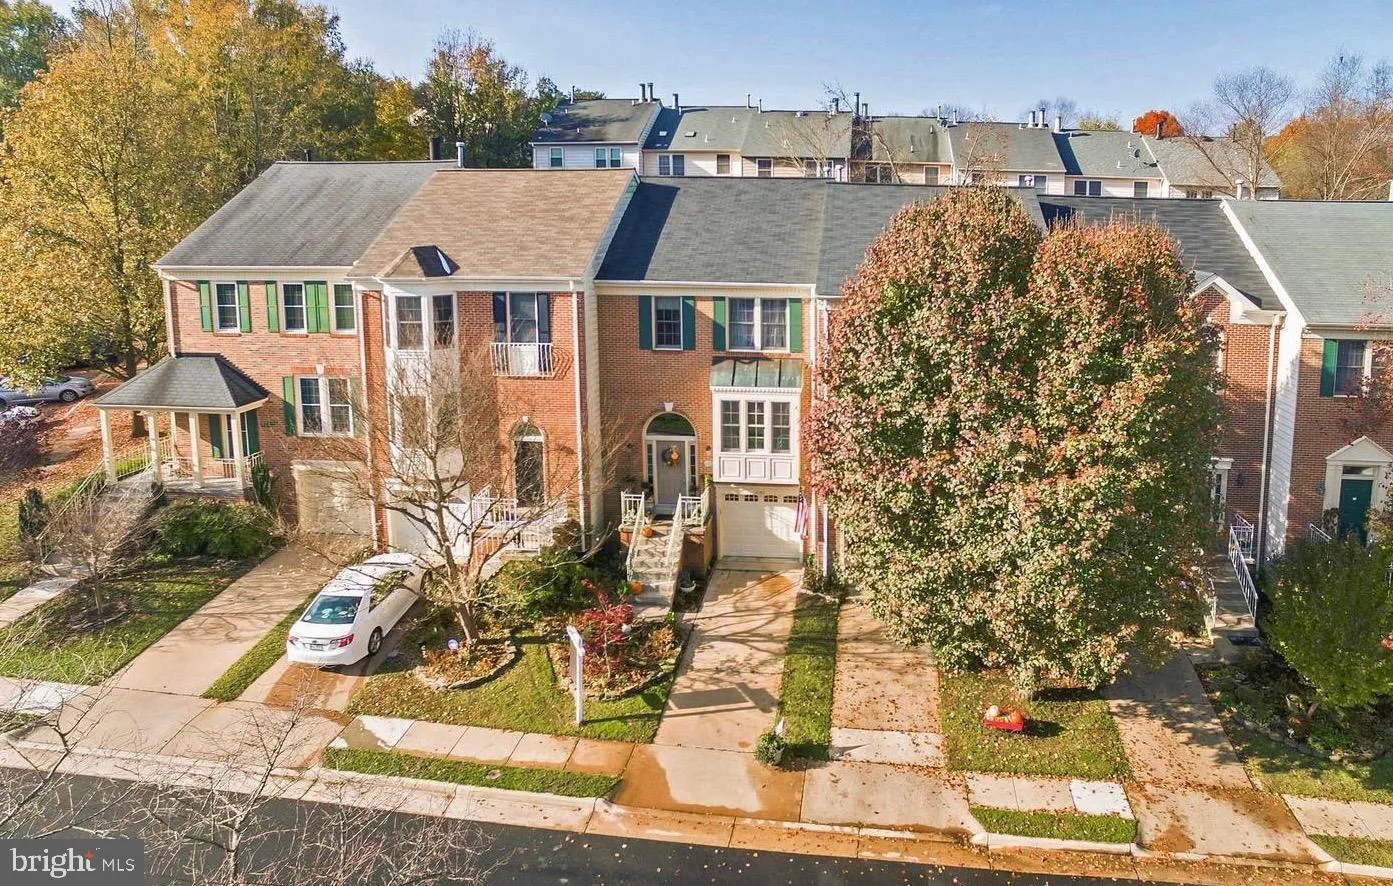
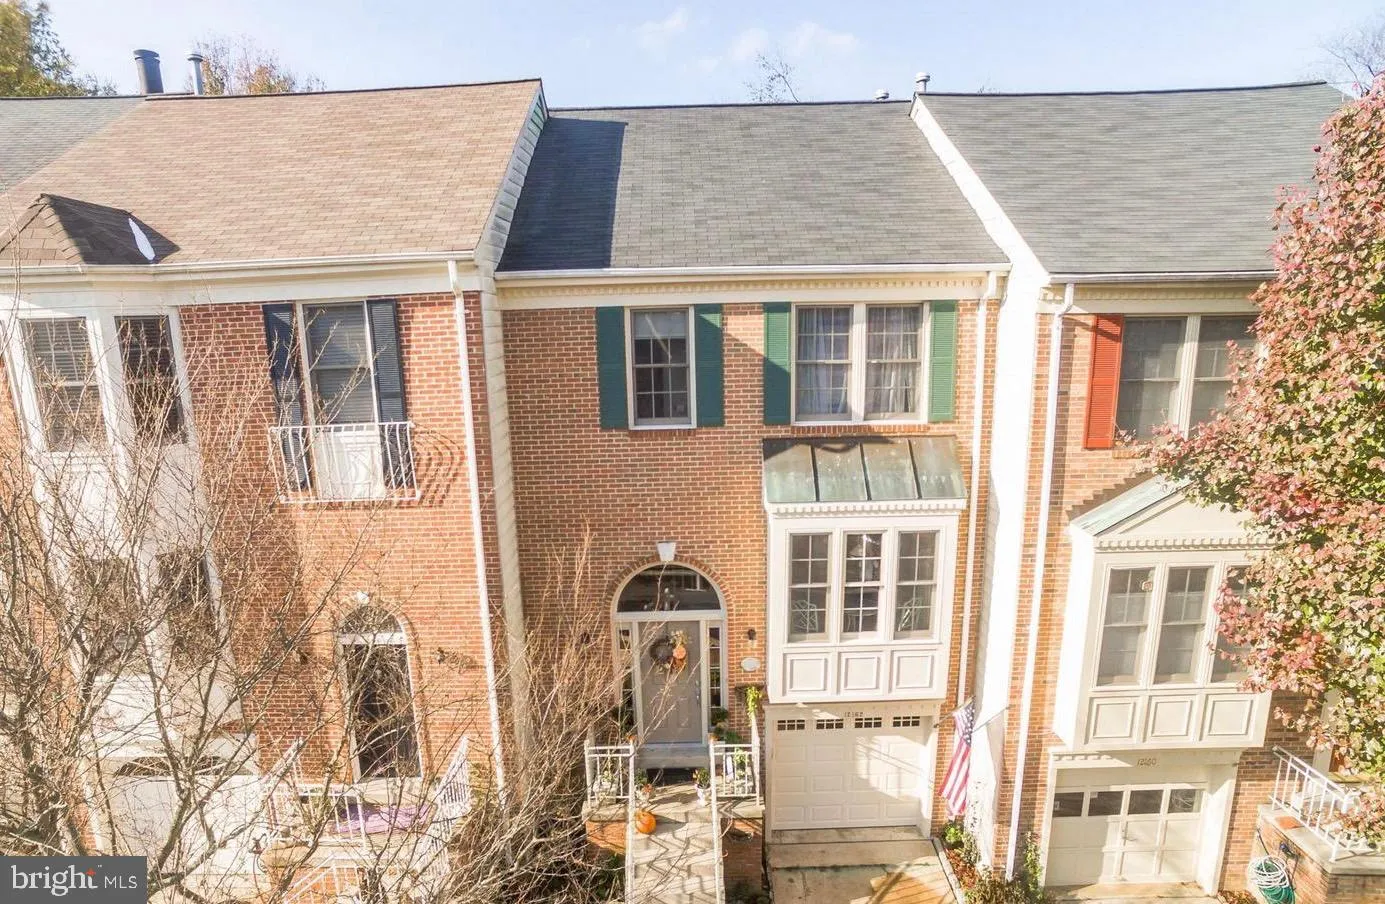
Light-filled and beautifully updated townhome located in the highly sought-after Westridge community of Lake Ridge! This spacious home features 3 bedrooms and 3.5 bathrooms, including 2 bedrooms and 2 full baths on the upper level, 1 bedroom and 1 full bath on the lower level, and a convenient half bath on the main ...

Light-filled and beautifully updated townhome located in the highly sought-after Westridge community of Lake Ridge! This spacious home features 3 bedrooms and 3.5 bathrooms, including 2 bedrooms and 2 full baths on the upper level, 1 bedroom and 1 full bath on the lower level, and a convenient half bath on the main level. The gourmet kitchen is perfect for entertaining and showcases granite countertops, tile backsplash, stainless steel appliances, and abundant cabinetry. Hardwood floors run throughout the home, complemented by fresh paint and beautifully updated bathrooms. The luxurious primary suite features a spa-inspired bathroom with marble accents, granite countertops, ceramic tile, and a frameless glass shower door. Additional features include a fireplace, smart Nest thermostat, wide staircases, custom lighting, crown molding, chair railings, custom baseboards, utility sink, custom closet system in the primary closet, beautiful landscaping, and fenced backyard. Conveniently located near shopping, dining, and recreation including Stonebridge at Potomac Town Center, Wegmans, Alamo Drafthouse Cinema, local restaurants, golf courses, parks, trails, and easy commuter access to I-95, Route 1, and commuter lots.

Read More
Basic Details
  • Property Type: Residential
  • Listing Type: Coming Soon
  • Listing ID: VAPW2119090
  • Price: $537,000
  • Bedrooms: 3
  • Bathrooms: 4
  • Half Bathrooms: 1
  • Sqft: 2,161 Sqft
  • Year Built: 1989
  • Lot Area: 0.04 Acre
  • Location: US, VA, PRINCE WILLIAM-VA, Woodbridge, WESTRIDGE, 22192
  • Structure Type: Interior Row/Townhouse
  • Heating System: Forced Air
  • Cooling System: Central A/C
  • Basement: Other
  • Fence: Privacy
  • Fireplace: Gas/Propane
  • Patio: Patio
  • Full Bathrooms: 3
  • Listing Status: Coming Soon
  • Roof: Asphalt
Features & Appliances
Features
  • Window Features: Bay/Bow
  • Architectural Style: Colonial
  • Exterior Features: Sidewalks, Street Lights, Water Fountains
  • Fireplaces Total: 1
  • Flooring: Hardwood
  • Interior Features: Breakfast Area, Combination Dining/Living, Chair Railings, Crown Moldings, Dining Area, Double/Dual Staircase, Floor Plan - Open, Formal/Separate Dining Room, Kitchen - Gourmet, Primary Bath(s), Recessed Lighting, Upgraded Countertops, Walk-in Closet(s), Wood Floors, Window Treatments
  • Sewer: Public Sewer

Appliances
  • Appliances: Built-In Microwave, Dishwasher, Disposal, Exhaust Fan, Icemaker, Microwave, Oven - Self Cleaning, Oven/Range - Gas, Refrigerator, Stainless Steel Appliances, Stove, WaterHeater
Ask Agent A Question Ask Agent A Question

Address Map Address Map
Neighborhood Neighborhood
  • Elementary School: WESTRIDGE
  • High School: WOODBRIDGE
  • Middle School: WOODBRIDGE
MLS Addon MLS Addon
  • Office Name: EXP Realty, LLC
  • Agent Name: Michael I Putnam
Additional Information Additional Information
  • Water Source: Public
  • Accessibility Features: None
  • Association Amenities: Club House, Common Grounds, Jog/Walk Path, Lake, Pool - Outdoor, Swimming Pool, Tennis Courts, Tot Lots/Playground
  • Construction Materials: Combination
  • Foundation Details: Concrete Perimeter
  • Garage: 1.0
  • Levels: 3
  • Lot Features: Landscaping, Level, No Thru Street, Rear Yard
  • On Market Date: 2026-05-08
Financial Financial
  • Tax Annual Amount: 4491.0
  • Association Fee: 358.0
  • Association Fee Frequency: Quarterly
  • Association Fee Includes: Common Area Maintenance, Management, Pool(s), Recreation Facility, Reserve Funds, Snow Removal, Trash
  • Association Yn: 1
Listing Information Listing Information
  • Co List Agent Full Name: Christian D Davis
  • Co List Office Name: EXP Realty, LLC
  • Originating System Name: Bright
  • Co List Agent Mls Id: 3109015
  • Co List Office Mls Id: EXPY5
  • List Agent Mls Id: 75041
  • List Office Mls Id: EXPY5
  • MLS Status: COMING SOON-BRIGHT
  • Modification Timestamp: 2026-06-24T21:19:55Z
  • Status Change Timestamp: 2026-05-08T04:00:00Z
Rob Spicer Broker, GRI Rob Spicer Broker, GRI Spicer Real Estate

7201 Wisconsin Avenue

Mortgage Calculator
$
$ %
Years
%
$ %Per Year
$ % Per Year

$
