
 Share
Share
 11829 OLD COLUMBIA PIKE, Silver Spring, MD 20904
 1,435 Sqft SQFT
 4
4
 4
4
 Basic Details
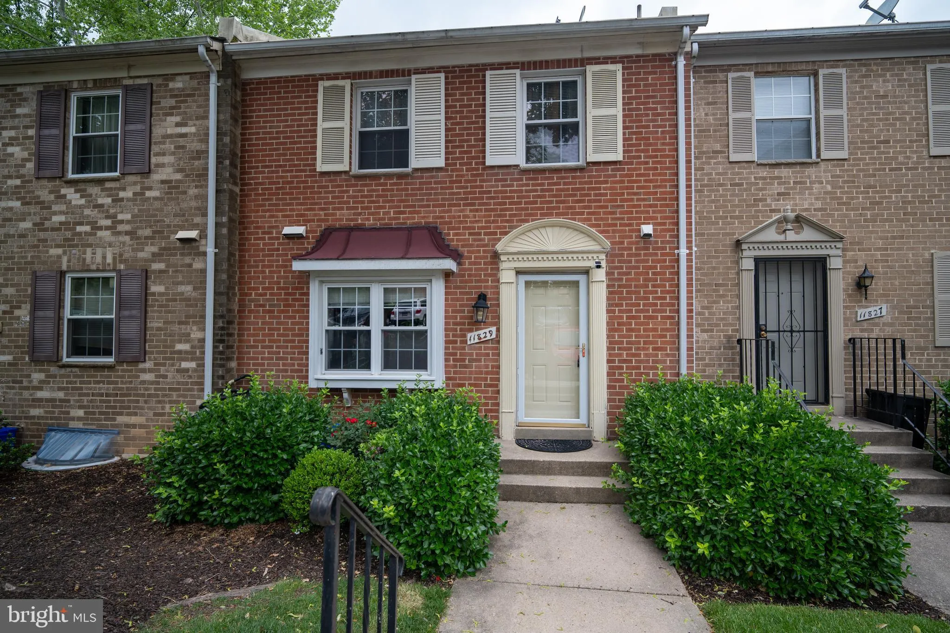
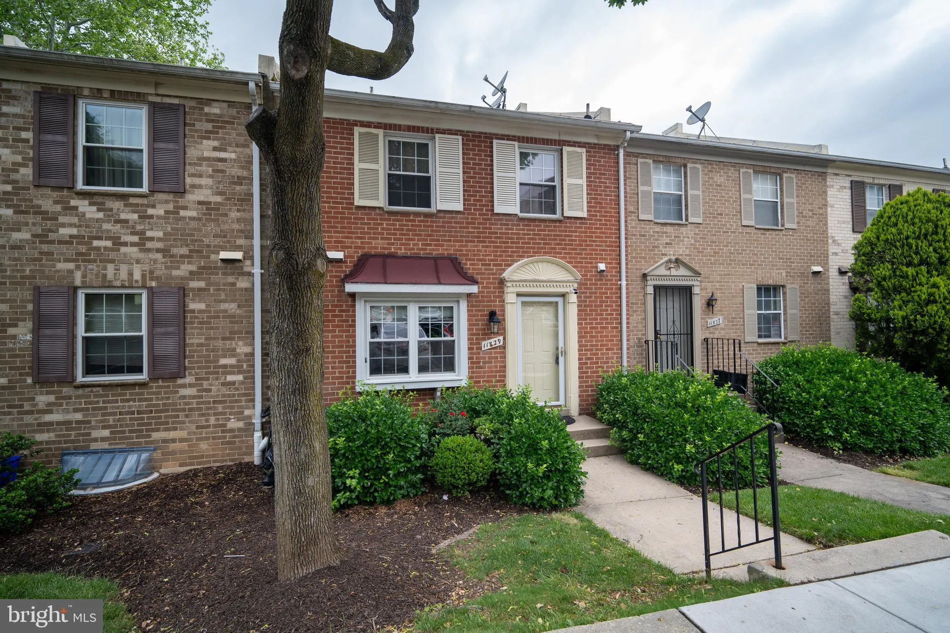
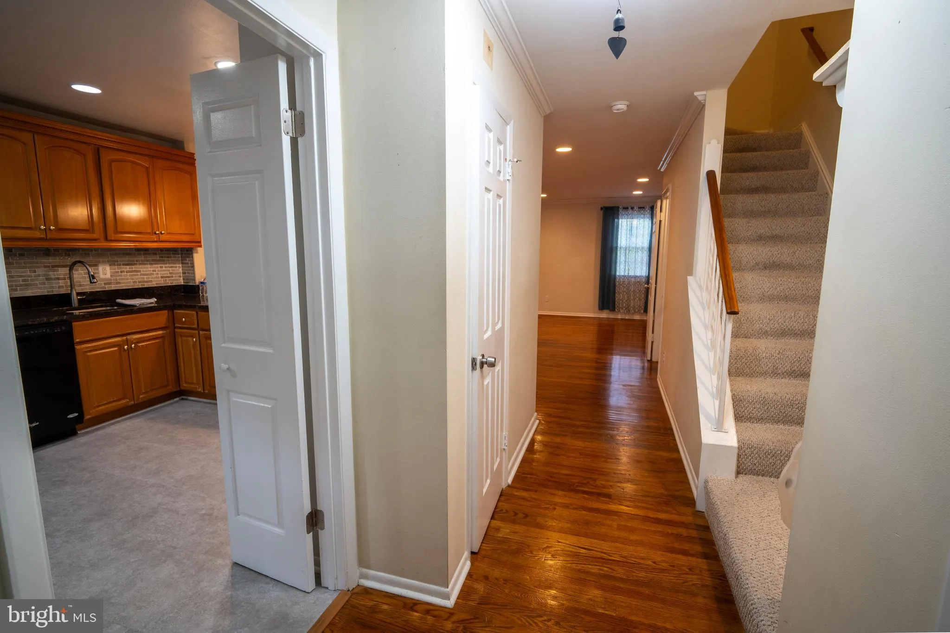
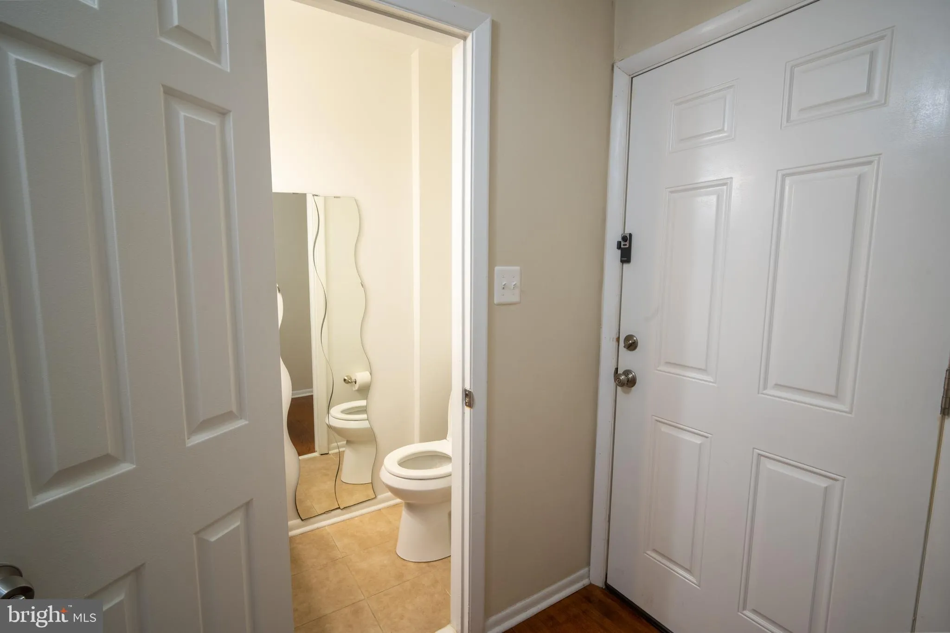
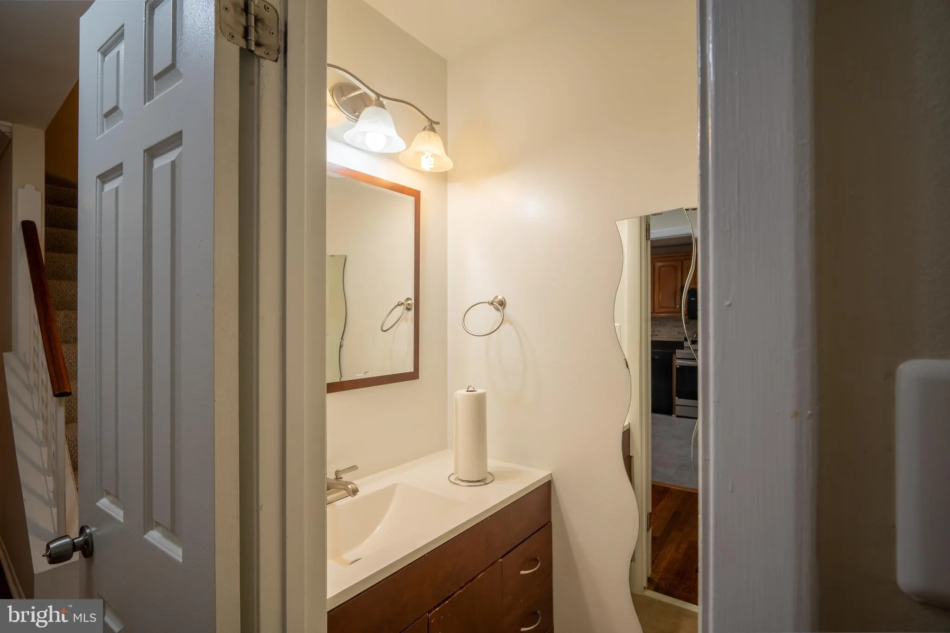
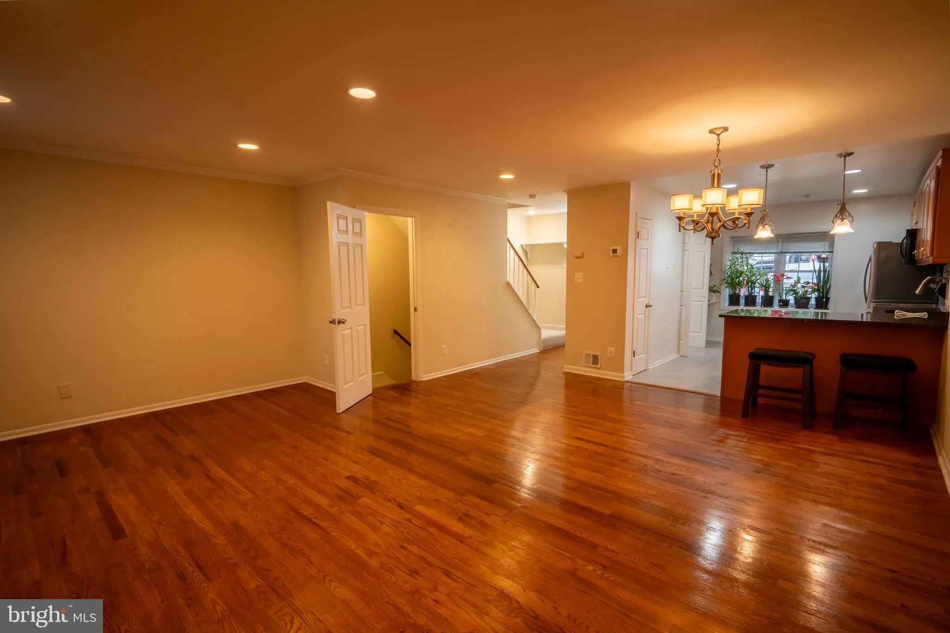
Back on the market! Charming 3-level townhome featuring 4 bedrooms and 3.5 baths. The open main level offers a spacious living and dining area with wood flooring throughout. Updated eat-in kitchen with peninsula seating, granite countertops, and newer appliances. Convenient powder room located near the front entranc...
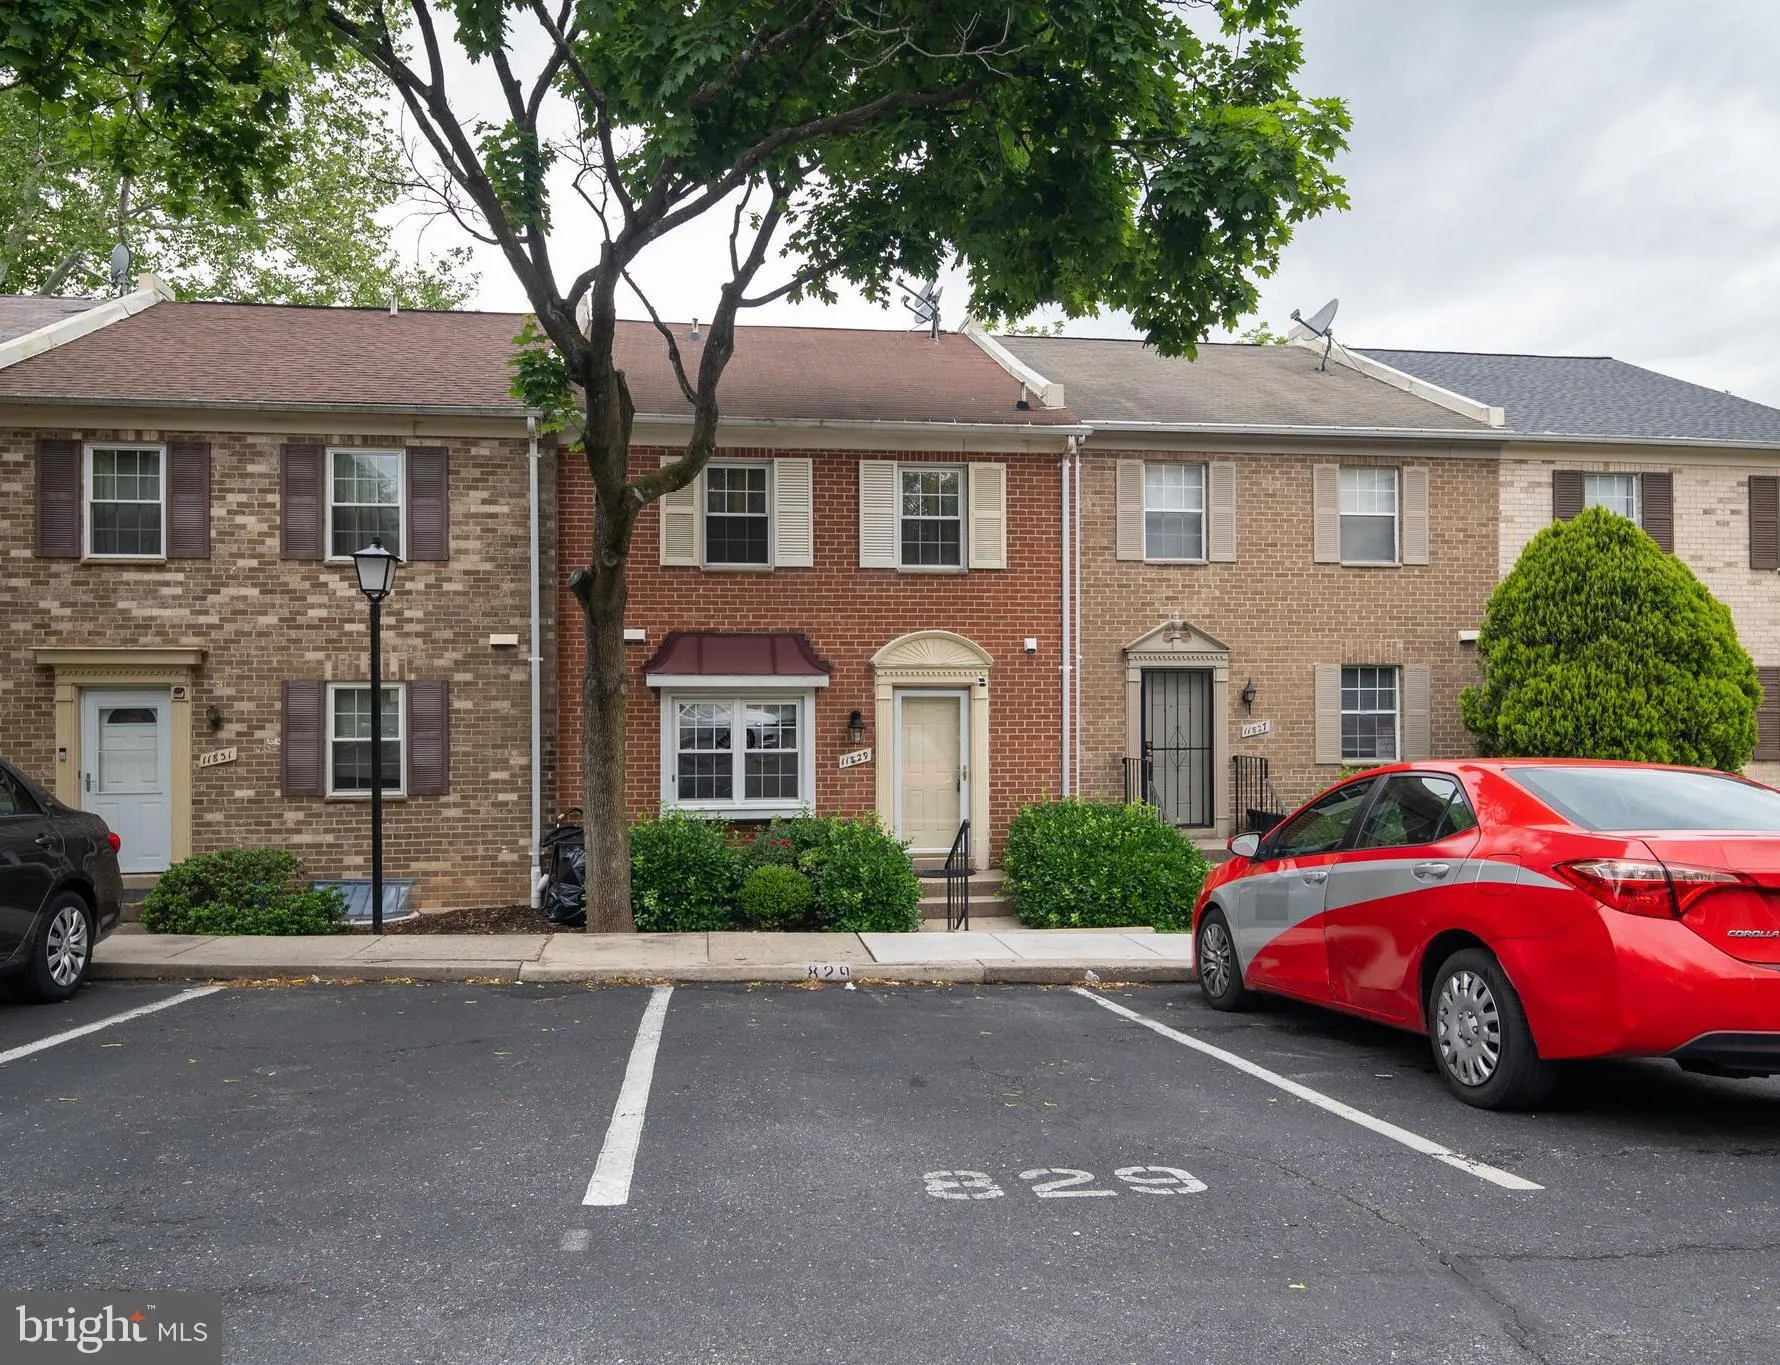
Back on the market! Charming 3-level townhome featuring 4 bedrooms and 3.5 baths. The open main level offers a spacious living and dining area with wood flooring throughout. Updated eat-in kitchen with peninsula seating, granite countertops, and newer appliances. Convenient powder room located near the front entrance. Upstairs features a spacious primary suite with en suite bath, plus 2 additional bedrooms and a second full bath. Finished walkout lower level includes a large rec room, 4th bedroom with walk-in closet, full bath, and laundry room with newer w/d. Enjoy the fenced rear yard complete with patio and small storage. Updated HVAC. New roof! Includes 1 assigned parking space directly in front of the home plus use of any unmarked spaces. Conveniently located just off Route 29 near Stonehedge Park, with easy access to shopping, dining, and everyday conveniences at White Oak Town Center and Orchard Shopping Center. May not be FHA approved
 Features & Appliances
 Ask Agent A Question
 Address Map
 Neighborhood
 MLS Addon
 Additional Information
 Financial
Listing Information
Financial
Listing Information
 Rob Spicer Broker, GRI
Spicer Real Estate
Rob Spicer Broker, GRI
Spicer Real Estate
7201 Wisconsin Avenue
 RobSpicer@SpicerRealEstate.com
 2403881030
 2403881030
 7201 Wisconsin Avenue


