
 Share
Share
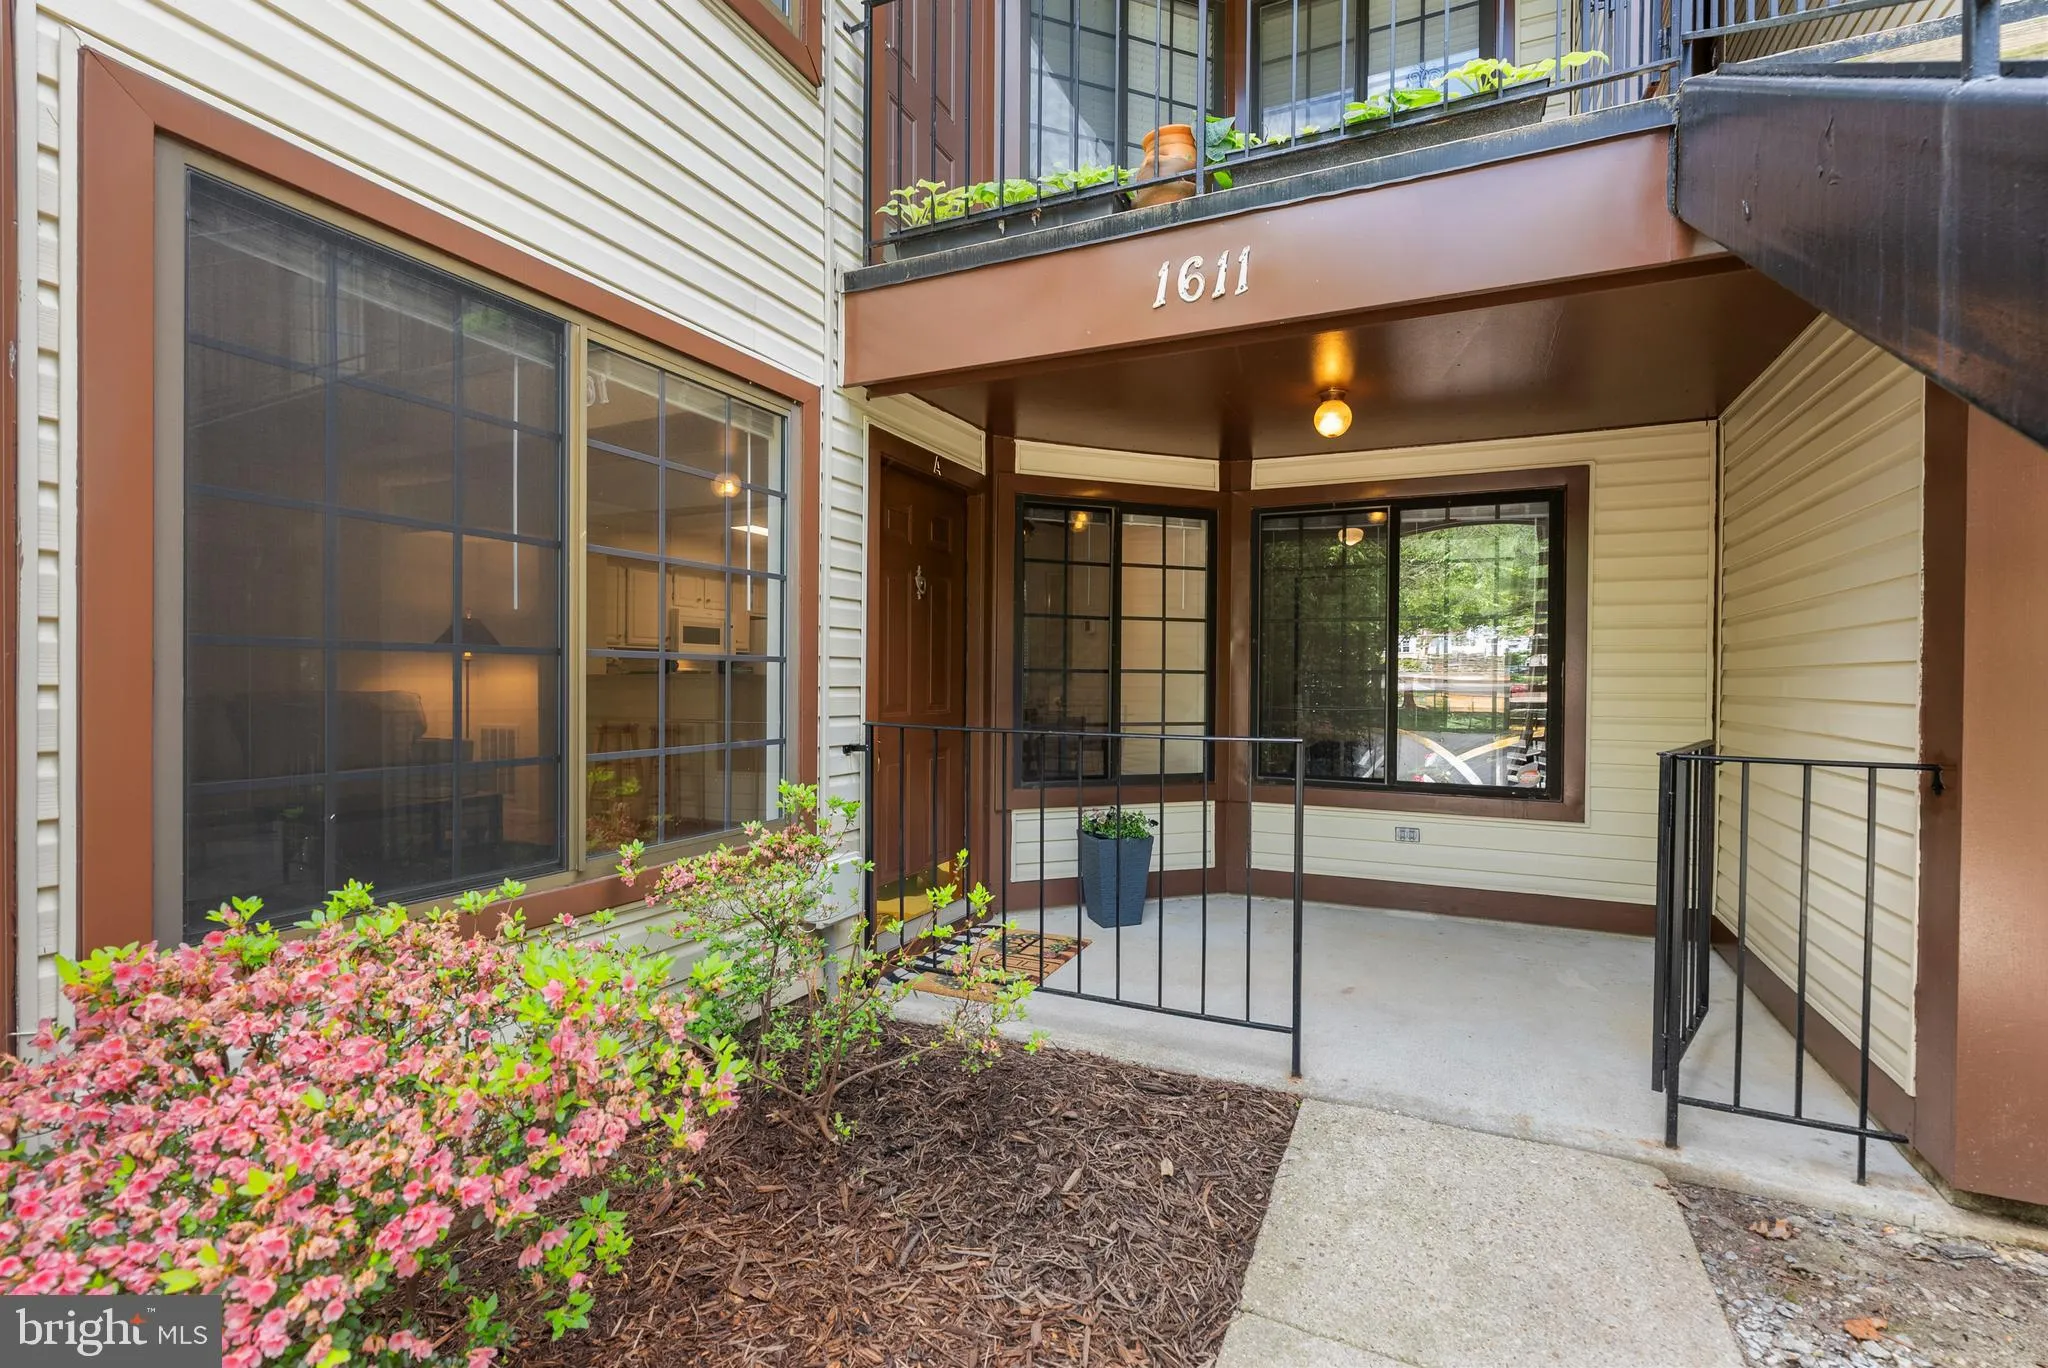
 1611 AIRY HILL COURT, Crofton, MD 21114
 894 Sqft SQFT
 2
2
 1
1
 Basic Details
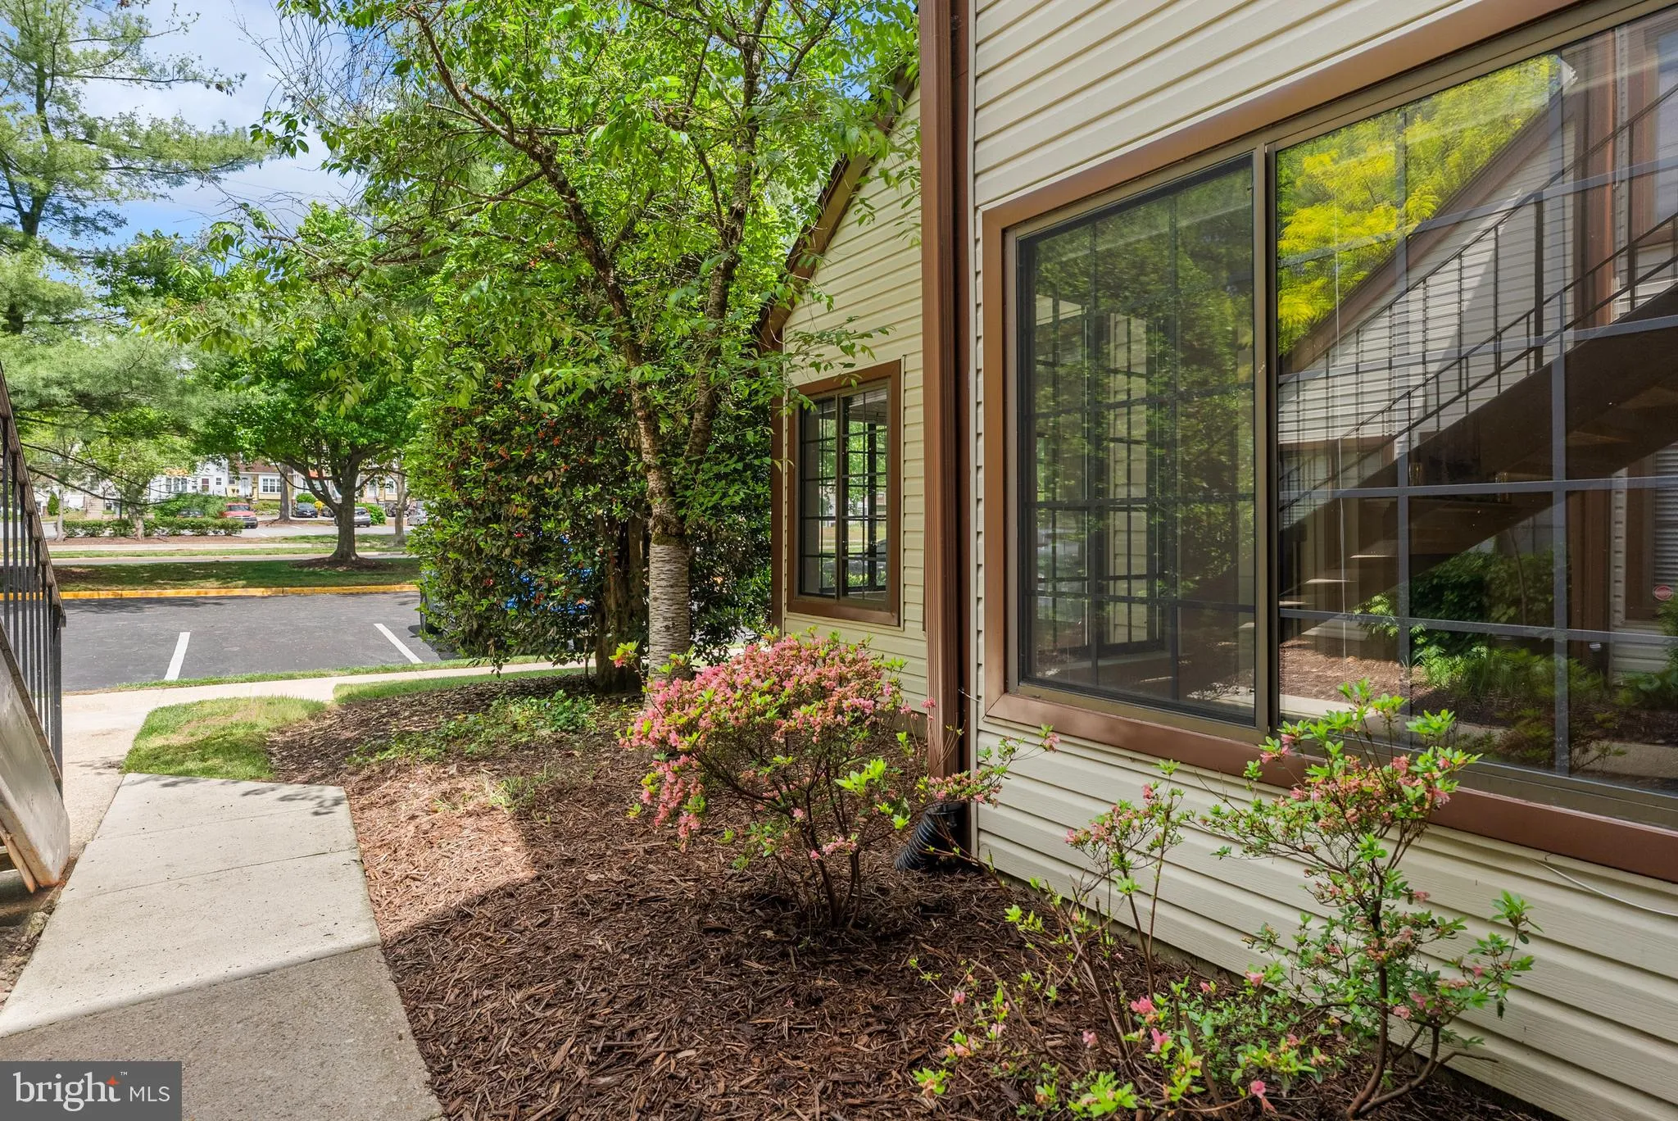
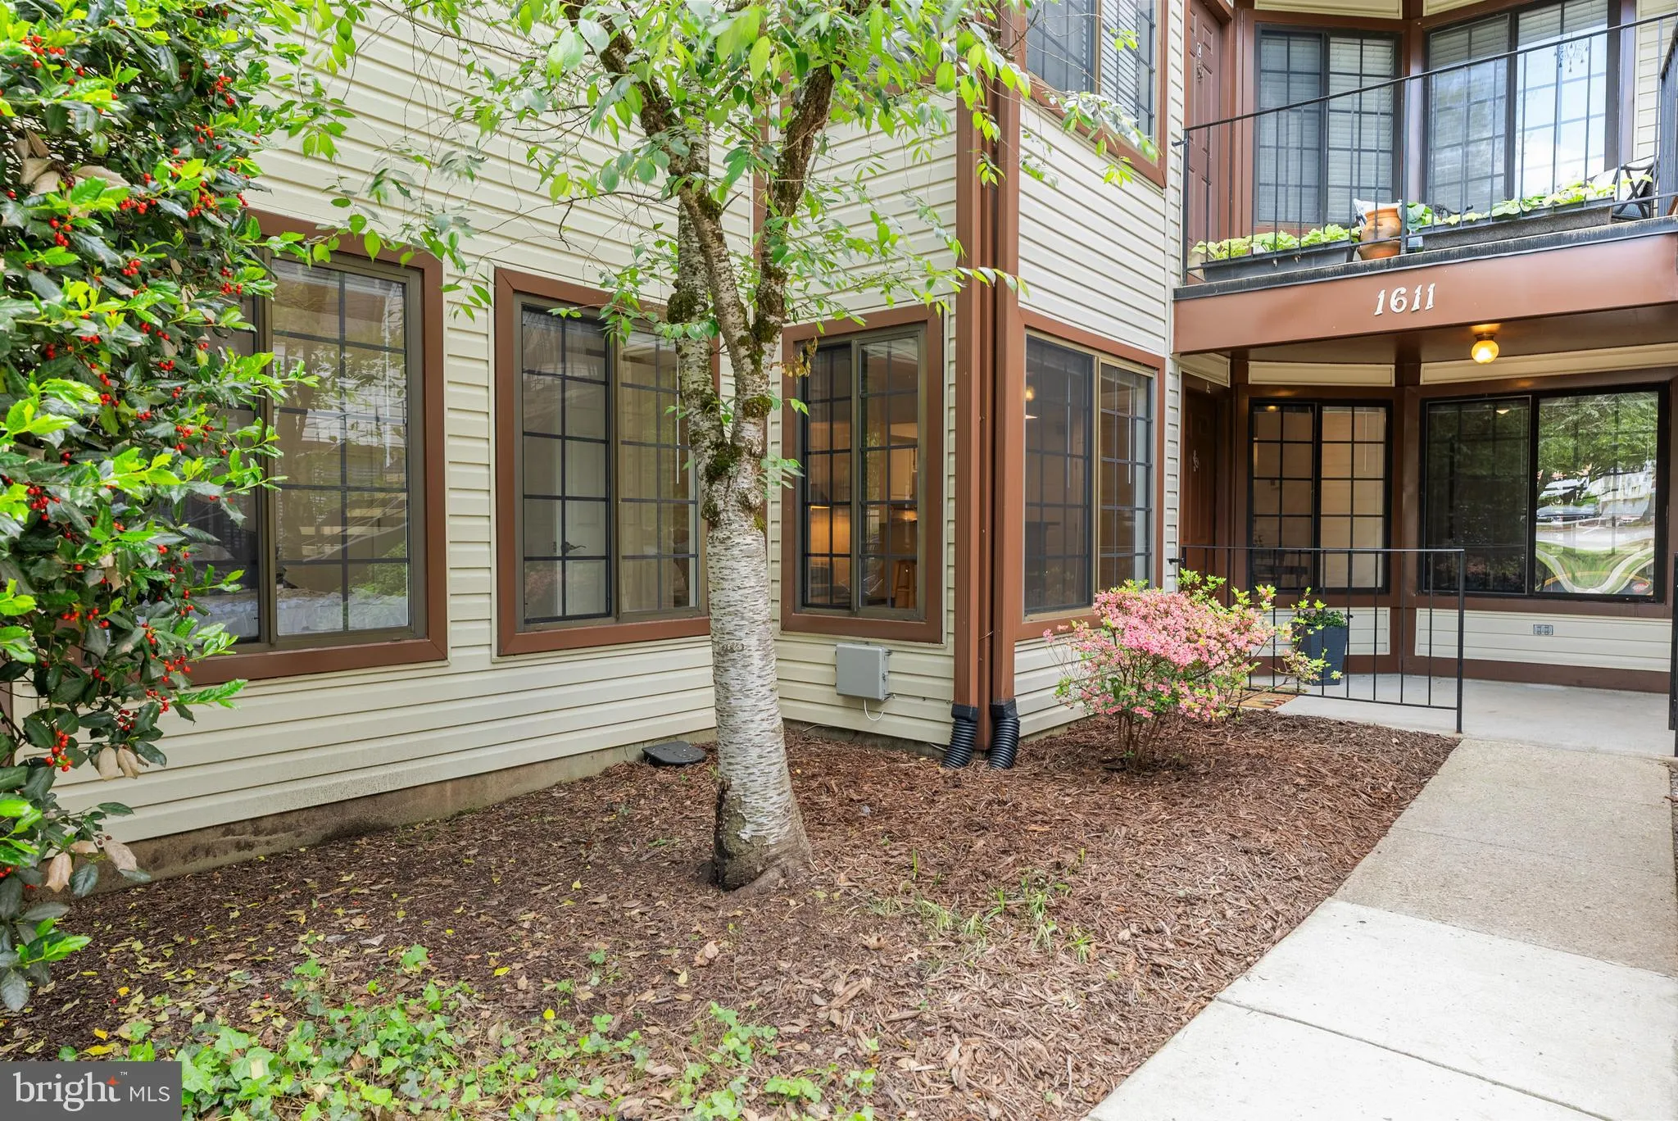
This beautiful 2 BR garden condominium exudes charm and a like-new ambience! Ideally situated in the lovely Tiers of Walden, offering the Walden clubhouse, golf, pool and tennis. Mature landscaping abounds in a park-like setting. Enjoy al fresco meals on the patio with songbirds and hollies. The open, light-filled f...
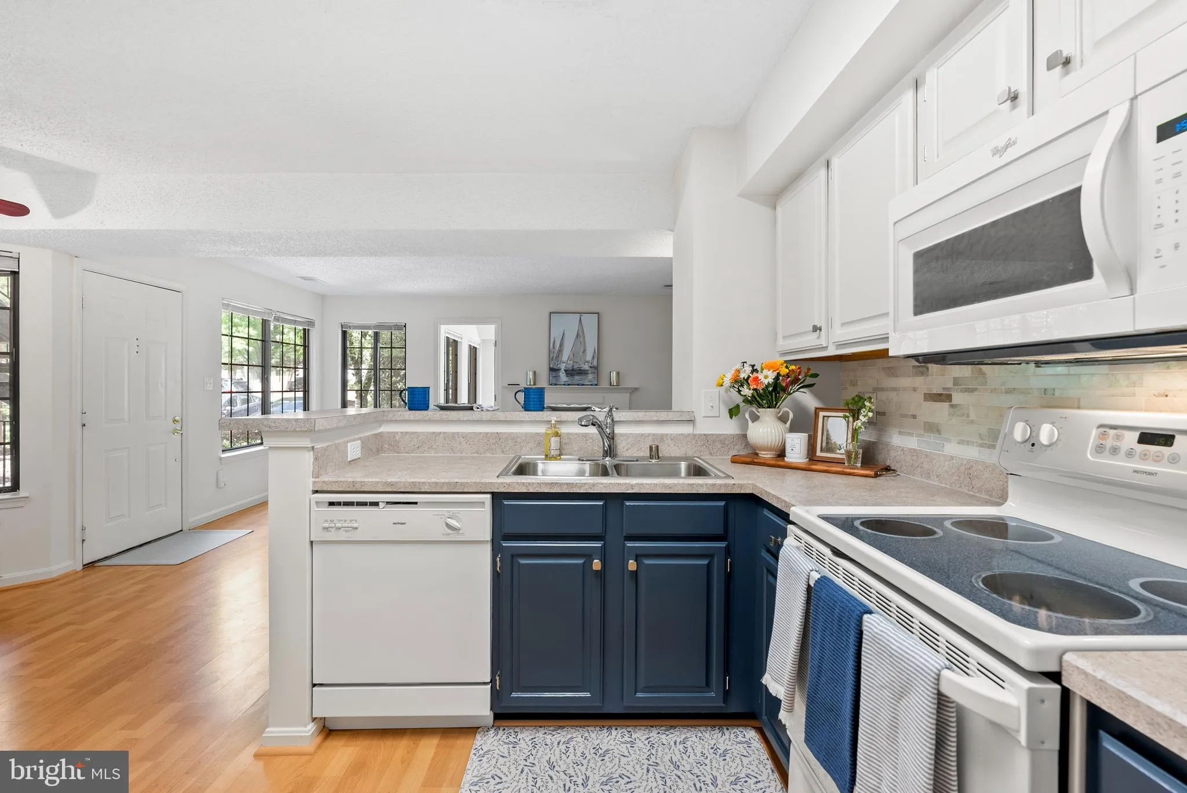
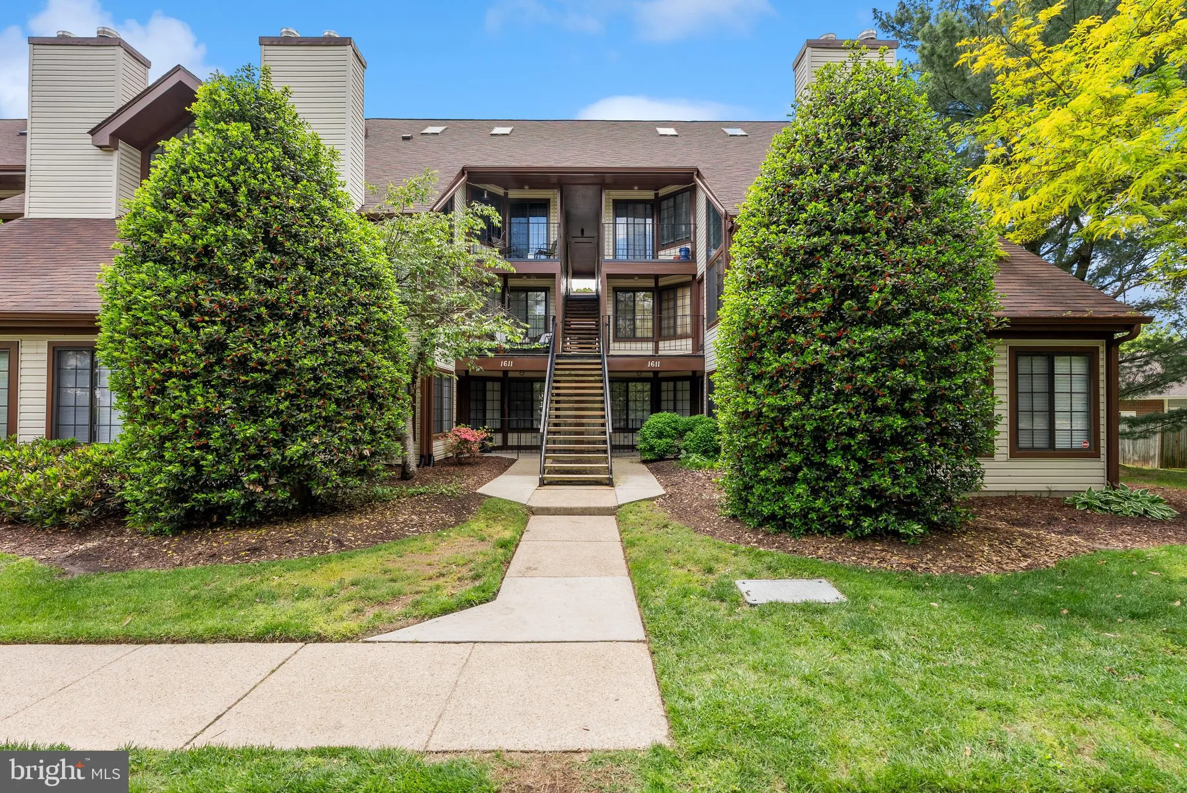
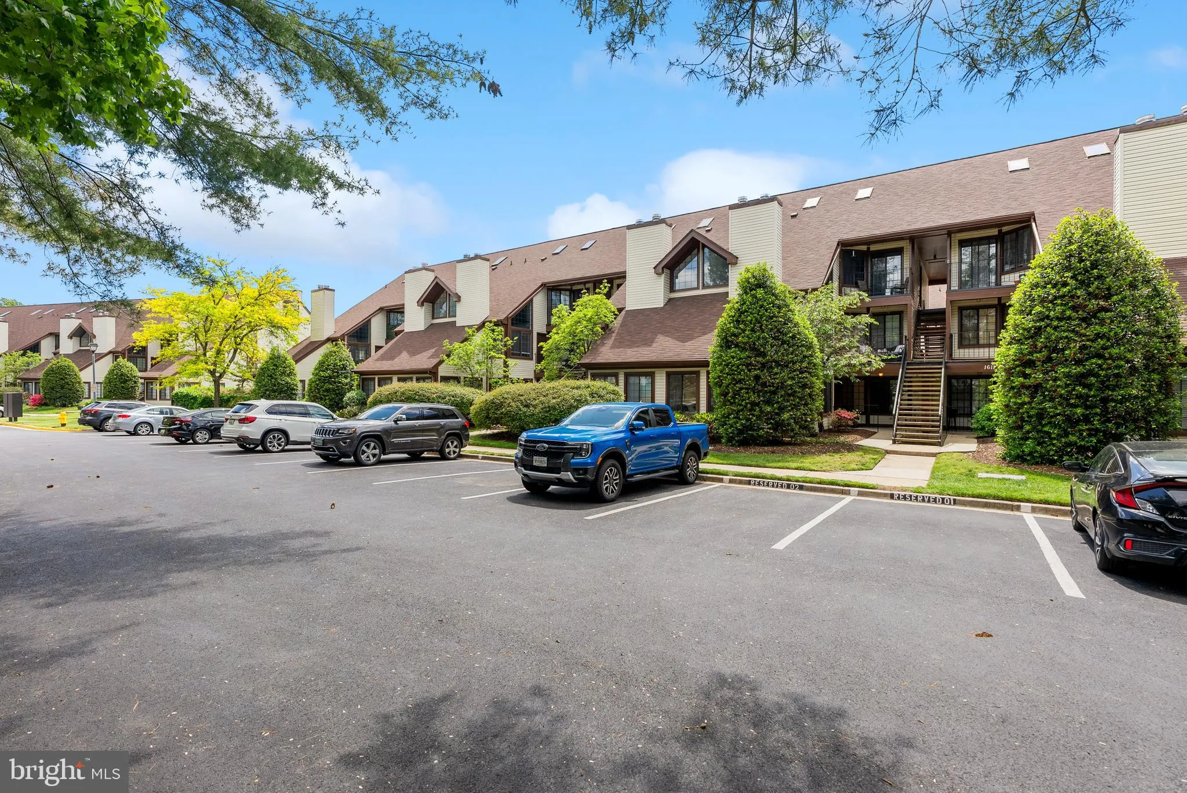
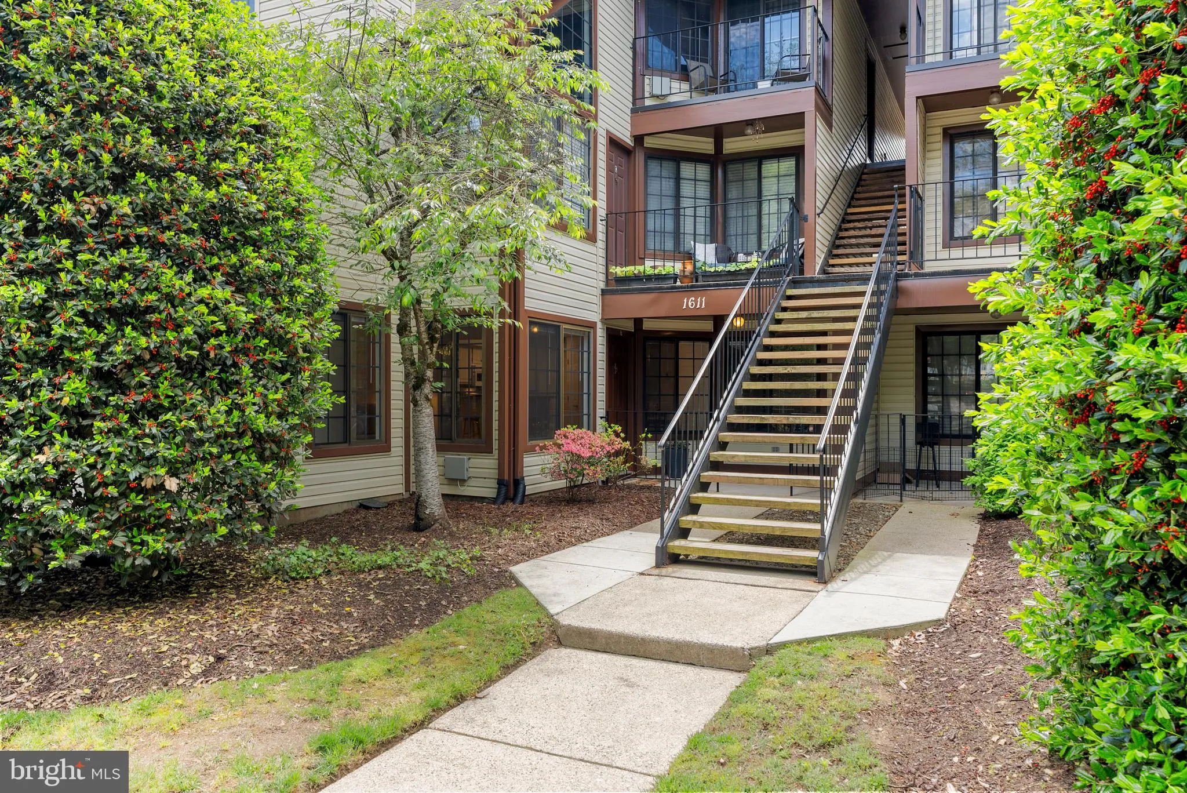
This beautiful 2 BR garden condominium exudes charm and a like-new ambience! Ideally situated in the lovely Tiers of Walden, offering the Walden clubhouse, golf, pool and tennis. Mature landscaping abounds in a park-like setting. Enjoy al fresco meals on the patio with songbirds and hollies. The open, light-filled floorplan welcomes you with modern finishes and amenities. The bright, cheerful kitchen with breakfast bar offers newer appliances, new ceramic backsplash and fresh cabinetry, opening onto a cozy firelit living room. Lovely resilient flooring, freshly painted interiors, hew hardware and soaring ceilings. A new coastal-inspired ceramic bath is uplifting and sparkling. Low condo fee includes water. So-well located near all of the Waugh Chapel and Crofton conveniences and commuting thoroughfares with excellent proximity to both Washington and Baltimore metro areas. Dining, shopping, parks and more are all just minutes away!
 Features & Appliances
 Ask Agent A Question
 Address Map
 MLS Addon
 Additional Information
 Financial
Listing Information
Financial
Listing Information
 Rob Spicer Broker, GRI
Spicer Real Estate
Rob Spicer Broker, GRI
Spicer Real Estate
7201 Wisconsin Avenue
 RobSpicer@SpicerRealEstate.com
 2403881030
 2403881030
 7201 Wisconsin Avenue


