
 Share
Share
 4630 LUXBERRY DRIVE, Fairfax, VA 22032
 2,600 Sqft SQFT
 3
3
 4
4
 Basic Details
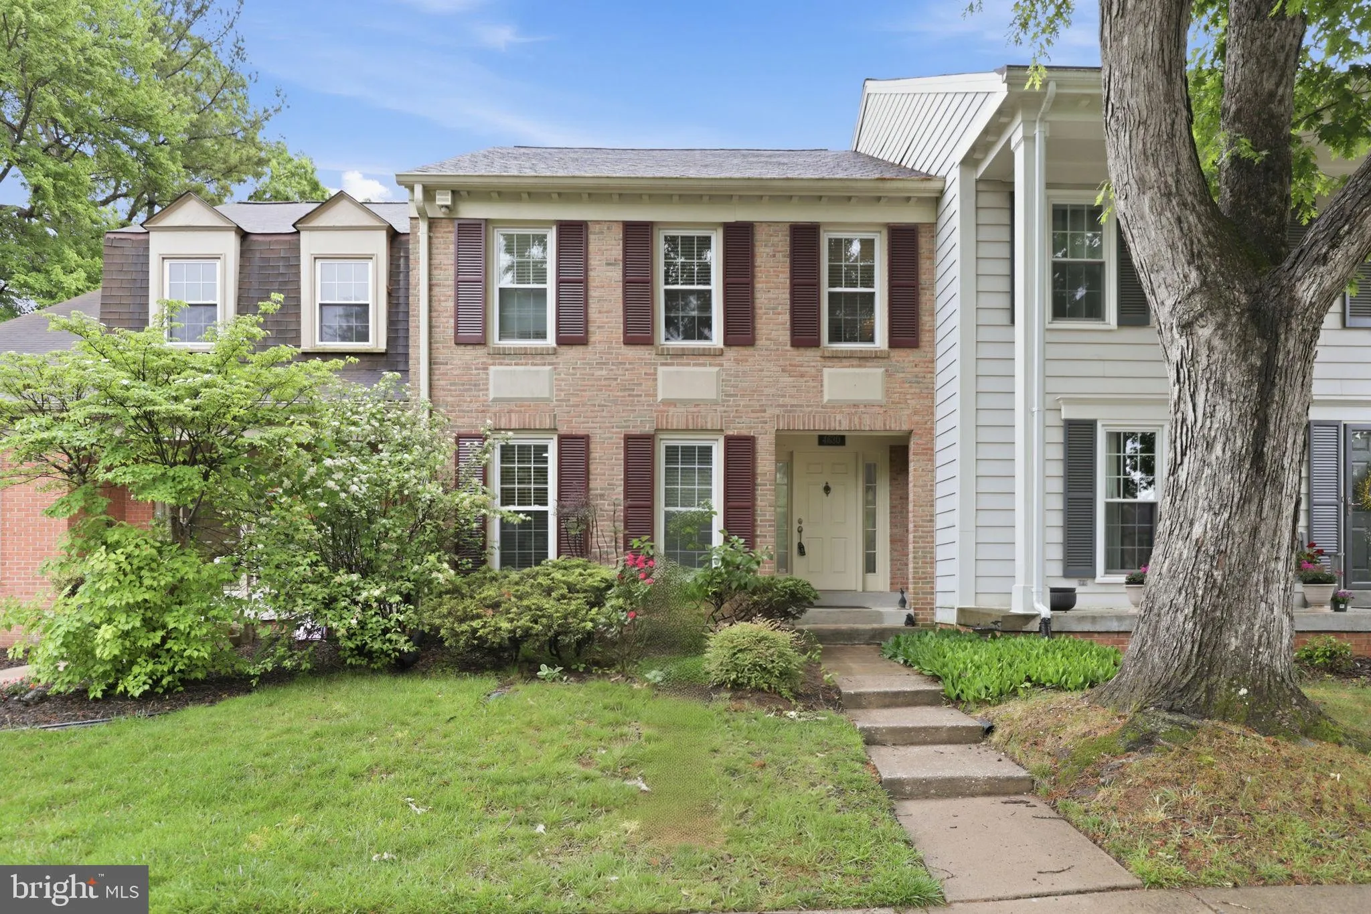
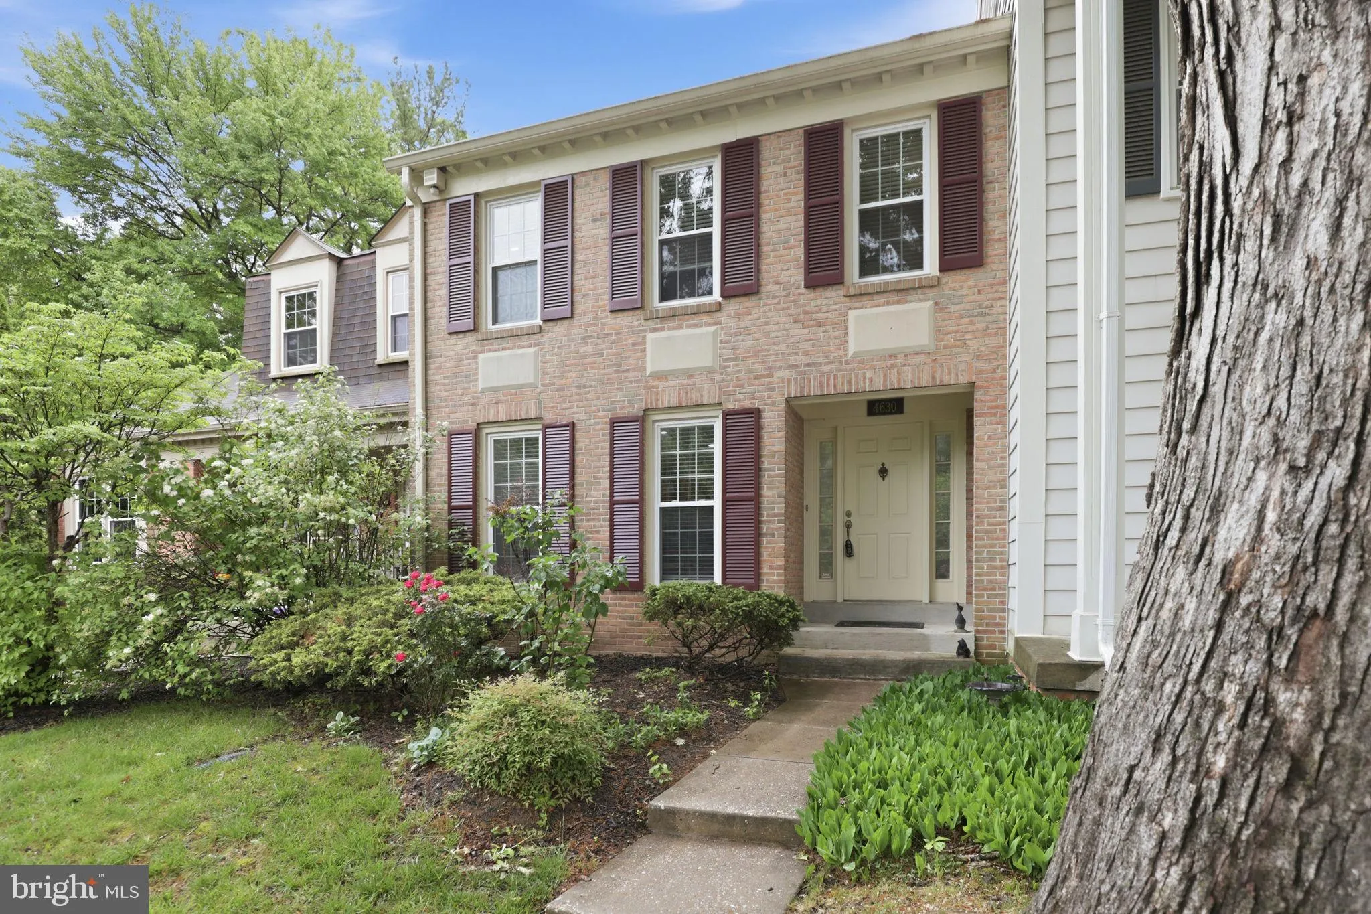
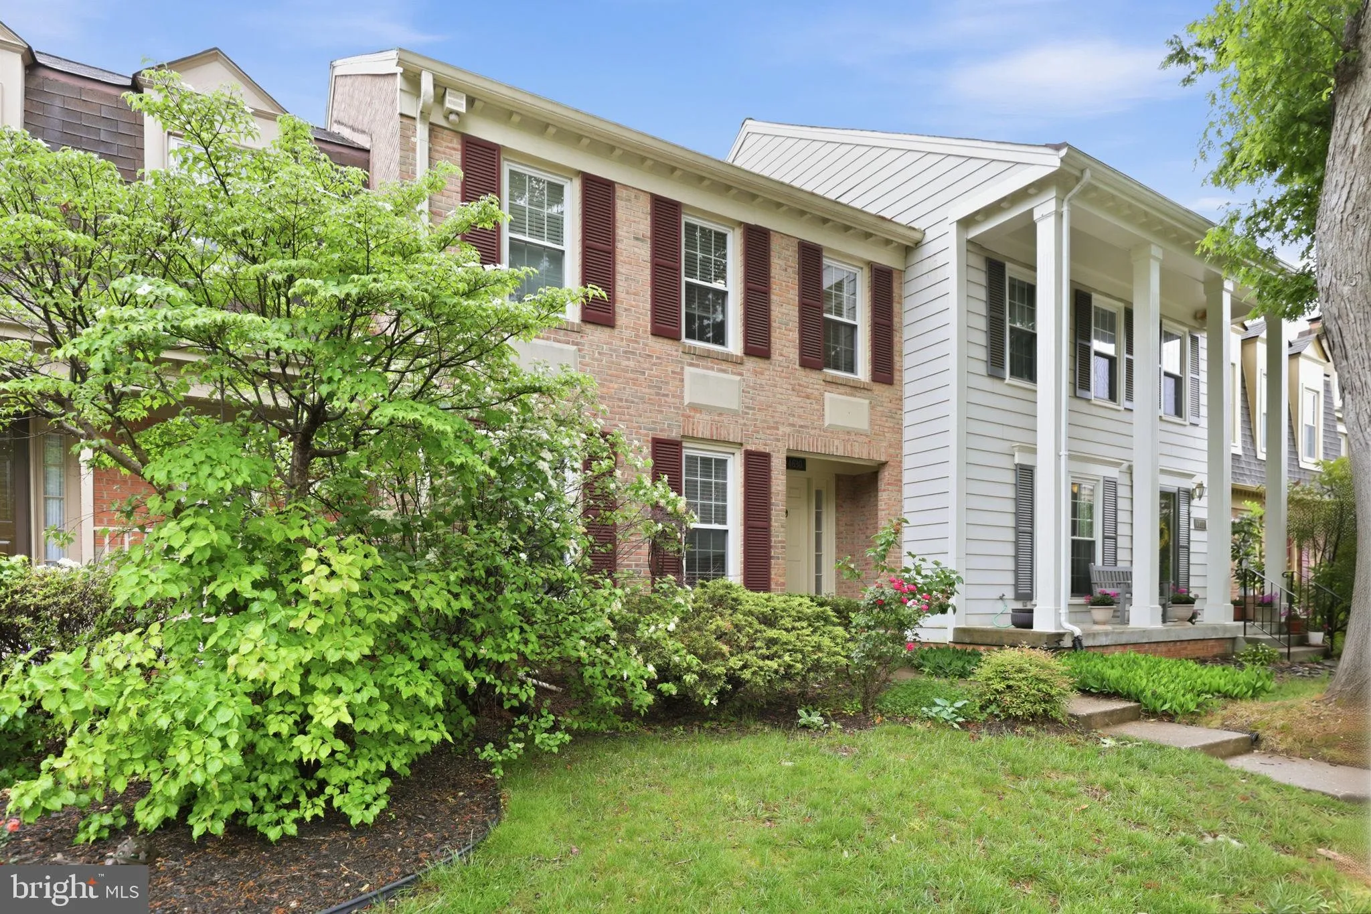
Meticulously renovated from top to bottom in 2025, this stunning brick-front 3-level townhome in the highly sought-after Kingsberry community offers stylish updates, exceptional living space, and an unbeatable location near George Mason University. From the moment you arrive, the charming front porch and beautifully...
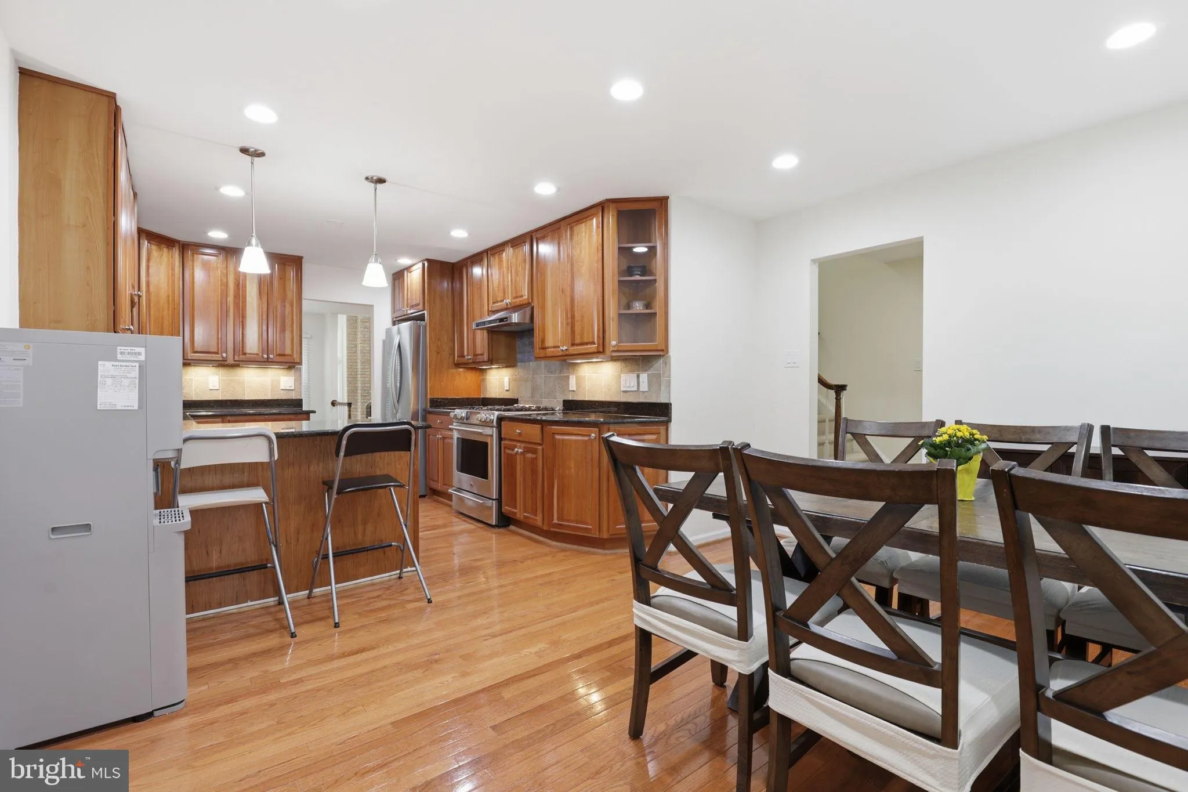
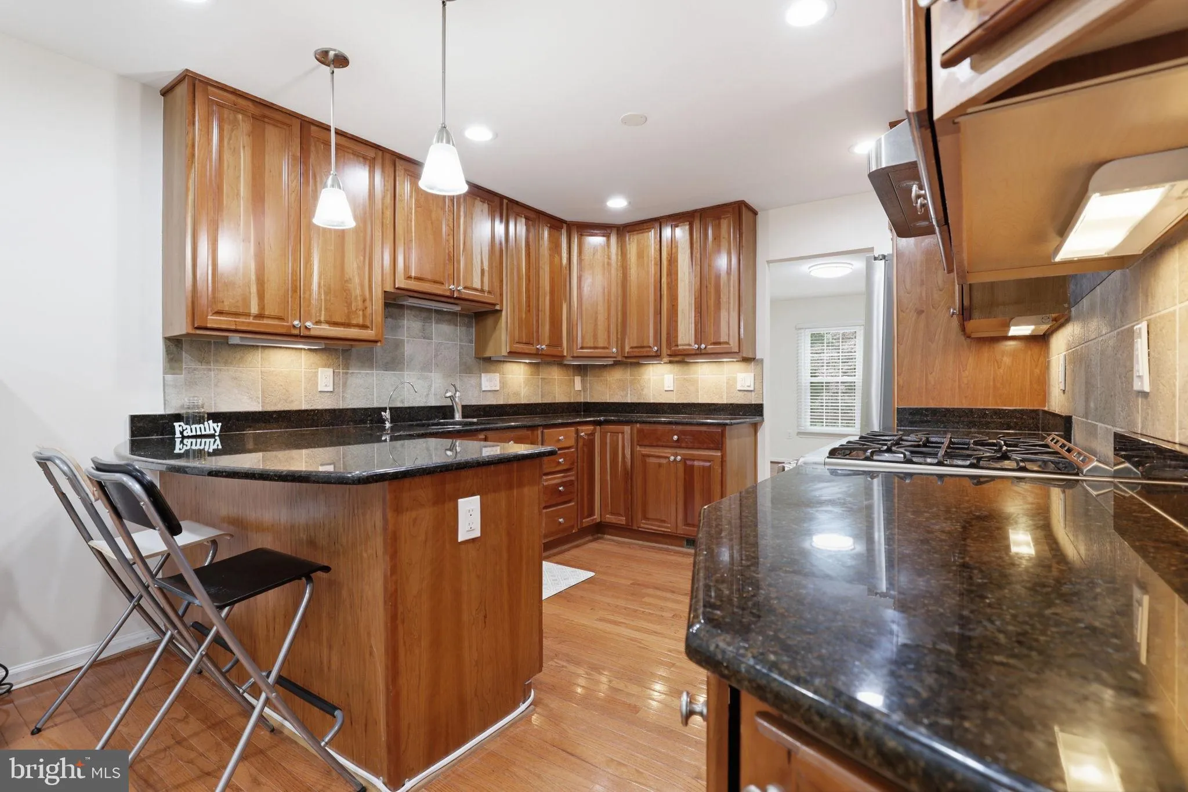
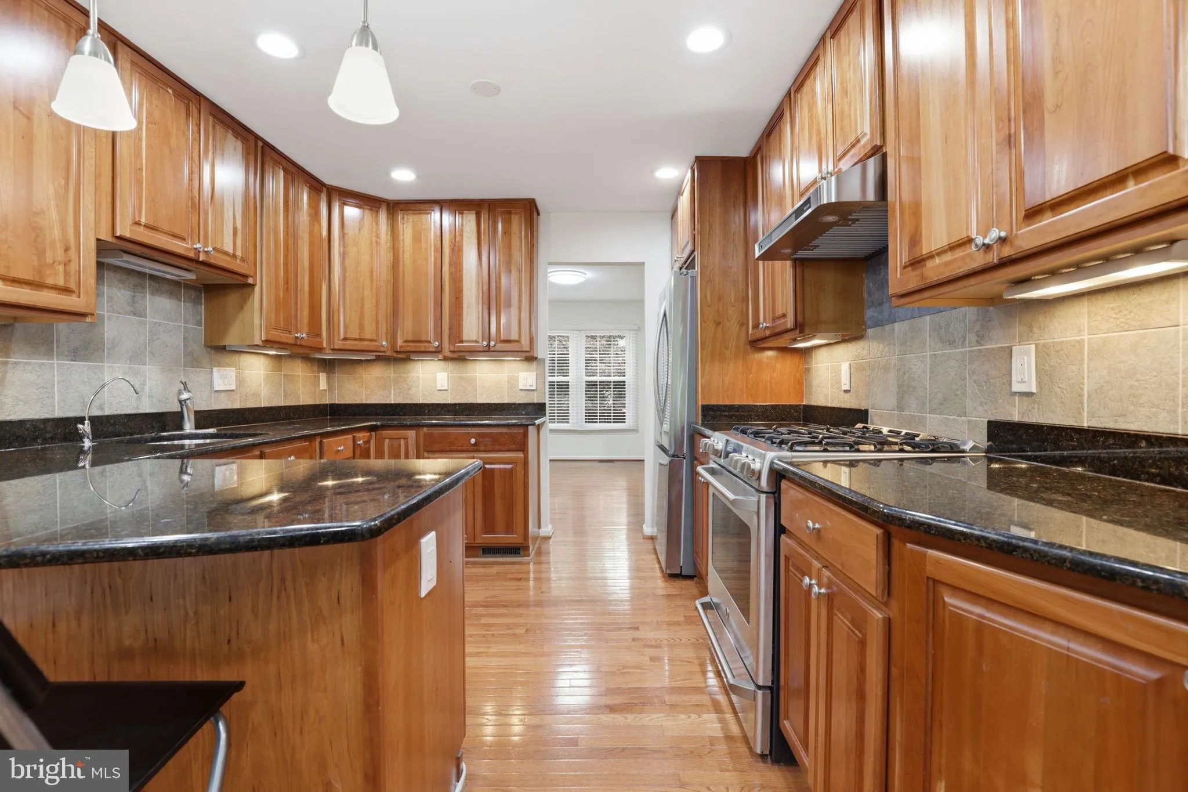
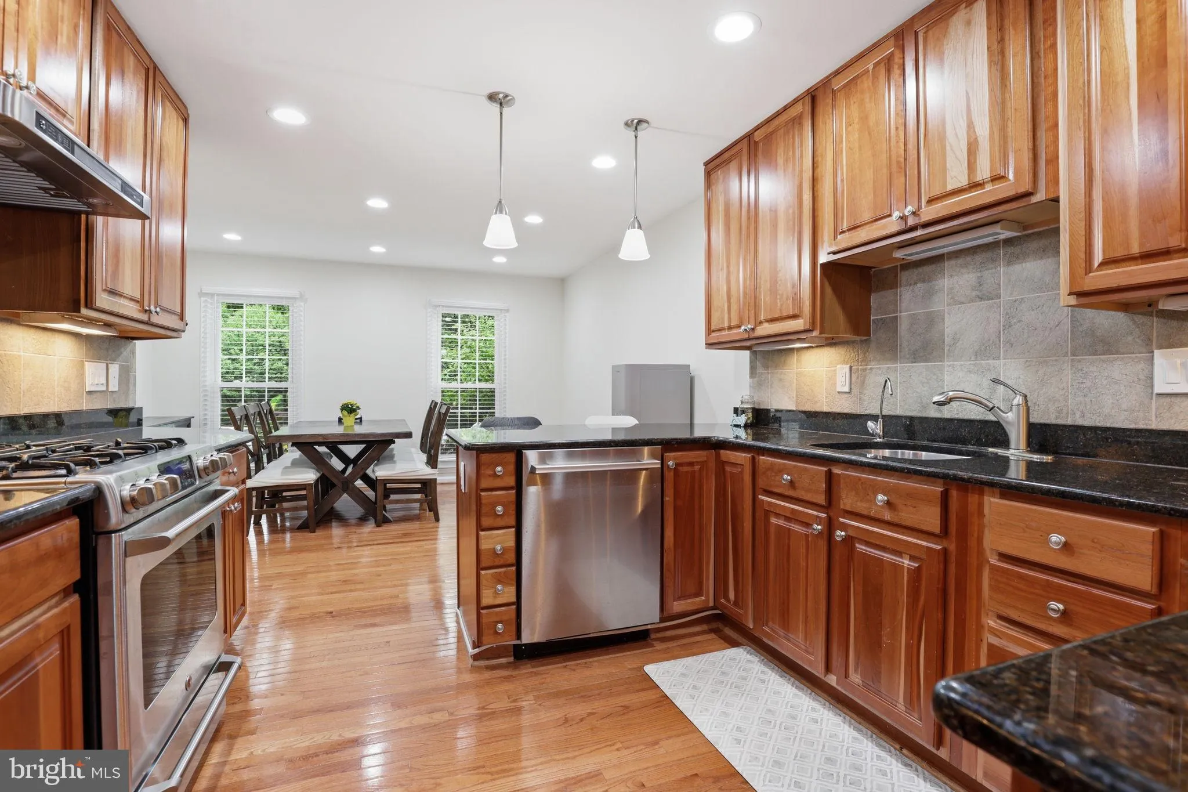
Meticulously renovated from top to bottom in 2025, this stunning brick-front 3-level townhome in the highly sought-after Kingsberry community offers stylish updates, exceptional living space, and an unbeatable location near George Mason University. From the moment you arrive, the charming front porch and beautifully maintained curb appeal create a warm welcome. Inside, gleaming hardwood floors flow throughout the main level, where an impressive two-story living room features a dramatic brick gas fireplace, updated windows including a striking half-moon window, and abundant natural light. The open and functional layout continues into the beautifully updated kitchen, complete with elegant maple cabinetry, granite countertops, large tile backsplash, breakfast area, new refrigerator and dishwasher (2025), and newer appliances. The adjoining dining and living areas are surrounded by windows, skylights, and a sliding glass door leading to the rear deck—perfect for outdoor dining and grilling. Every bathroom in the home, including all 3 full baths and the powder room, was fully remodeled in 2025. Additional 2025 improvements include fresh paint, new carpet, all new light fixtures, outlets, door knobs and matching hinges, a brand-new roof with three skylights, hot water heater, blinds, and foundation waterproofing with front yard drainage enhancements. Upstairs, the spacious primary suite features vaulted ceilings, a large sitting area, and a beautifully renovated en-suite bath showcasing a custom 90-inch quartz vanity and oversized three-panel glass shower enclosure. The fully finished walkout lower level offers outstanding flexibility with a large recreation room featuring a second brick fireplace and built-in shelving, a kitchenette area with cabinetry and new disposal, ample storage and workshop space, plus a private bedroom with an updated en-suite full bath. Step outside to the expansive patio and fenced backyard, ideal for entertaining or relaxing in privacy. Perfectly positioned near George Mason University, University Mall, I-495, I-66, Route 50, Route 29, Route 286, Route 123, and just minutes to the VRE, this beautifully updated home combines comfort, convenience, and timeless style in one exceptional package. Move-in ready and truly turnkey!
 Features & Appliances
 Ask Agent A Question
 Address Map
 Neighborhood
 MLS Addon
 Additional Information
 Financial
Listing Information
Financial
Listing Information
 Rob Spicer Broker, GRI
Spicer Real Estate
Rob Spicer Broker, GRI
Spicer Real Estate
7201 Wisconsin Avenue
 RobSpicer@SpicerRealEstate.com
 2403881030
 2403881030
 7201 Wisconsin Avenue


