
 Share
Share
 14636 STREAM POND DRIVE, Centreville, VA 20120
 2,164 Sqft SQFT
 3
3
 4
4
 Basic Details
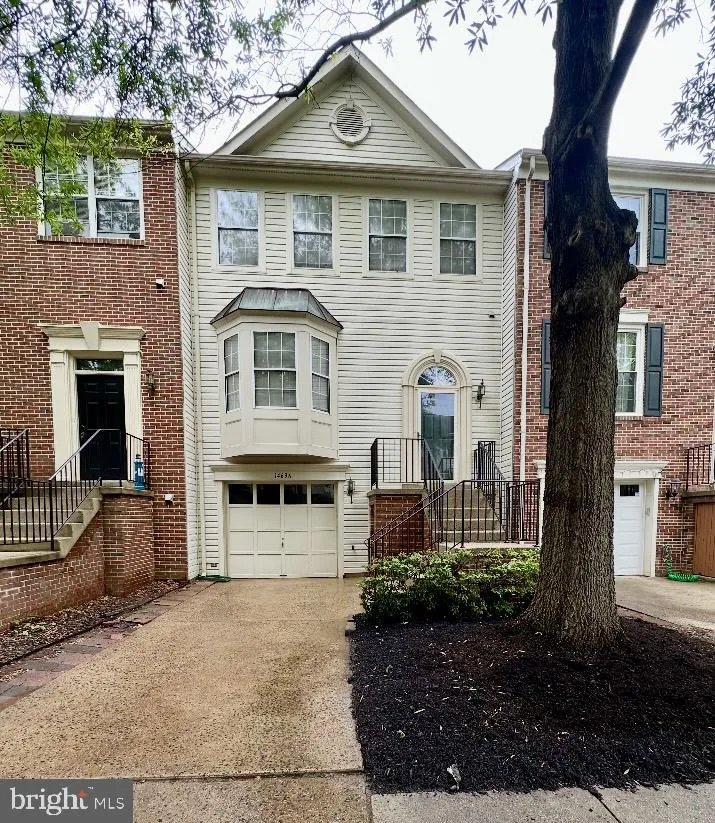
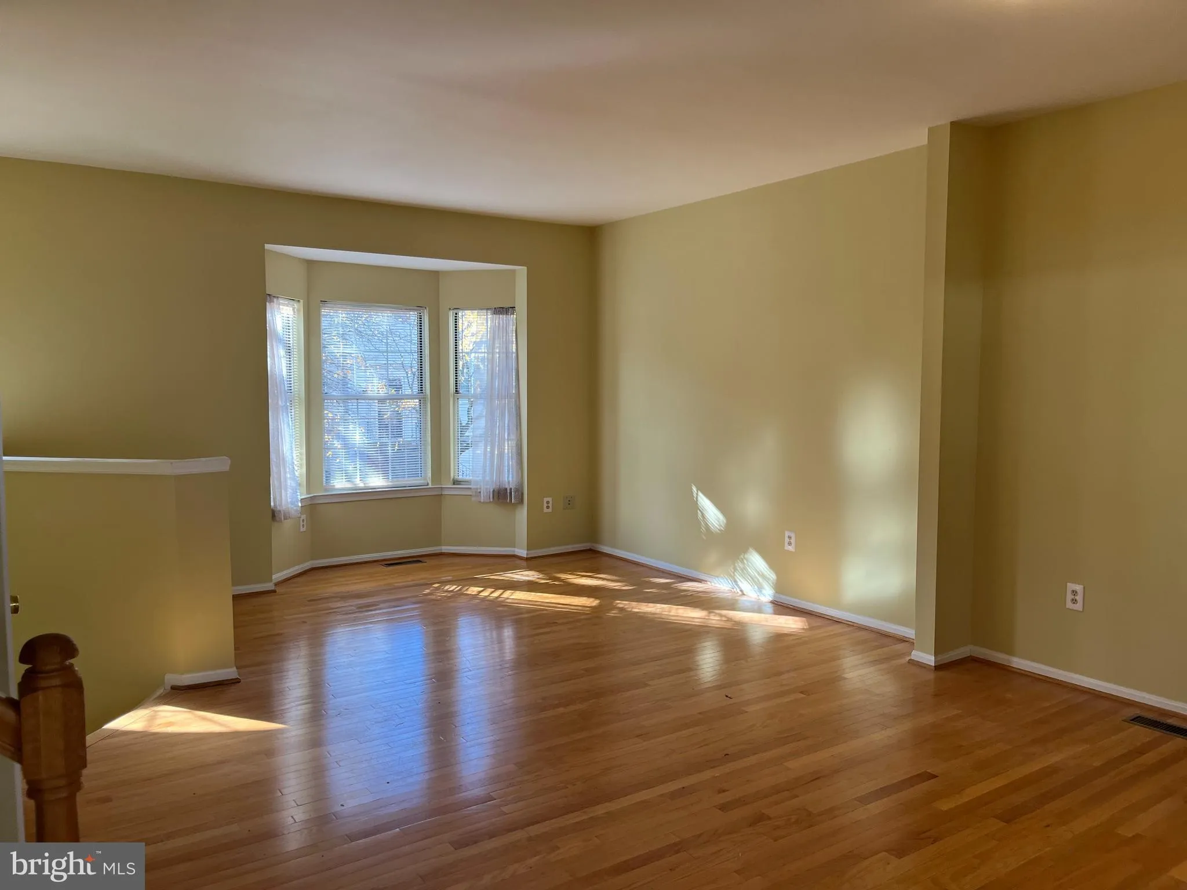
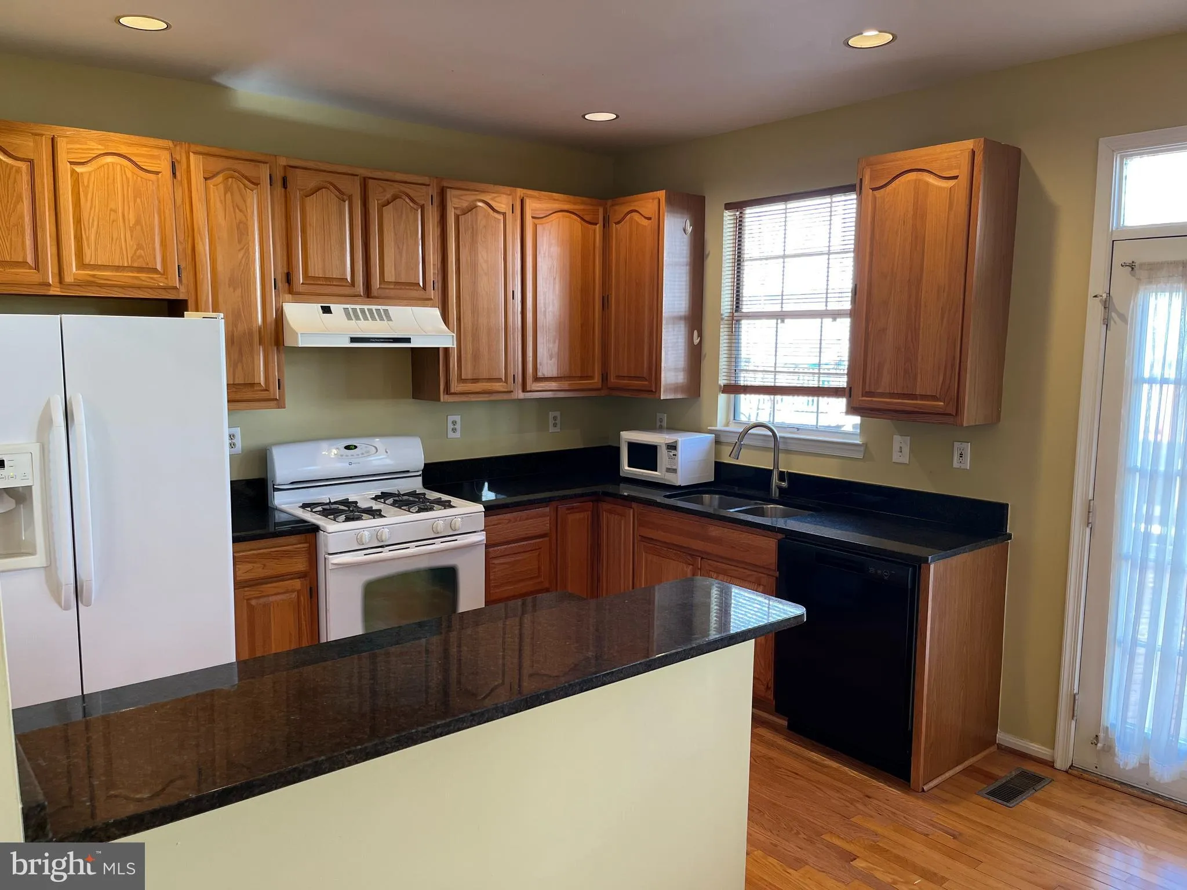
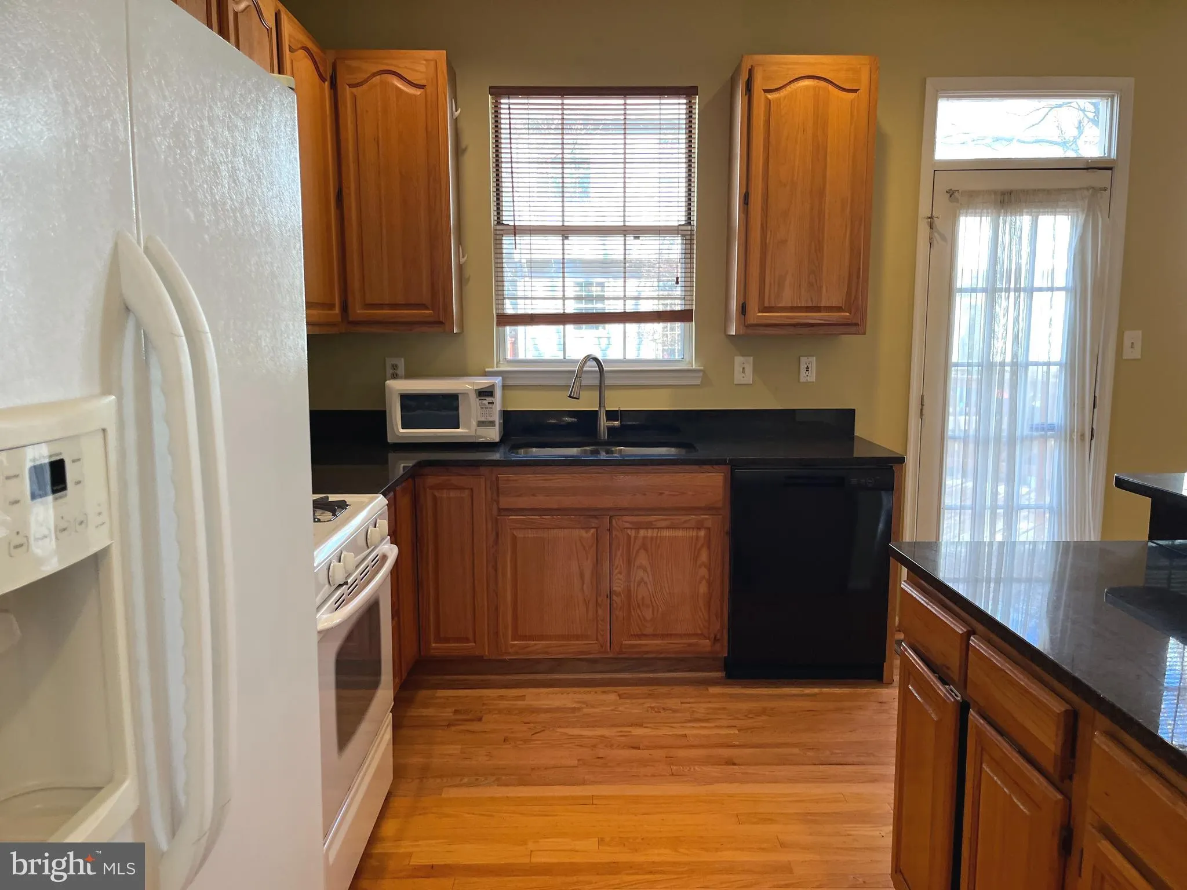
**Amazing investor-only opportunity with tenant in place through January 2027! ** Clean and bright townhome in sought-after Sully Station. High ceilings and beautiful hardwoods throughout the main level. Kitchen boasts granite countertops and walks out to the large deck for easy grilling and entertaining. Upstairs, ...
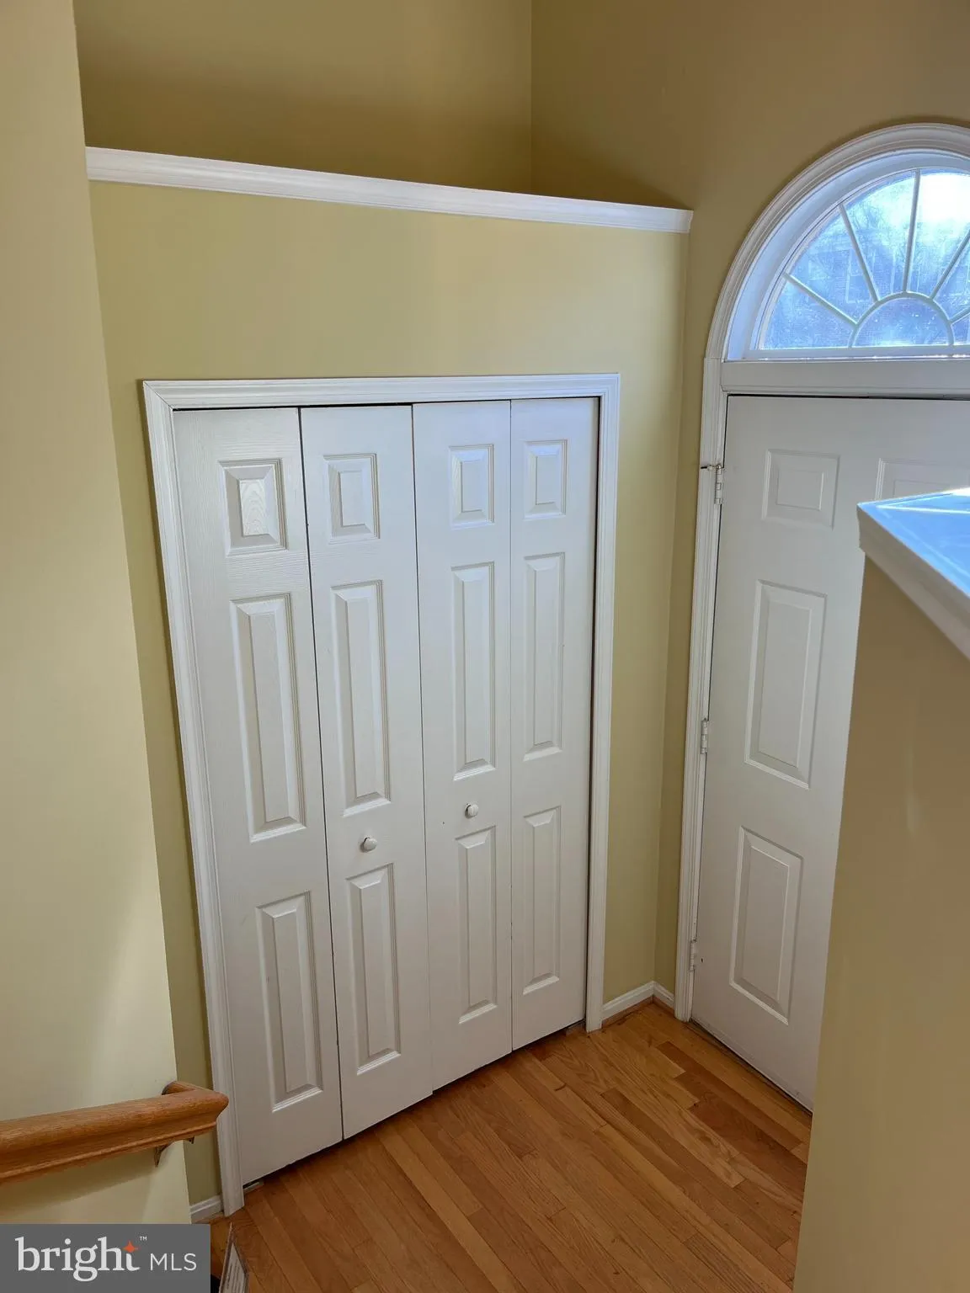
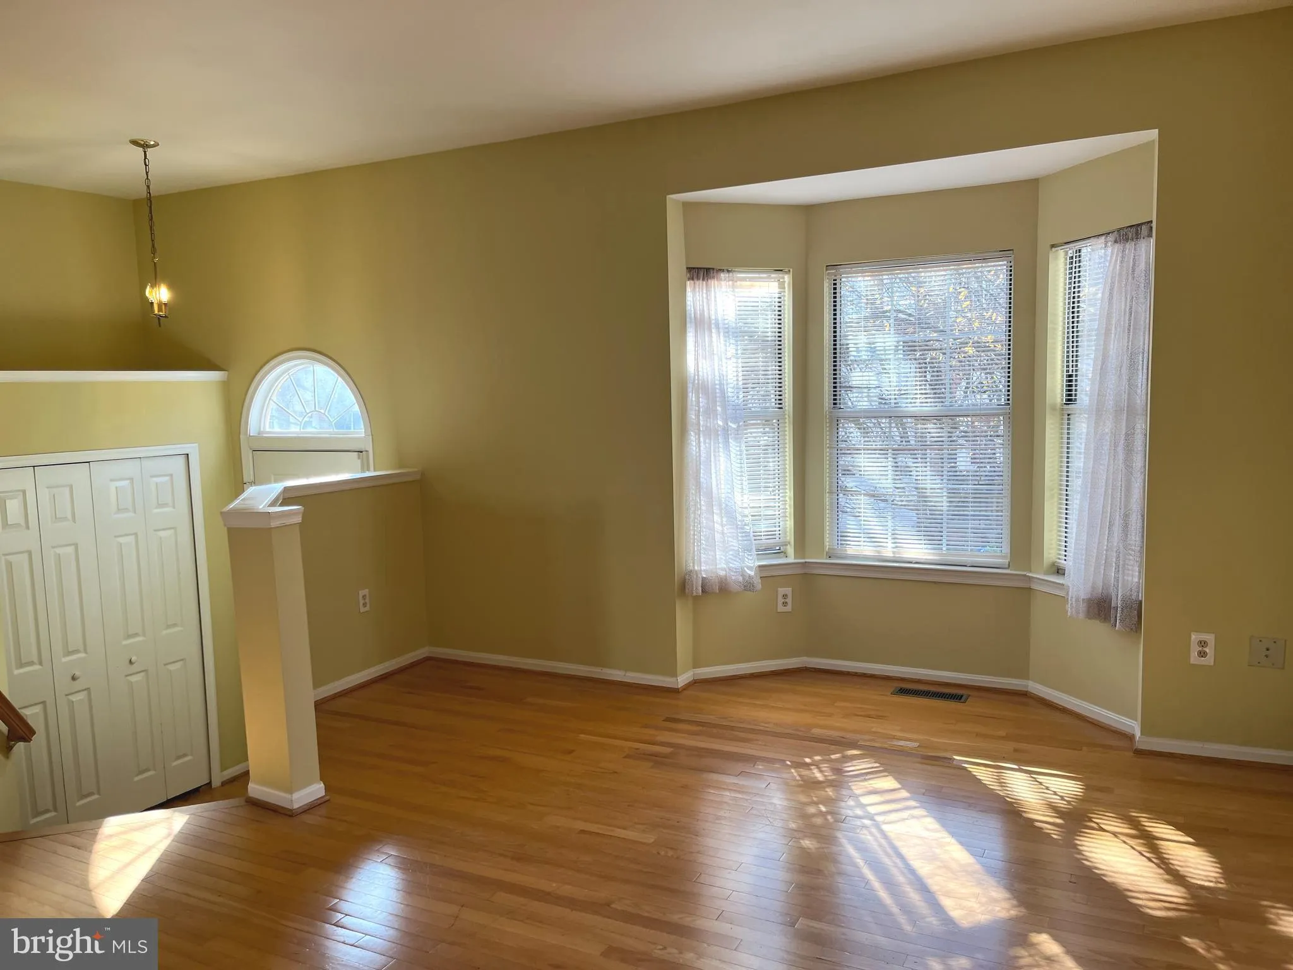
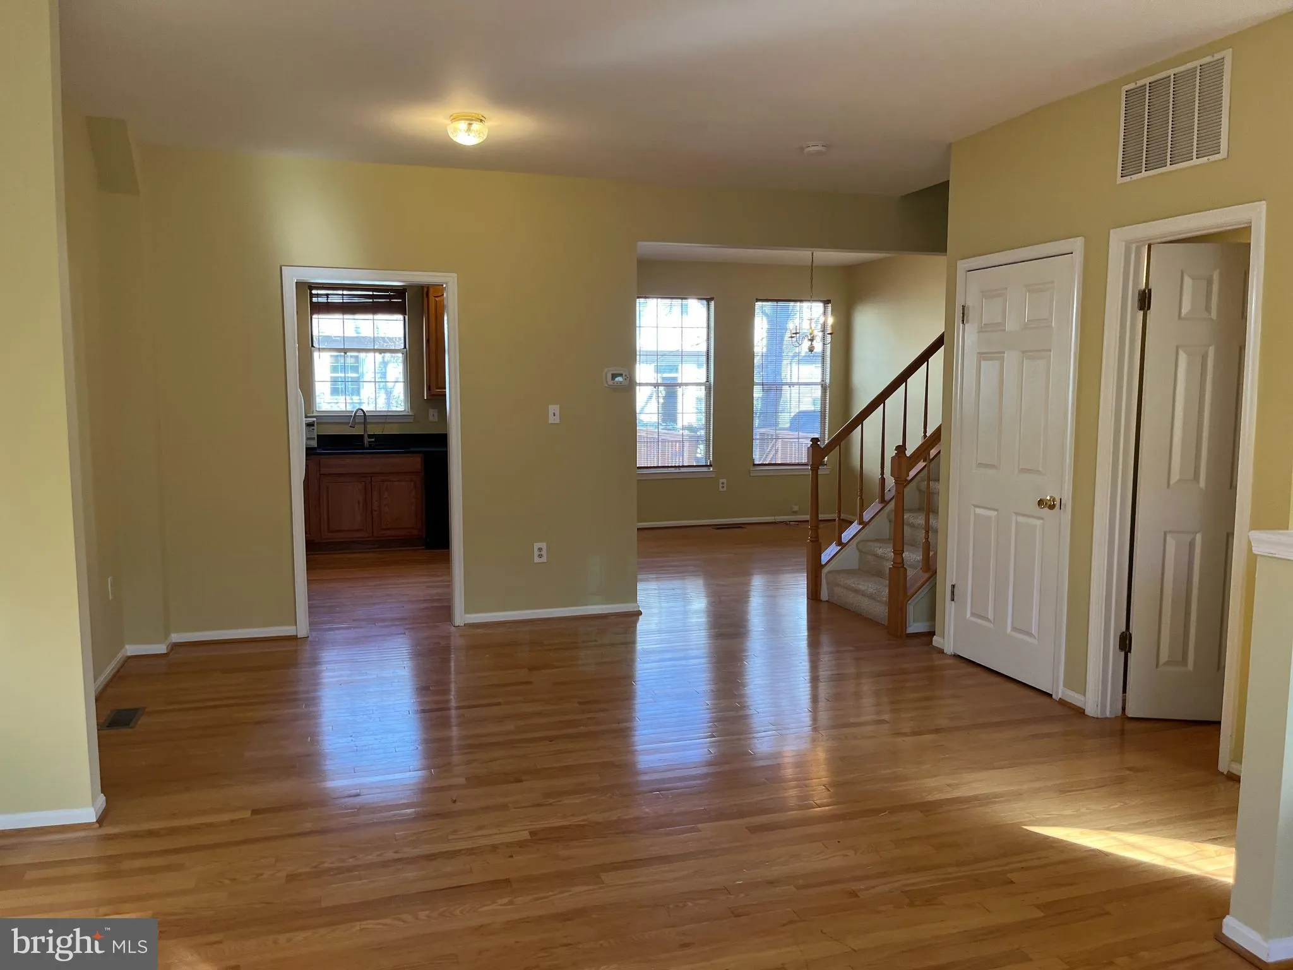
**Amazing investor-only opportunity with tenant in place through January 2027! ** Clean and bright townhome in sought-after Sully Station. High ceilings and beautiful hardwoods throughout the main level. Kitchen boasts granite countertops and walks out to the large deck for easy grilling and entertaining. Upstairs, find a spacious primary bedroom with walk-in closet and attached bath with a dual vanity, standing shower and soaking tub. Two other bedrooms and full hall bath upstairs. The finished lower level has a great rec room space and walks out to the patio in the fully fenced backyard. Powder room on the main and lower levels. New carpet on lower level. Garage/driveway parking and plenty of guest spots available. Commuter convenient with easy access to 28, 66, Dulles Airport. Sully Station has wonderful amenities including an outdoor pool, tennis courts, and tot lots.
 Features & Appliances
 Ask Agent A Question
 Address Map
 Neighborhood
 MLS Addon
 Additional Information
 Financial
Listing Information
Financial
Listing Information
 Rob Spicer Broker, GRI
Spicer Real Estate
Rob Spicer Broker, GRI
Spicer Real Estate
7201 Wisconsin Avenue
 RobSpicer@SpicerRealEstate.com
 2403881030
 2403881030
 7201 Wisconsin Avenue


