
 Share
Share
 2508 ARLINGTON MILL DRIVE, Arlington, VA 22206
 1,824 Sqft SQFT
 2
2
 4
4
 Basic Details
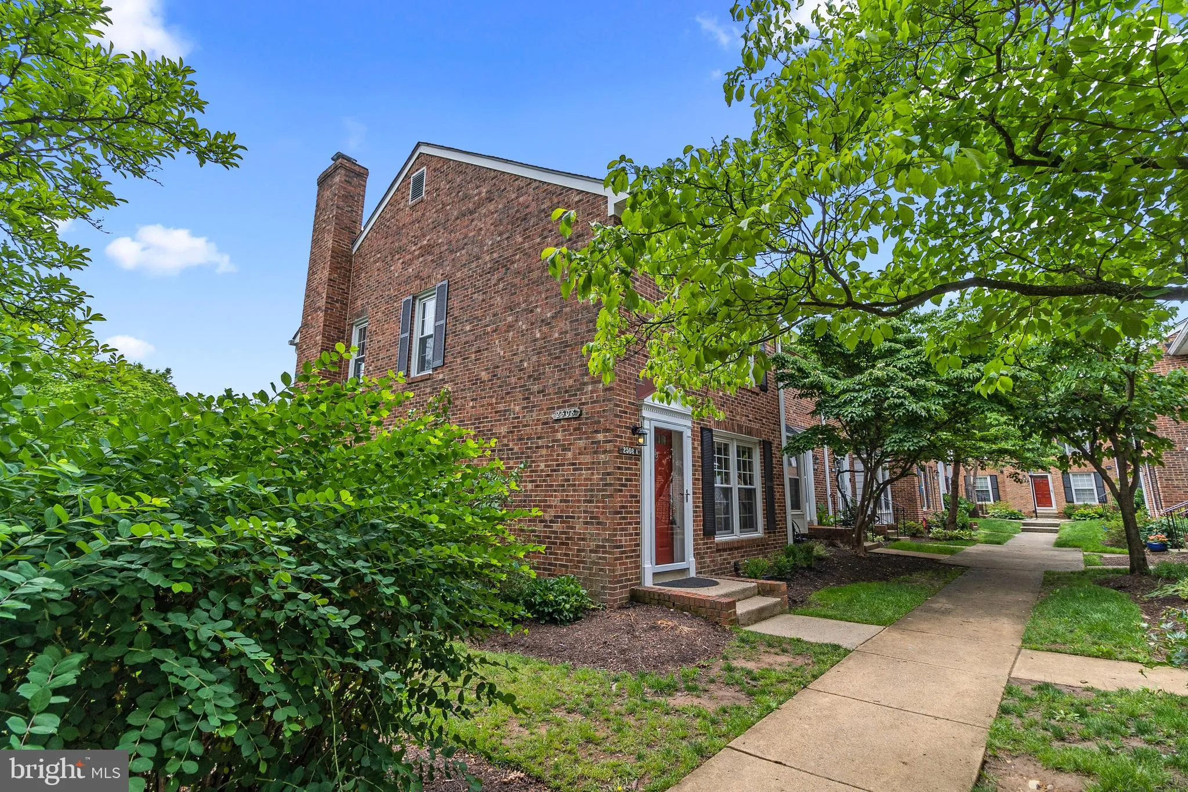
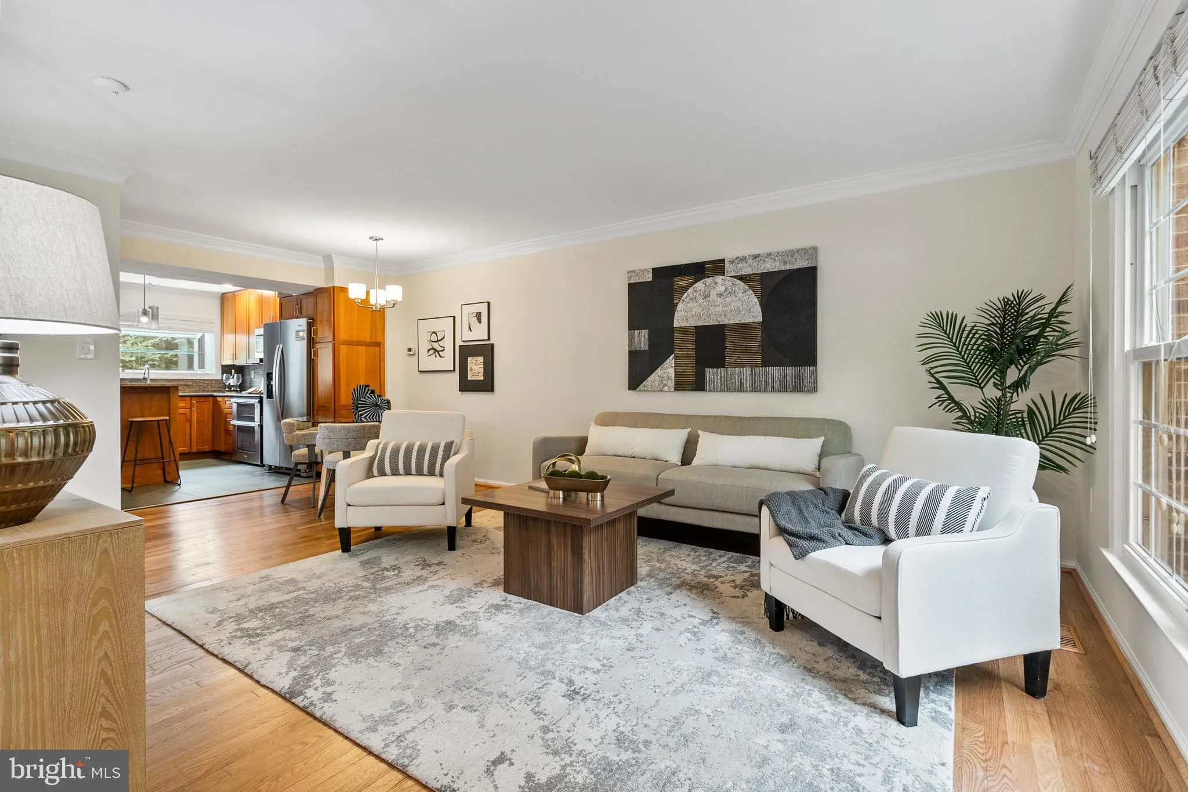
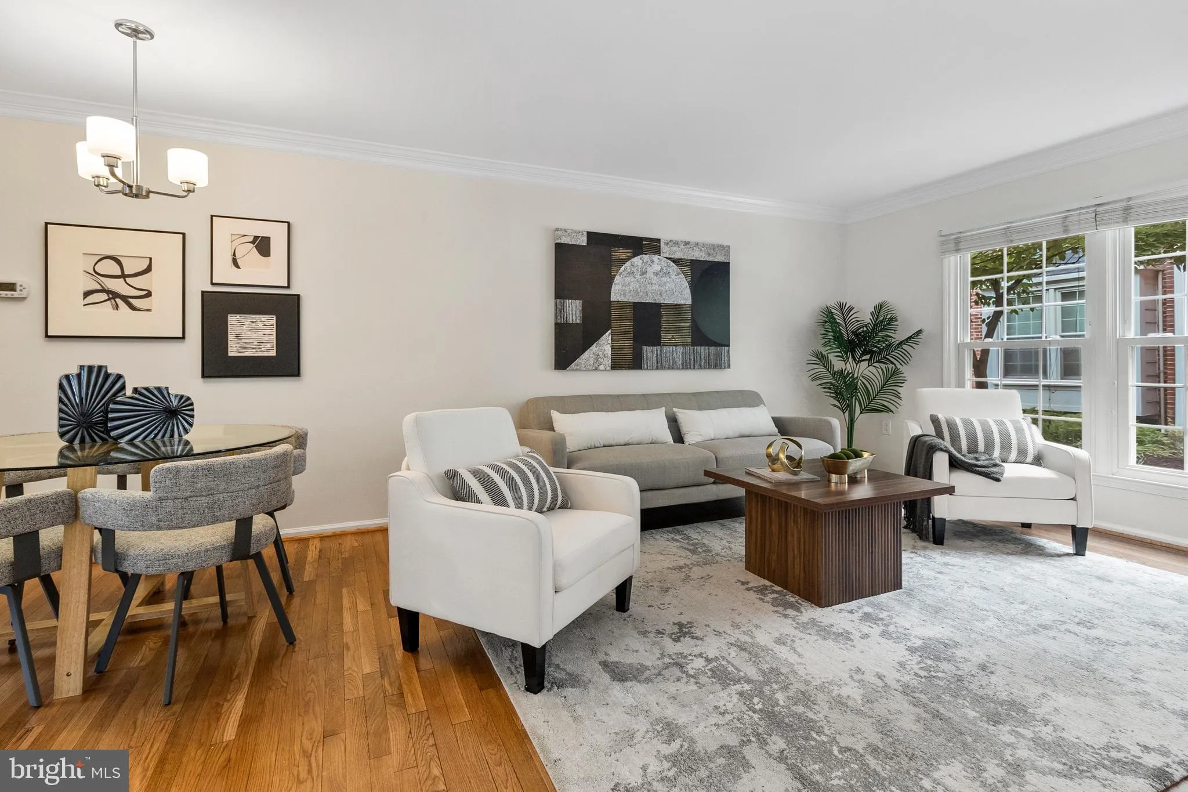
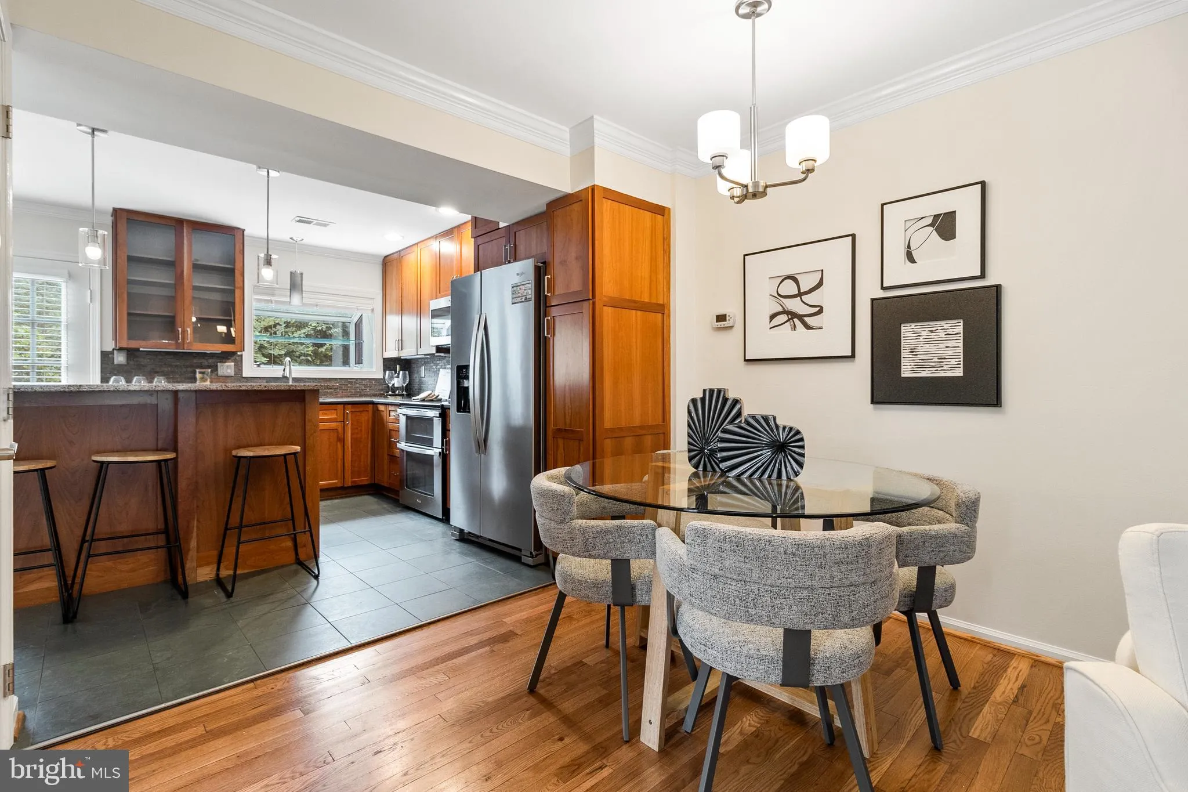
Open Houses 5/30 from 11am-1pm and 5/31 from 1-3pm. Some addresses simply make life better — and this is one of them. This beautifully updated end-unit townhome in the sought-after Windgate II community delivers 1, 824 square feet across three finished levels, with two generous bedrooms, three and a half baths, an...
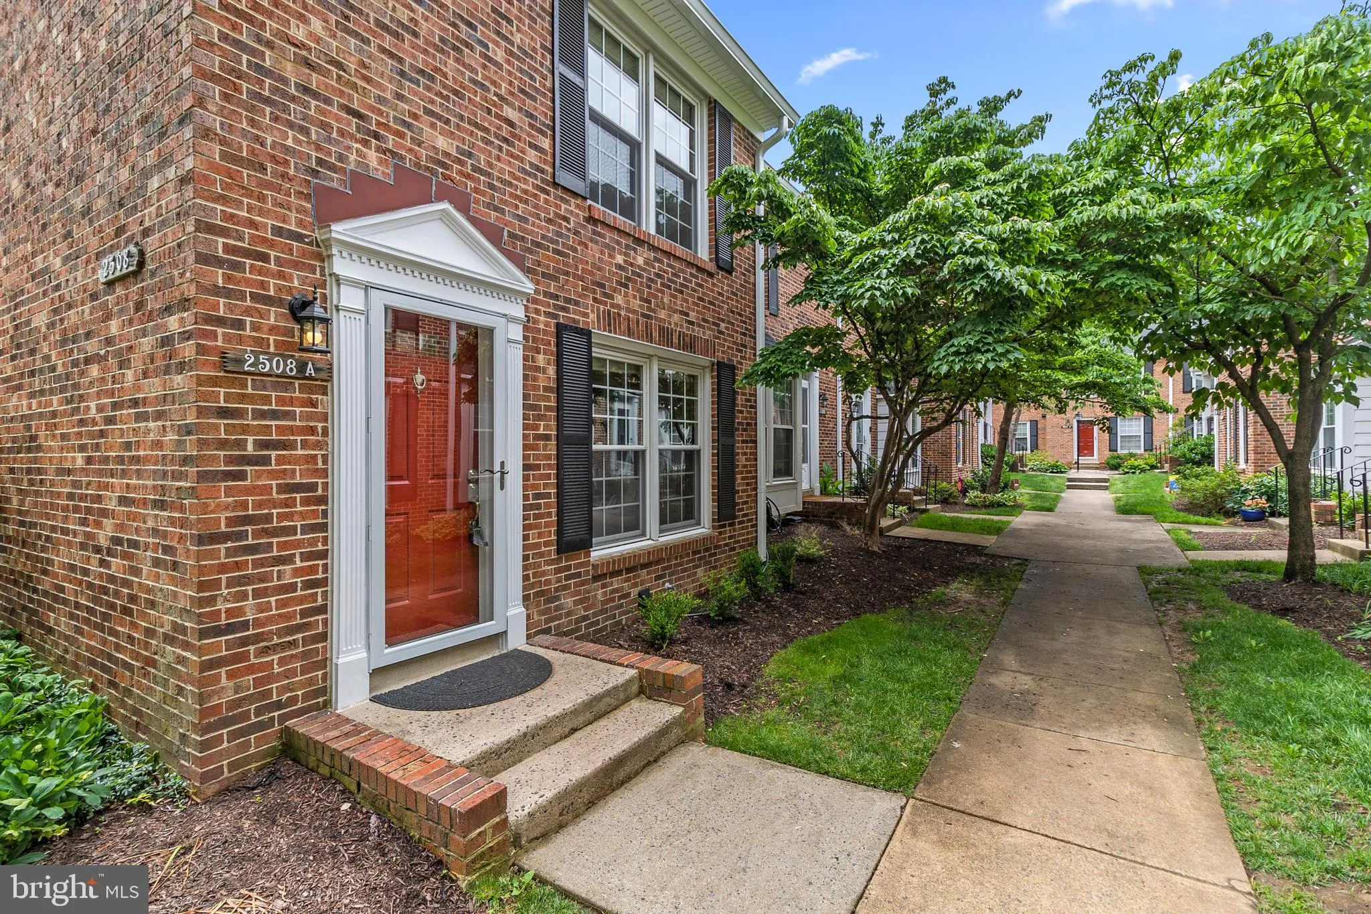
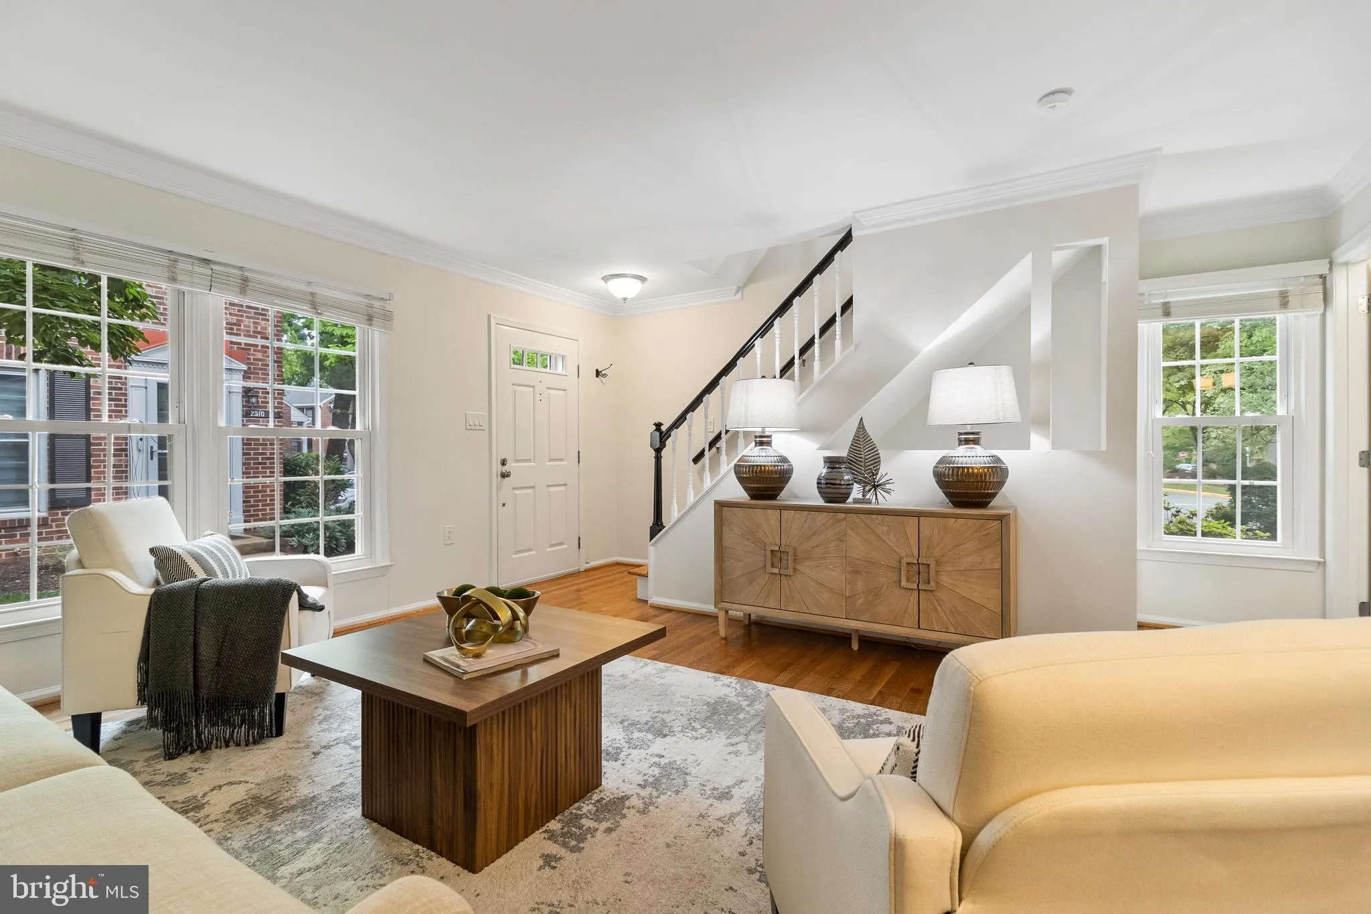
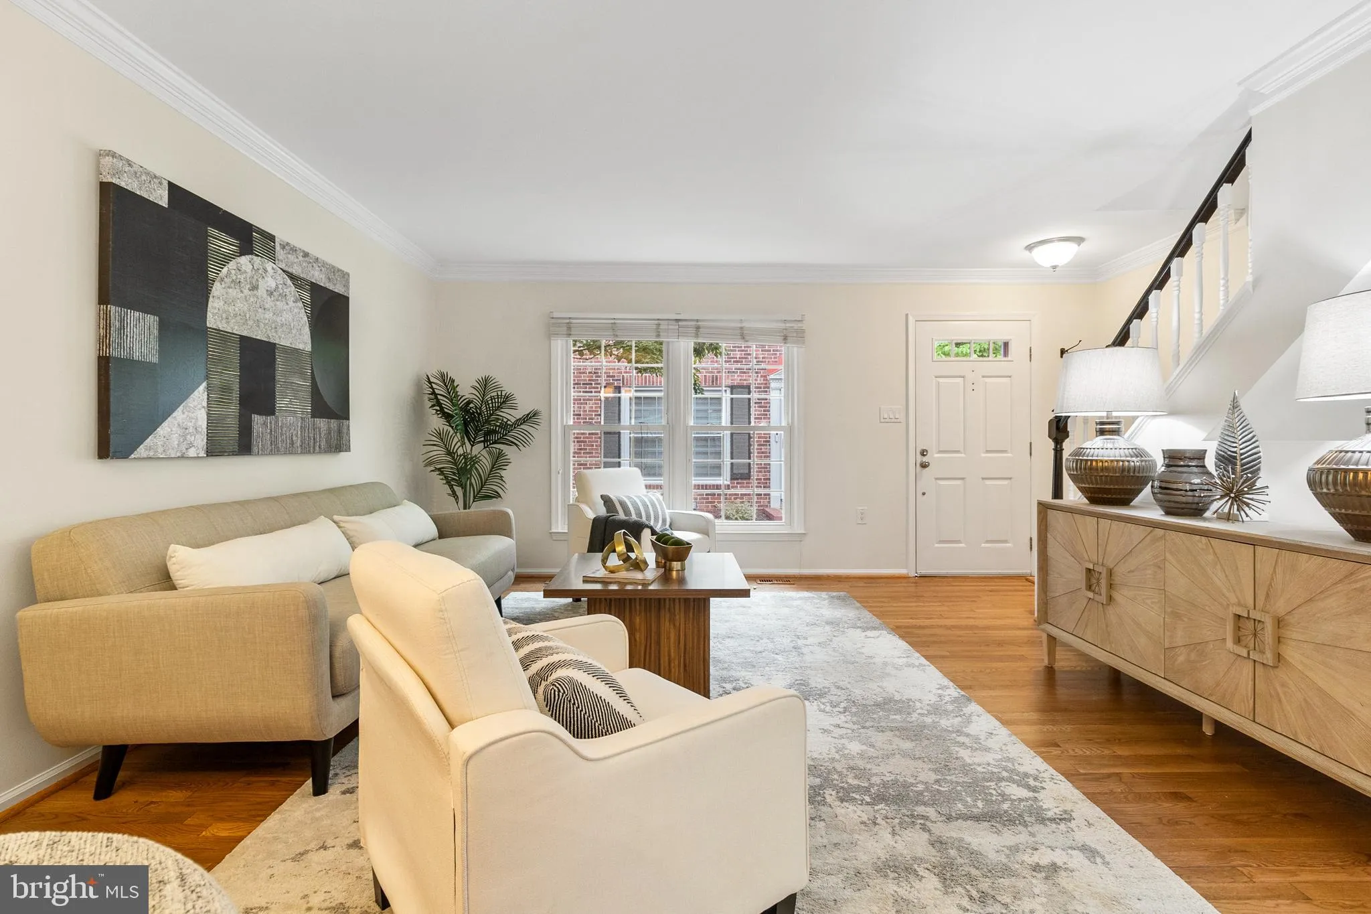
Open Houses 5/30 from 11am-1pm and 5/31 from 1-3pm. Some addresses simply make life better — and this is one of them. This beautifully updated end-unit townhome in the sought-after Windgate II community delivers 1, 824 square feet across three finished levels, with two generous bedrooms, three and a half baths, and a lifestyle that is genuinely difficult to leave behind. The sellers will tell you so themselves. The main level was reimagined in 2013 with decisive intent: the wall between the kitchen and living area was removed, a partial wall beside the side window was opened, and a full kitchen renovation followed. The result is an open, light-flooded floor plan that simply works. Refinished hardwood floors run throughout the main and upper levels, with crown molding both first and second floors and natural light pouring in from every angle. The gourmet kitchen is the heart of the home. Redesigned with no compromises, it features high-quality custom, cherry wood cabinetry with brushed nickel hardware and under-counter downlighting, quartz countertops, a natural stone backsplash, Brazilian slate flooring, a center island, and a full suite of stainless steel appliances — including a refrigerator replaced in 2024. French doors open from the kitchen to a private back deck that overlooks the community gazebo and pool and is perfect for enjoying relaxed mornings or dining al-fresco with friends and family. Upstairs, two generous owner’s suites each feature a private en-suite bath and closets with built-in shelving. Interior room doors were replaced throughout with modern two-panel doors and updated hardware. This layout truly provides everyone with their own space and privacy. Attic access is via an upgraded hatch with a built-in folding aluminum ladder and plywood storage platform, with maximum upgraded insulation installed. The fully finished basement adds real versatility: a spacious recreation room with built-in media storage, a full bathroom, and a utility room with new insulation and a utility sink added. The flooring was replaced with waterproof, cushioned vinyl laminate. Every upgrade was done thoughtfully and with longevity in mind. Windgate II is the kind of community that earns genuine loyalty. Residents know their neighbors by name, walk dogs through beautifully maintained paths and gardens, and gather at the pool, tennis and pickleball courts, and gazebo — all included in the condo fee, along with water and trash service. Major exterior systems are covered by the association: roof replaced 2016, gutters and soffits April 2026, window wells April 2025. HVAC fully replaced June 2015, indoor coil September 2024, with biannual professional servicing. This home has been maintained the right way, every step of the way. The location is simply exceptional. Walk or bike to Shirlington Village’s acclaimed restaurants, Harris Teeter, AMC Theatre, and Signature Theatre. The Four Mile Run Trail is directly across the street — two minutes to the trailhead connecting you to the Mount Vernon Trail along the Potomac, the W&OD Trail, Alexandria, National Harbor, and Washington, D.C. The Shirlington Dog Park is a four-minute walk. Pentagon City Metro, Reagan National Airport, Old Town Alexandria, and major commuting routes are all within easy reach. An ideal base for those working at the Pentagon, Crystal City, Amazon, or the World Bank. Some homes you admire. This one, you live in and miss when you leave.
 Features & Appliances
 Ask Agent A Question
 Address Map
 MLS Addon
 Additional Information
 Financial
Listing Information
Financial
Listing Information
 Rob Spicer Broker, GRI
Spicer Real Estate
Rob Spicer Broker, GRI
Spicer Real Estate
7201 Wisconsin Avenue
 RobSpicer@SpicerRealEstate.com
 2403881030
 2403881030
 7201 Wisconsin Avenue


