
 Share
Share
 2674 GLENGYLE DRIVE, Vienna, VA 22181
 1,018 Sqft SQFT
 2
2
 2
2
 Basic Details
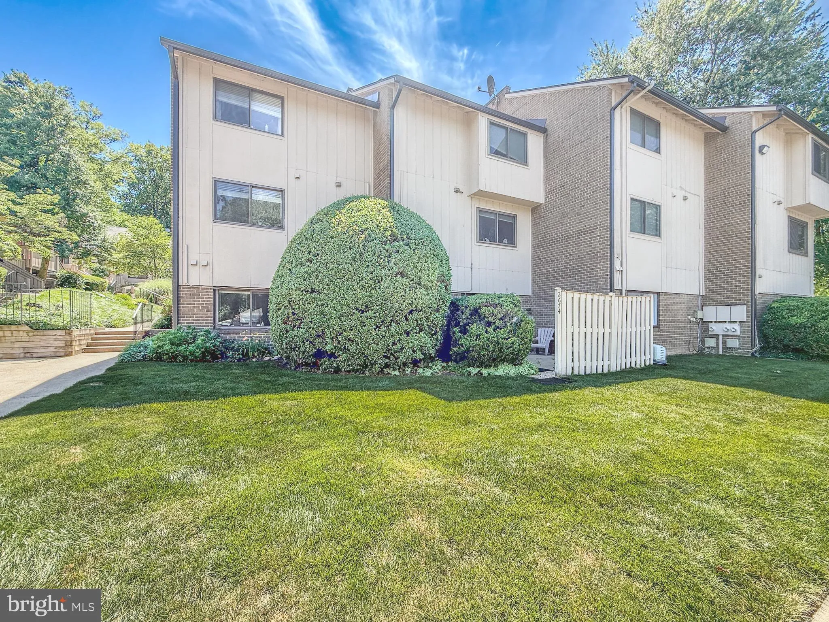
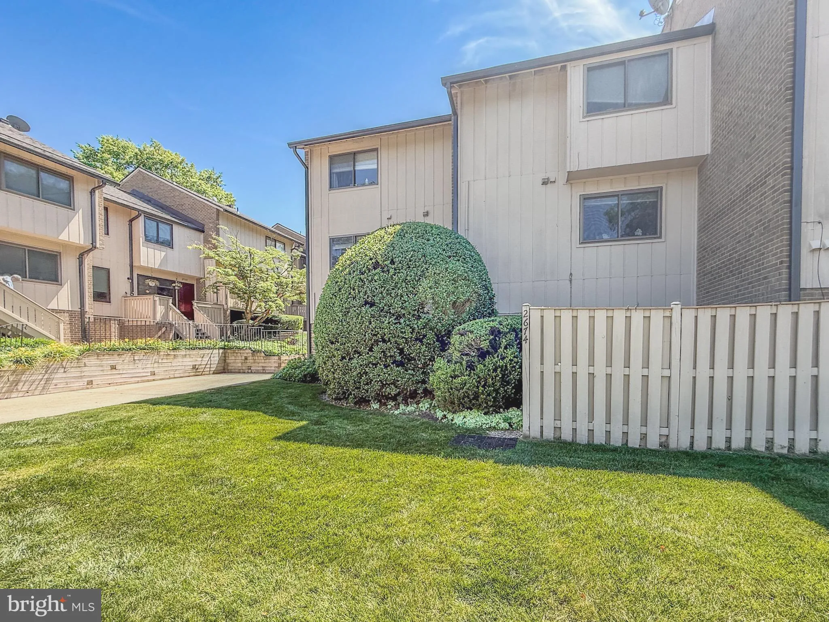
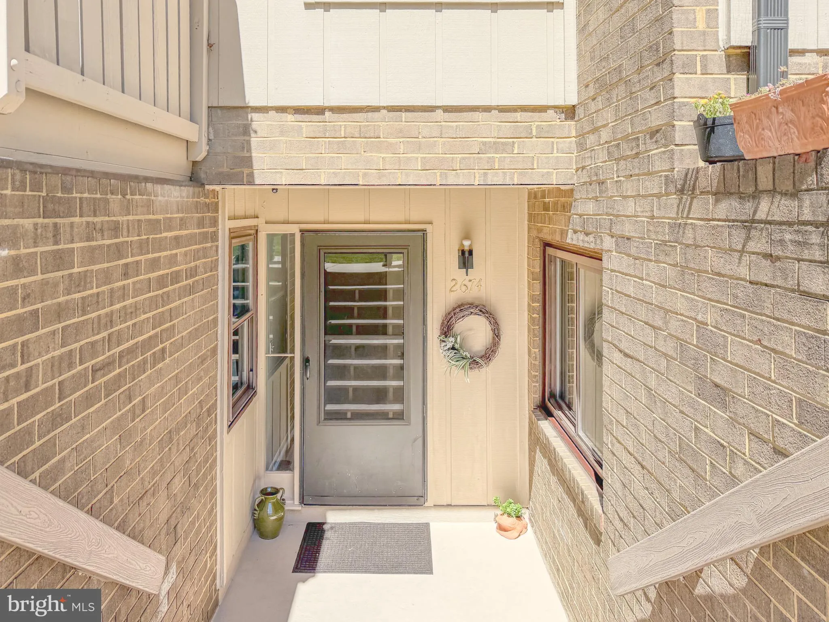
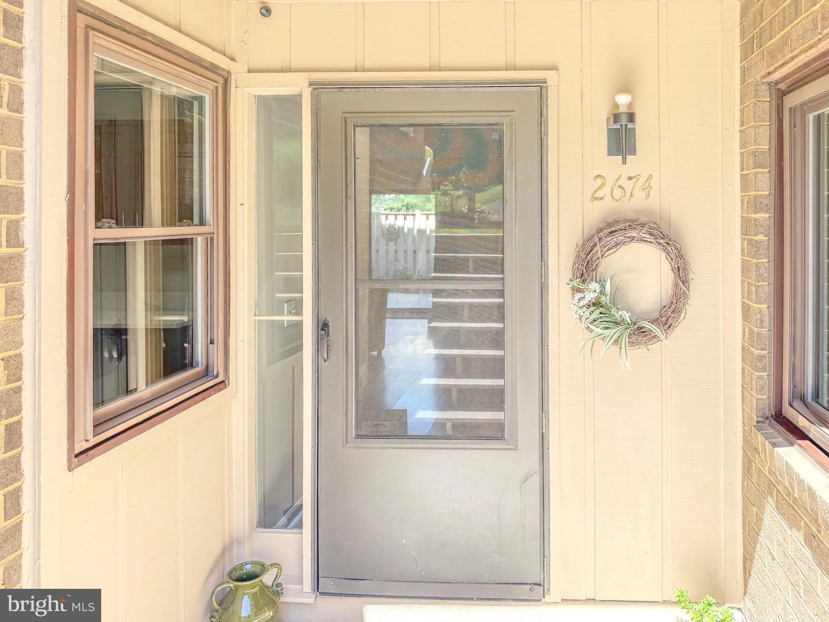
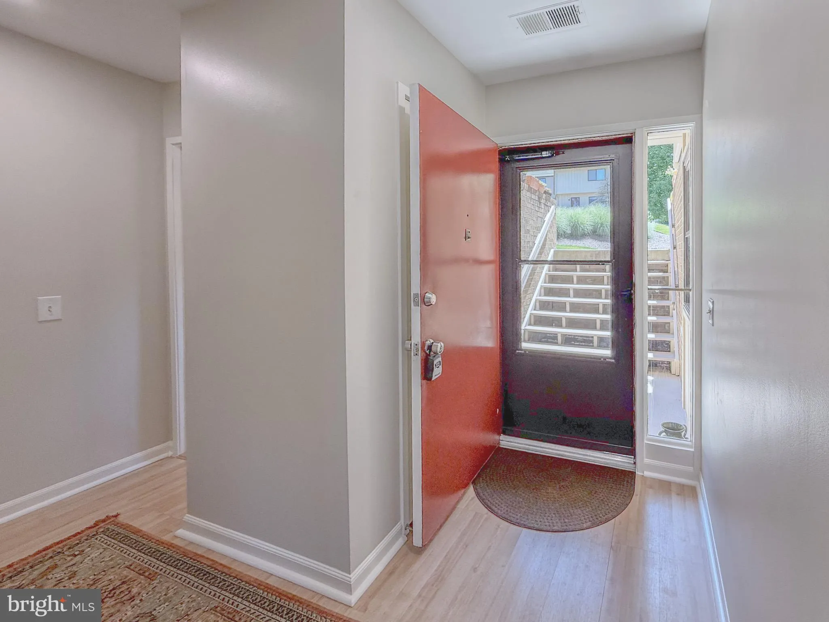
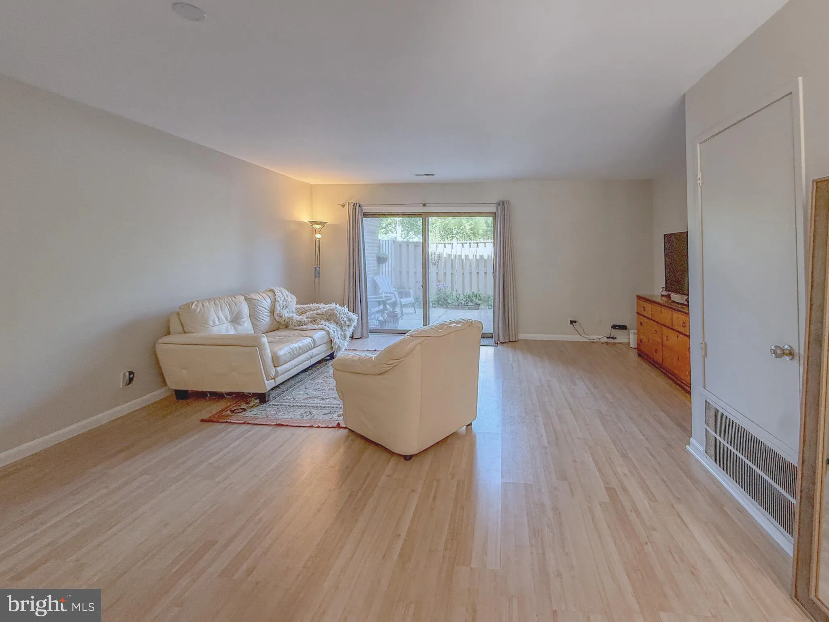
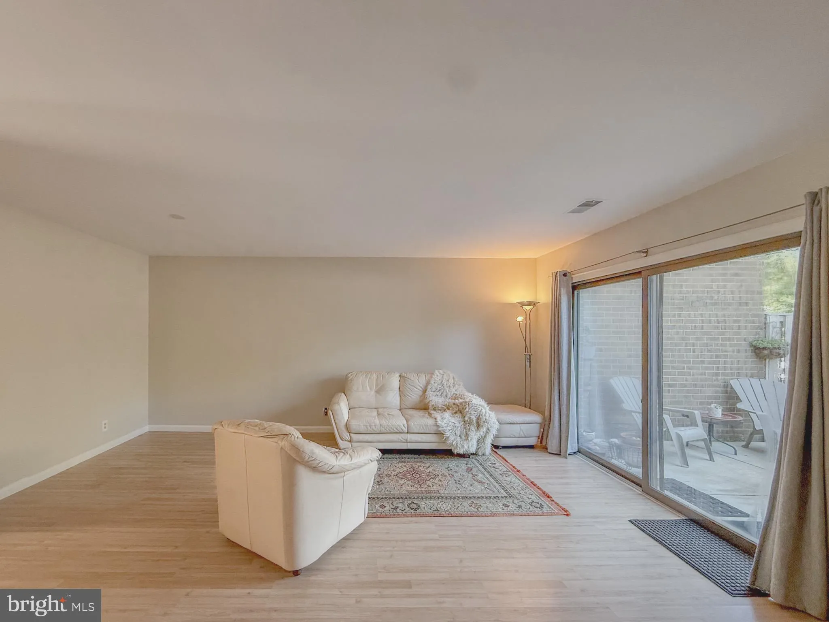
Welcome to a beautifully maintained low-maintenance living ground floor condo in Mosby’s Landing. This commuter friendly unit offers timeless comfort, convenience, and an exceptional location. The light-filled space boasts a functional layout with spacious living and dining areas, ideal for daily living and entert...
Welcome to a beautifully maintained low-maintenance living ground floor condo in Mosby’s Landing. This commuter friendly unit offers timeless comfort, convenience, and an exceptional location. The light-filled space boasts a functional layout with spacious living and dining areas, ideal for daily living and entertaining. A private patio offers a serene space for gatherings and peaceful enjoyment. The well-sized kitchen boasts new quartz countertops, refrigerator and space for a breakfast table. Generously sized bedrooms and a convenient one-full and one-half bathroom combo enhance the living experience. The community maintains well-kept grounds and offers convenient amenities. Residents have easy access to major commuter routes, including I-66, Route 123, and the Vienna/Fairfax-GMU Metro. Within minutes, they can access shopping, dining, parks, and all that the Town of Vienna has to offer.
 Features & Appliances
 Ask Agent A Question
 Address Map
 Neighborhood
 MLS Addon
 Additional Information
 Financial
Listing Information
Financial
Listing Information
 Rob Spicer Broker, GRI
Spicer Real Estate
Rob Spicer Broker, GRI
Spicer Real Estate
7201 Wisconsin Avenue
 RobSpicer@SpicerRealEstate.com
 2403881030
 2403881030
 7201 Wisconsin Avenue


