
 Share
Share
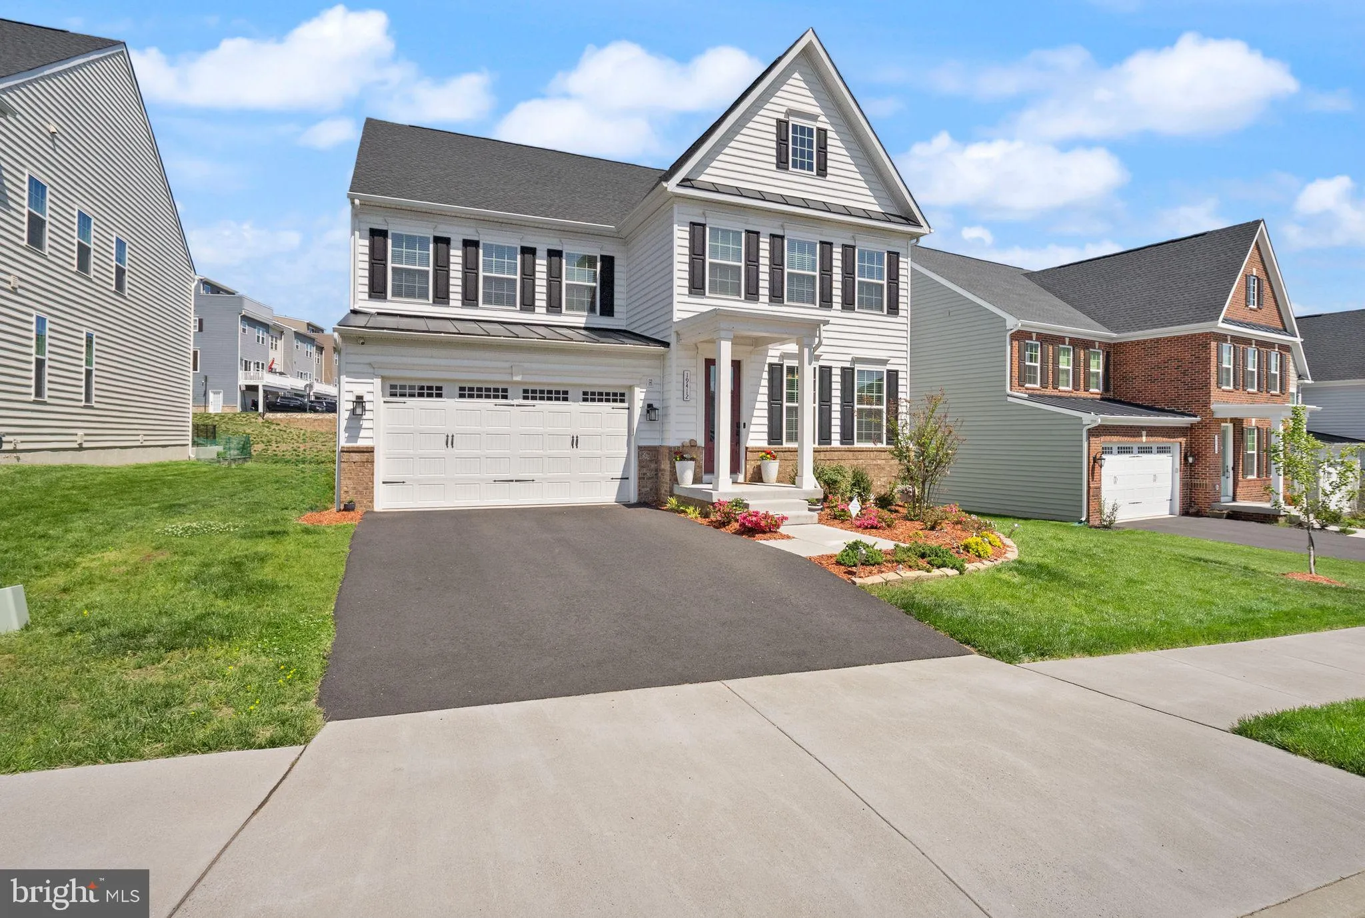
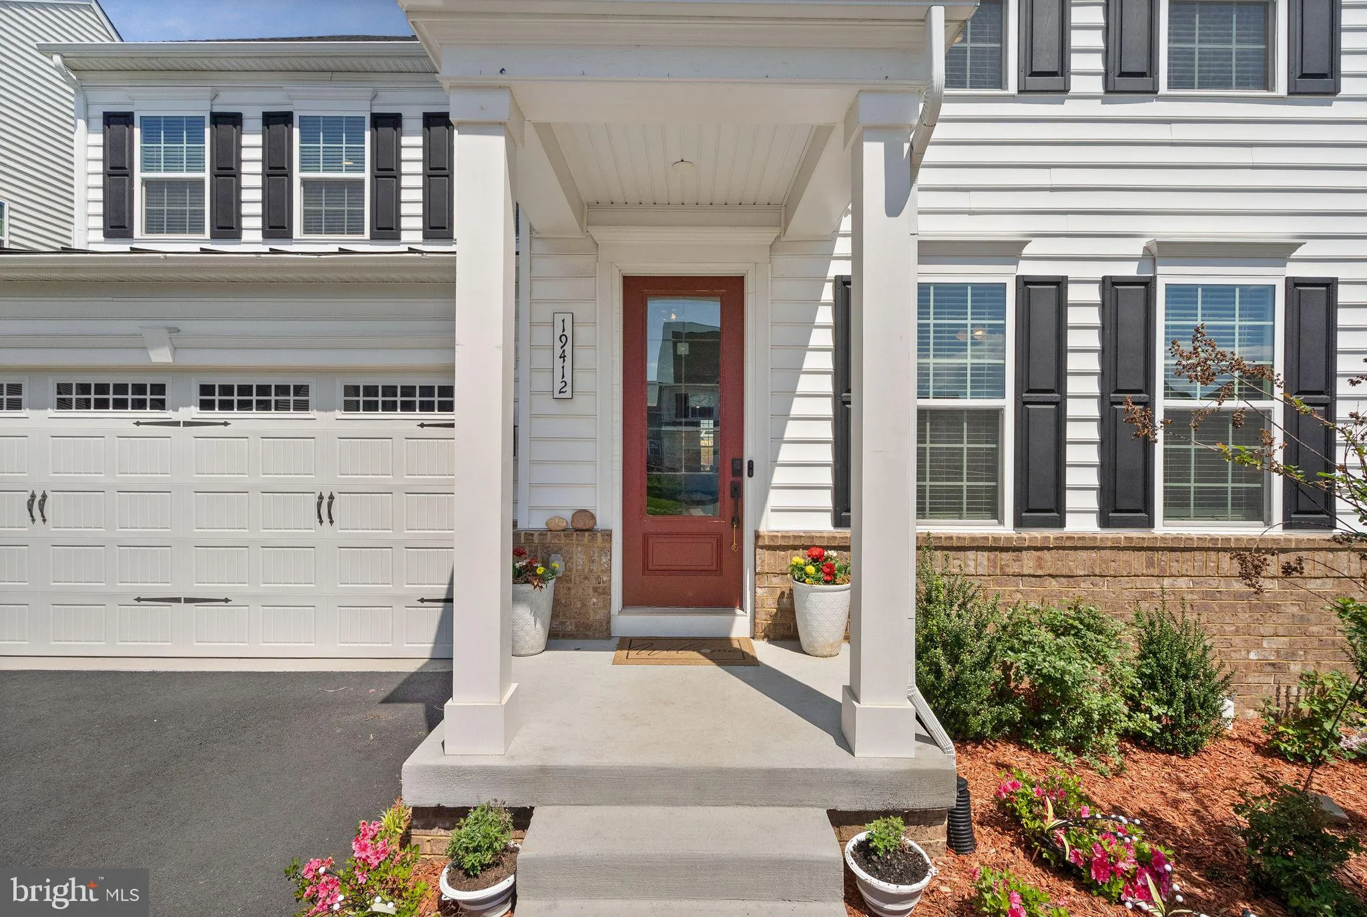
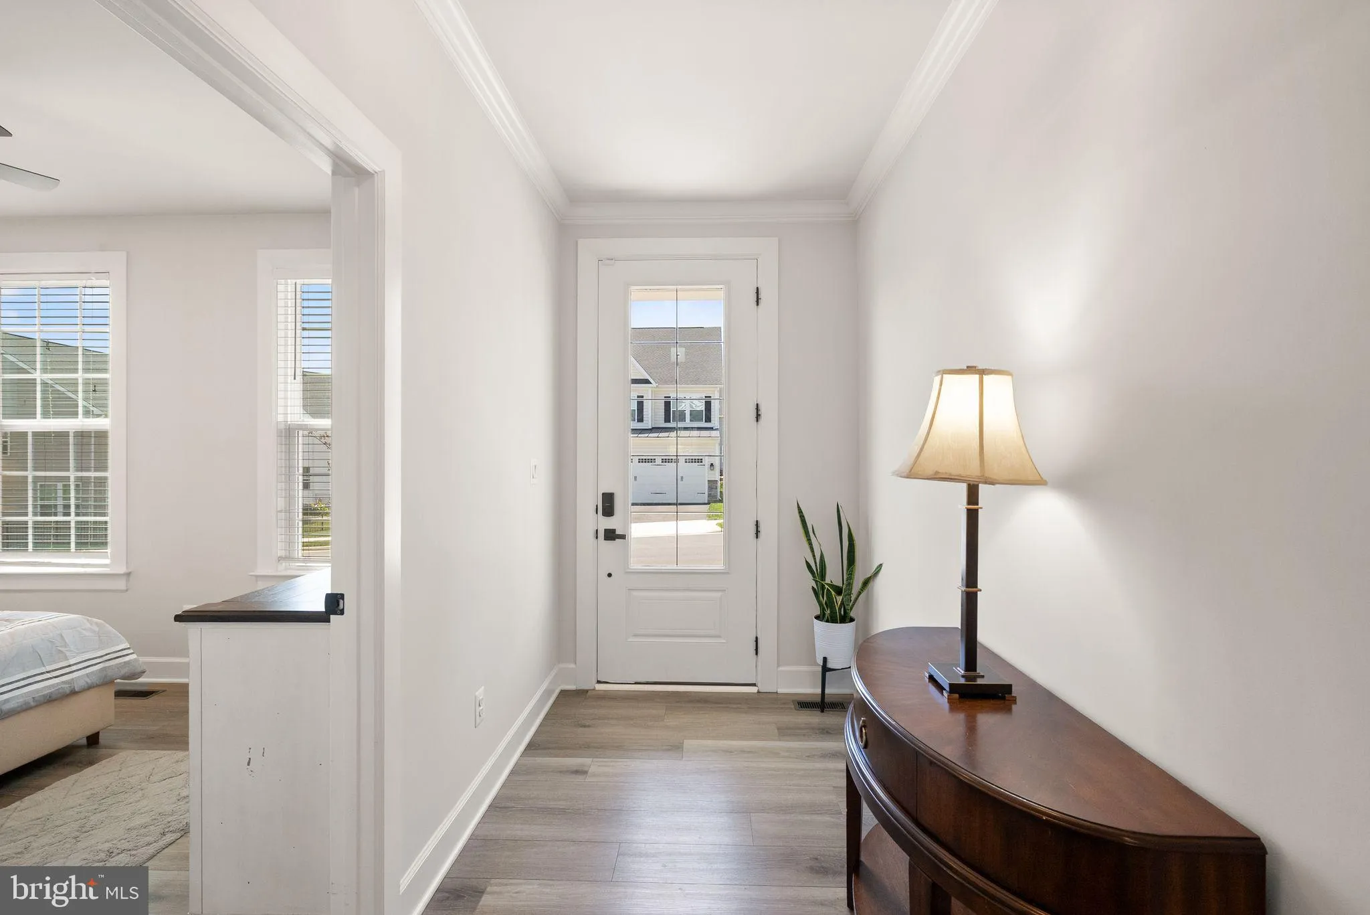
 19412 TUSCARORA CROSSING DRIVE, Leesburg, VA 20175
 5,165 Sqft SQFT
 5
5
 6
6
 Basic Details
Experience modern living in this beautifully appointed five-bedroom, five-and-a-half-bath home featuring thoughtful design and spacious living across all three levels. The main level offers hardwood floors throughout, including the staircase, and a desirable main-level bedroom with a private ensuite bath—perfect f...
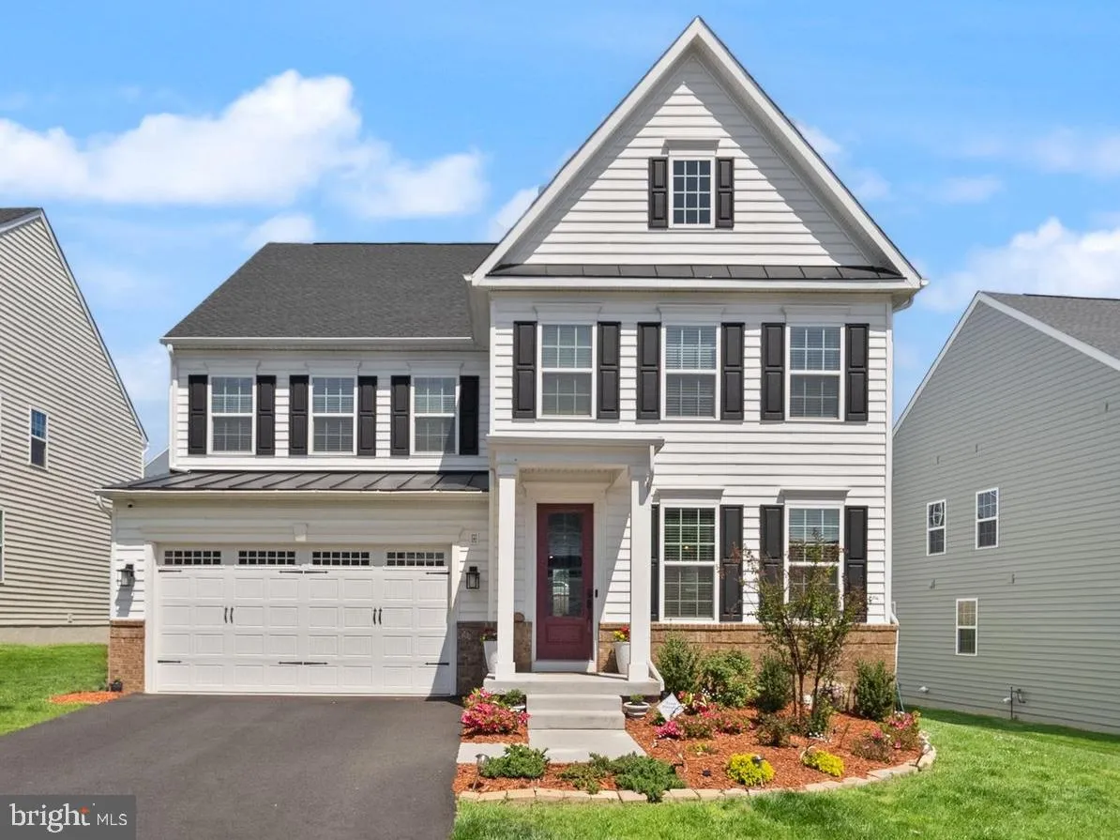
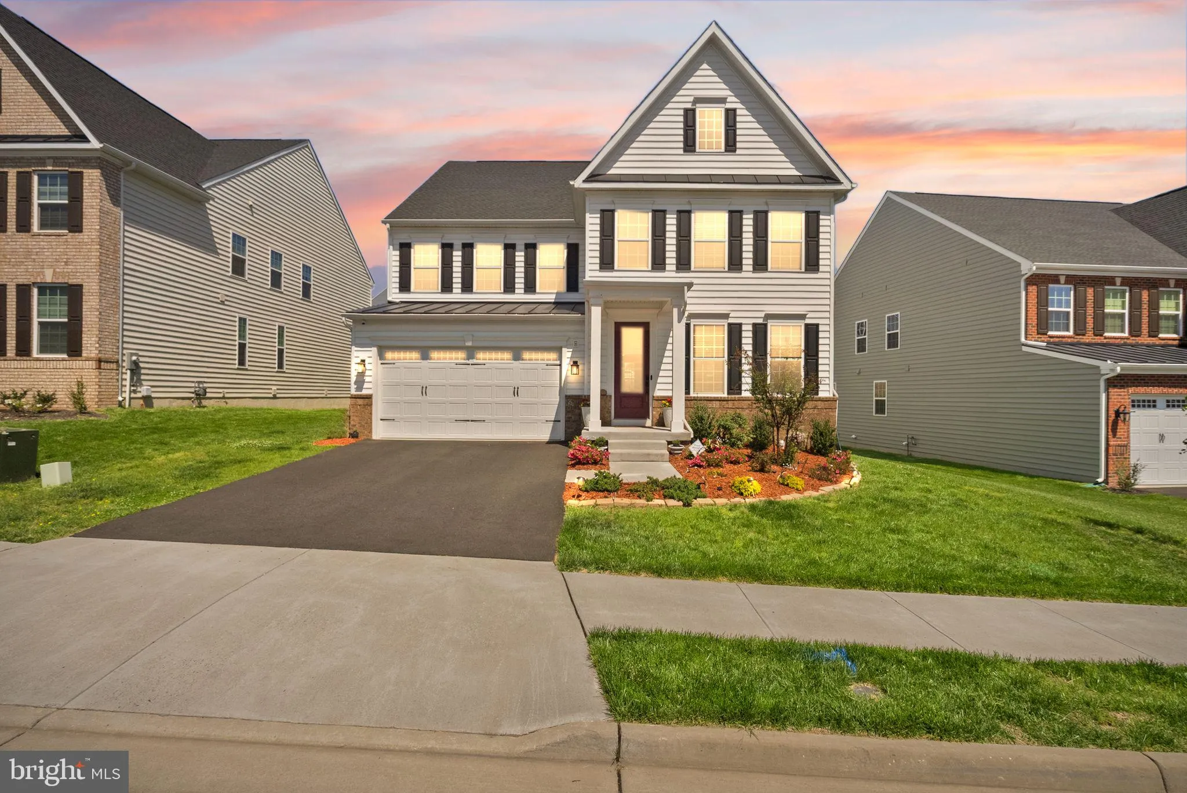
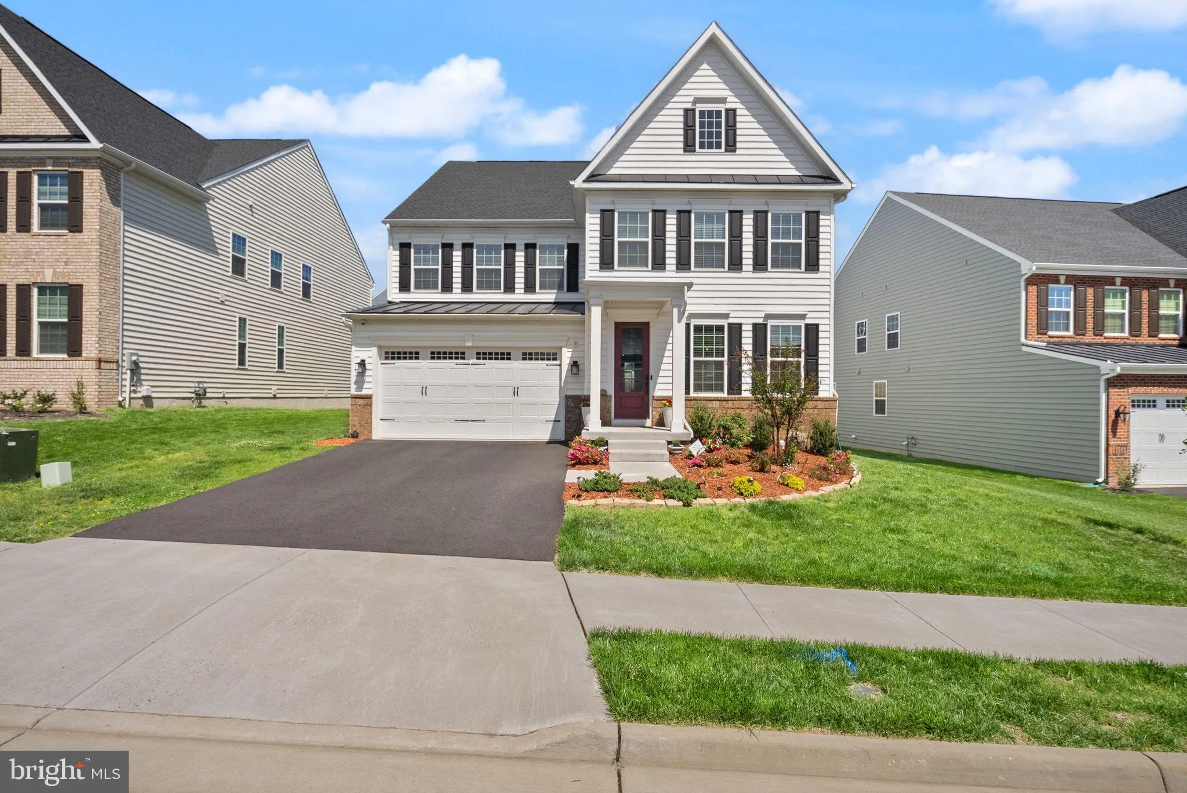
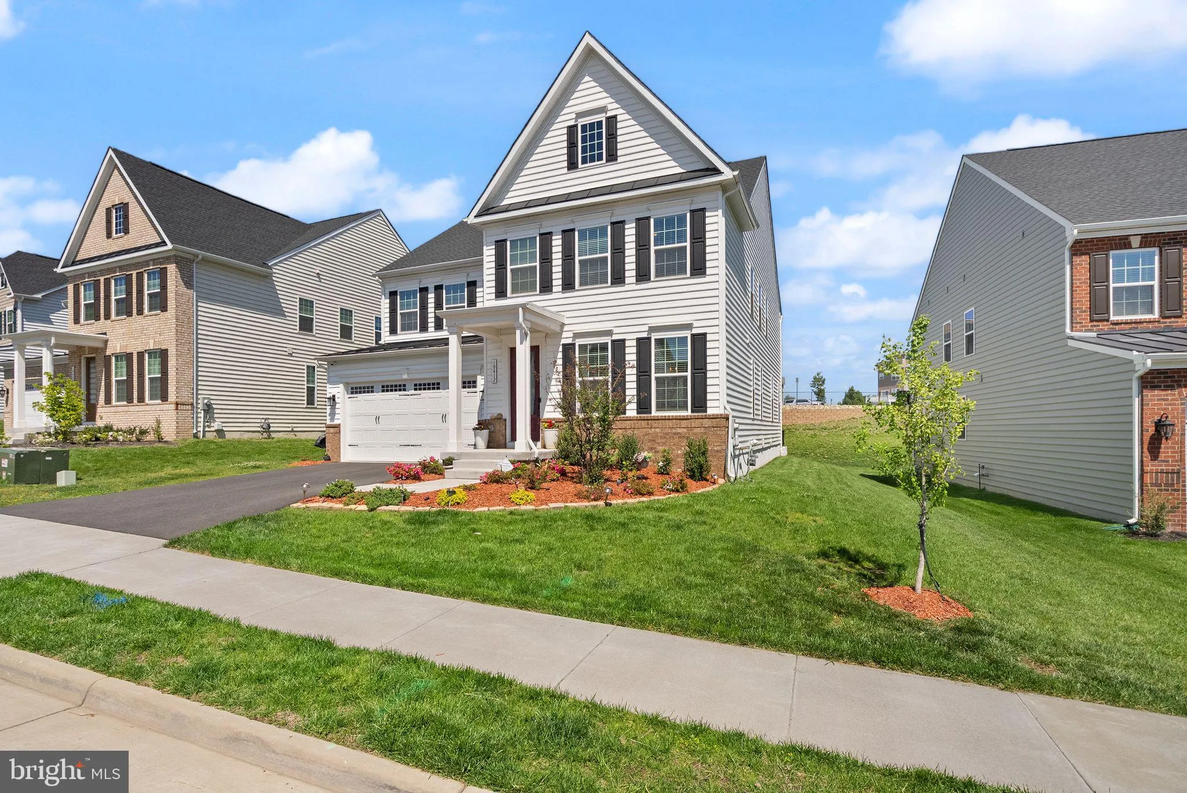
Experience modern living in this beautifully appointed five-bedroom, five-and-a-half-bath home featuring thoughtful design and spacious living across all three levels. The main level offers hardwood floors throughout, including the staircase, and a desirable main-level bedroom with a private ensuite bath—perfect for guests or multigenerational living. The gourmet kitchen is the heart of the home, showcasing white cabinetry, stainless steel appliances, a five-burner gas cooktop, double ovens, a walk-in pantry & under cabinetry lighting. The kitchen also faces East bringing in tons of morning light & brightening the back of the home. Off the kitchen space is a spacious eating area that opens to the inviting family room. A separate dining room with crown molding adds an elegant touch for formal entertaining, while the mudroom with built-ins provides everyday convenience just off the two-car garage. Upstairs, you’ll find a versatile loft area, laundry on the bedroom level, and a luxurious primary suite complete with a tray ceiling, dual vanities, soaking tub, and glass-enclosed shower. Three additional bedrooms are located on the upper level, including two connected by a Jack-and-Jill bathroom. All secondary bedrooms have walk-in closets with custom built-in shelving as do the two primary bedroom closets. The finished, walk-up lower level offers an expansive recreation space with a full bathroom, a wet bar rough-in and endless possibilities for entertaining, relaxing, or creating a home gym or media room. Outside, the backyard provides the perfect opportunity to create your ideal outdoor living space. Community amenities currently include a tot lot, fire pit, and a walking path connecting you to the W&OD trail. You can’t beat the neighborhood’s location: easily accessible to downtown Leesburg, shopping, grocery stores & major transportation routes.
 Features & Appliances
 Ask Agent A Question
 Address Map
 MLS Addon
 Additional Information
 Financial
Listing Information
Financial
Listing Information
 Rob Spicer Broker, GRI
Spicer Real Estate
Rob Spicer Broker, GRI
Spicer Real Estate
7201 Wisconsin Avenue
 RobSpicer@SpicerRealEstate.com
 2403881030
 2403881030
 7201 Wisconsin Avenue


