
 Share
Share
 14711 CARLBERN DRIVE, Centreville, VA 20120
 1,921 Sqft SQFT
 3
3
 2
2
 Basic Details
Welcome to 14711 Carlbern Drive, an updated single family home in the sought after, no HOA community of Country Club Manor in Centreville. The main level boasts an open concept floor plan complete with a foyer, large living room, and dining space that overlooks the backyard. Renovated from top to bottom in 2023, the...
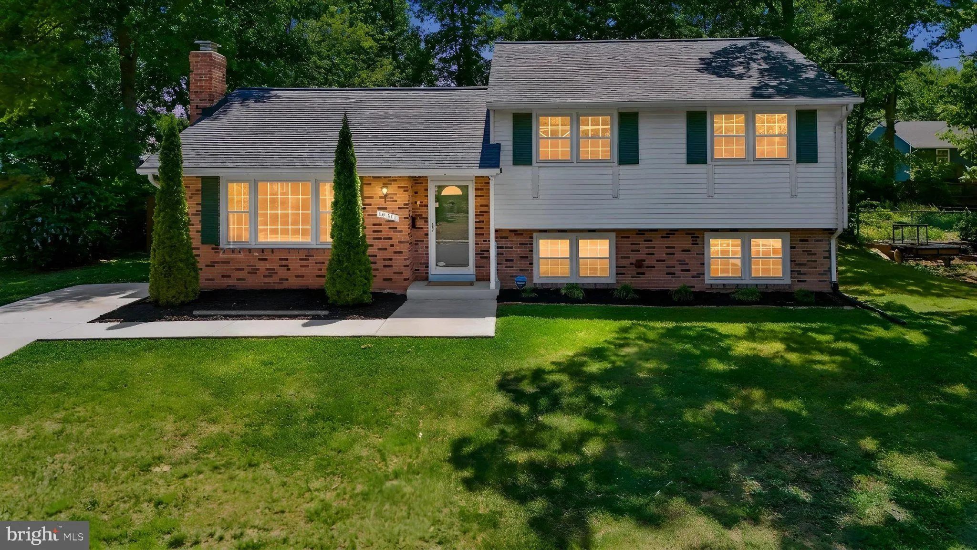
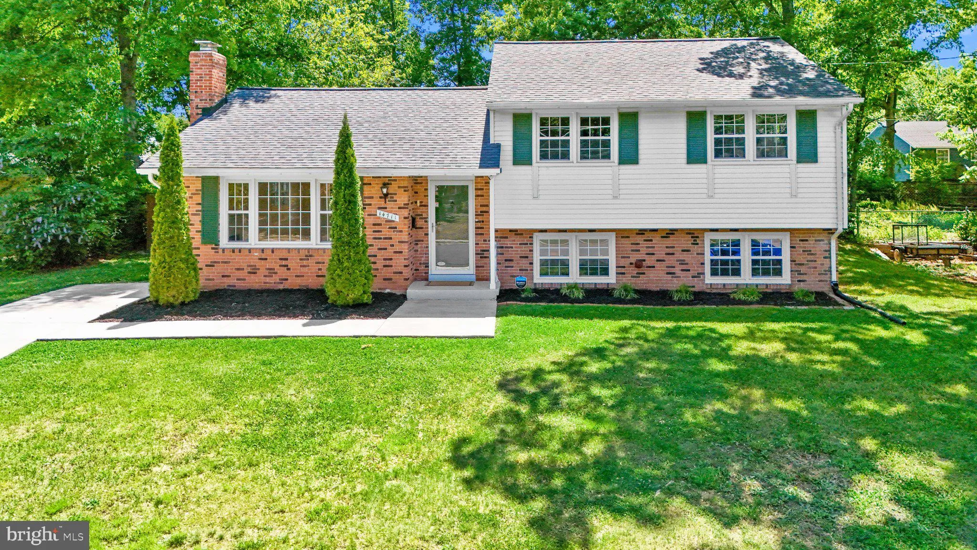
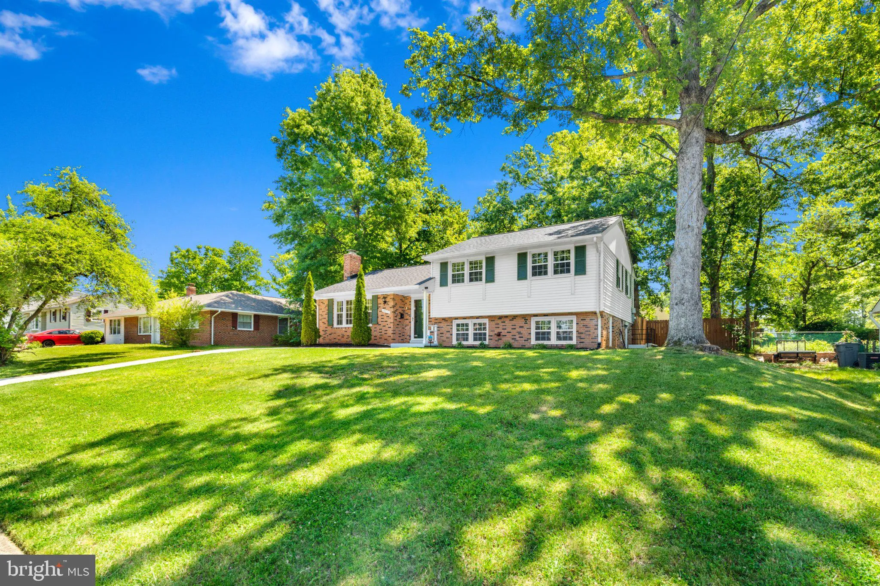
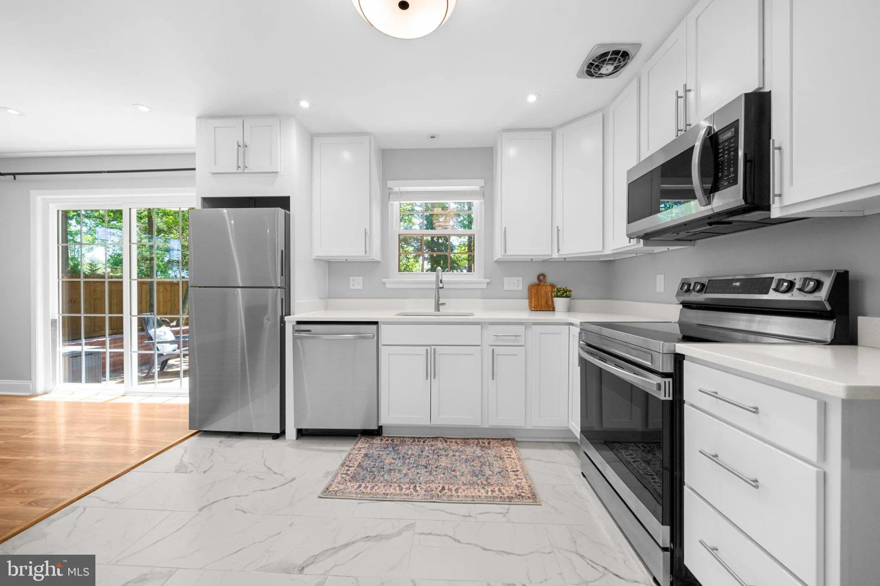
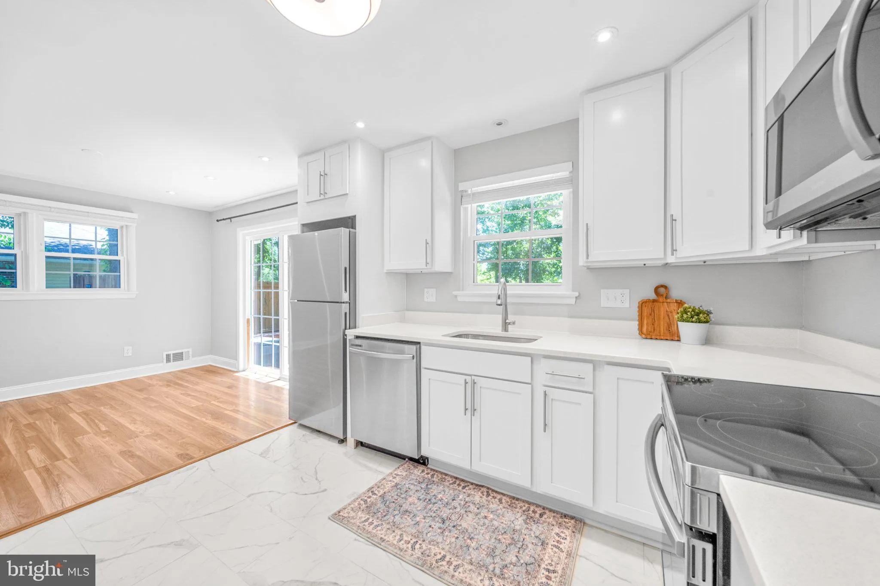
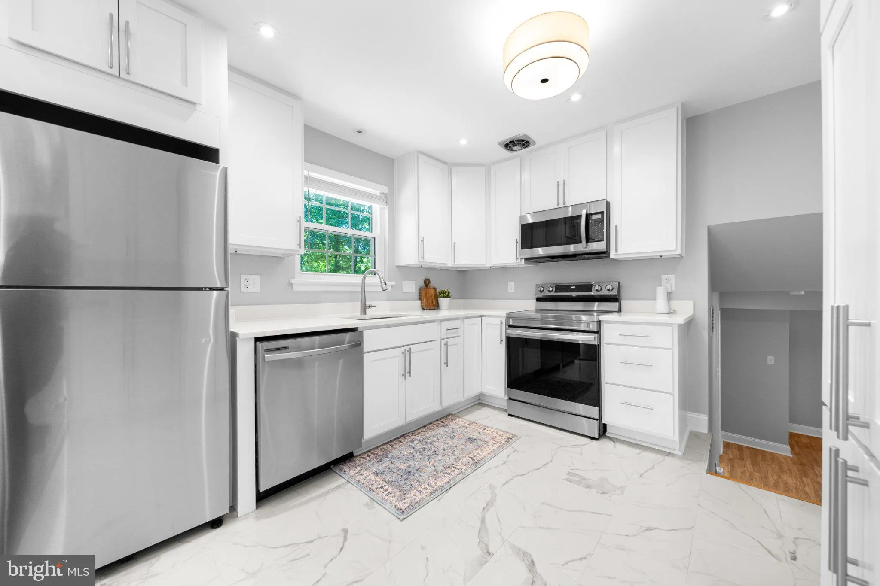
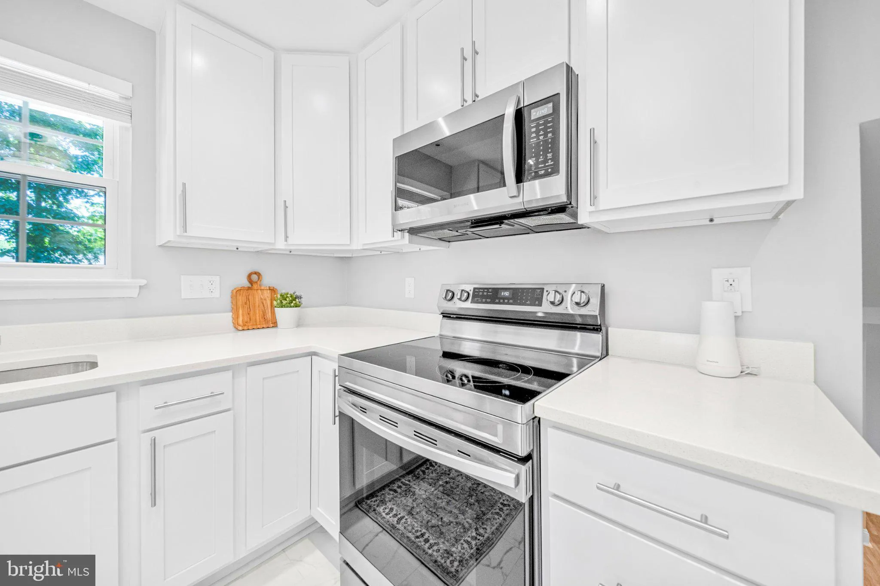
Welcome to 14711 Carlbern Drive, an updated single family home in the sought after, no HOA community of Country Club Manor in Centreville. The main level boasts an open concept floor plan complete with a foyer, large living room, and dining space that overlooks the backyard. Renovated from top to bottom in 2023, the kitchen features shaker style cabinets, quartz countertops, and stainless steel appliances. Step out onto the patio and lounge areas to enjoy a fully fenced, flat backyard ideal for entertaining family and friends. Upstairs, hardwood floors run throughout three generously sized bedrooms as well as a full bathroom that was fully renovated to include modern tile, updated fixtures, and a glass shower. On the light-filled lower level, you’ll find a generously sized flex space finished with durable and modern LVP. The possibilities are endless in this space – play room, family room, home office, gym – you have room to make it work for your family and lifestyle. There is an additional, updated full bathroom on this level, as well. The laundry and utility room on the lower level include a brand new washer, water heater, and HVAC purification system. The steel shelving provides ample storage and does convey to the new owners. The landscaping around the home has been beautifully designed and maintained. The location of this home cannot be beat with easy access to all commuter routes, endless shopping and dining options nearby, and ample trails for walking, running, and biking just out your front door. This home is ready for its new owners to settle in and enjoy the lifestyle it has to offer!
 Features & Appliances
 Ask Agent A Question
 Address Map
 Neighborhood
 MLS Addon
 Additional Information
 Financial
Listing Information
Financial
Listing Information
 Rob Spicer Broker, GRI
Spicer Real Estate
Rob Spicer Broker, GRI
Spicer Real Estate
7201 Wisconsin Avenue
 RobSpicer@SpicerRealEstate.com
 2403881030
 2403881030
 7201 Wisconsin Avenue


