
 Share
Share
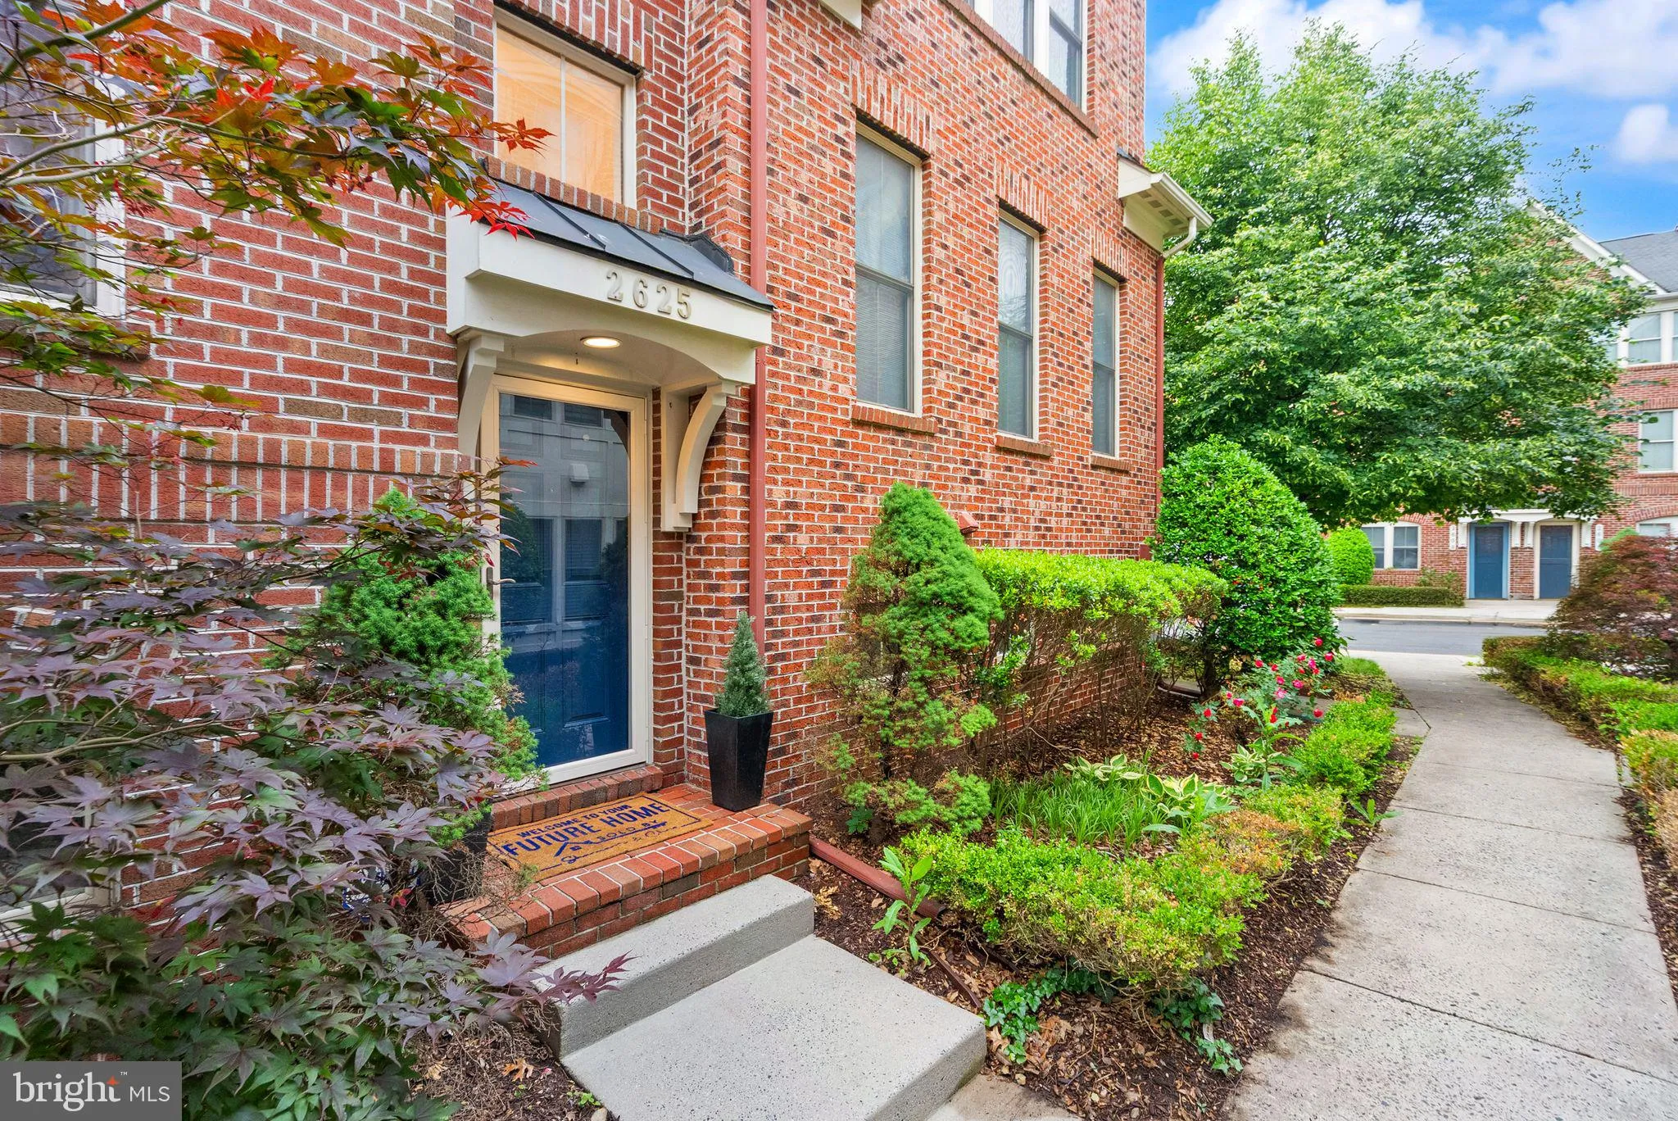
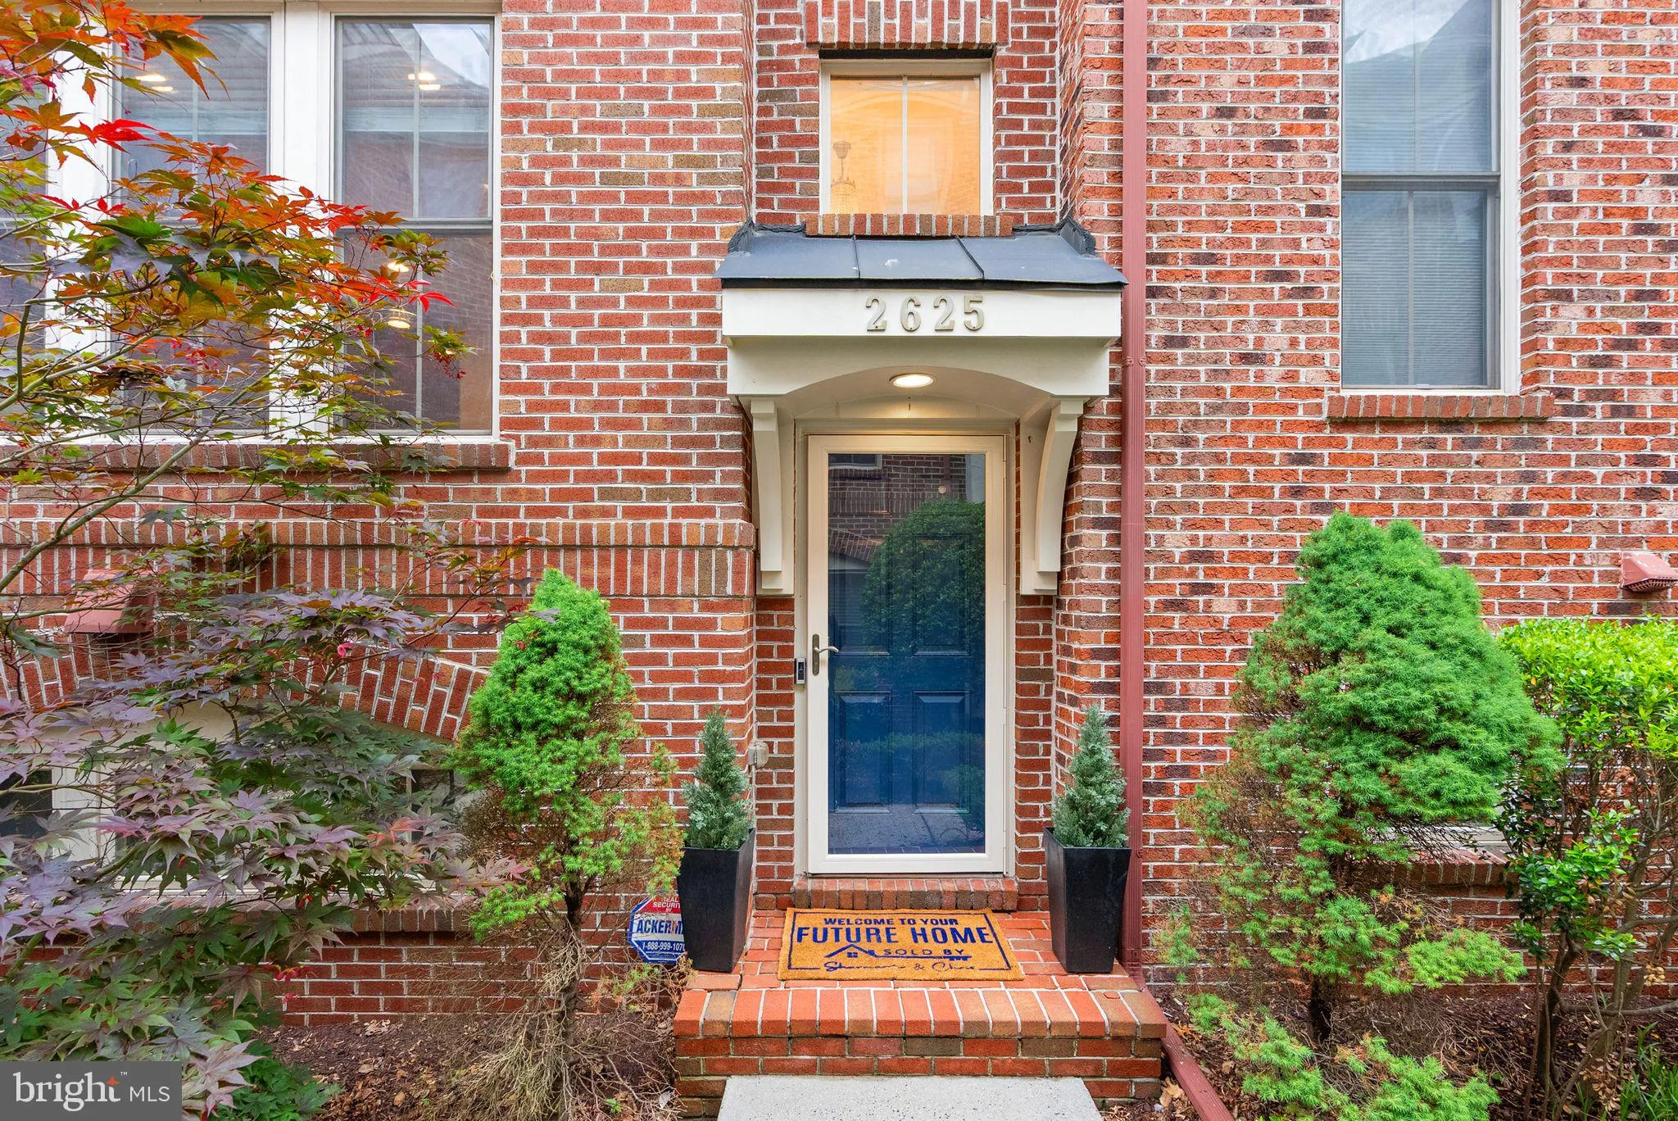
 2625 KENMORE COURT, Arlington, VA 22206
 2,080 Sqft SQFT
 3
3
 4
4
 Basic Details
Welcome to Shirlington Crest, where luxury, lifestyle, and location come together. This beautifully updated townhouse offers 3 bedrooms plus a private lower level office or guest suite with its own full bath, creating the flexibility today’s buyers are looking for. Whether you need space to work from home, host gu...
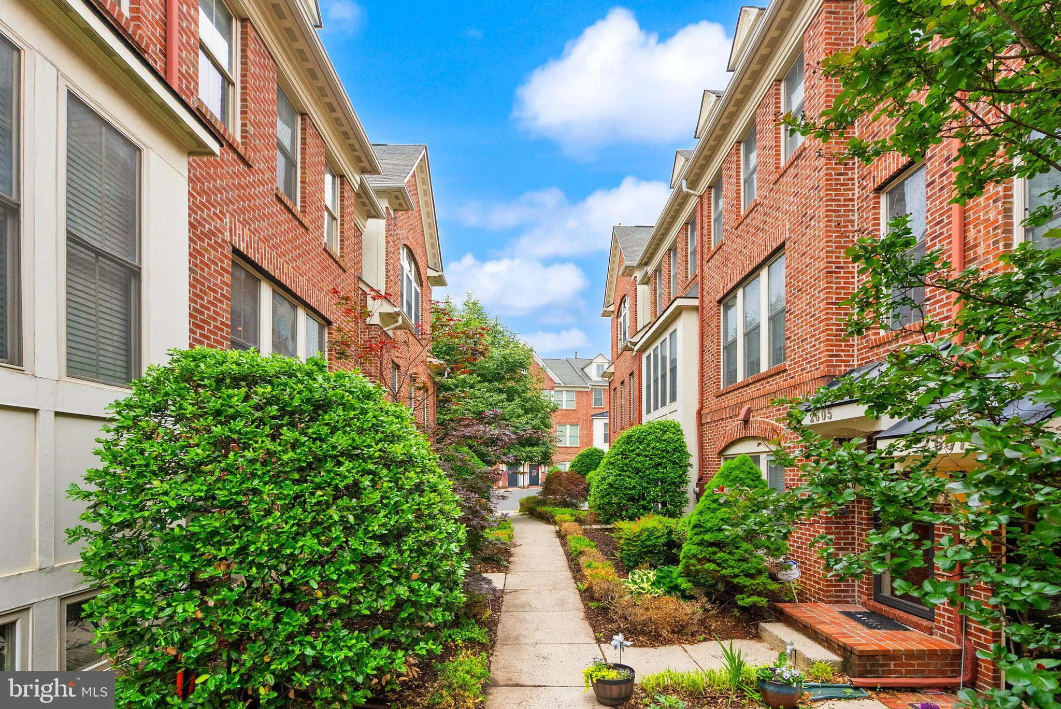
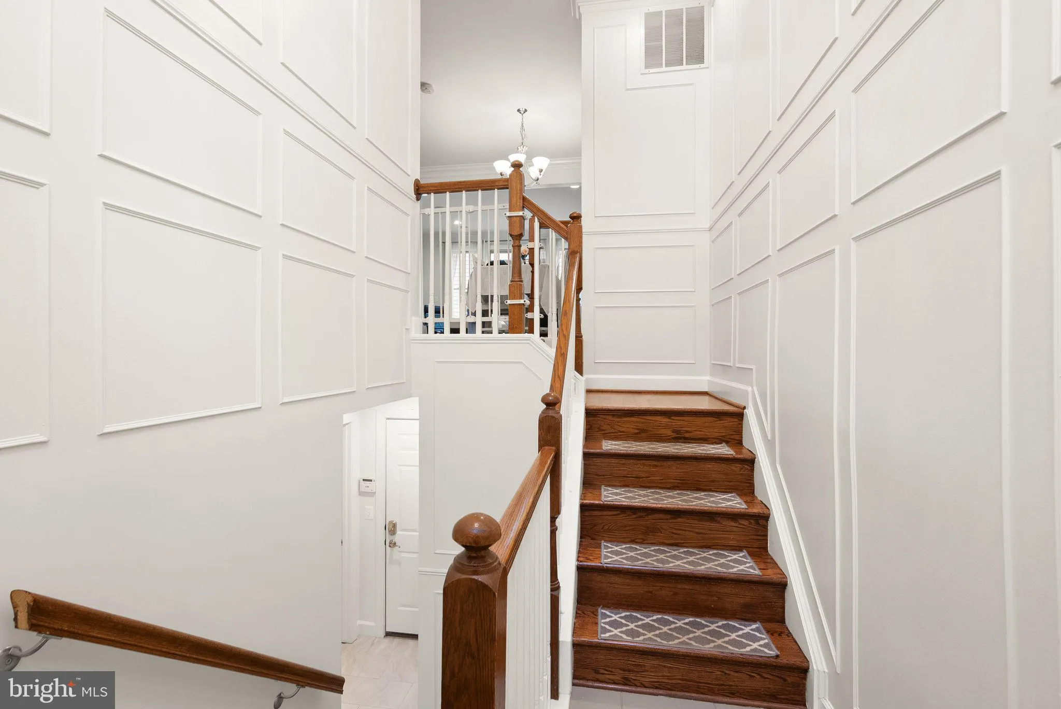
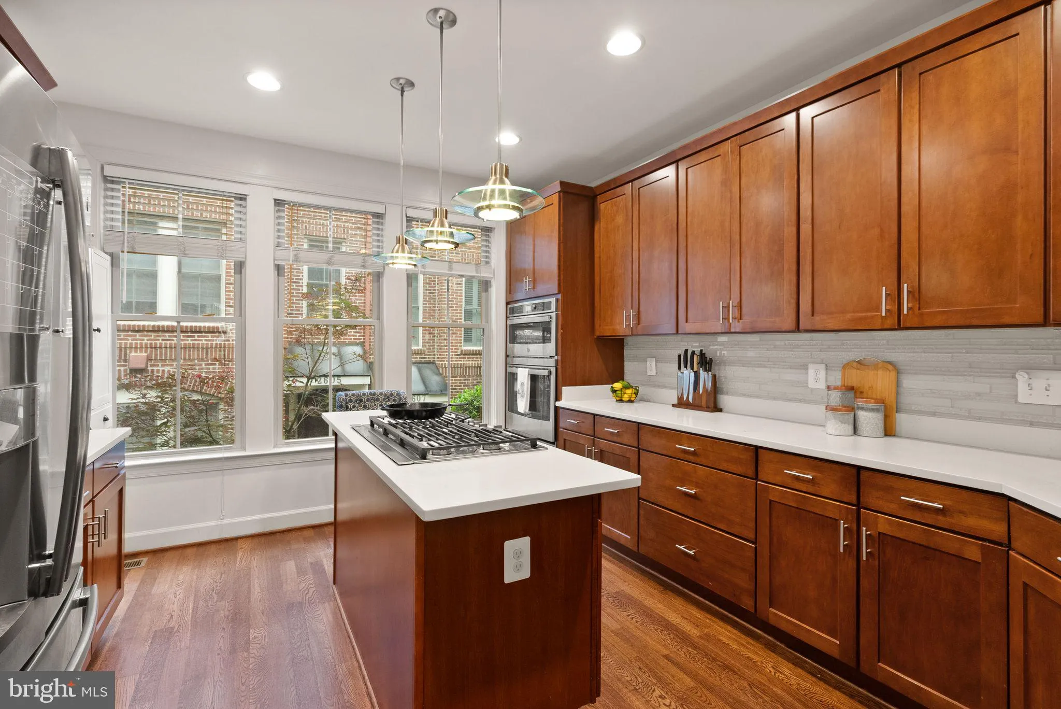
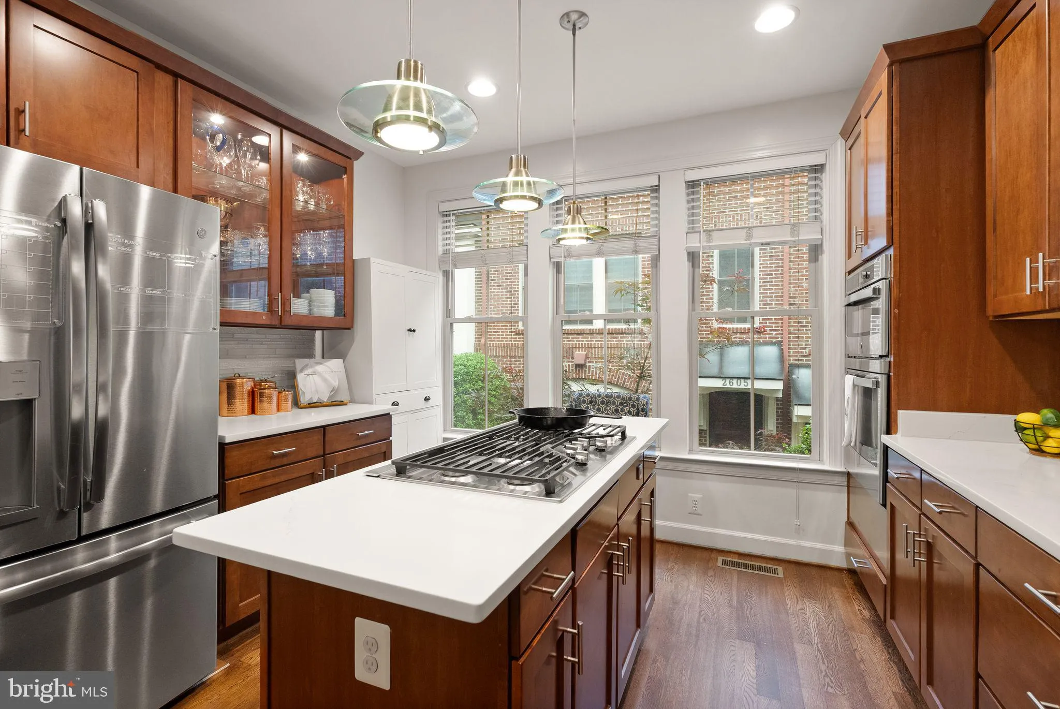
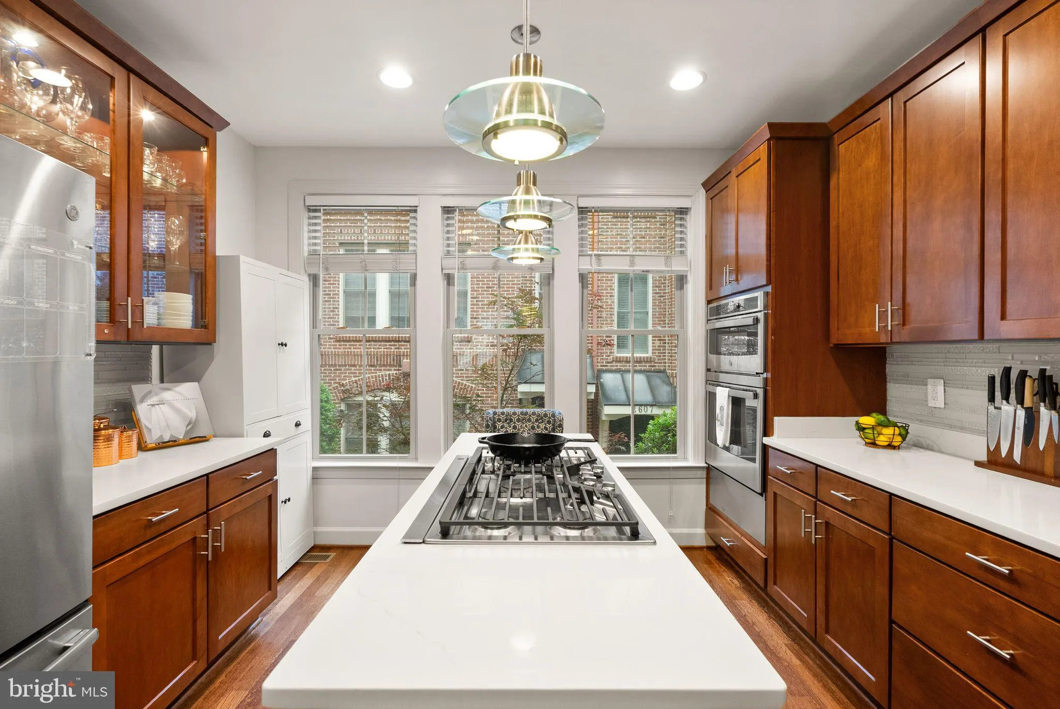
Welcome to Shirlington Crest, where luxury, lifestyle, and location come together. This beautifully updated townhouse offers 3 bedrooms plus a private lower level office or guest suite with its own full bath, creating the flexibility today’s buyers are looking for. Whether you need space to work from home, host guests, or simply spread out, this layout delivers. Inside, you’ll find thoughtful, high end upgrades throughout. Recent improvements include new quartz countertops in the kitchen and primary bath, upgraded fixtures, custom molding in the entryway and primary suite, and a new HVAC system. The renovated lower level has been designed with privacy in mind, featuring direct access to a full bath and sound dampening, making it ideal for a guest retreat or dedicated office space. The main living areas flow naturally, creating a comfortable setting for both everyday living and entertaining. Upstairs, three bedrooms offer a true retreat, while the private rooftop terrace provides the perfect place to unwind and take in sunset views. And then there is the lifestyle. With immediate access to the Four Mile Run Trail and the Washington & Old Dominion Trail, outdoor enthusiasts will love the miles of paths for walking, running, and biking. Just minutes away, Jennie Dean Park offers playgrounds, courts, a dog park, and open green space. A short walk brings you to Shirlington Village, home to over 20 restaurants, shops, a grocery store, library, and theater, creating a vibrant and walkable community experience. Commuting is effortless with quick access to I-395, the Shirlington Transit Center, the Pentagon, National Landing, and Washington DC. This home offers the rare combination of upgraded living, flexible space, and one of Arlington’s most connected and desirable locations.
 Features & Appliances
 Ask Agent A Question
 Address Map
 Neighborhood
 MLS Addon
 Additional Information
 Financial
Listing Information
Financial
Listing Information
 Rob Spicer Broker, GRI
Spicer Real Estate
Rob Spicer Broker, GRI
Spicer Real Estate
7201 Wisconsin Avenue
 RobSpicer@SpicerRealEstate.com
 2403881030
 2403881030
 7201 Wisconsin Avenue


