
 Share
Share
 5870 DEER RIDGE LANE, Elkridge, MD 21075
 2,808 Sqft SQFT
 5
5
 4
4
 Basic Details
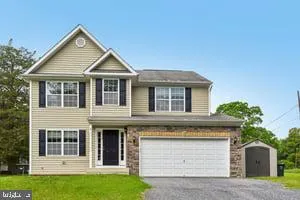
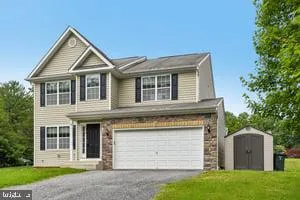
Beautiful 5 bedroom home in highly sought after area in Howard County. Close to all major commuter routes. Less than 20 minutes to Fort Meade/NSA, 10 min to MARC train to DC, 95, 100, 695, 29, and BWI. Coupled with extremely close proximity to Rockburn Park, and the Patapsco Sate Park, this home has the work/ play b...
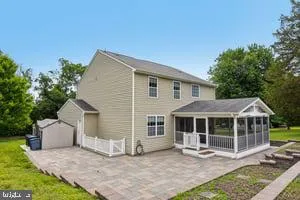
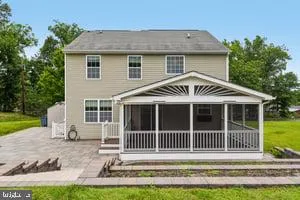
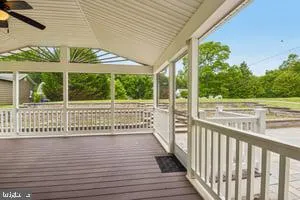
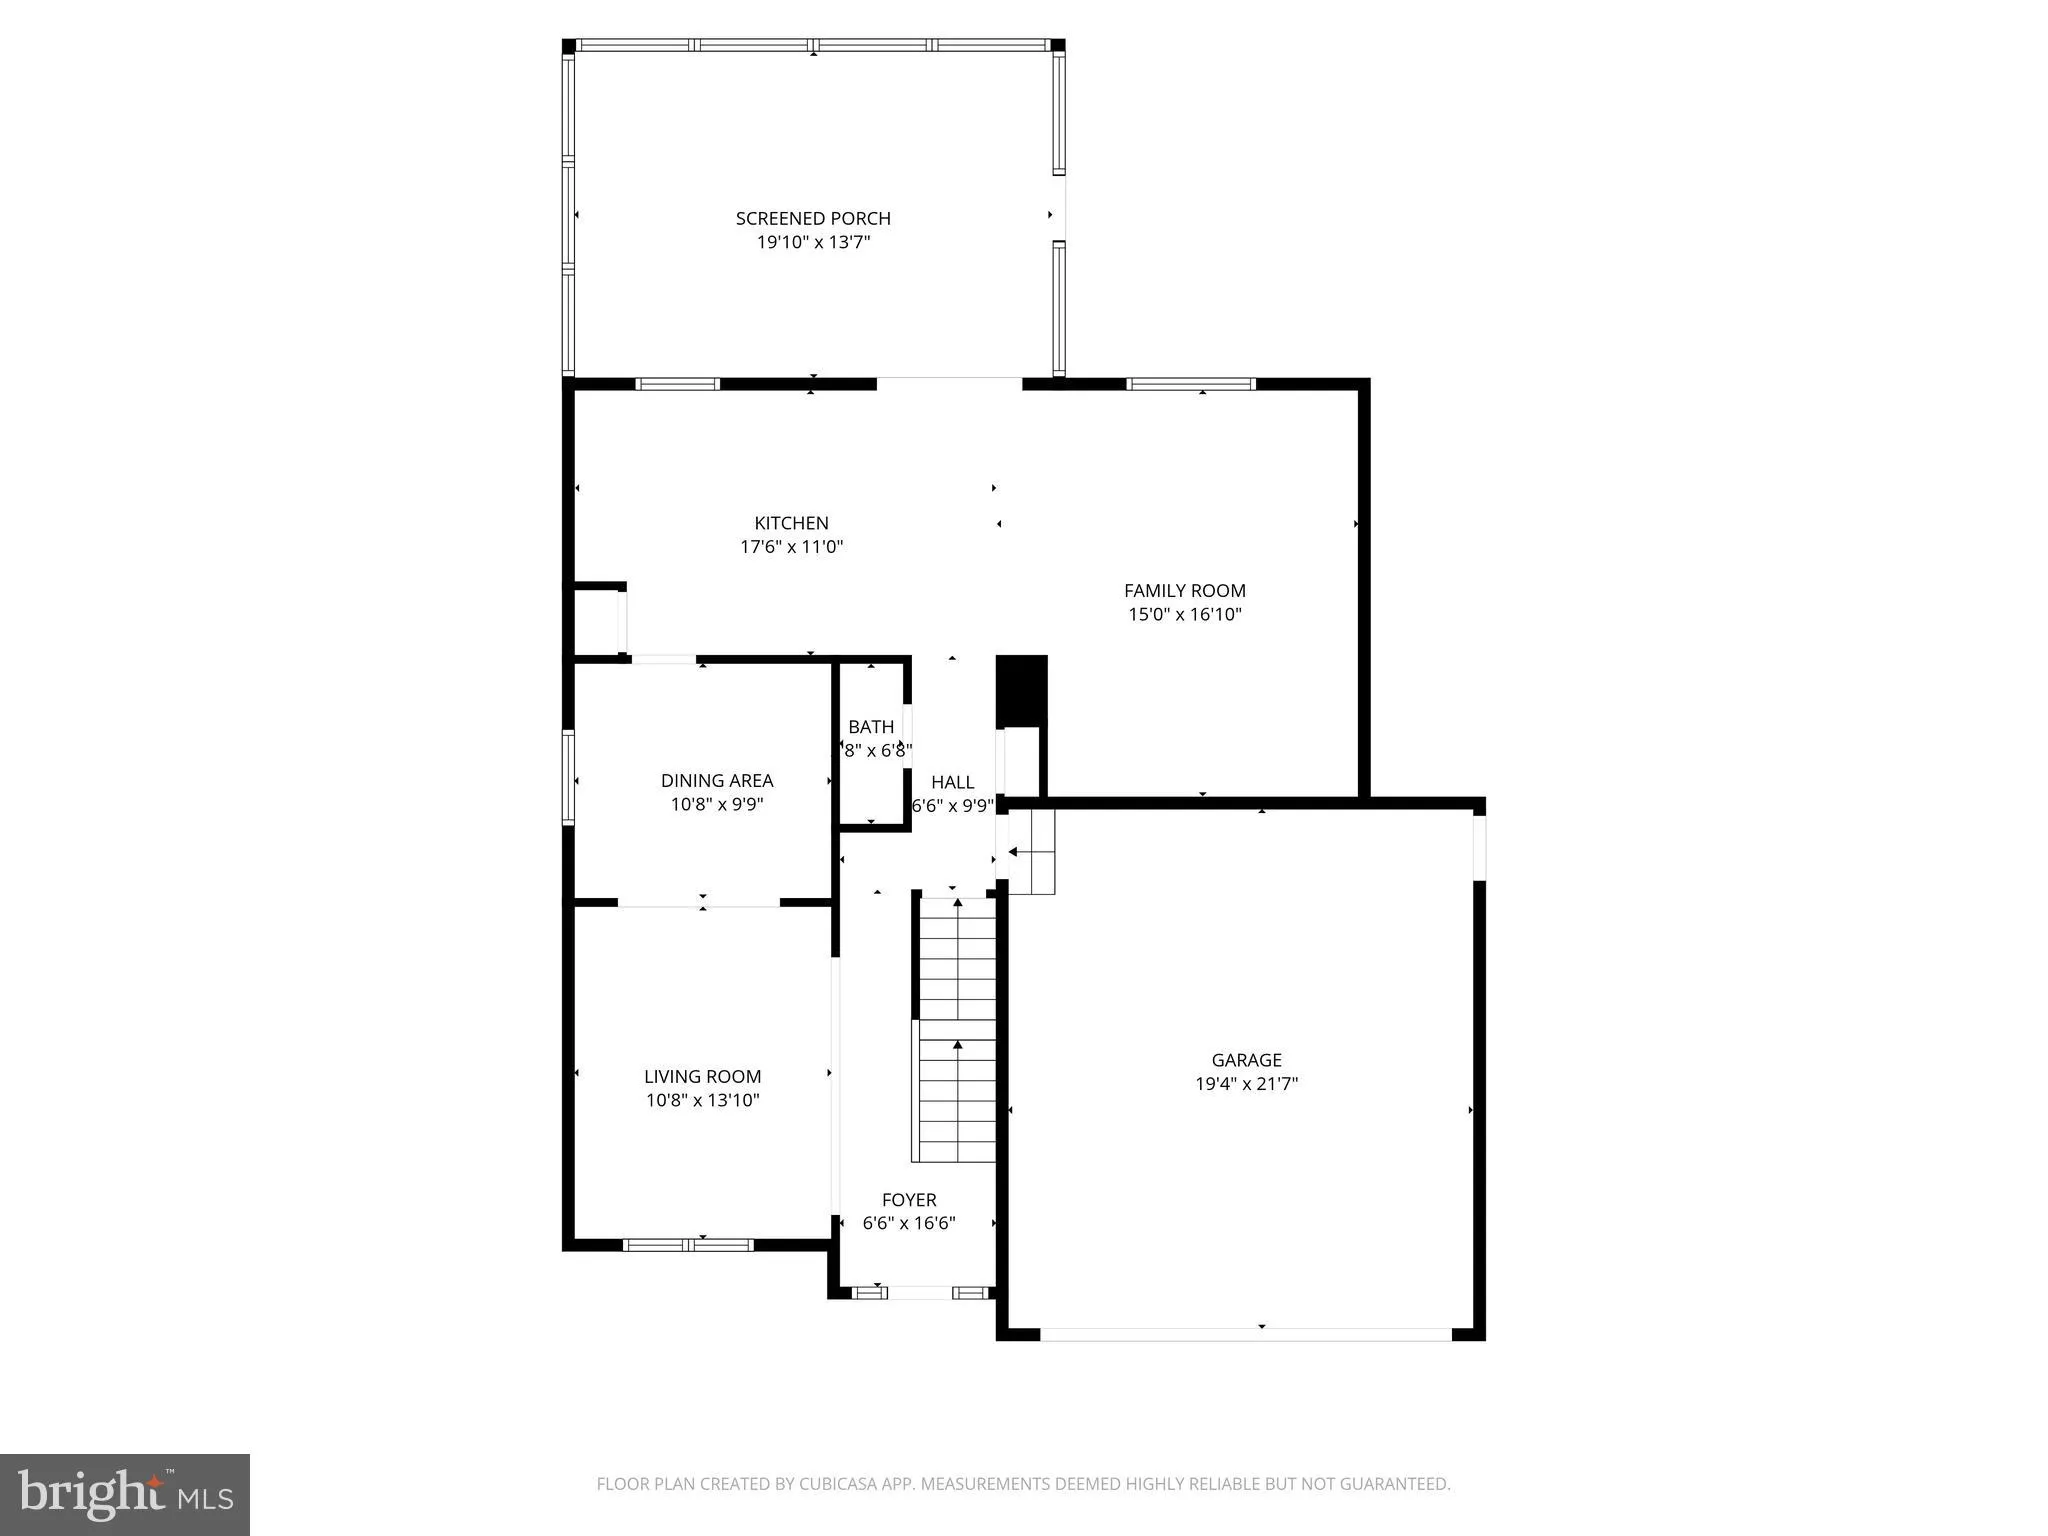
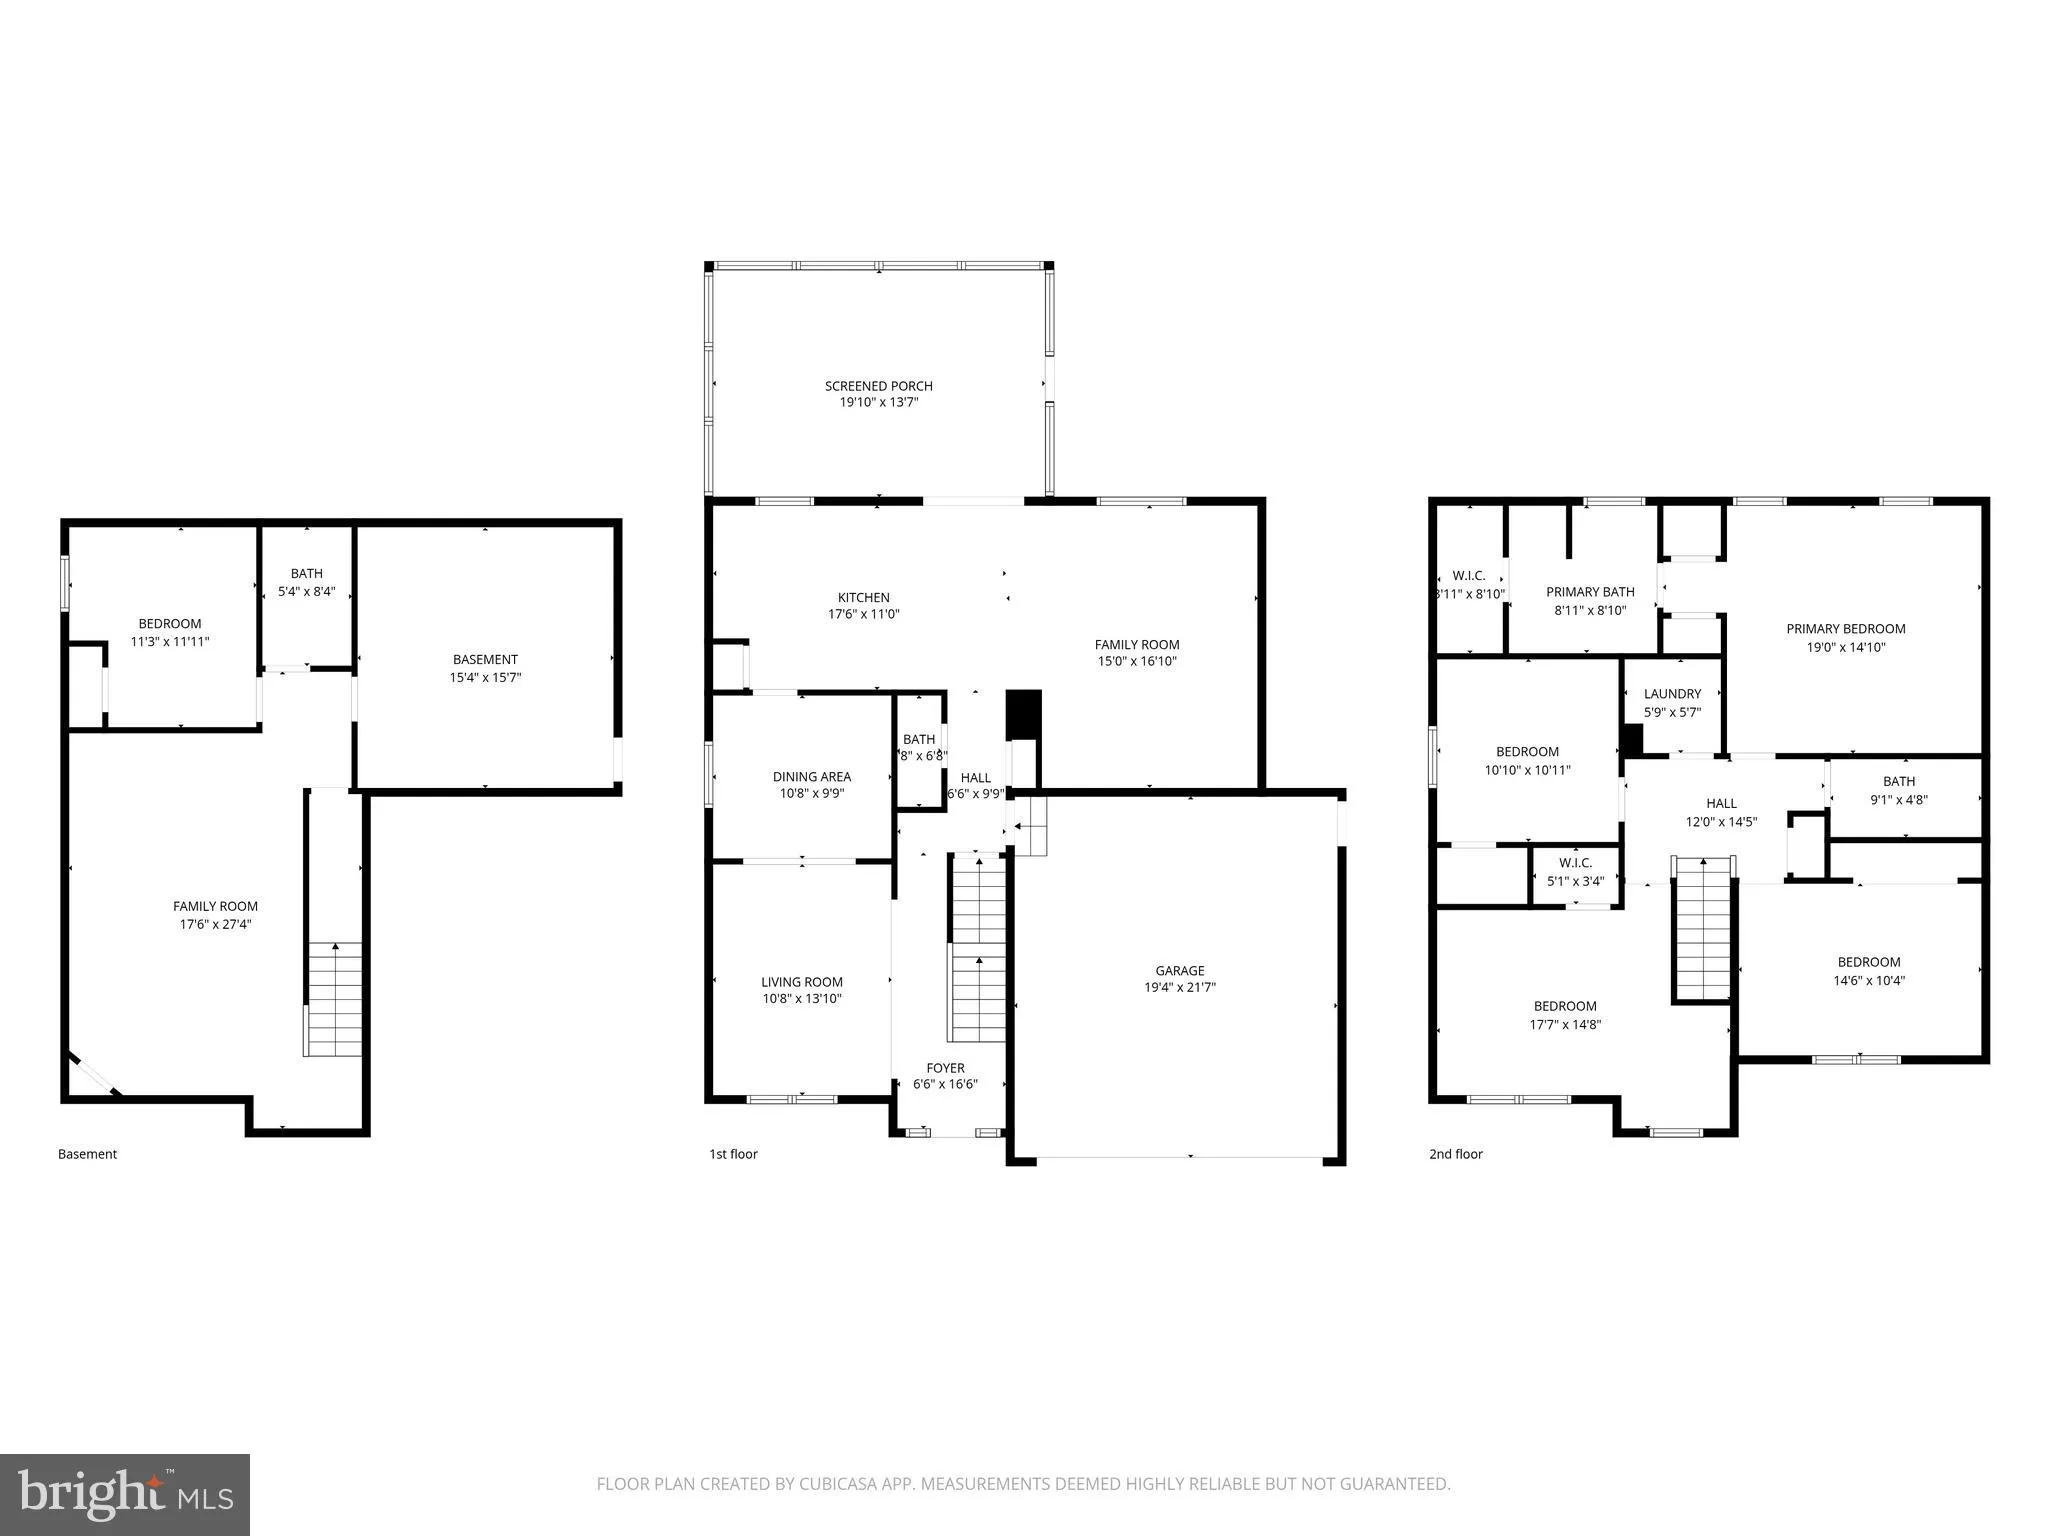
Beautiful 5 bedroom home in highly sought after area in Howard County. Close to all major commuter routes. Less than 20 minutes to Fort Meade/NSA, 10 min to MARC train to DC, 95, 100, 695, 29, and BWI. Coupled with extremely close proximity to Rockburn Park, and the Patapsco Sate Park, this home has the work/ play balance with space to entertain. Enter into the home and be welcomed with a formal living room and dining room with brand new hardwood floors that continue through the entire first level. Head toward the rear of the home and you have the Kitchen/family room combo with access to the expansive screened in porch. Great outdoor space overlooking the tiered hardscaped patio and almost 2/3 acre property. Back inside, the basement is 3/4 finished with a rec room, spare bedroom, full bathroom and abundant storage. On the upper level, you will find 3 generously sized bedrooms (some with walk-in closets) and full bath and finally the spacious primary suite, 3 closets and spa bath with separate shower and soaking tub. Great school and…. No HOA or front foot. Quiet neighborhood with amazing schools!
 Features & Appliances
 Ask Agent A Question
 Address Map
 Neighborhood
 MLS Addon
 Additional Information
 Financial
Listing Information
Financial
Listing Information
 Rob Spicer Broker, GRI
Spicer Real Estate
Rob Spicer Broker, GRI
Spicer Real Estate
7201 Wisconsin Avenue
 RobSpicer@SpicerRealEstate.com
 2403881030
 2403881030
 7201 Wisconsin Avenue


