
 Share
Share
 7861 CODDLE HARBOR LANE, Potomac, MD 20854
 874 Sqft SQFT
 2
2
 1
1
 Basic Details
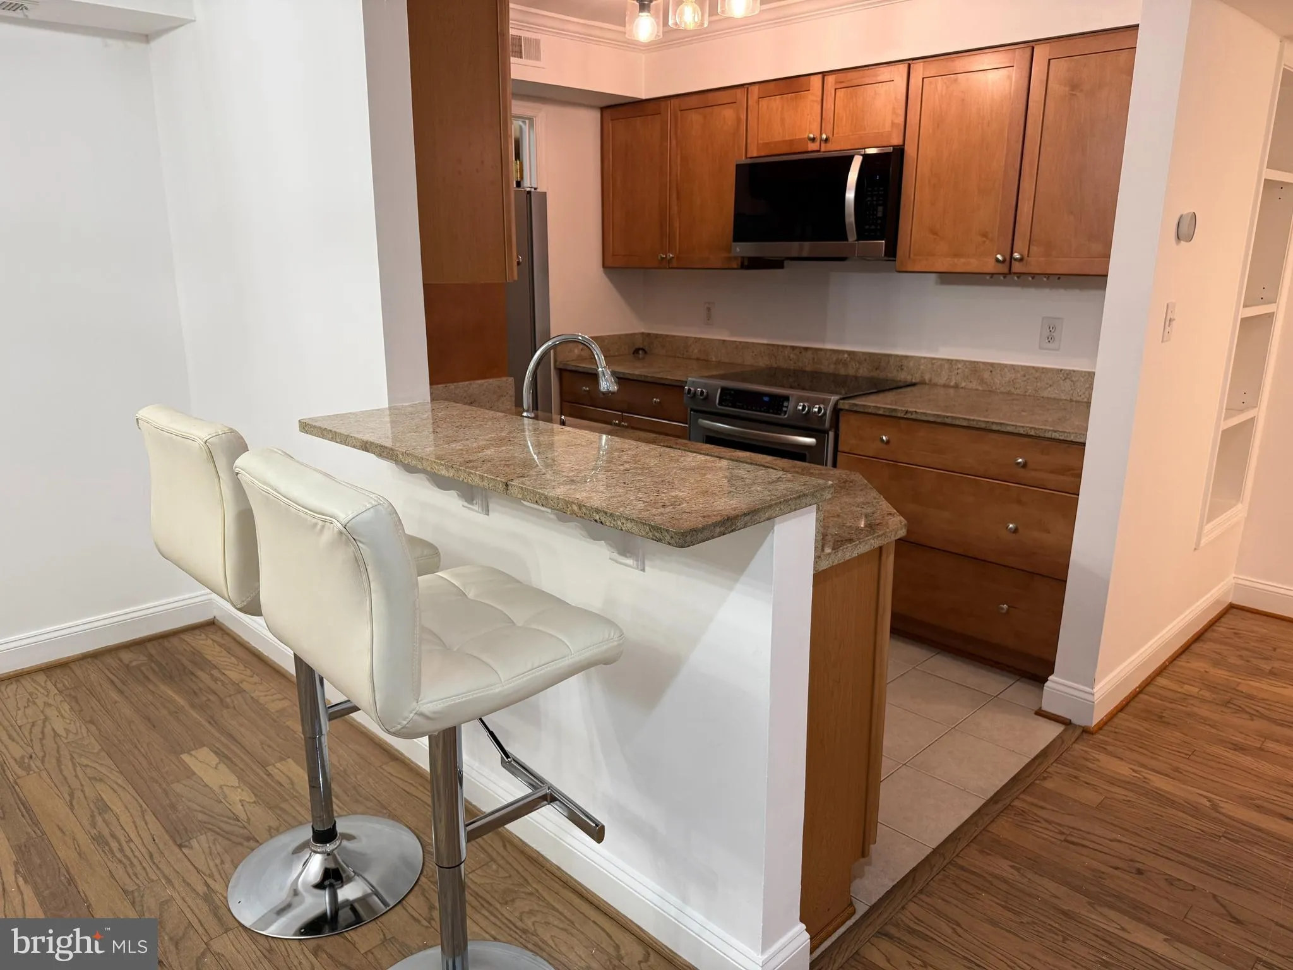
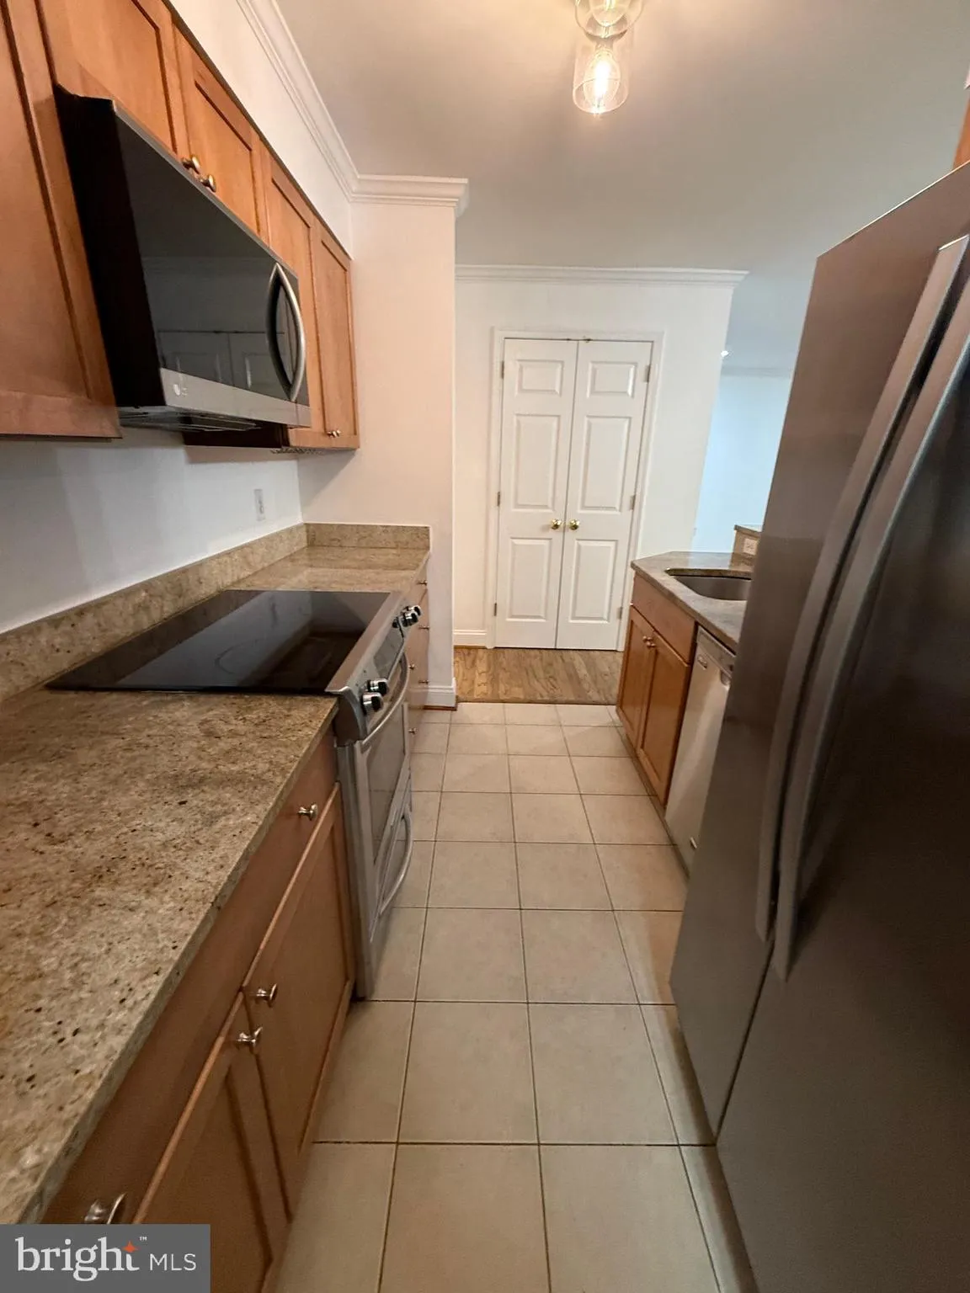
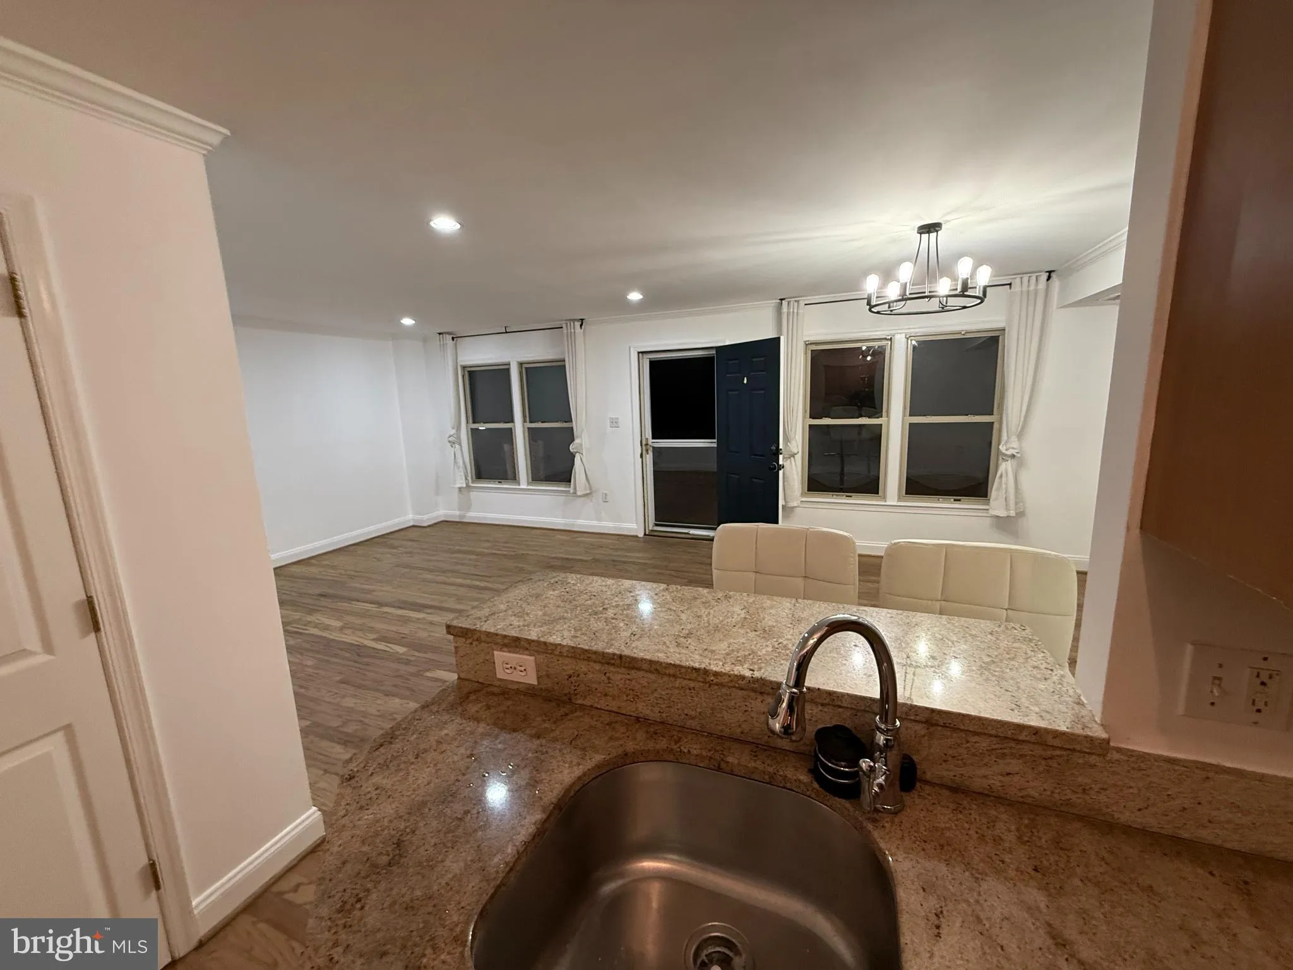
Bright, spacious end-unit condo next to Cabin John Shopping Center offers an exceptional opportunity in one of Potomac’s most convenient locations. At over 100 sq ft larger than previously sold 2-bedroom units in the community, this freshly painted residence delivers generous square footage, abundant natural light...
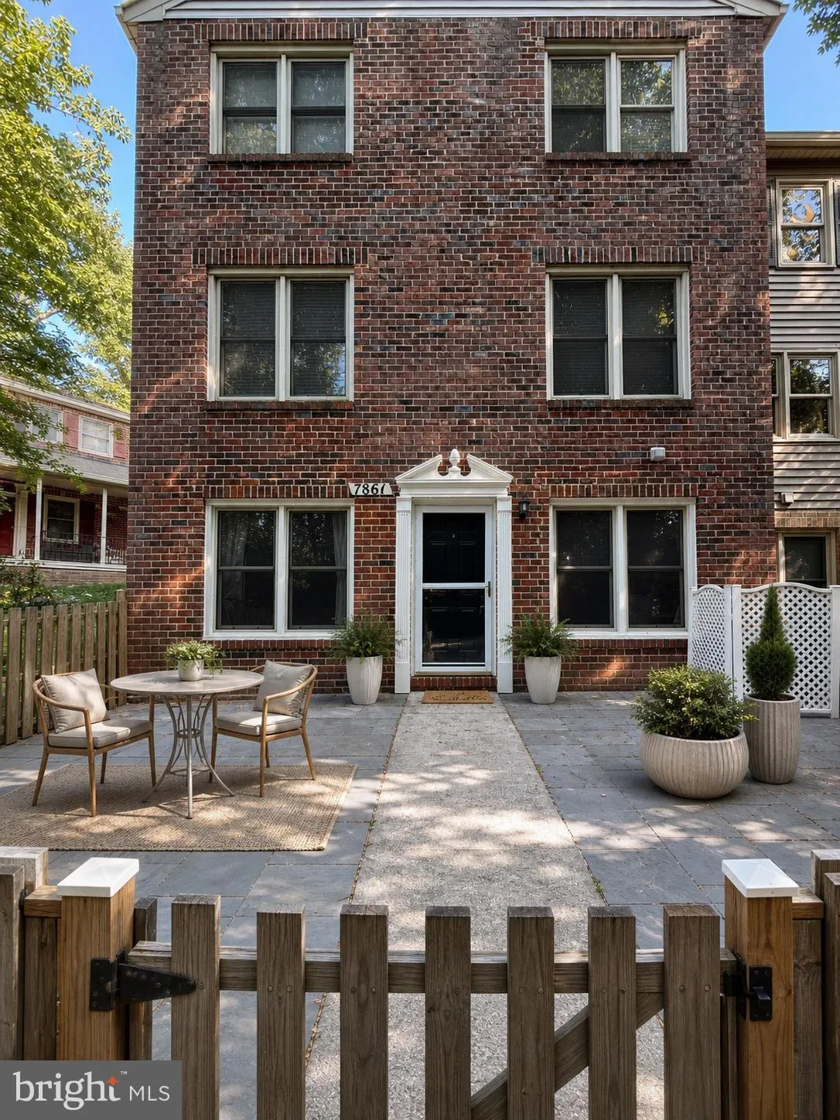
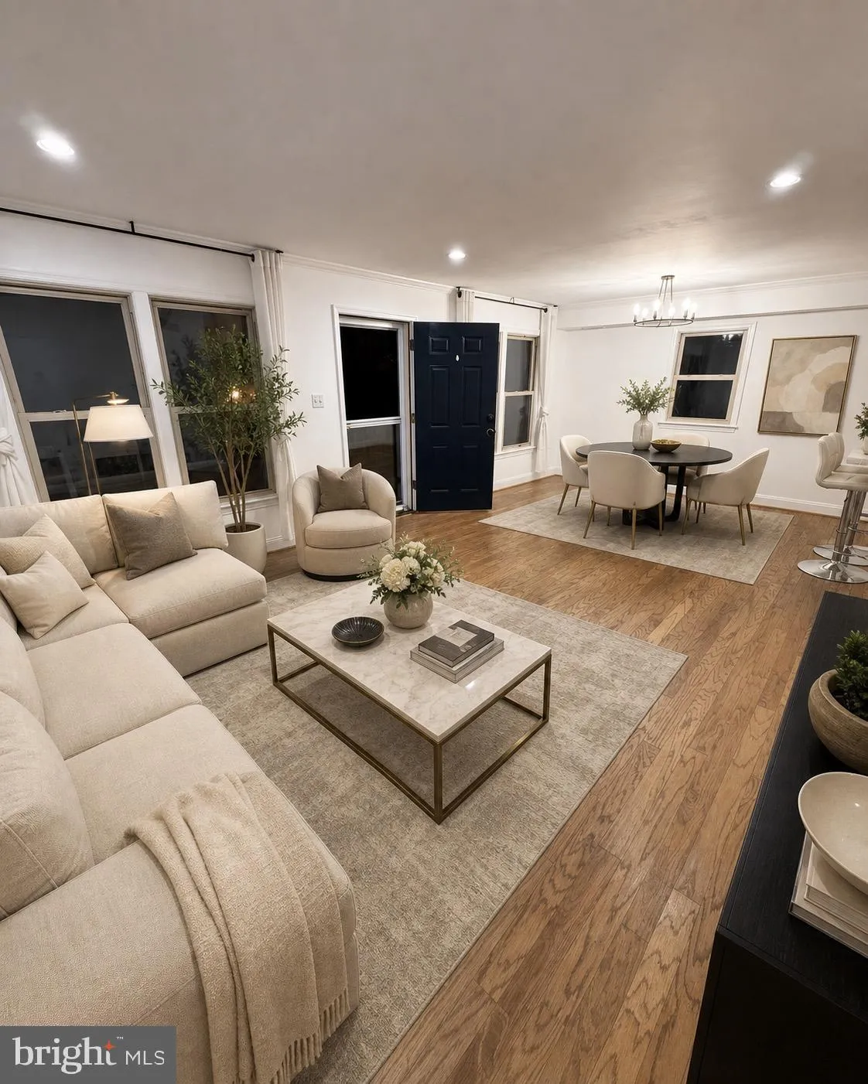
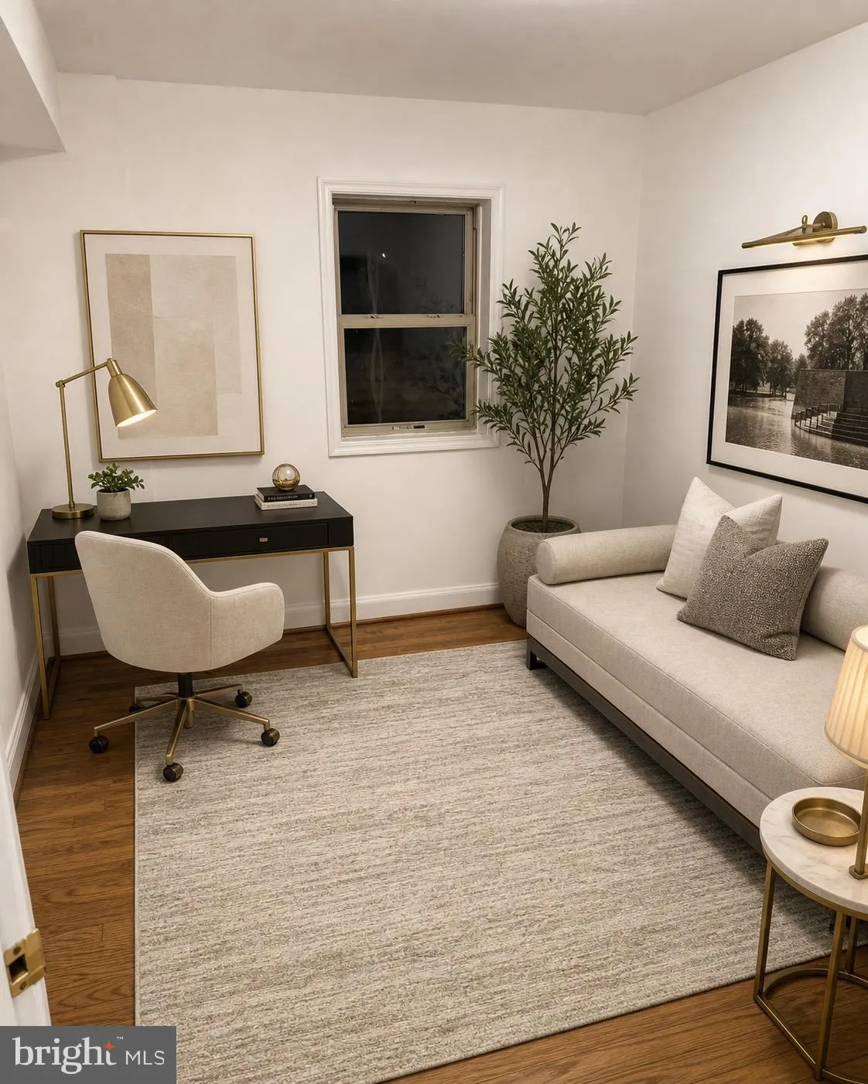
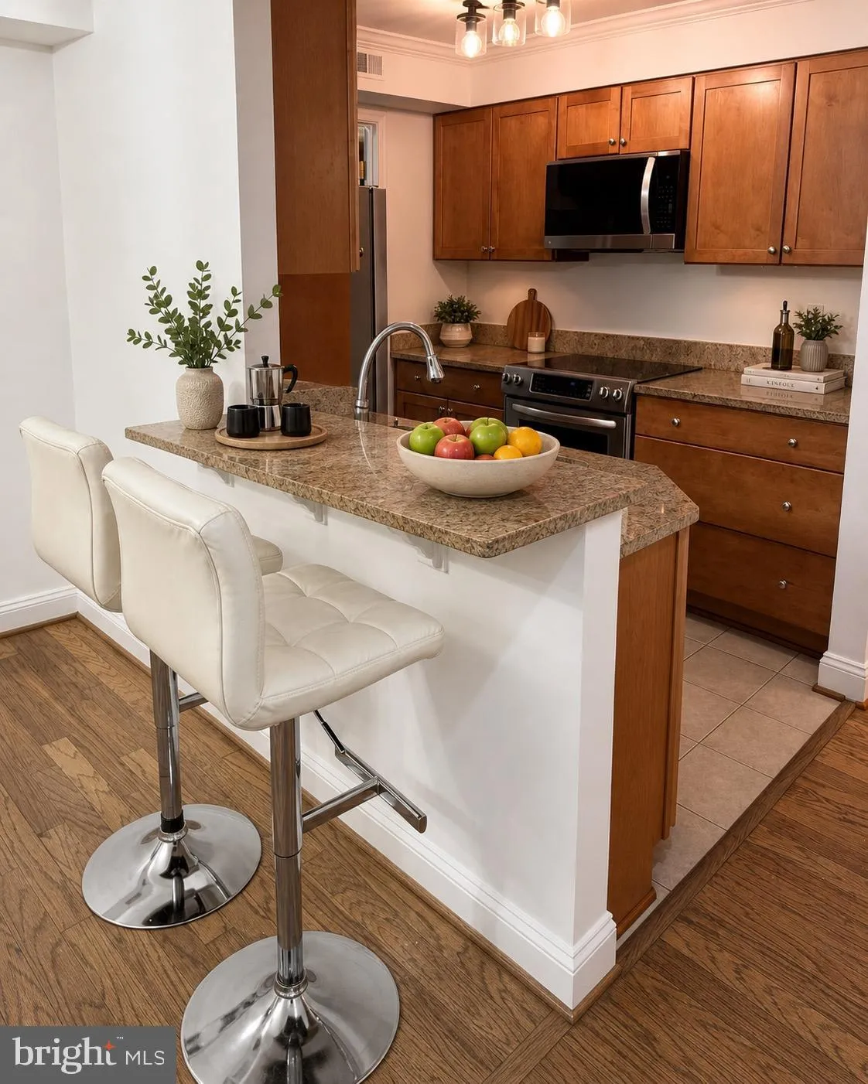
Bright, spacious end-unit condo next to Cabin John Shopping Center offers an exceptional opportunity in one of Potomac’s most convenient locations. At over 100 sq ft larger than previously sold 2-bedroom units in the community, this freshly painted residence delivers generous square footage, abundant natural light, and comfortable flow throughout. The living-dining combination features modern finishes, and a private patio entrance opens to a fenced yard — ideal for outdoor enjoyment. One assigned parking space plus ample unassigned parking. Steps from Cabin John Regional Park and trails. Grosvenor Metro nearby. Directly across from Cabin John Village with Giant, Starbucks, Boulangerie Christophe, Cava, Shake Shack, Dunkin’, CVS, YogaSix, Club Pilates, Moby Dick, and more. Located in the Hoover Middle / Winston Churchill High School district. Images may include virtual staging.
 Features & Appliances
 Ask Agent A Question
 Address Map
 MLS Addon
 Additional Information
 Financial
Listing Information
Financial
Listing Information
 Rob Spicer Broker, GRI
Spicer Real Estate
Rob Spicer Broker, GRI
Spicer Real Estate
7201 Wisconsin Avenue
 RobSpicer@SpicerRealEstate.com
 2403881030
 2403881030
 7201 Wisconsin Avenue


