
 Share
Share
 11404 SOWARD DRIVE, Kensington, MD 20895
 1,660 Sqft SQFT
 4
4
 3
3
 Basic Details
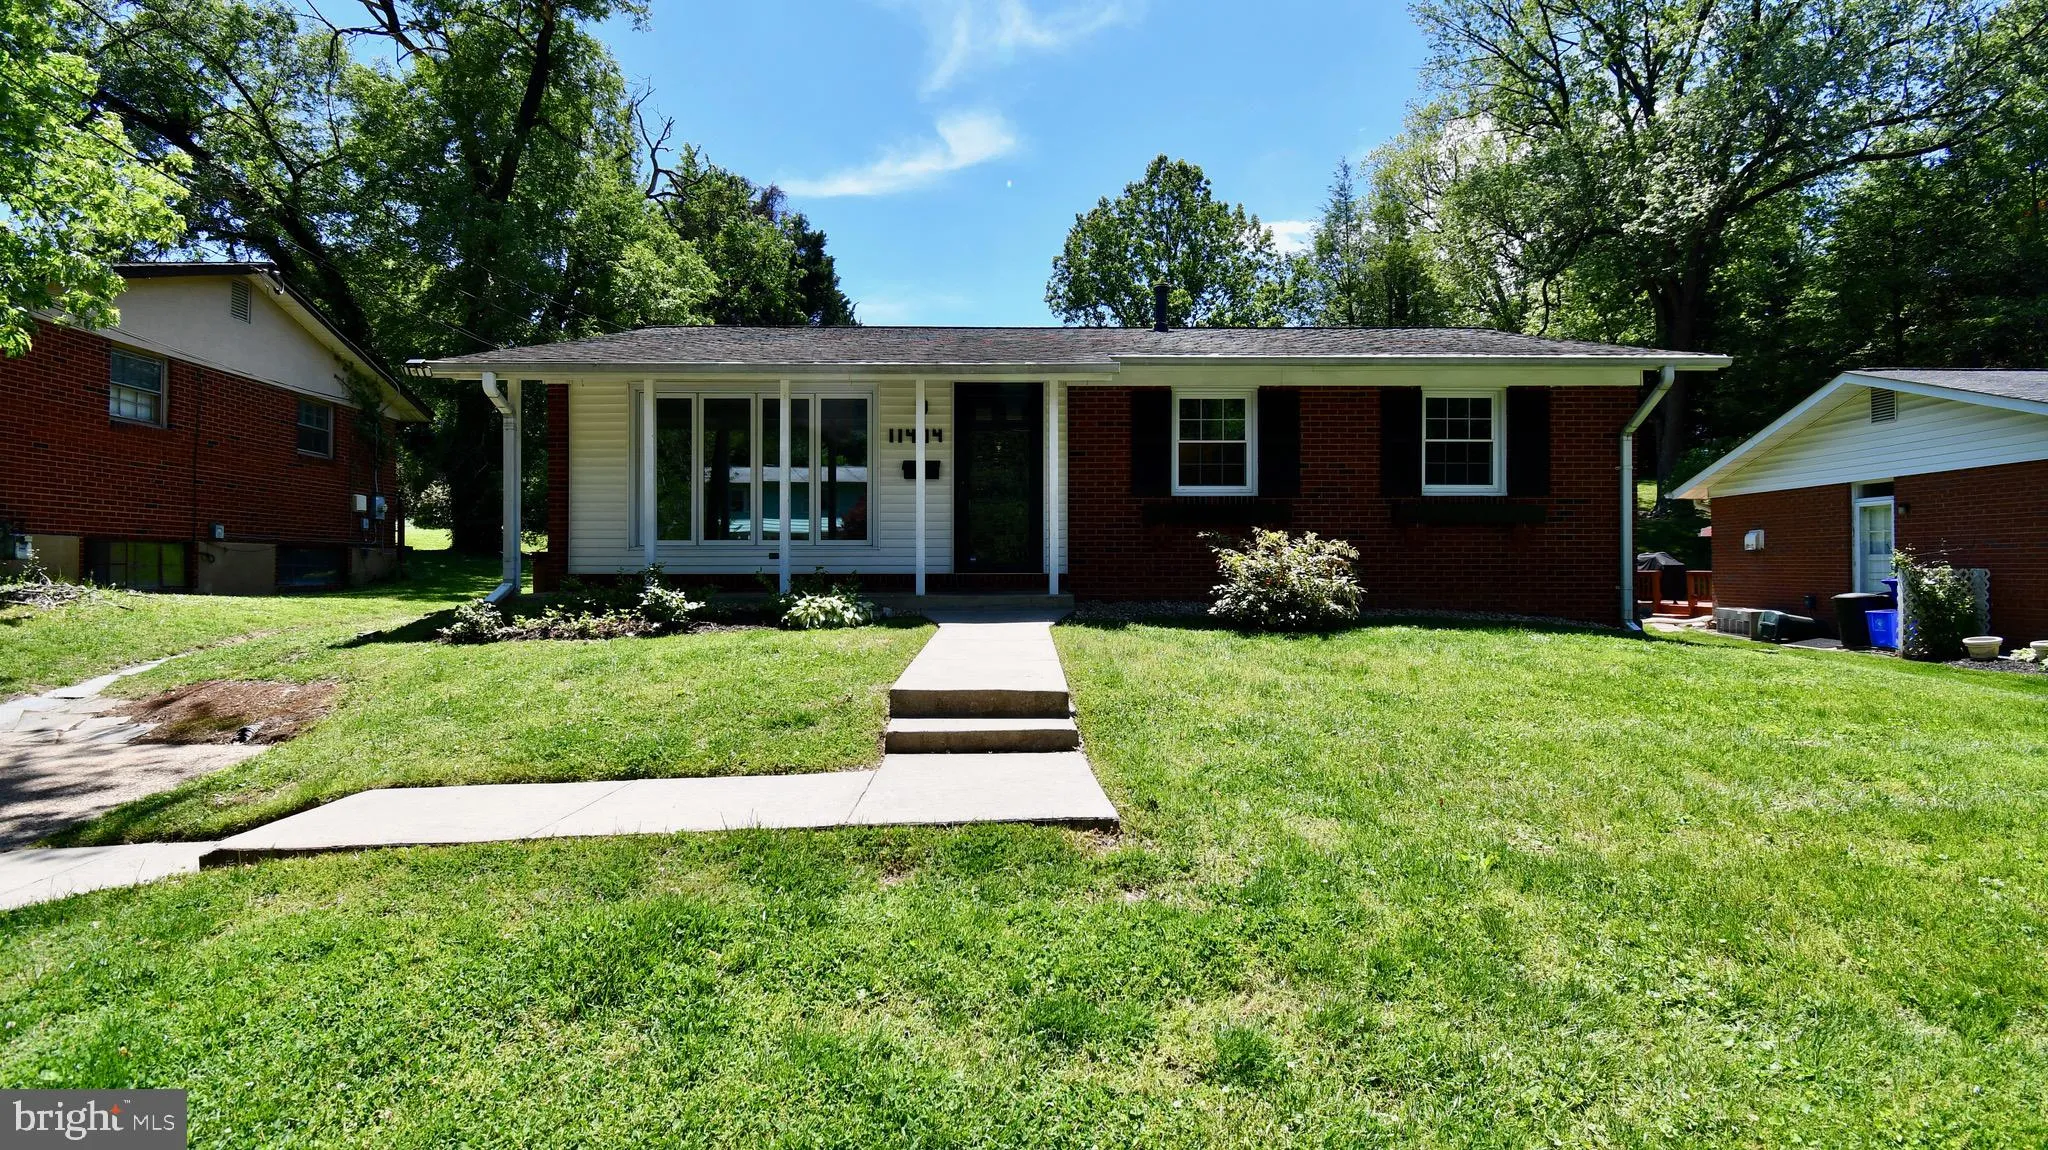
Nestled on a quiet street in sought-after Kensington, this well-cared-for home offers the perfect blend of charm, space, and convenience. Featuring a functional layout with room to personalize and make your own, the property provides comfortable living in an established neighborhood setting. Recent improvements incl...
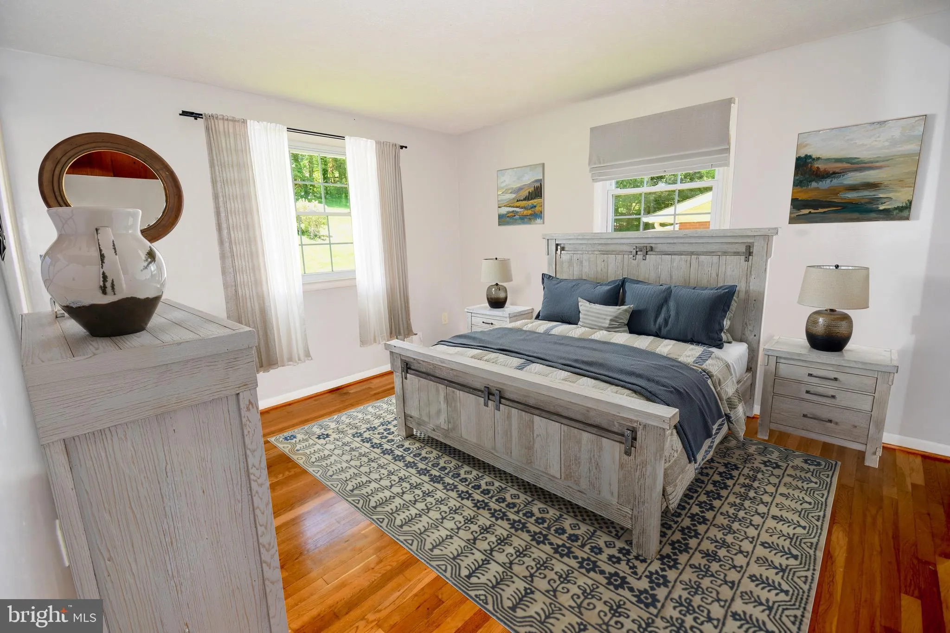
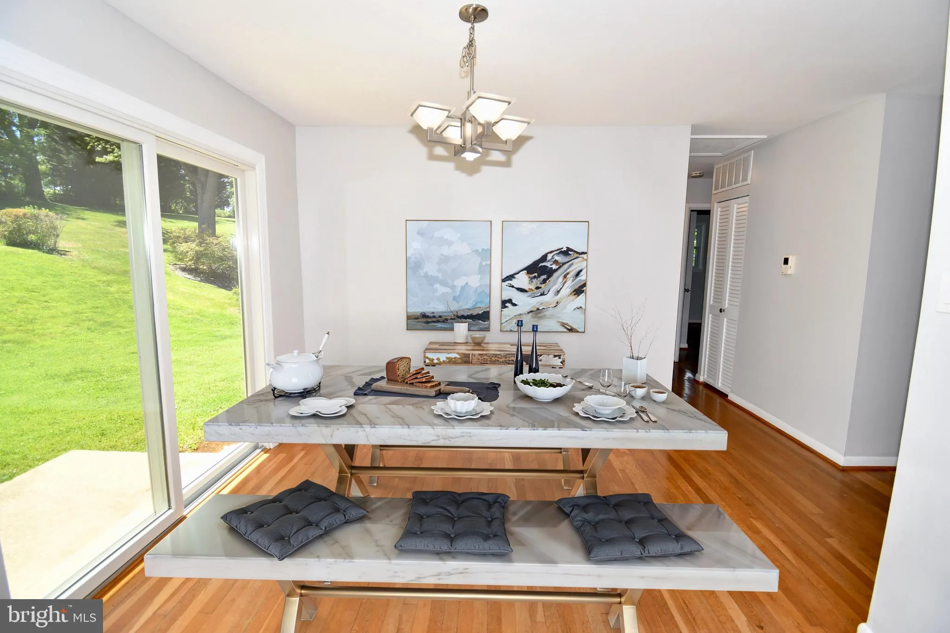
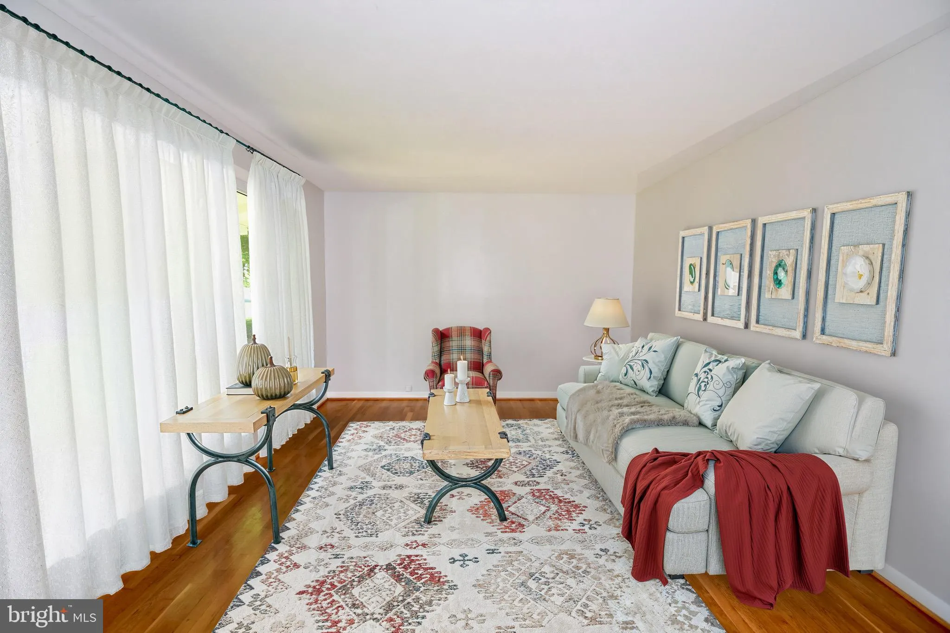
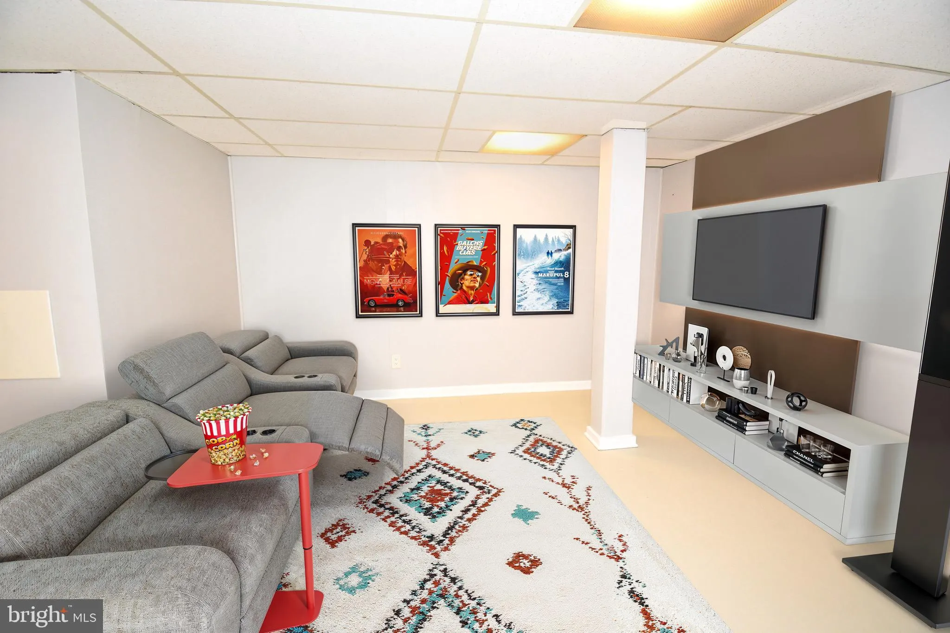
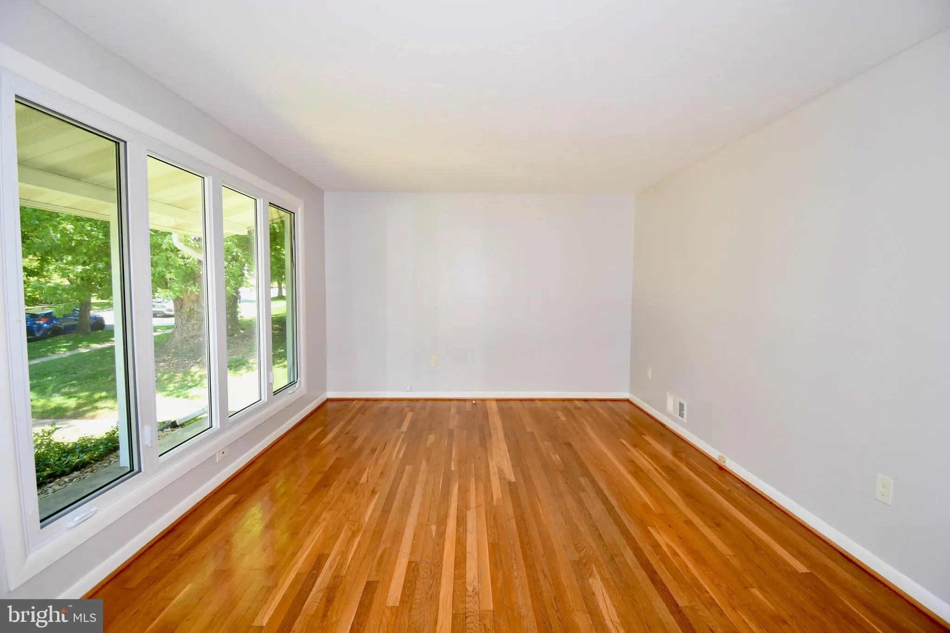
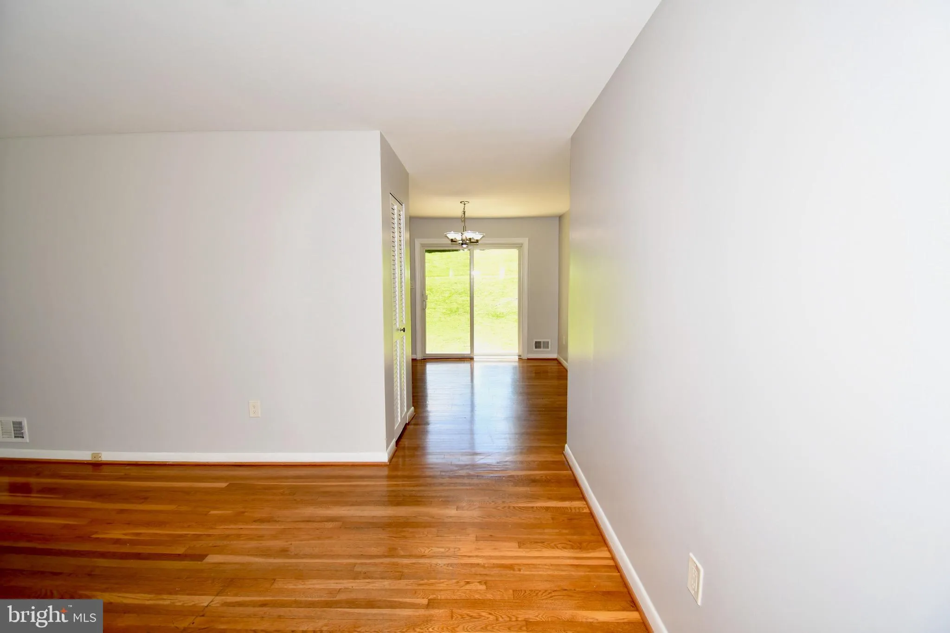
Nestled on a quiet street in sought-after Kensington, this well-cared-for home offers the perfect blend of charm, space, and convenience. Featuring a functional layout with room to personalize and make your own, the property provides comfortable living in an established neighborhood setting. Recent improvements include updated appliances, triple-pane windows, and updated doors, adding comfort and efficiency throughout the home. The lower level offers bonus basement rooms ideal for flexible use such as a home office, gym, hobby space, guest area, or additional storage. Situated on a slightly larger lot, the exterior provides excellent outdoor potential for entertaining, gardening, or relaxing. Ideally located just minutes from shopping, dining, Metro access, public transit options, parks, and major commuter routes, this home offers exceptional convenience with easy access to Washington, DC and surrounding areas. A fantastic opportunity to own in one of Montgomery County’s most desirable communities.
 Features & Appliances
 Ask Agent A Question
 Address Map
 Neighborhood
 MLS Addon
 Additional Information
 Financial
Listing Information
Financial
Listing Information
 Rob Spicer Broker, GRI
Spicer Real Estate
Rob Spicer Broker, GRI
Spicer Real Estate
7201 Wisconsin Avenue
 RobSpicer@SpicerRealEstate.com
 2403881030
 2403881030
 7201 Wisconsin Avenue


