
 Share
Share
 8541 OLD DOMINION DRIVE, Mclean, VA 22102
 13,093 Sqft SQFT
 7
7
 9
9
 Basic Details
Rare & Wonderful Opportunity for a Grand Estate on 3.8 Private Acres in McLean Welcome to a masterpiece of design and craftsmanship, nestled on a wooded hilltop off a private tree-lined lane just past Bellview Rd. This stunning 12, 000 sq. ft. all-brick double-wing Jeffersonian colonial is just 4 miles from dow...
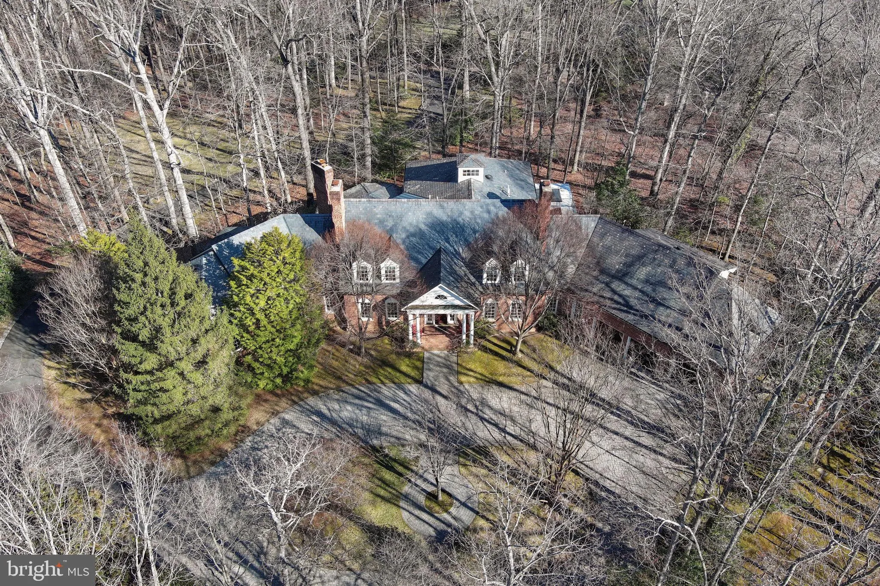
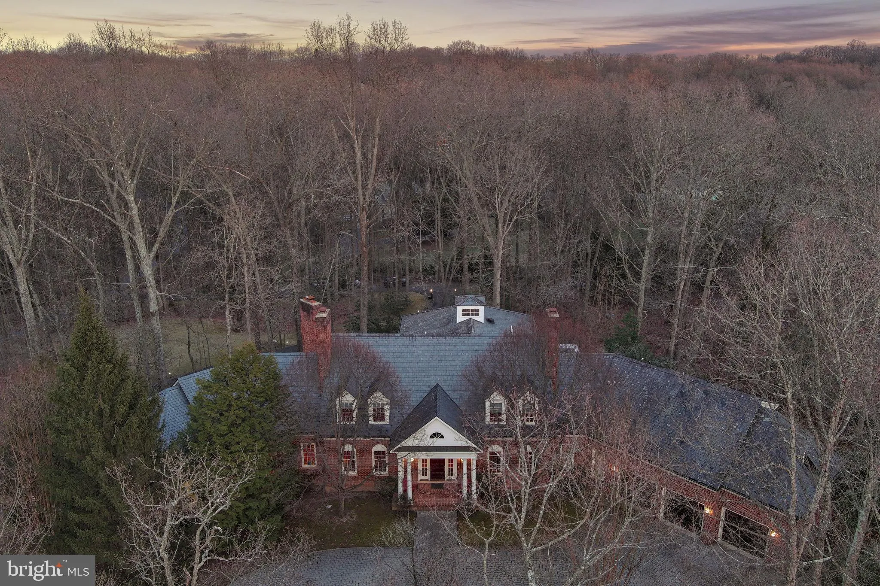
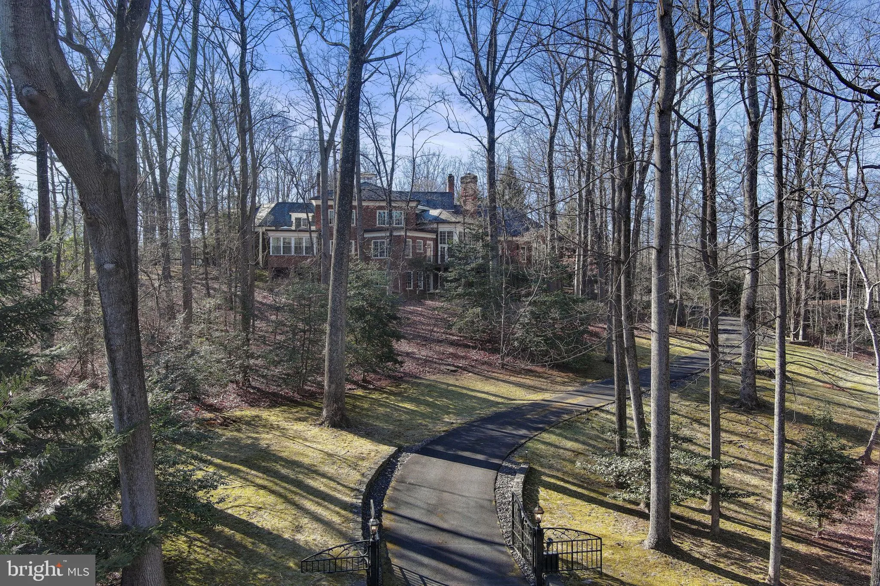
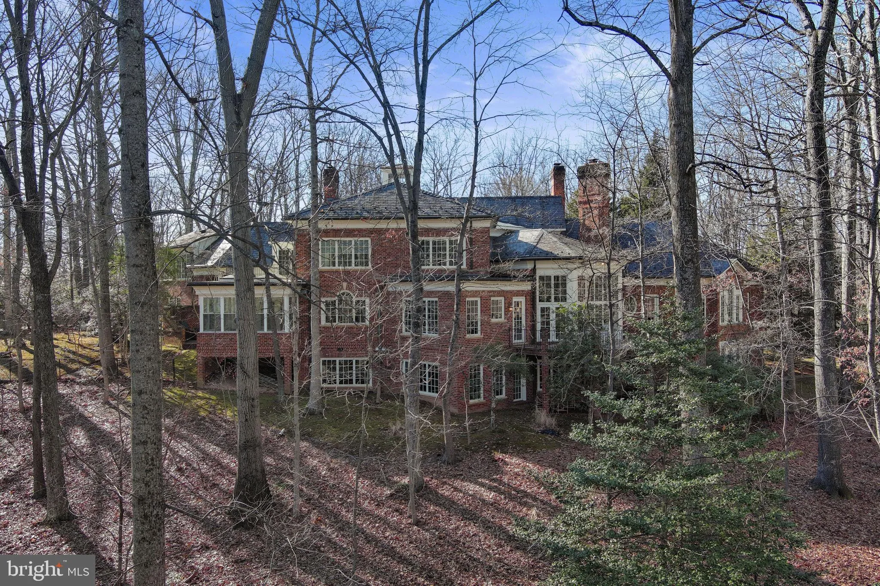
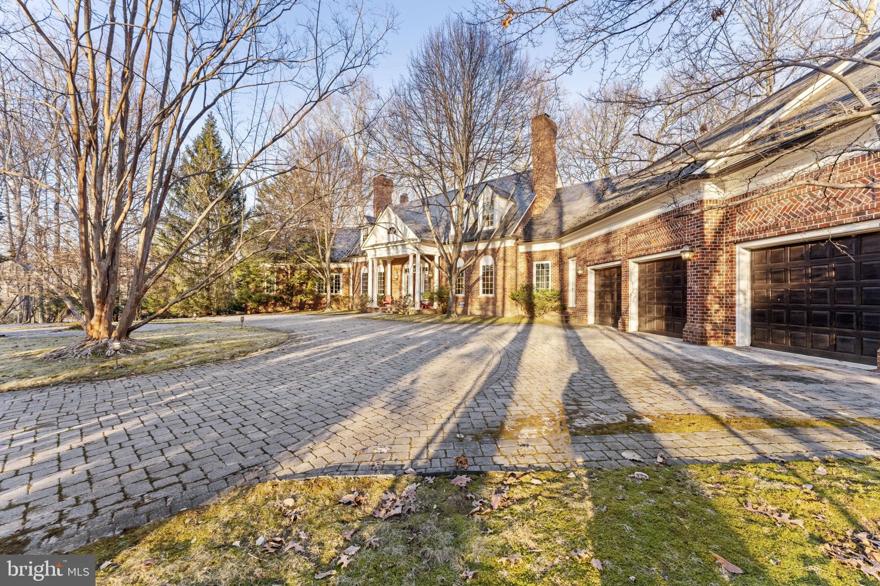
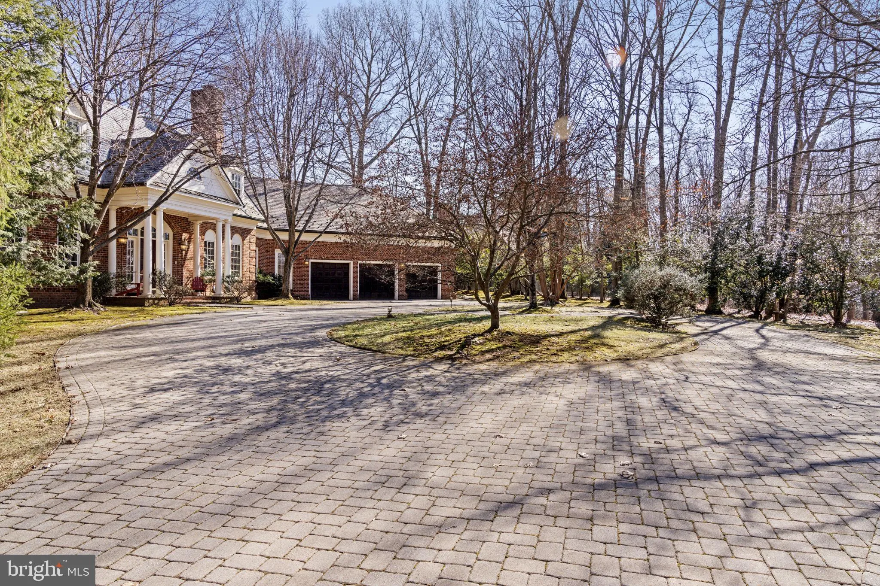
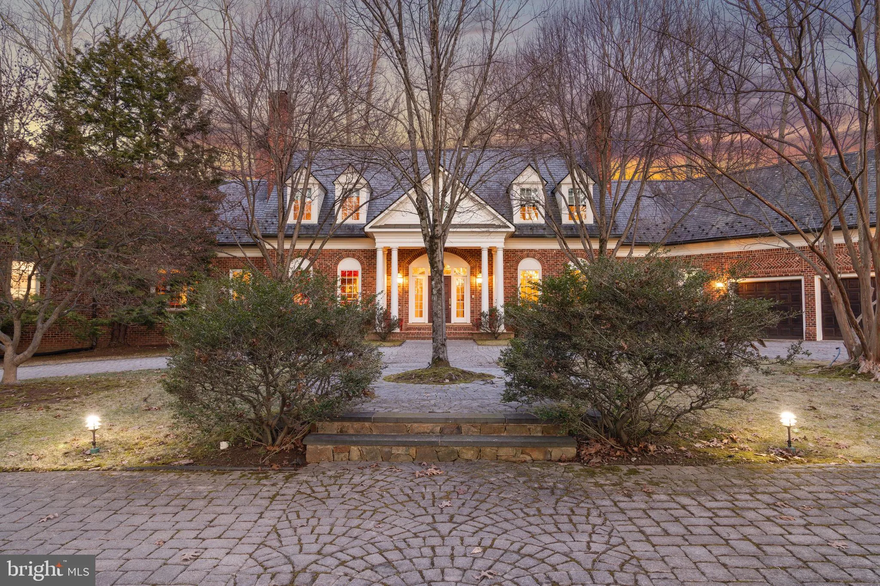
Rare & Wonderful Opportunity for a Grand Estate on 3.8 Private Acres in McLean Welcome to a masterpiece of design and craftsmanship, nestled on a wooded hilltop off a private tree-lined lane just past Bellview Rd. This stunning 12, 000 sq. ft. all-brick double-wing Jeffersonian colonial is just 4 miles from downtown McLean and Tysons Corner, offering unparalleled elegance, privacy, and convenience. Anticipation begins via a custom wrought iron entrance gate to a long, sweeping driveway adorned by towering hardwoods, native evergreens/laurel, and landscaping/hardscaping by acclaimed Fine Landscapes. Unmatched Architectural Excellence, Materials & Construction: Paver circular driveway & spacious motor court accessing the columned portico entry and expansive 3-car garage Historic oversized, hand-made brickwork w/custom curved & angled shapes, concrete sills, and extensive/intricate masons’ detailing Vermont black random-width rough-cut slate roof w/brass & copper snowguards and all copper flashings, gutters, and downspouts Fypon crown/column moldings & other low-maintenance trim and fully structural columns. True divided-light high-efficiency windows & French doors for timeless charm and energy savings. All engineering to above code, including footings/foundation, wood framing/sheathing/trusses, steel beams/lintels, and spray/blown/batt insulation Exquisite Interiors with Luxury Finishes: Grand Mahogany entry door to a spacious foyer with exceptional sightlines Brazilian cherry floors with intricate inlaid borders and custom medallions Stunning & elaborate multi-piece millwork, true raised-panel wainscoting, custom solid-core doors w/ solid brass handles/hinges, and historic custom mantels More than 120 windows & doors throughout, filling the home with natural light & breathtaking views Thoughtfully Designed Living Spaces: Formal Parlor & Dining Room, each with wood-burning masonry fireplaces with gas lines Octagonal Great Room featuring 14-ft window walls, coffered ceiling, stone fireplace, and wrap-around Ipe deck Enormous Chef’s Kitchen with: Wood Harbor full-custom, full-overlay cherry cabinetry with crown/rope detailing Top-tier, pro-line stainless steel appliances and sinks (two of everything) All new one-piece, premium-grade Quartz countertops with custom detailing Open flow to the Family Room, Deck, and 3-Season Porch for seamless entertaining Library/Sitting Room with fireplace, built-ins, wet bar, and a second-story balcony with book shelving Combination Mud/Laundry room with garage & outdoor access Luxurious Bedroom Suites & Private Living Quarters: Spacious Main Level Primary Suite with cathedral ceiling and “Ritz Carlton” bathroom Second Main Level Bedroom Suite with Porch & secluded Patio access Private Upper-Level Multi-Room Studio/Office/Apartment with Sun Deck Three additional large Bedroom Suites on the upper level, plus a game room/study Italian & Turkish marble bathrooms with Jacuzzi whirlpool tubs & Kohler steam shower Ultimate Lower-Level Entertainment & Expansion Potential: Octagonal Party Room with Stone Fireplace Private Multi-Room Apartment for guests or extended family Recreation, Media, Exercise & Hobby Rooms, Wine Cellar, and 3 Utility Rms Walkout access to paver patio and sprawling grounds = potential for a pool, tennis court, or guesthouse (electric circuits in place) State-of-the-Art Systems, All Meticulously Maintained: 5 HVAC systems & 2 oversized hot water heaters w/ circulators 27 gallon per minute well w/ commercial water treatment & oversized copper supply lines 25KW Caterpillar Natural Gas Generator Sophisticated, hard-wired security system, and central hub CAT 5 wiring for computer/audio/video expansions This is a Rare Opportunity to rent an Estate in a Prime Location! This extraordinary home and property offer timeless elegance & privacy as well as endless possibilities for expanded outdoor living. All priced millions below its replacement cost.
 Features & Appliances
 Ask Agent A Question
 Address Map
 Neighborhood
 MLS Addon
 Additional Information
 Financial
Listing Information
Financial
Listing Information
 Rob Spicer Broker, GRI
Spicer Real Estate
Rob Spicer Broker, GRI
Spicer Real Estate
7201 Wisconsin Avenue
 RobSpicer@SpicerRealEstate.com
 2403881030
 2403881030
 7201 Wisconsin Avenue


