
Spicer Real Estate
  • Share
$1,599,900
Active Active
MD,Millersville

Location 1210 INDIAN LANDING ROAD, Millersville, MD 21108

  • Sqft 4,702 Sqft SQFT
  • Bed 5
  • Bath 6
Basic Details Basic Details
Description

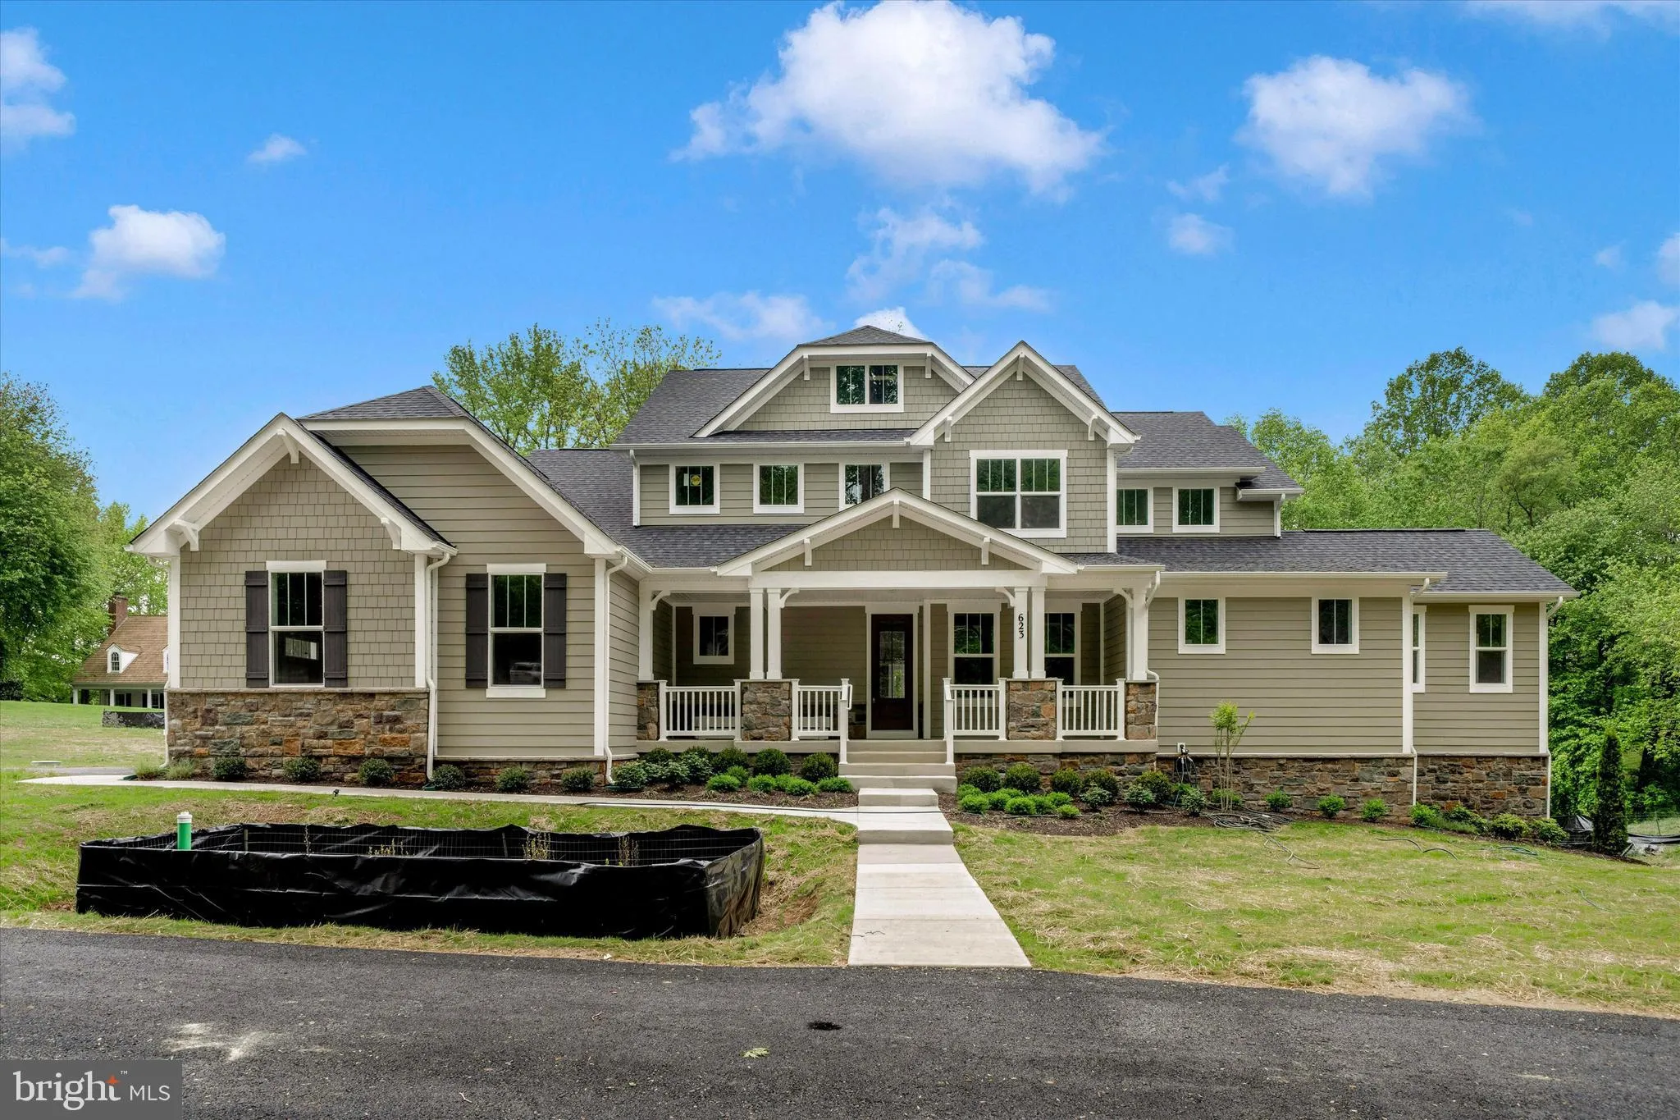
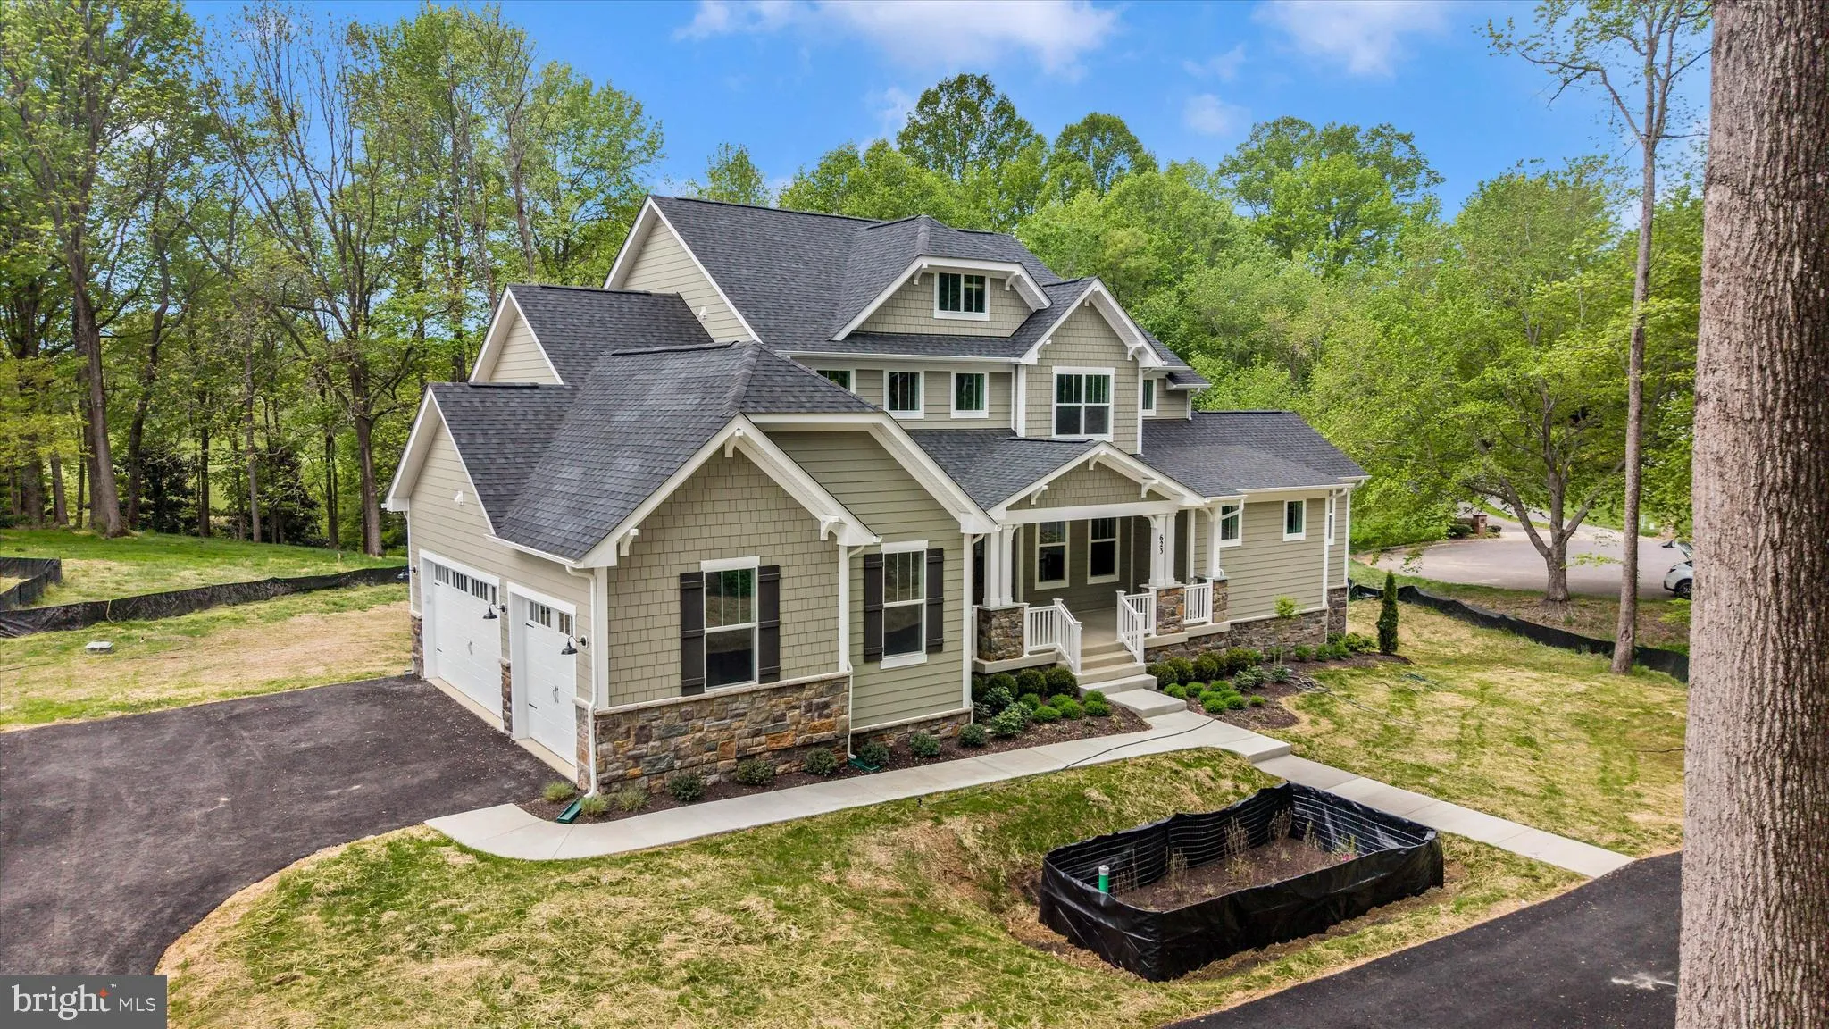
Currently under construction with an estimated completion date of September-October 2026. This custom arts & crafts home sits on a premium 4+ homesite and boasts nearly 5, 000 finished square feet including 5 bedrooms (including a main level primary suite) 5.5 bathrooms and high end appointments throughout. Ste...

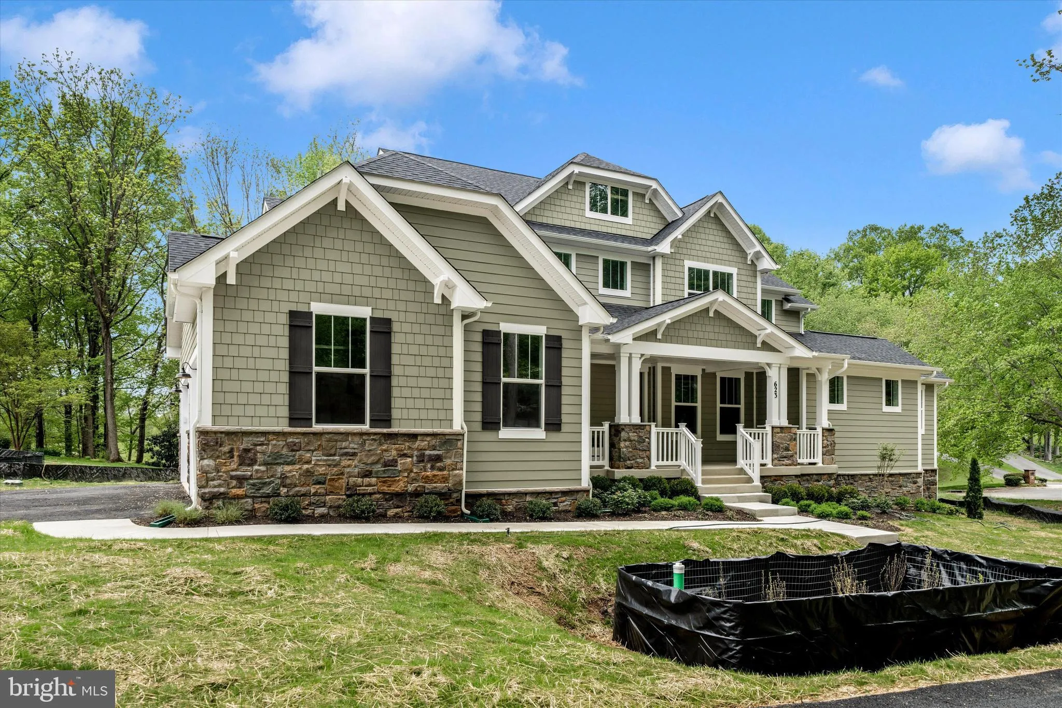
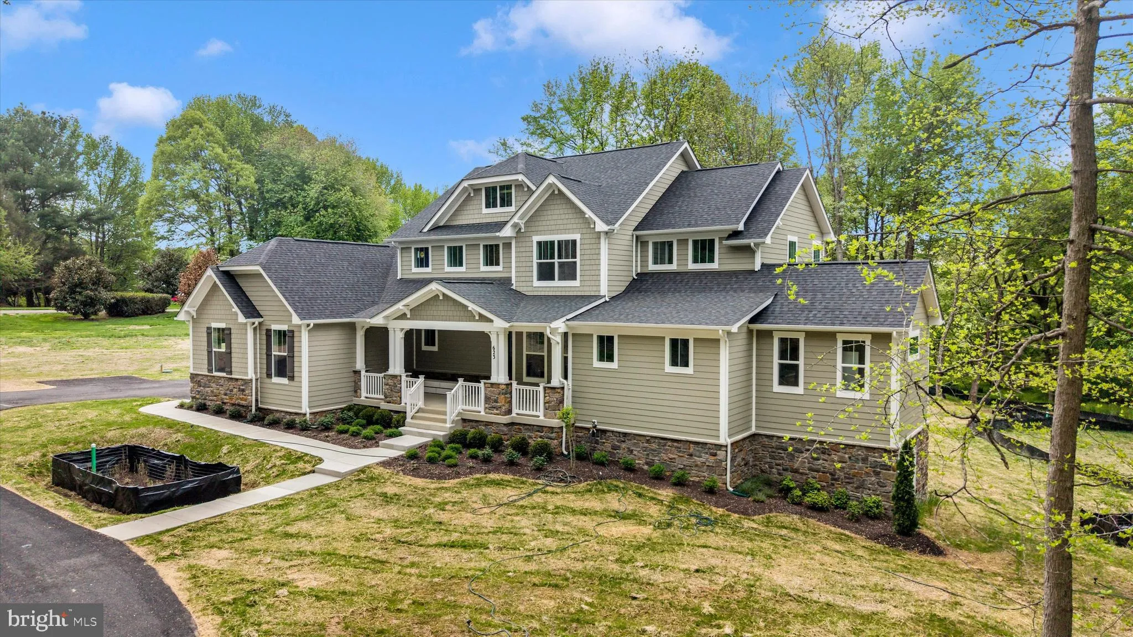
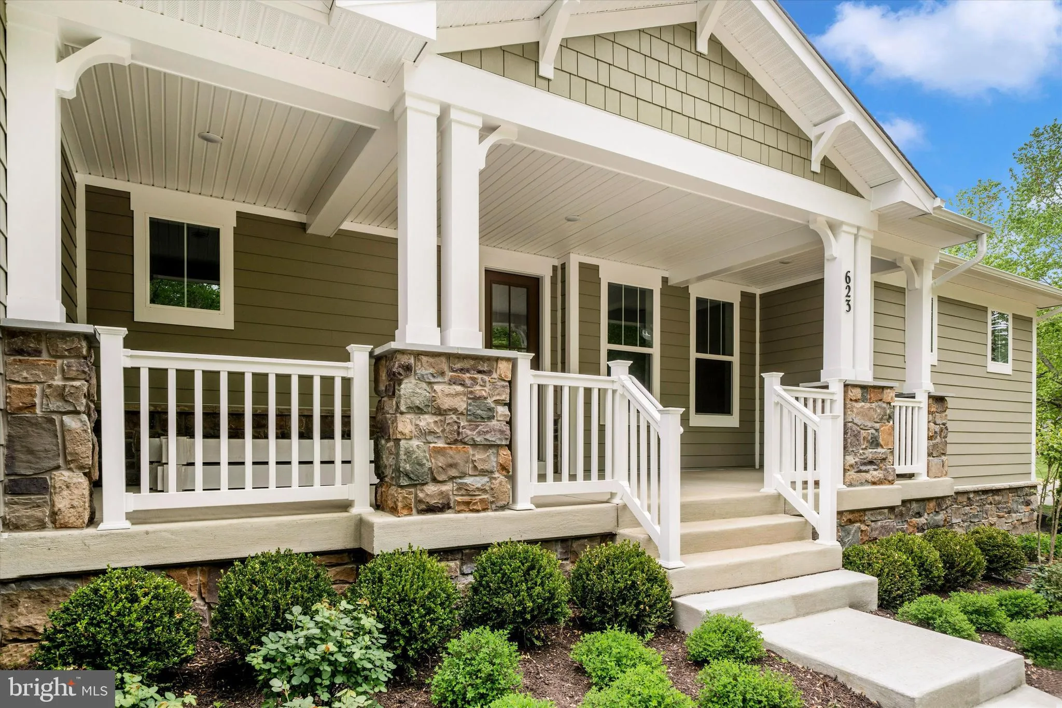
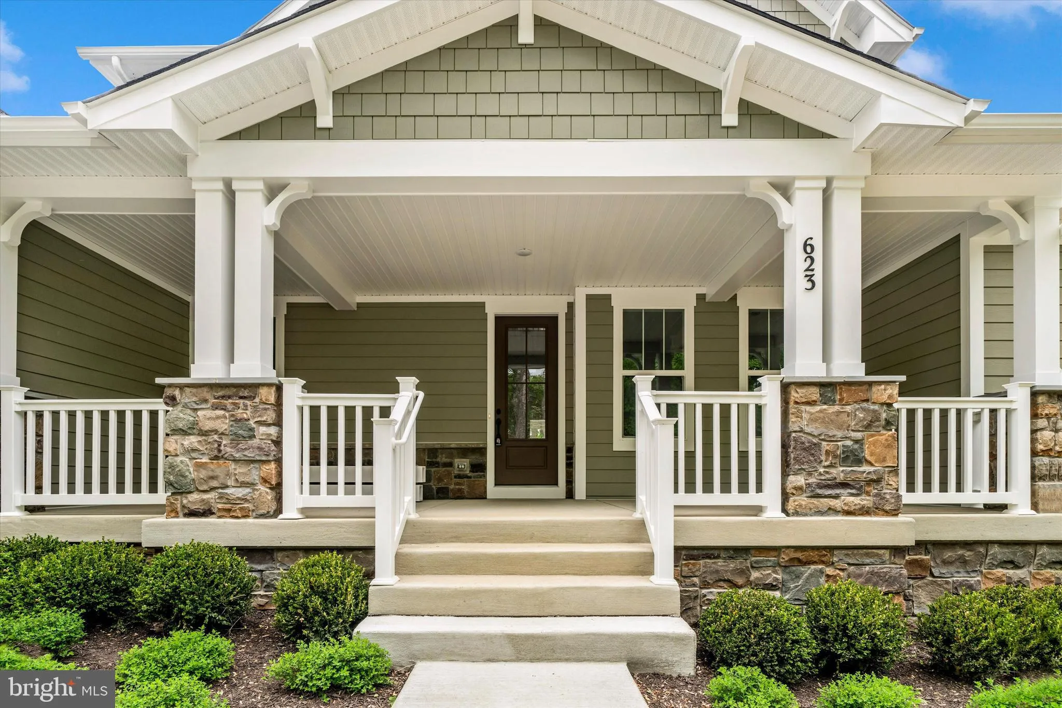
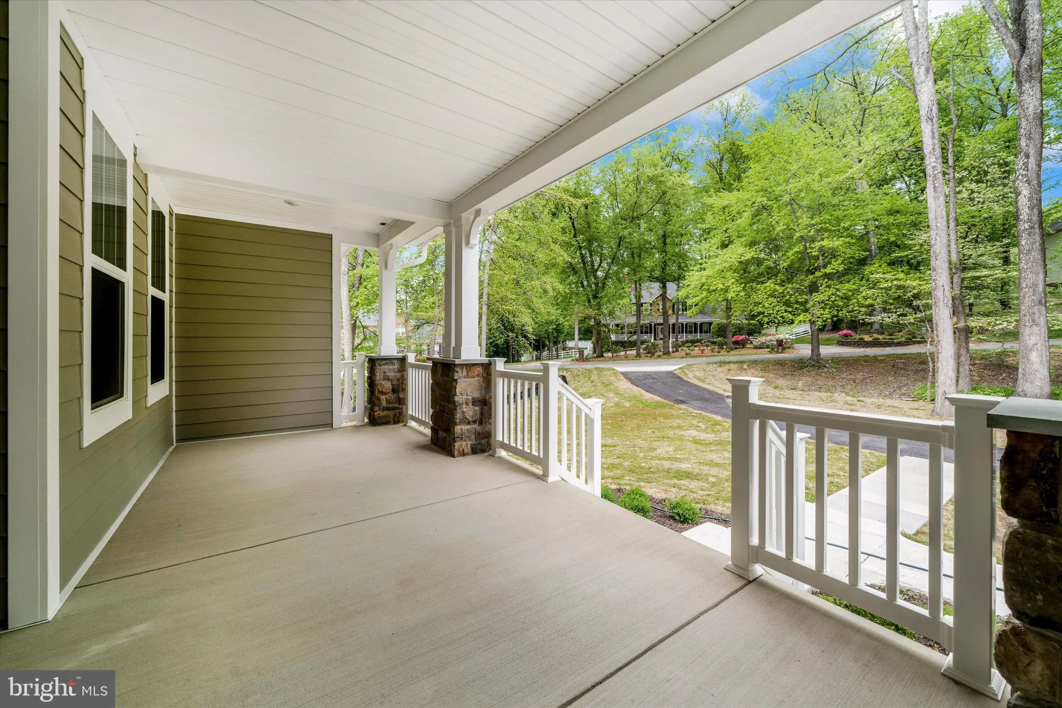
Currently under construction with an estimated completion date of September-October 2026. This custom arts & crafts home sits on a premium 4+ homesite and boasts nearly 5, 000 finished square feet including 5 bedrooms (including a main level primary suite) 5.5 bathrooms and high end appointments throughout. Step into the two story foyer via the spacious front porch and enjoy main level amenities including a private office, morning room and gourmet kitchen. The kitchen will feature warm Stone and Dove cabinetry, quartz countertops and slab backsplash, a large center island with breakfast bar, 48″ Artisan Wood range hood and Z-Line appliances including a 48″ 6 burner dual fuel range w/champagne bronze accessory kit. The upper level features a spacious multi-purpose loft, 3 additional bedrooms and 3 full baths. The finished lower level includes a spacious recreational room, 5th bedroom and another full bath. Additional amenities include 570 sqft of covered outdoor living space, high efficiency dual zone hvac, 3 car side load garage, 7.5″ engineered hardwood flooring, James Hardie and stone water table, Pella windows, custom trim package and light fixtures, 400A electric service, EV charging prewire and much more. Enjoy all these amenities on premium homesite in an excellent commuter location approximately 30 miles from Washington D.C. and 10 miles from Annapolis. Interior photos are of similar model built elsewhere by the same builder. Please do not drive down private driveway without appointment. Call LA with questions or for more information.

Read More
Basic Details
  • Property Type: Residential
  • Listing Type: Active
  • Listing ID: MDAA2144628
  • Price: $1,599,900
  • Bedrooms: 5
  • Bathrooms: 6
  • Half Bathrooms: 1
  • Sqft: 4,702 Sqft
  • Year Built: 2026
  • Lot Area: 4.06 Acre
  • Location: US, MD, ANNE ARUNDEL-MD, Millersville, MILLERSVILLE, 21108
  • Structure Type: Detached
  • Heating System: Zoned, Forced Air, Heat Pump(s)
  • Cooling System: Central A/C, Zoned, Ceiling Fan(s)
  • Basement: Connecting Stairway, Improved, Heated, Interior Access, Outside Entrance, Partially Finished, Poured Concrete, Rear Entrance, SumpPump, Walkout Stairs, Water Proofing System, Windows
  • Fireplace: Gas/Propane, Mantel(s)
  • Patio: Porch, Roof
  • Parking: Asphalt Driveway, Circular Driveway, Paved Driveway, Private, Shared Driveway
  • Full Bathrooms: 5
  • Listing Status: Active
  • New Construction Yn: 1
  • Roof: Architectural Shingle, Asphalt
Features & Appliances
Features
  • Window Features: DoublePaneWindows
  • Architectural Style: Colonial, Craftsman, Traditional, Contemporary, Farmhouse/National Folk, Transitional
  • Exterior Features: Exterior Lighting
  • Fireplaces Total: 2
  • Flooring: Engineered Wood, Hardwood, CeramicTile, Luxury Vinyl Plank, Carpet
  • Interior Features: Attic, Bathroom - Soaking Tub, Bathroom - Walk-In Shower, Bathroom - Tub Shower, Breakfast Area, Built-Ins, Ceiling Fan(s), Chair Railings, Combination Kitchen/Living, Combination Kitchen/Dining, Crown Moldings, Dining Area, Entry Level Bedroom, Family Room Off Kitchen, Floor Plan - Open, Formal/Separate Dining Room, Kitchen - Eat-In, Kitchen - Gourmet, Kitchen - Island, Kitchen - Table Space, Pantry, Primary Bath(s), Recessed Lighting, Sprinkler System, Upgraded Countertops, Wainscotting, Walk-in Closet(s), Wood Floors
  • Sewer: Septic Permit Issued, Septic Exists

Appliances
  • Appliances: Built-In Range, Built-In Microwave, Commercial Range, Dishwasher, Energy Efficient Appliances, Exhaust Fan
Ask Agent A Question Ask Agent A Question

Address Map Address Map
MLS Addon MLS Addon
  • Office Name: Long & Foster Real Estate, Inc.
  • Agent Name: Adam Ellison
Additional Information Additional Information
  • Water Source: Well
  • Accessibility Features: Doors - Lever Handle(s), Level Entry - Main
  • Construction Materials: Advanced Framing, Fiber Cement, Masonry, BattsInsulation, Asphalt, BlownInInsulation, Cement Siding, Concrete, CPVC/PVC, HardiPlank Type, Shake Siding, Stick Built, Tile
  • Electric: 200+ Amp Service
  • Foundation Details: Permanent, Concrete Perimeter, Passive Radon Mitigation
  • Garage: 3.0
  • Levels: 3
  • Lot Features: Backs to Trees, Front Yard, Landscaping, Level, Partly Wooded, Premium, Private, Rear Yard, SideYard(s)
  • On Market Date: 2026-05-08
Financial Financial
  • Tax Annual Amount: 2759.0
Listing Information Listing Information
  • Originating System Name: Bright
  • List Agent Mls Id: 3032446
  • List Office Mls Id: LNG277
  • MLS Status: ACTIVE-BRIGHT
  • Modification Timestamp: 2026-05-26T15:03:35Z
  • Status Change Timestamp: 2026-05-08T04:00:00Z
Rob Spicer Broker, GRI Rob Spicer Broker, GRI Spicer Real Estate

7201 Wisconsin Avenue

Mortgage Calculator
$
$ %
Years
%
$ %Per Year
$ % Per Year

$
