
 Share
Share
 4514 ARENDALE SQUARE, Alexandria, VA 22309
 2,112 Sqft SQFT
 4
4
 3
3
 Basic Details
Located in the highly sought-after community of Pinewood Lake, this beautifully maintained three-level townhome offers an exceptional blend of comfort, style, and convenience, just minutes from Fort Belvoir. Thoughtfully updated throughout, this move-in-ready four bedrooms, 2 full baths, and 1 half bath residence fe...
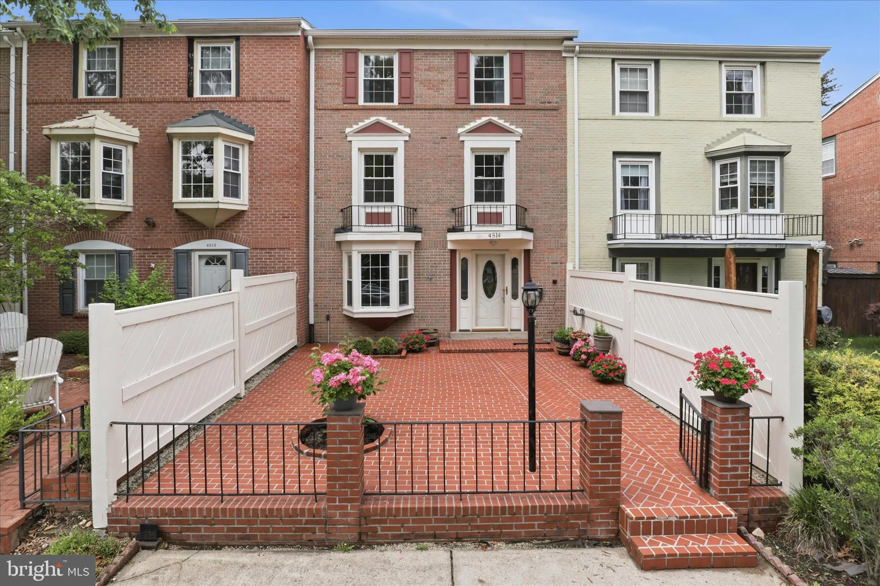
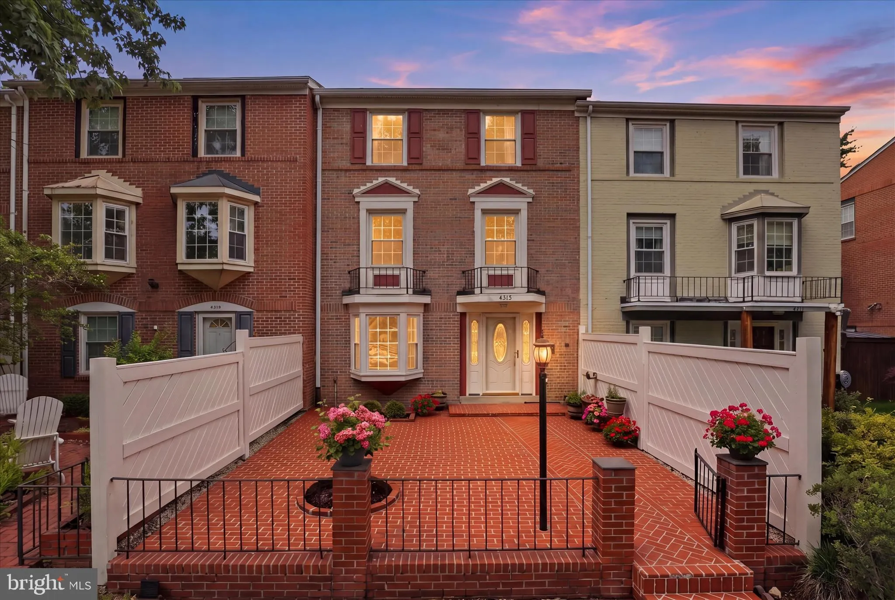
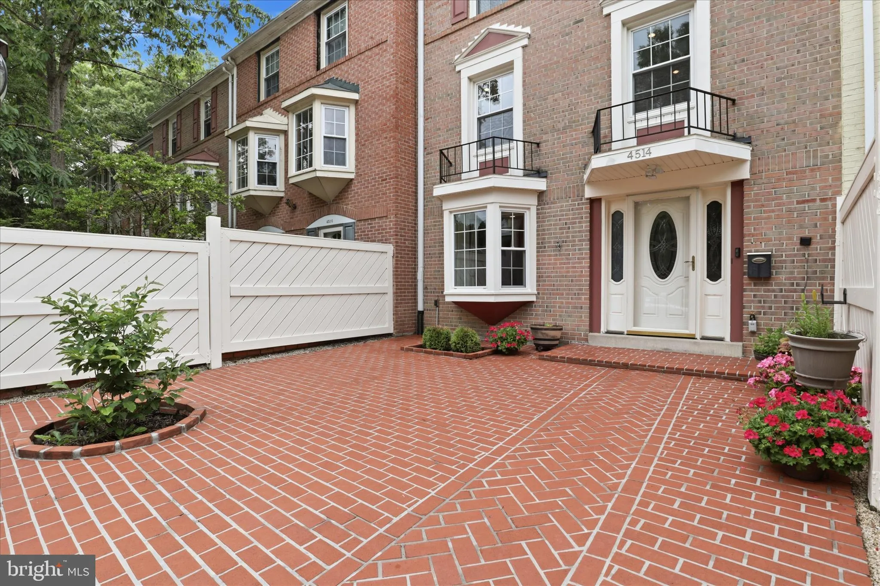
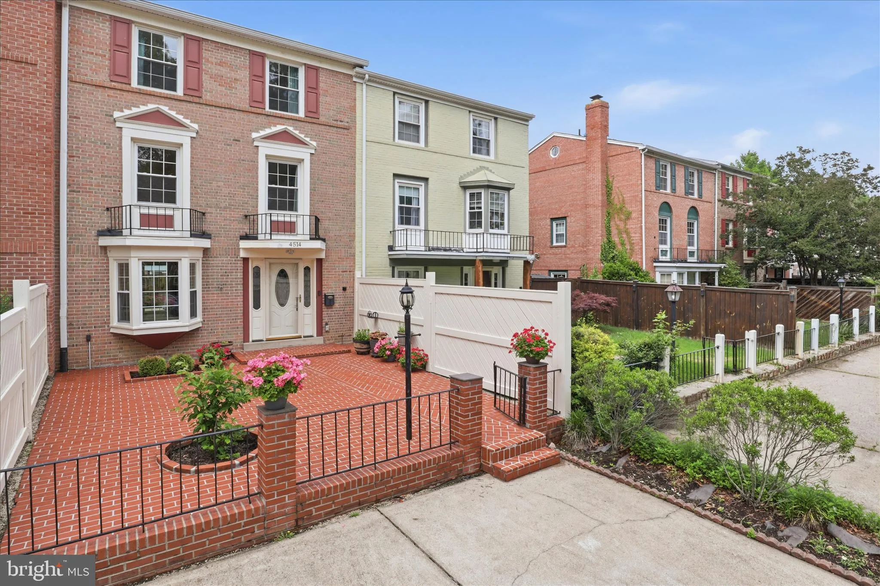
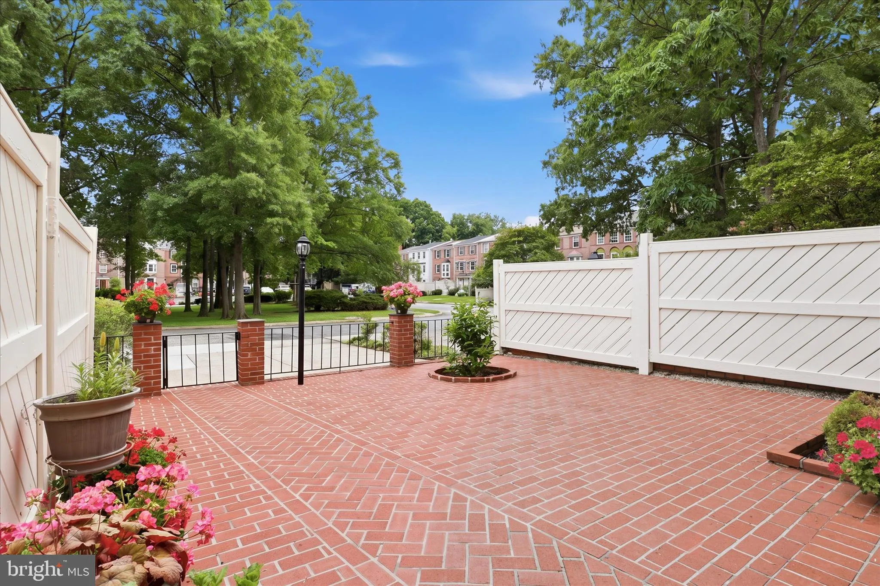
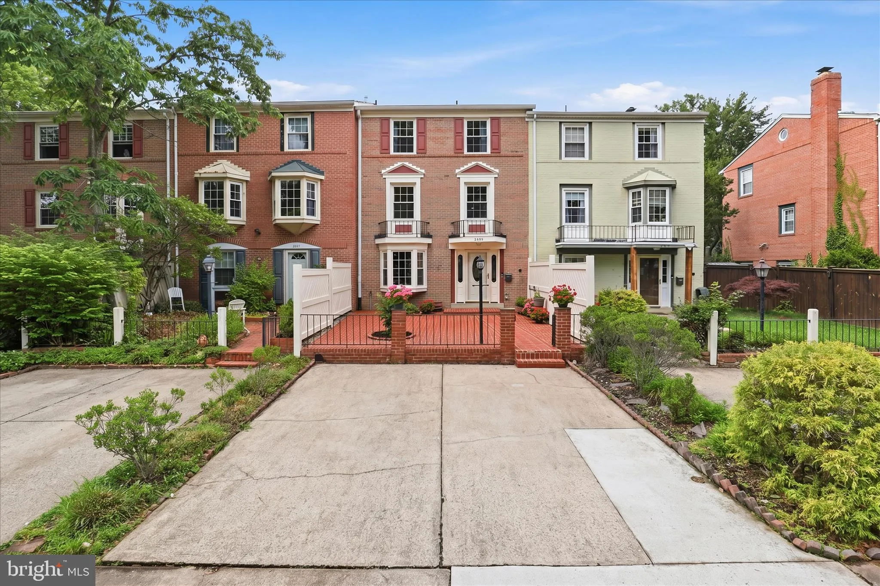
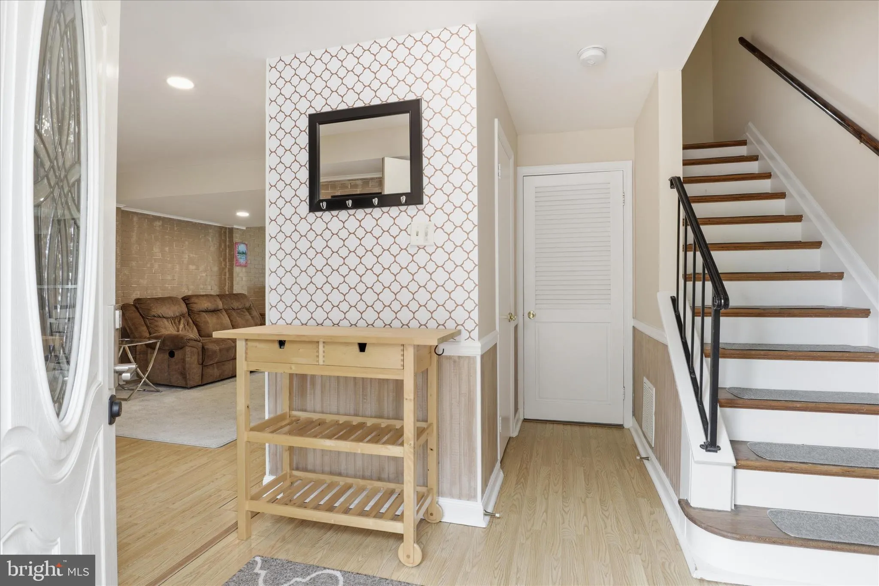
Located in the highly sought-after community of Pinewood Lake, this beautifully maintained three-level townhome offers an exceptional blend of comfort, style, and convenience, just minutes from Fort Belvoir. Thoughtfully updated throughout, this move-in-ready four bedrooms, 2 full baths, and 1 half bath residence features renovated bathrooms, an upgraded kitchen, an enhanced primary suite, a newer roof, and redesigned front and rear patios. The inviting front entrance welcomes you with a charming brick patio and serene views of Arendale Square. Inside, the main level showcases an open-concept living and dining area filled with abundant natural light, elegant wainscoting, and sliding glass doors leading to a private fenced patio complete with a spacious storage shed perfect for relaxing or entertaining. The generously sized kitchen is beautifully appointed with granite countertops, stainless steel appliances, gas cooking, a new dishwasher, and a refrigerator with hot and cold water dispenser, all complemented by ample cabinetry and storage space. Adjacent to the kitchen is a well-equipped laundry and utility room featuring a large-capacity LG washer and dryer, tankless water heater, and additional built-in storage. The primary suite, renovated in 2019, serves as a private retreat featuring wall-to-wall closets, an expansive walk-in closet, dressing area, and a beautifully updated en-suite bath. Just off the suite is a spacious family/recreation room enhanced with custom built-in shelving, offering versatile living space. The upper level features three generously sized bedrooms and an updated full bathroom. Additional major improvements include a 2018 roof and 2016 HVAC system for added peace of mind. Residents of Pinewood Lake enjoy access to an array of community amenities including a scenic lake, swimming pool, playgrounds, picnic areas, and walking paths. Ideally situated for commuters, this home offers convenient access to Mount Vernon, Old Town Alexandria, The Pentagon, Washington, DC, and major transportation routes.
 Features & Appliances
 Ask Agent A Question
 Address Map
 Neighborhood
 MLS Addon
 Additional Information
 Financial
Listing Information
Financial
Listing Information
 Rob Spicer Broker, GRI
Spicer Real Estate
Rob Spicer Broker, GRI
Spicer Real Estate
7201 Wisconsin Avenue
 RobSpicer@SpicerRealEstate.com
 2403881030
 2403881030
 7201 Wisconsin Avenue


