
 Share
Share
 2925 WYTHE COURT, Woodbridge, VA 22191
 1,711 Sqft SQFT
 4
4
 3
3
 Basic Details
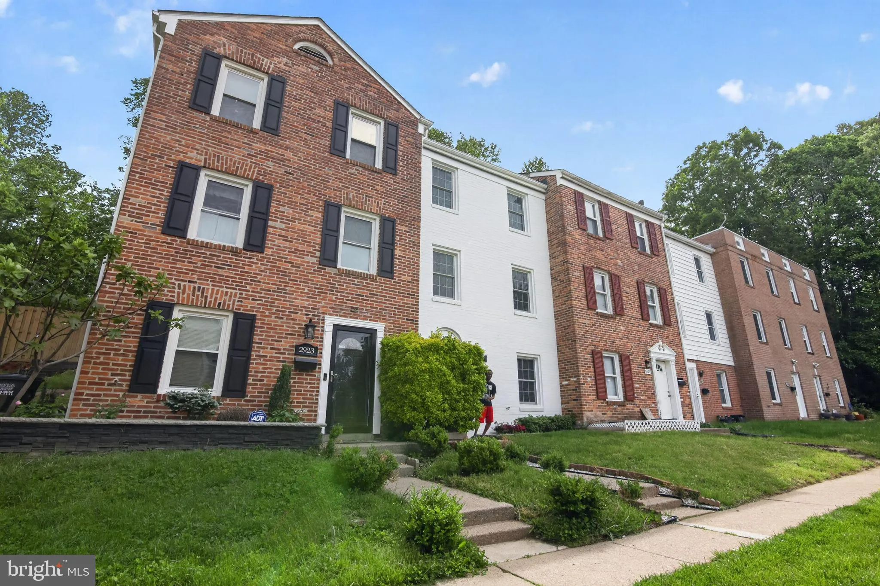
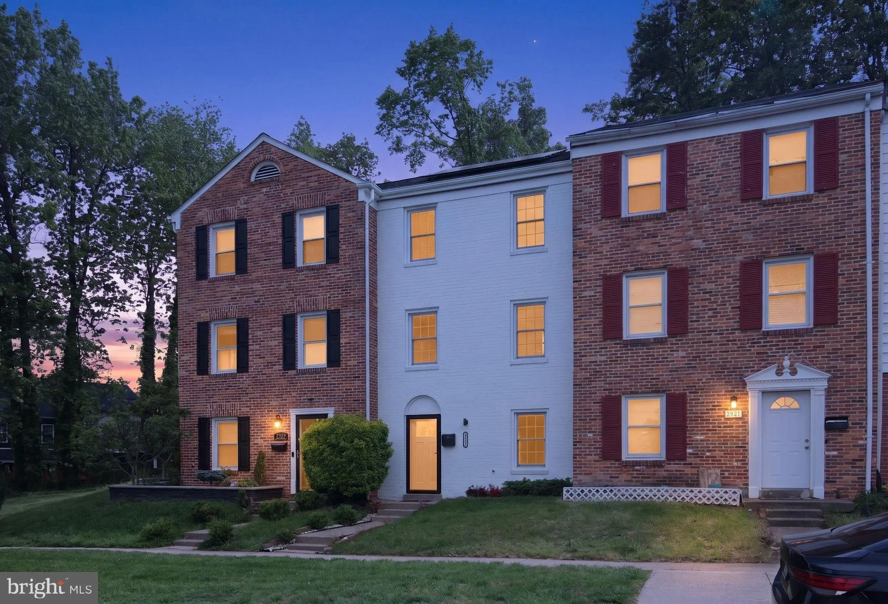
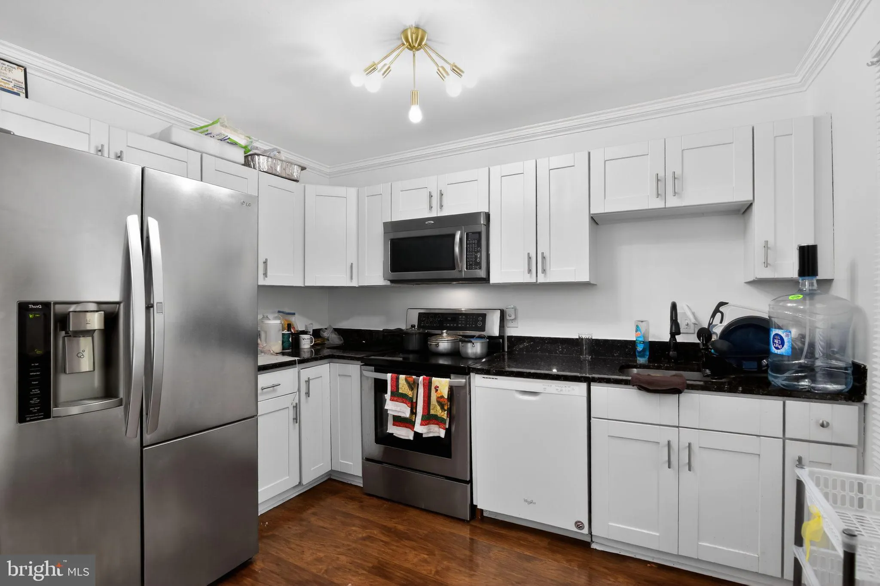
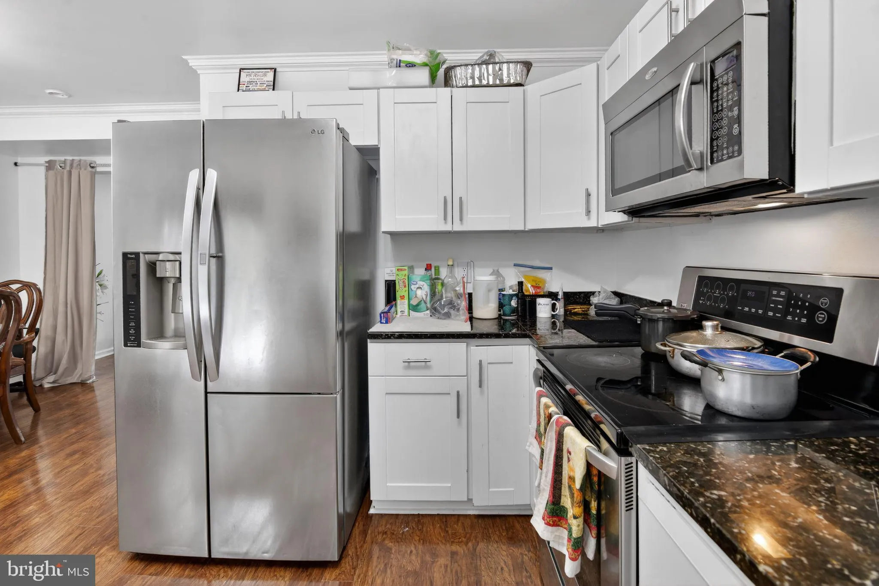
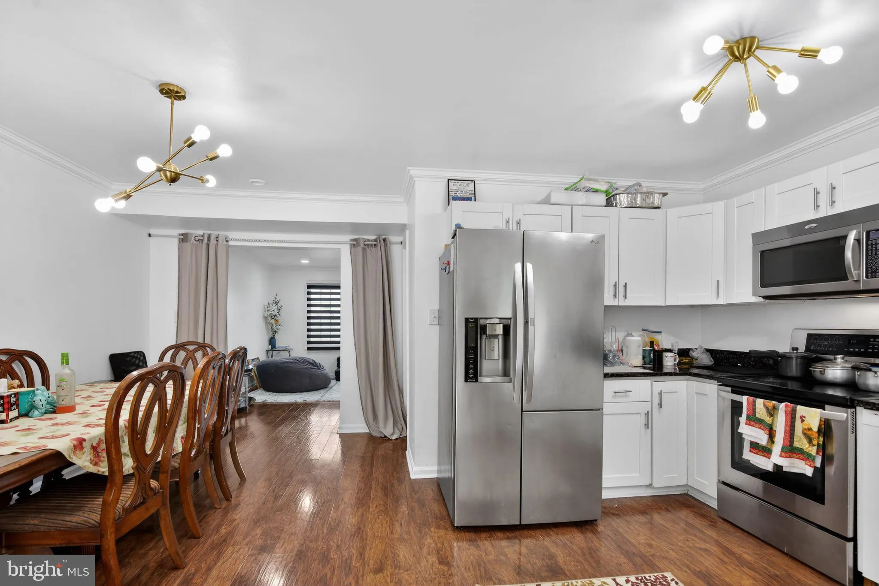
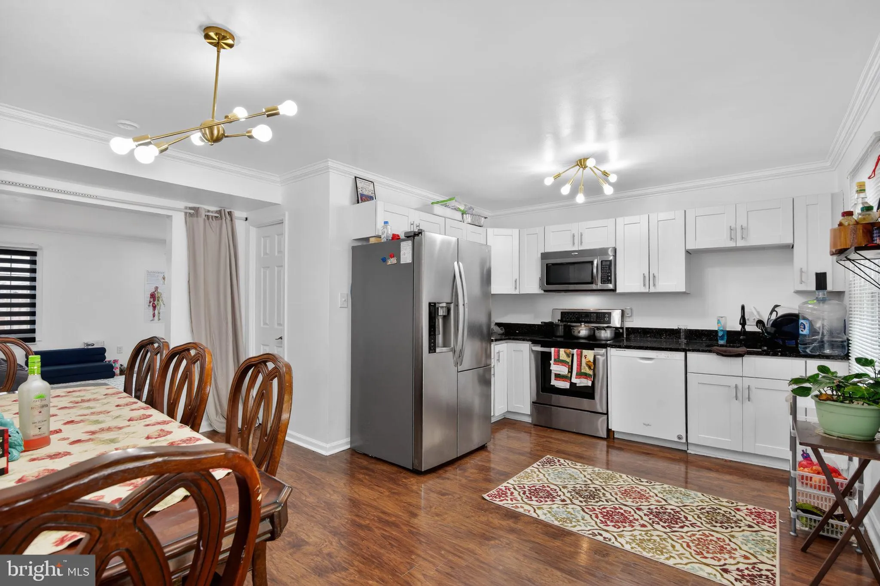
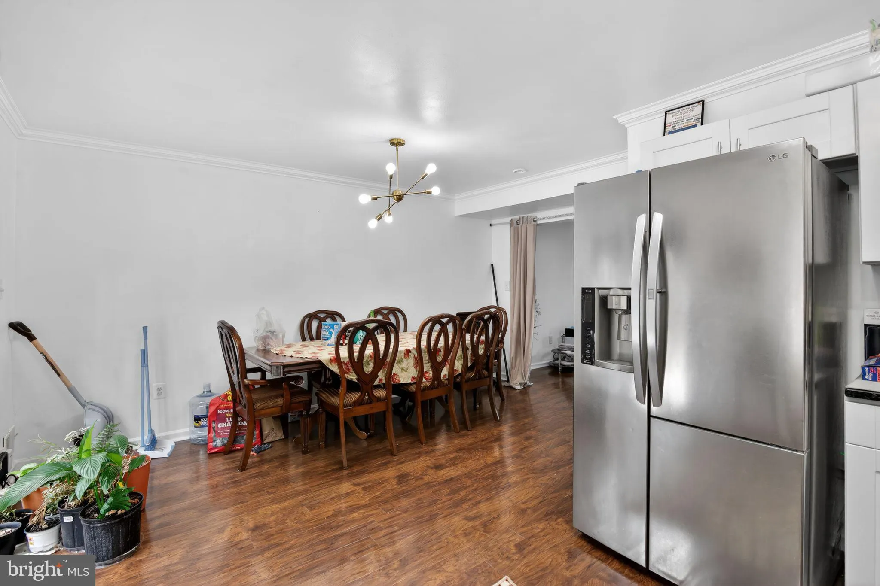
4 Bed / 3 Bath – $3, 100/month Sophisticated Woodbridge retreat at 2925 Wythe: open, light filled living and dining, a “real cook” kitchen, and outdoor space that lives like an extra room. Calm, commuter friendly, and polished enough that guests will be surprised it’s a rental. The main level greets ...
4 Bed / 3 Bath – $3, 100/month Sophisticated Woodbridge retreat at 2925 Wythe: open, light filled living and dining, a “real cook” kitchen, and outdoor space that lives like an extra room. Calm, commuter friendly, and polished enough that guests will be surprised it’s a rental. The main level greets you with a defined entry, flowing into open living and dining spaces that make entertaining feel natural instead of cramped. Sightlines connect the kitchen and living areas, so you can cook, host, or work from home without feeling cut off from the rest of the house. Upstairs, a true primary suite anchors the sleeping level, offering enough space for a proper bed, seating, and storage without feeling squeezed. Secondary bedrooms flex easily as guest rooms, offices, or hybrid spaces, with bathrooms that feel more boutique than basic. Outside, the yard and patio extend your living area, turning evenings and weekends into easy hang out time. The neighborhood balances quiet residential streets with quick access to shopping, parks, and commuter routes. * Tenant insurance minimum of $300, 000 in coverage * Pest control $10/month * Application fee $50 per applicant over 18 years old * Pet fee $400 (one time) + $40/Month for pet rent
 Features & Appliances
 Ask Agent A Question
 Address Map
 Neighborhood
 MLS Addon
 Additional Information
 Financial
Listing Information
Financial
Listing Information
 Rob Spicer Broker, GRI
Spicer Real Estate
Rob Spicer Broker, GRI
Spicer Real Estate
7201 Wisconsin Avenue
 RobSpicer@SpicerRealEstate.com
 2403881030
 2403881030
 7201 Wisconsin Avenue


