
Spicer Real Estate
  • Share
$700,000
Active Active
MD,Lanham

Location 5521 GLEN AVENUE, Lanham, MD 20706

  • Sqft 1,129 Sqft SQFT
  • Bed 4
  • Bath 3
Basic Details Basic Details
Description

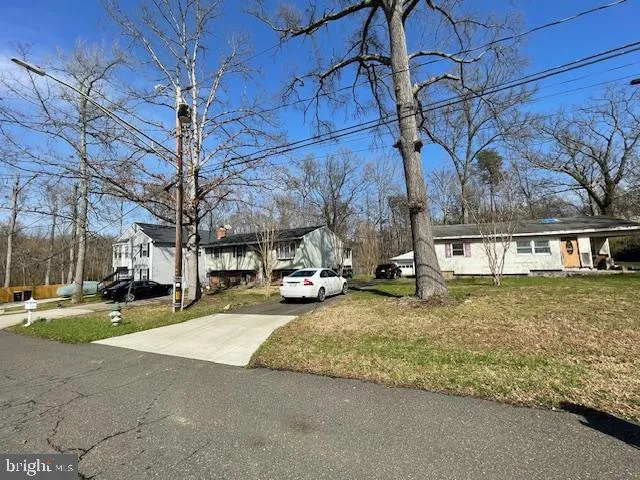
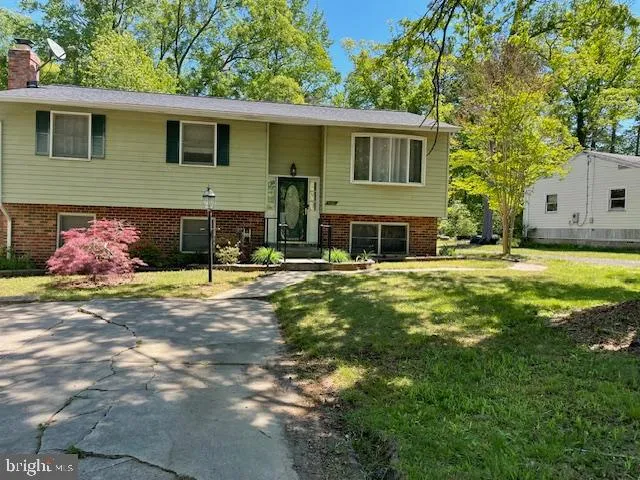
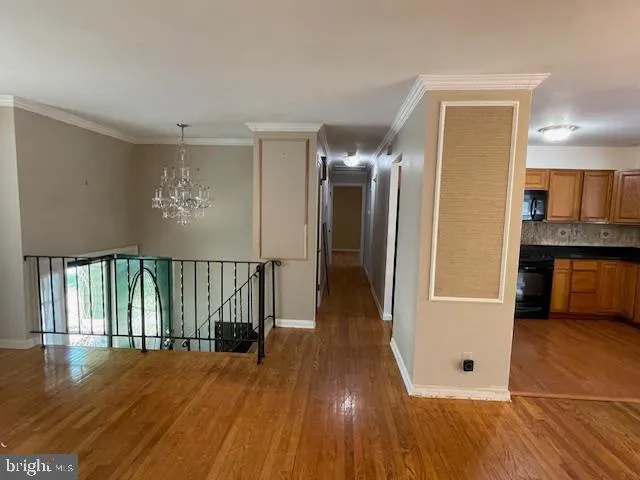
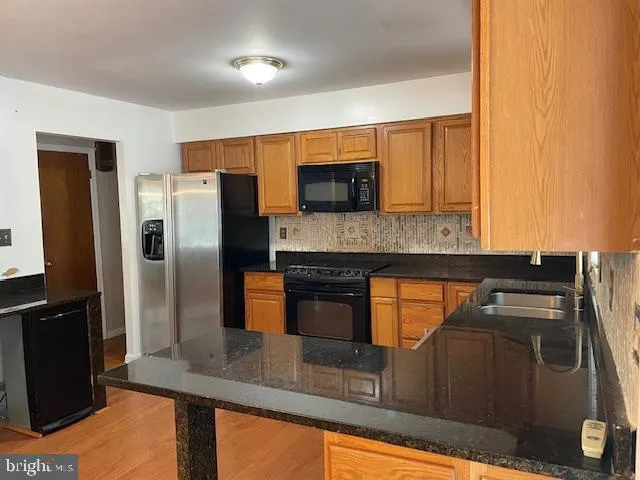
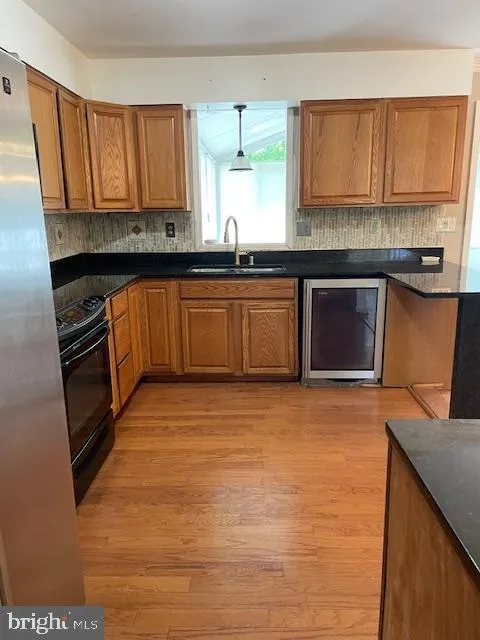
Excellent opportunity for a developer/builder, or home owner with an expanded family to settle next door. who is willing to invest to second house completion. Plenty of space to expand and to rebuild. 2 houses and a lot; SOLD AS IS ALL TOGETHER. One home may need a little TLC, but kept up well as was occupied; Updat...

Excellent opportunity for a developer/builder, or home owner with an expanded family to settle next door. who is willing to invest to second house completion. Plenty of space to expand and to rebuild. 2 houses and a lot; SOLD AS IS ALL TOGETHER. One home may need a little TLC, but kept up well as was occupied; Updated kitchen with granite counter top, very, nice appliances. The second home was built earlier. Owners hoped to expand and… did not finish. When look at this house: BE CAREFUL, ABSOLUTELY NO KIDS INSIDE! . Truly great find! Owners want a quick sale. Do not wait, property will be gone!

Read More
Basic Details
  • Property Type: Residential
  • Listing Type: Active
  • Listing ID: MDPG2200576
  • Price: $700,000
  • View: Trees/Woods
  • Bedrooms: 4
  • Bathrooms: 3
  • Sqft: 1,129 Sqft
  • Year Built: 1977
  • Lot Area: 0.52 Acre
  • Location: US, MD, PRINCE GEORGES-MD, Lanham, LINCOLN, 20706
  • Structure Type: Detached
  • Heating System: Central, Forced Air
  • Cooling System: Central A/C
  • Basement: Full, Connecting Stairway, Daylight, Partial, Heated, Improved, Partially Finished
  • Fence: Wood
  • Fireplace: Insert
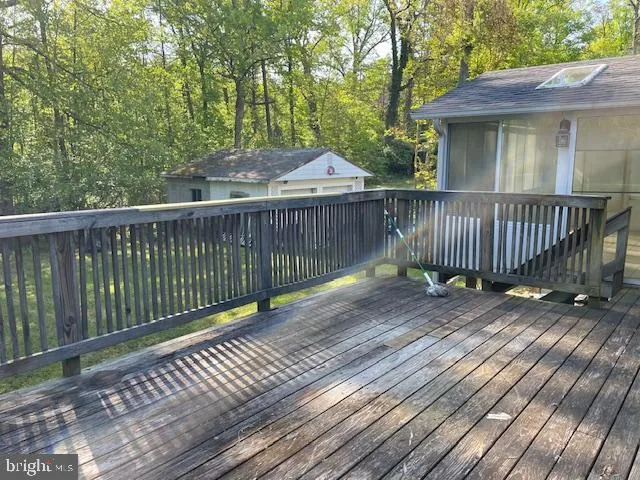
  • Patio: Deck
  • Full Bathrooms: 3
  • Listing Status: Active
Features & Appliances
Features
  • Utilities: Cable TV Available
  • Architectural Style: Bi-level
  • Exterior Features: Exterior Lighting
  • Fireplaces Total: 1
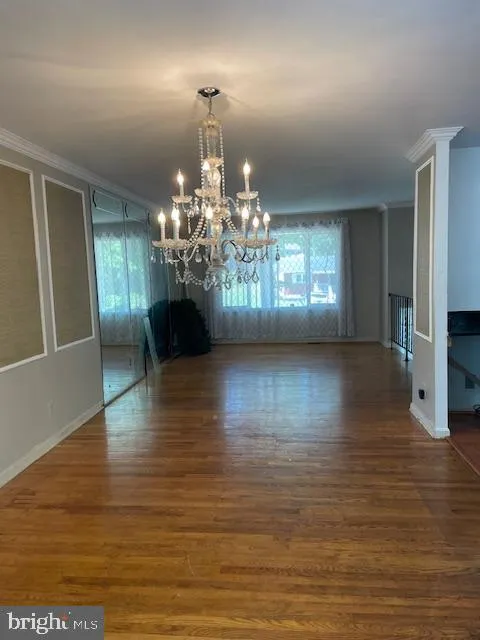
  • Flooring: Hardwood
  • Interior Features: Combination Dining/Living, Combination Kitchen/Dining, Floor Plan - Open, Kitchen - Country, Kitchen - Gourmet, Wine Storage, Wood Floors
  • Sewer: Public Sewer

Appliances
  • Appliances: Built-In Range, Dryer, Refrigerator, Washer, WaterHeater, Oven/Range - Electric, Trash Compactor
Ask Agent A Question Ask Agent A Question

Address Map Address Map
MLS Addon MLS Addon
  • Office Name: Long & Foster Real Estate, Inc.
  • Agent Name: Eugenia Park
Additional Information Additional Information
  • Water Source: Public
  • Accessibility Features: 2+ Access Exits, Level Entry - Main
  • Construction Materials: Frame
  • Entry Level: 1
  • Foundation Details: Other
  • Garage: 2.0
  • Levels: 2
  • Lot Features: Additional Lot(s), Backs to Trees, Cleared
  • On Market Date: 2026-05-05
Financial Financial
  • Tax Annual Amount: 6199.0
Listing Information Listing Information
  • Originating System Name: Bright
  • List Agent Mls Id: 5435
  • List Office Mls Id: LNG150
  • MLS Status: ACTIVE-BRIGHT
  • Modification Timestamp: 2026-05-08T15:16:55Z
  • Status Change Timestamp: 2026-05-05T04:00:00Z
Rob Spicer Broker, GRI Rob Spicer Broker, GRI Spicer Real Estate

7201 Wisconsin Avenue

Mortgage Calculator
$
$ %
Years
%
$ %Per Year
$ % Per Year

$
