
 Share
Share
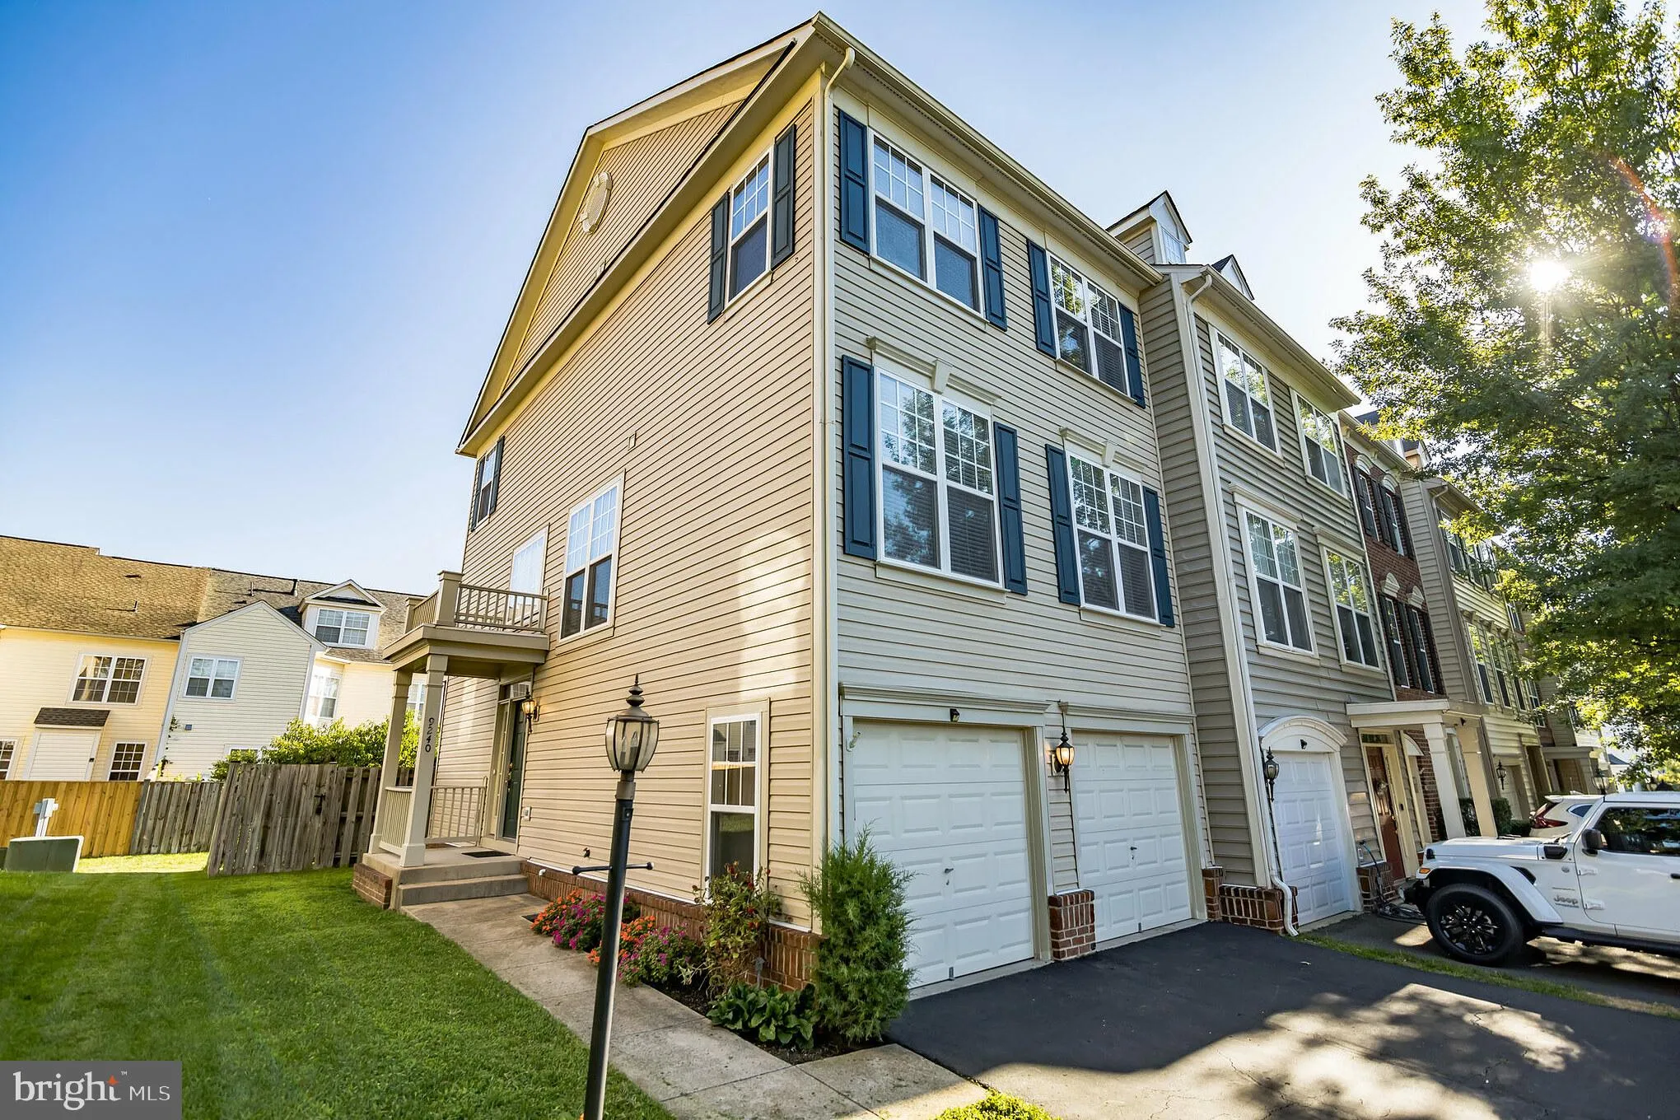
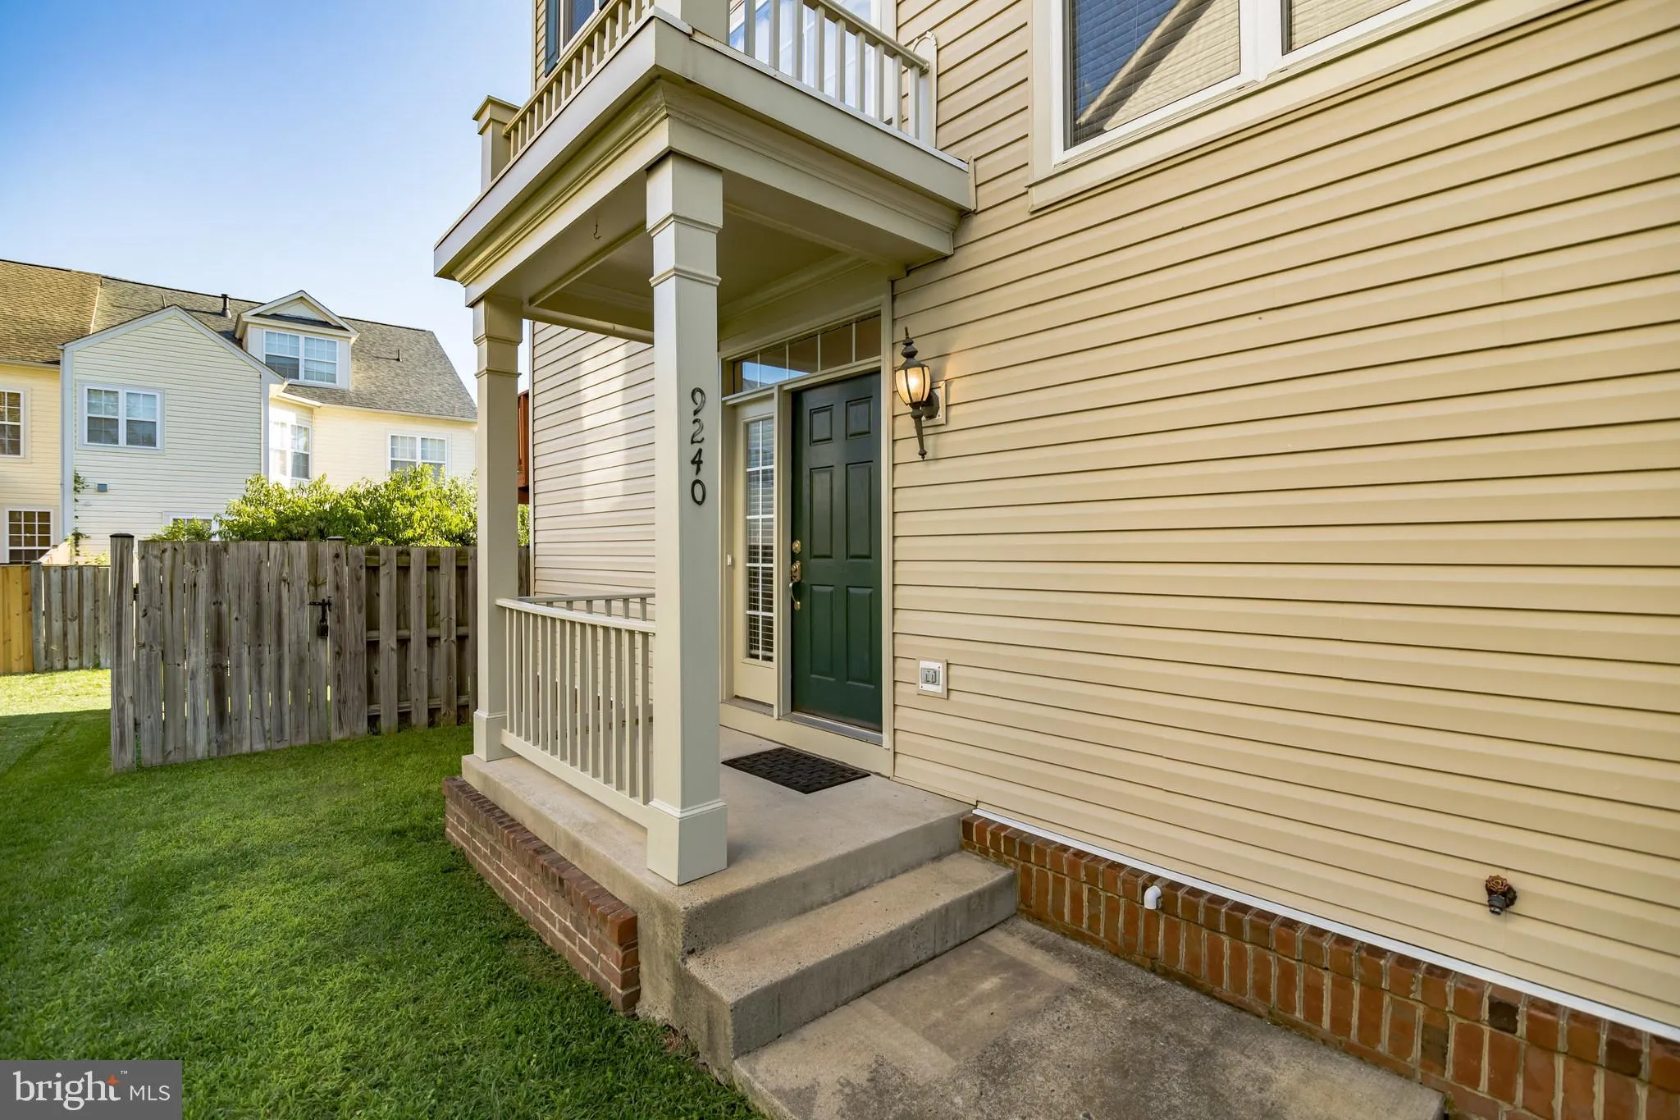
 9240 CASCADE FALLS DRIVE, Bristow, VA 20136
 2,284 Sqft SQFT
 3
3
 4
4
 Basic Details
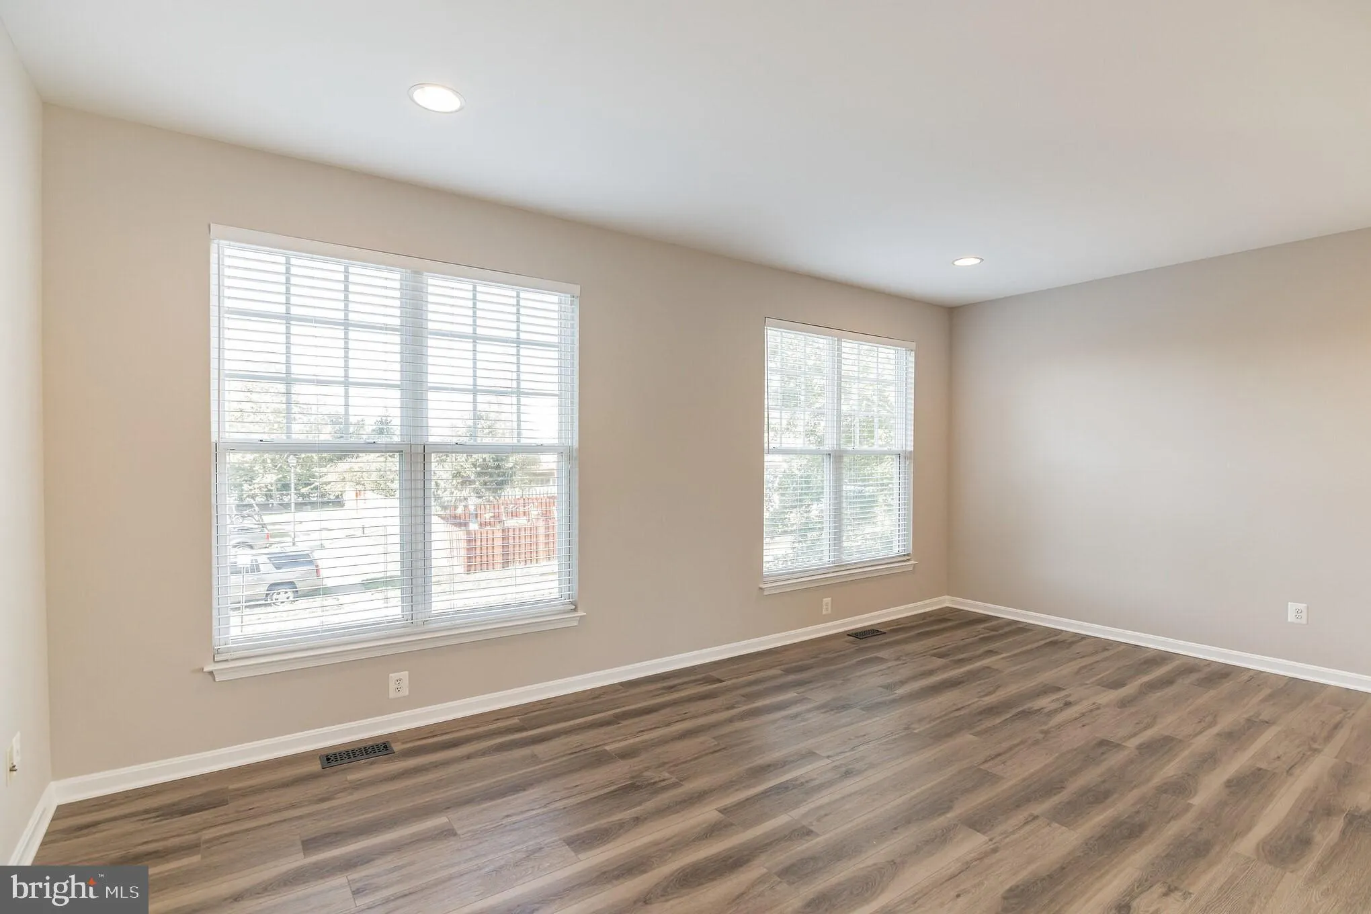
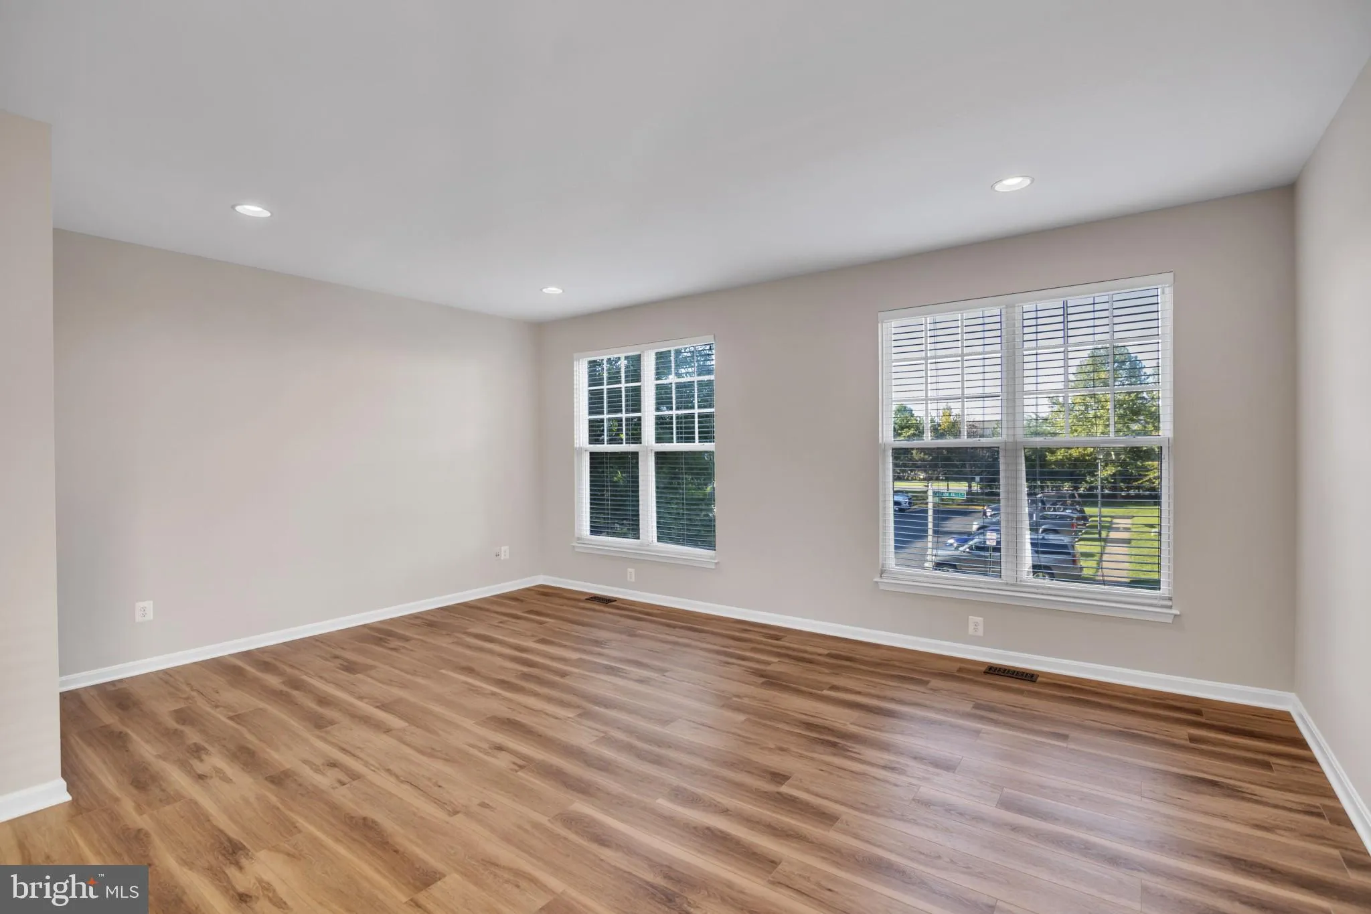
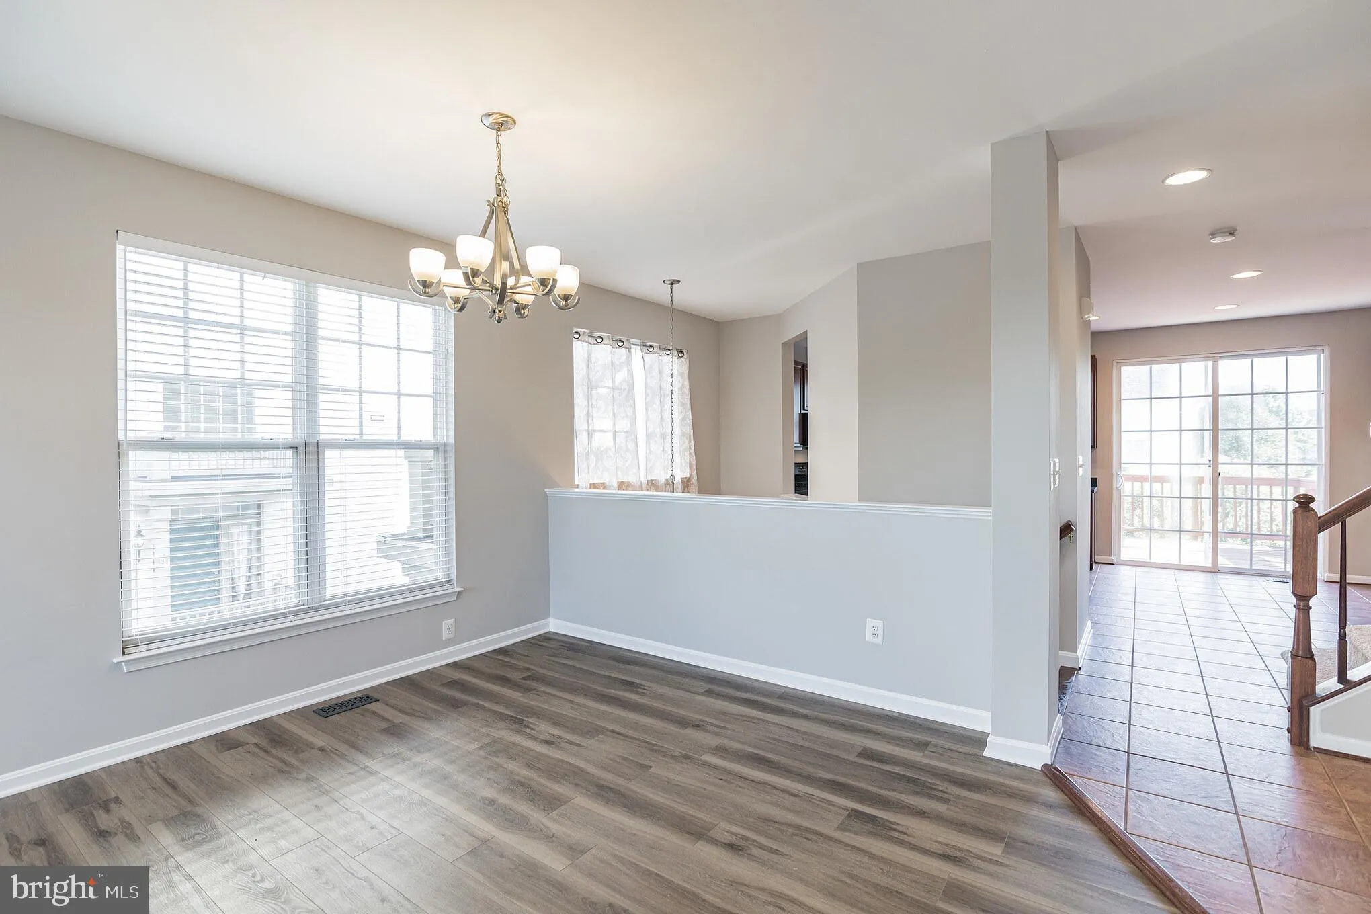
Spacious 3 level, end unit townhome with oversized 2 car garage and walkout lower level. Recently renovated with fresh paint throughout, 2024 LVP flooring on main and lower level, and 2024 carpet on the bedroom level. NEW washer & dryer. Newer HVAC with programmable thermostat. Minutes to shopping, dining &...
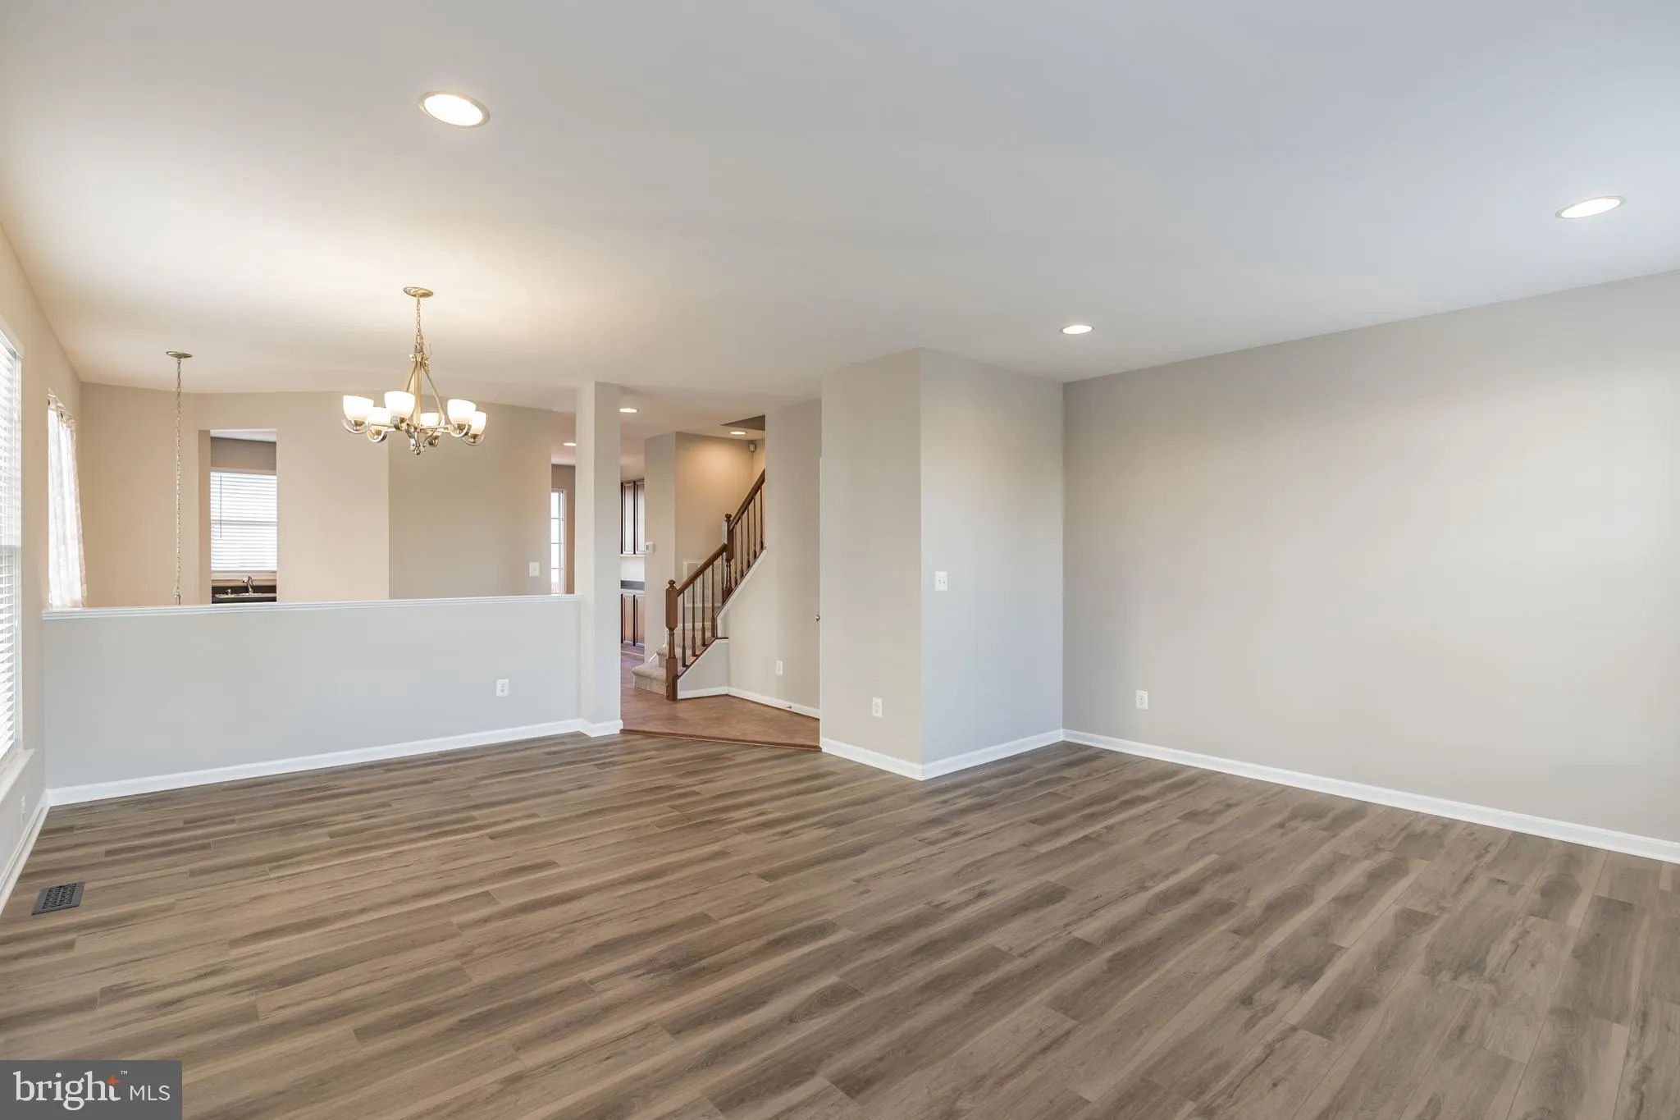
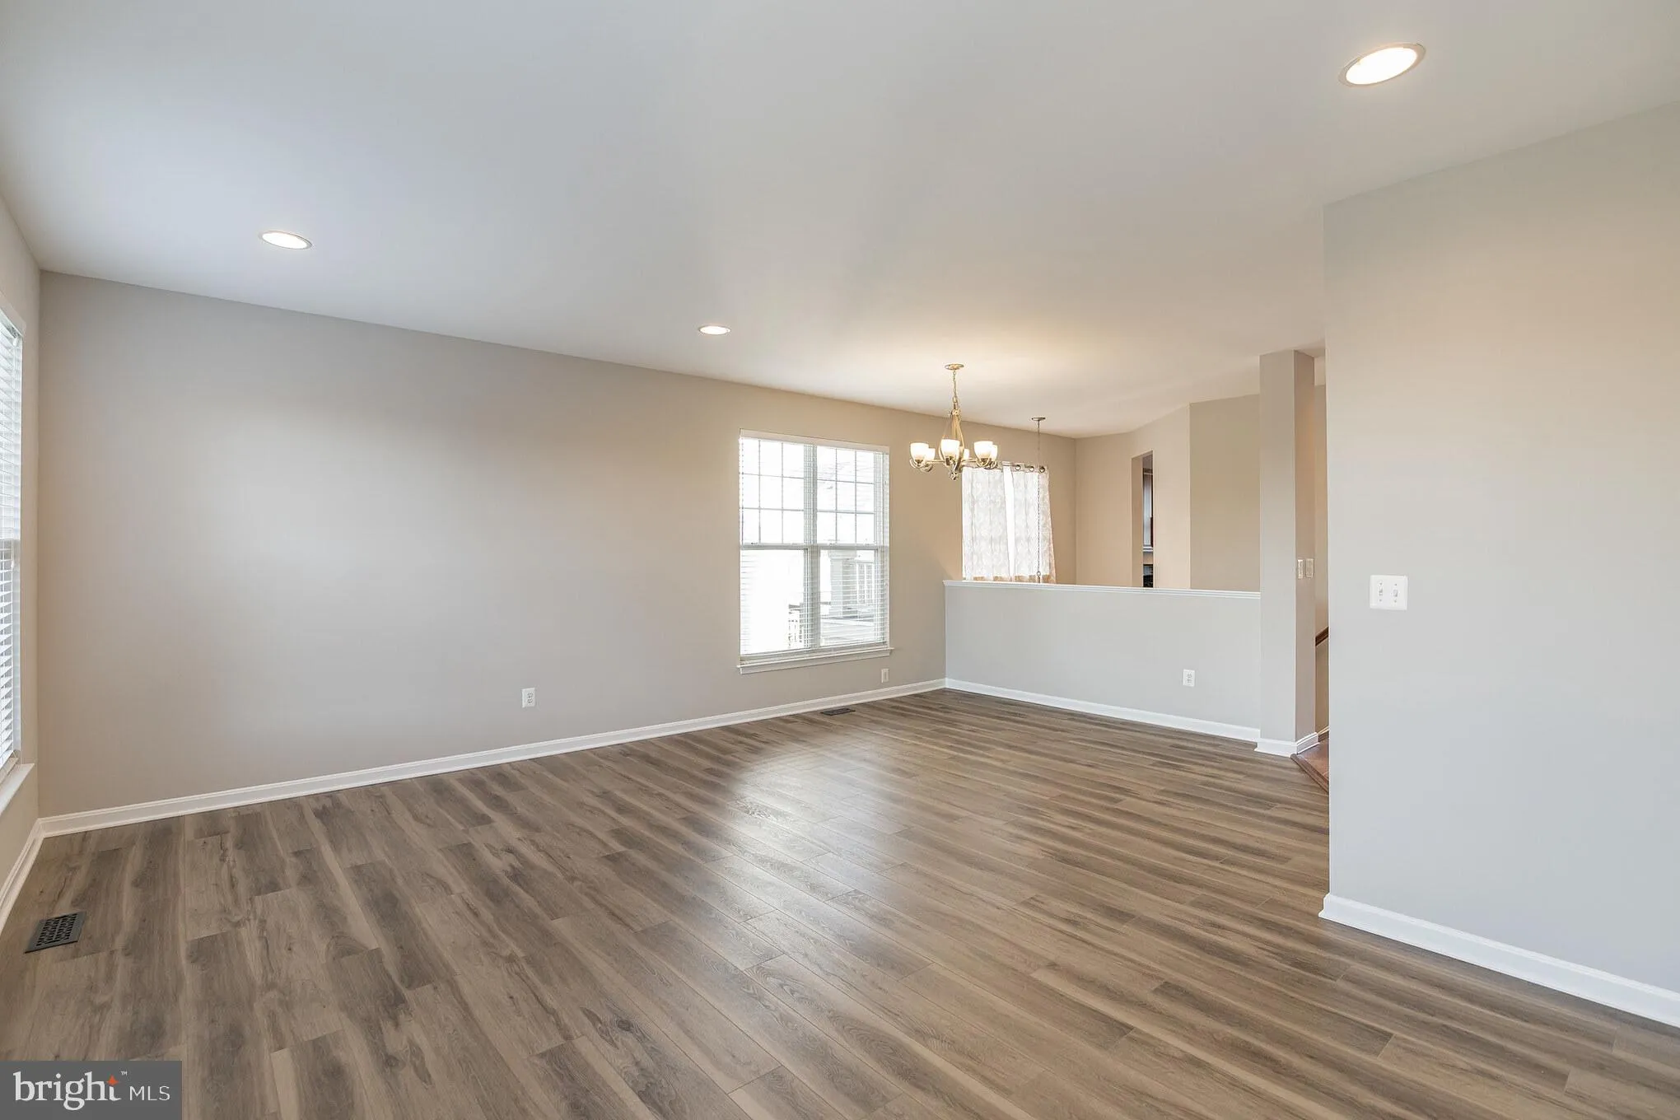
Spacious 3 level, end unit townhome with oversized 2 car garage and walkout lower level. Recently renovated with fresh paint throughout, 2024 LVP flooring on main and lower level, and 2024 carpet on the bedroom level. NEW washer & dryer. Newer HVAC with programmable thermostat. Minutes to shopping, dining & major commuting routes. Open concept main level with recessed lighting, perfect for entertaining, upgraded kitchen cabinets with extra storage space & deck off the kitchen. Owner’s suite with vaulted ceiling & bath with separate tub & shower. Washer and dryer on bedroom level. Extra-large fenced yard. Community features pond, walking paths, outdoor pool, and plenty of additional parking. No more than 2 incomes to qualify, credit score 700+, combined gross monthly income is greater than 2.5times the monthly rent, no bankruptcies, no late payments in the last 2 years. No pets, no smoking in or around the property. Landlord prefers long term tenants with an initial rental period of 12 months, potentially longer at renewal – this is a permanent rental property. See documents section for “Next Steps” and rental application packet. Subject to existing lease.
 Features & Appliances
 Ask Agent A Question
 Address Map
 MLS Addon
 Additional Information
 Financial
Listing Information
Financial
Listing Information
 Rob Spicer Broker, GRI
Spicer Real Estate
Rob Spicer Broker, GRI
Spicer Real Estate
7201 Wisconsin Avenue
 RobSpicer@SpicerRealEstate.com
 2403881030
 2403881030
 7201 Wisconsin Avenue


