
 Share
Share
 6208 REDWOOD LANE, Alexandria, VA 22310
 2,896 Sqft SQFT
 5
5
 3
3
 Basic Details
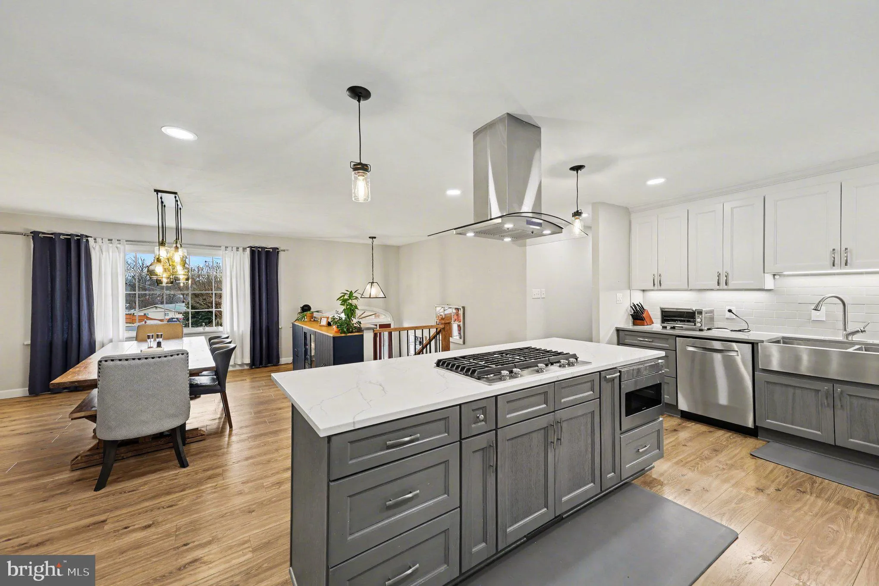
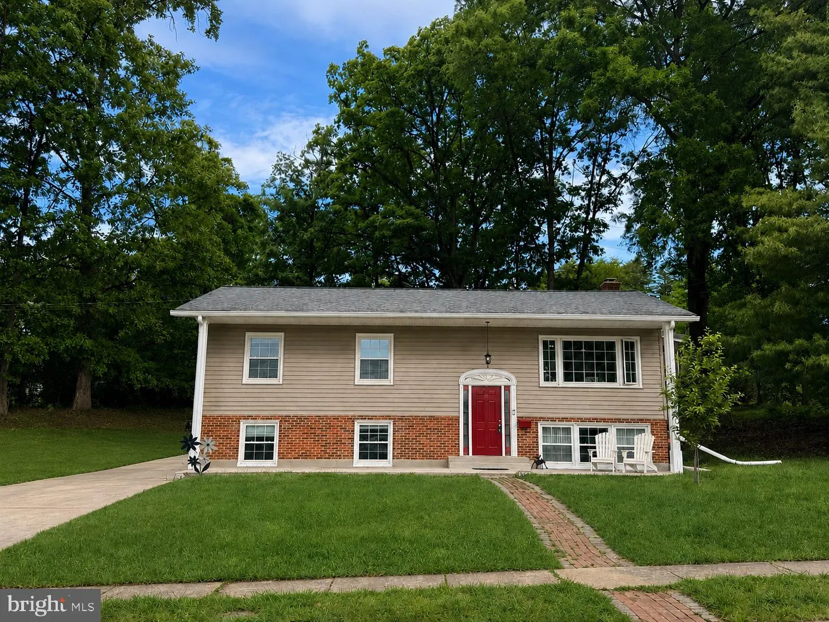
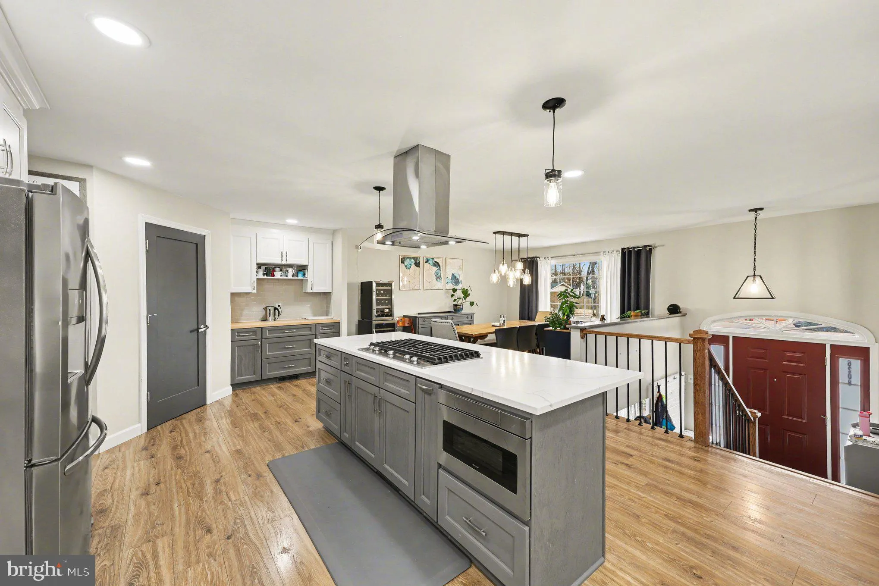
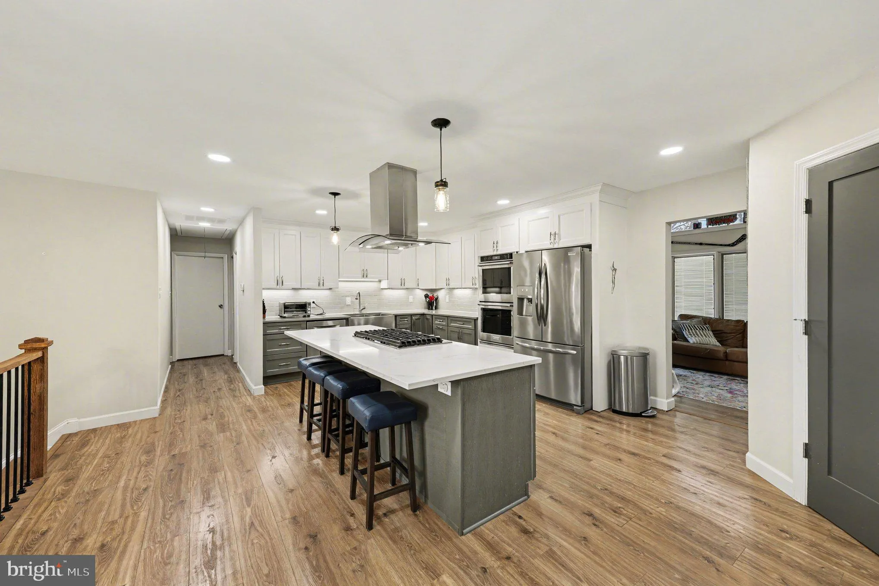
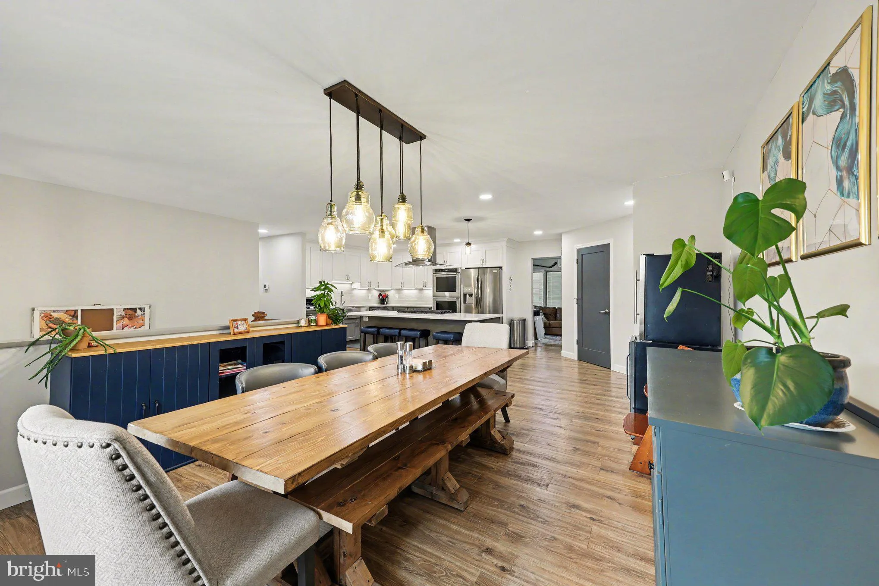
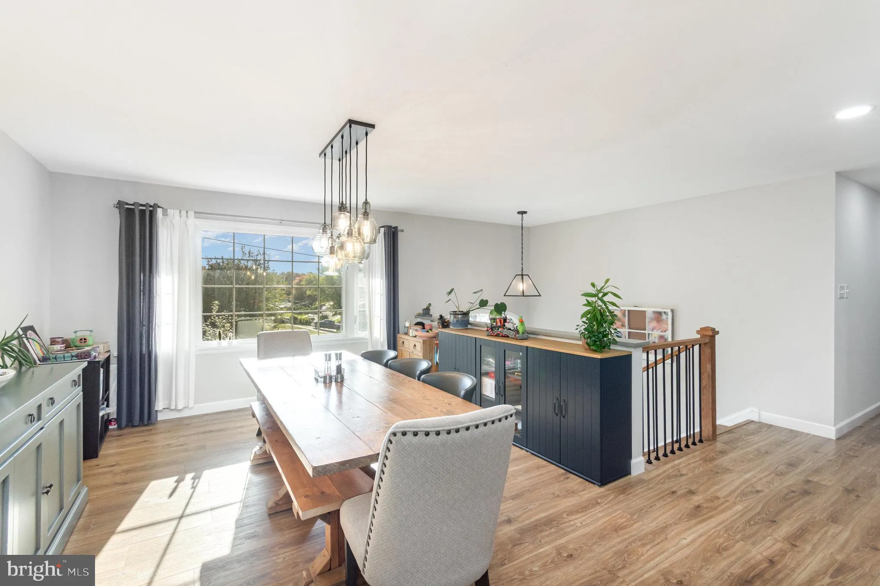
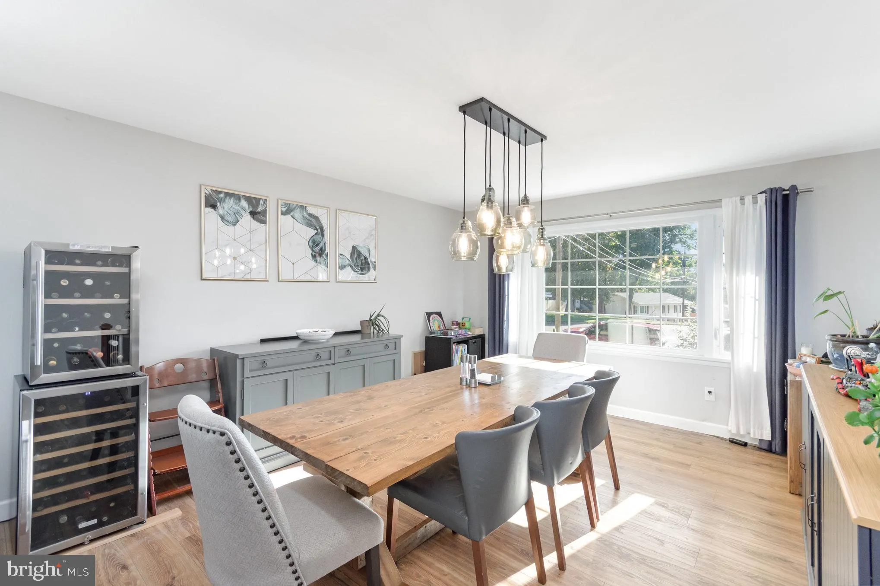
PRICED IMPROVEMENT TO SELL! Beautifully maintained 5-bedroom, 3-bath split foyer located in the established Rose Hill community. This move-in ready home features gleaming hardwood floors throughout the main level and a renovated open-concept kitchen designed for modern living and entertaining. The light-filled sunro...
PRICED IMPROVEMENT TO SELL! Beautifully maintained 5-bedroom, 3-bath split foyer located in the established Rose Hill community. This move-in ready home features gleaming hardwood floors throughout the main level and a renovated open-concept kitchen designed for modern living and entertaining. The light-filled sunroom addition showcases vaulted ceilings and overlooks the peaceful backyard and deck. Enjoy exceptional curb appeal along with major updates including newer siding, roof, furnace, and water heater. The spacious lower level offers a large family room with a cozy wood-burning fireplace, plus an additional bedroom and full bath—perfect for guests, an in-law suite, or flexible living space. Conveniently located just minutes to I-495, shopping, dining, and major commuter routes.
 Features & Appliances
 Ask Agent A Question
 Address Map
 Neighborhood
 MLS Addon
 Additional Information
 Financial
Listing Information
Financial
Listing Information
 Rob Spicer Broker, GRI
Spicer Real Estate
Rob Spicer Broker, GRI
Spicer Real Estate
7201 Wisconsin Avenue
 RobSpicer@SpicerRealEstate.com
 2403881030
 2403881030
 7201 Wisconsin Avenue


