
 Share
Share
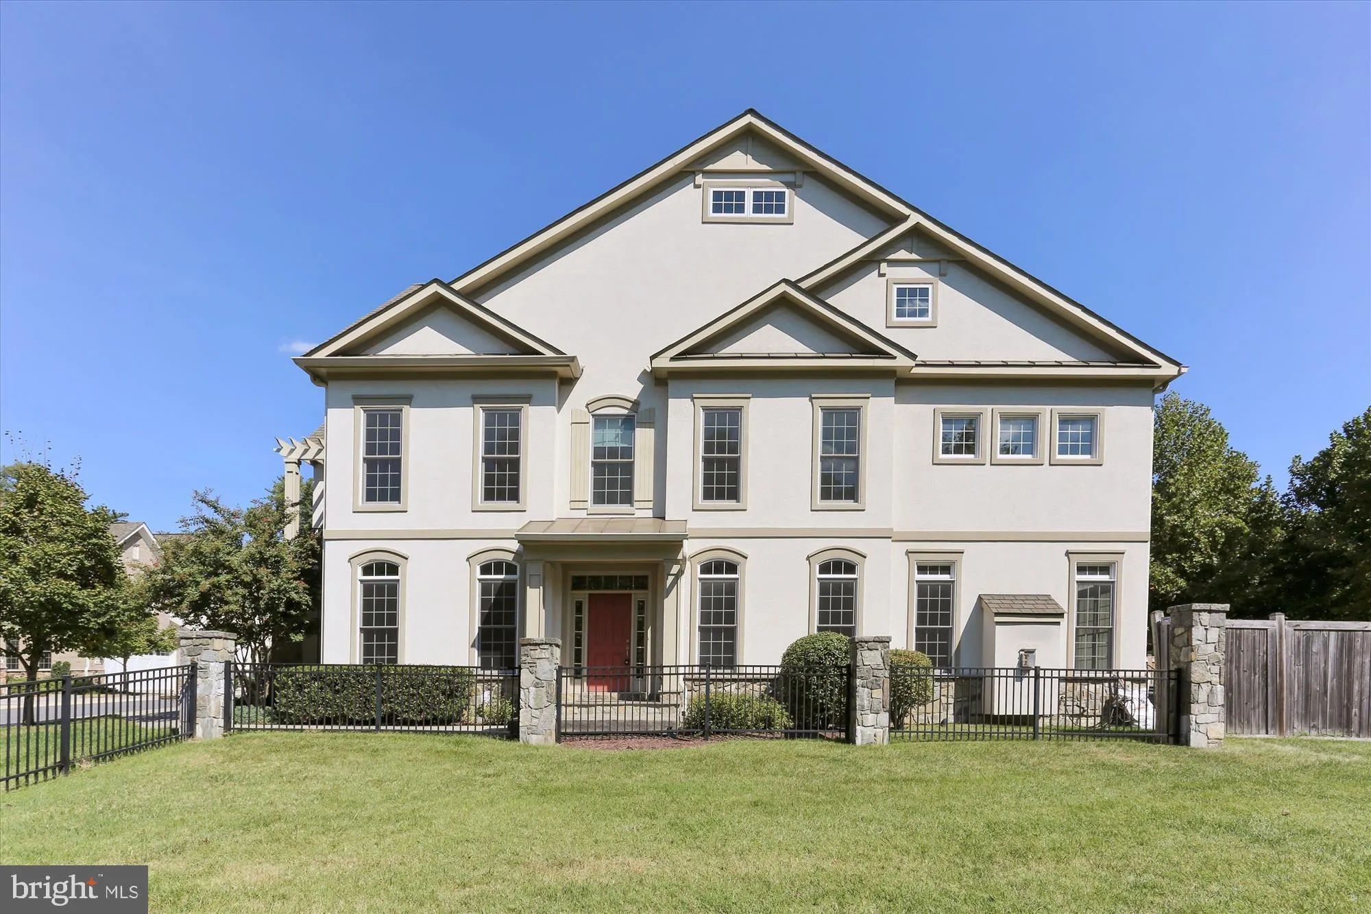
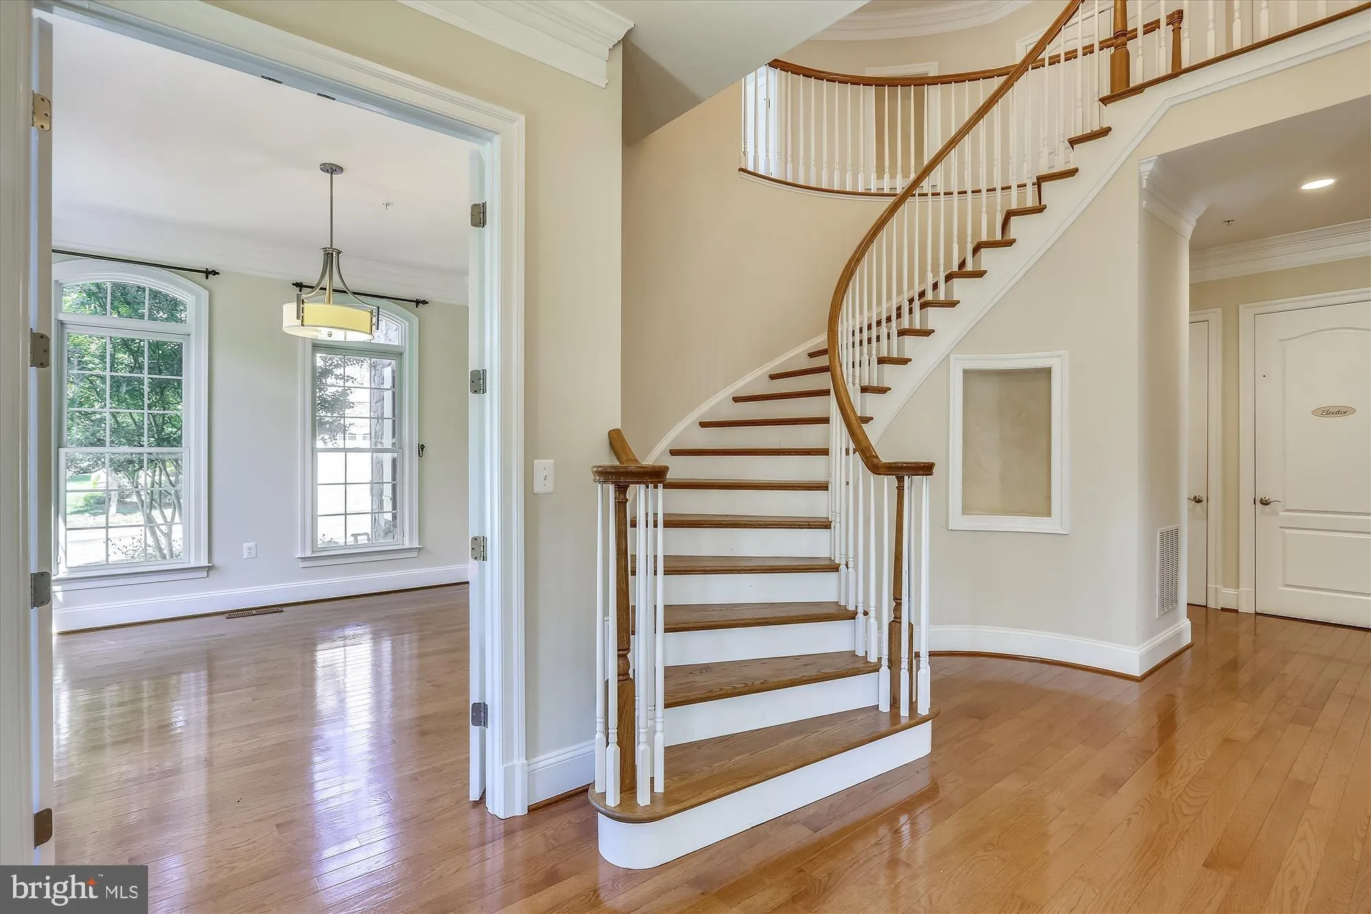
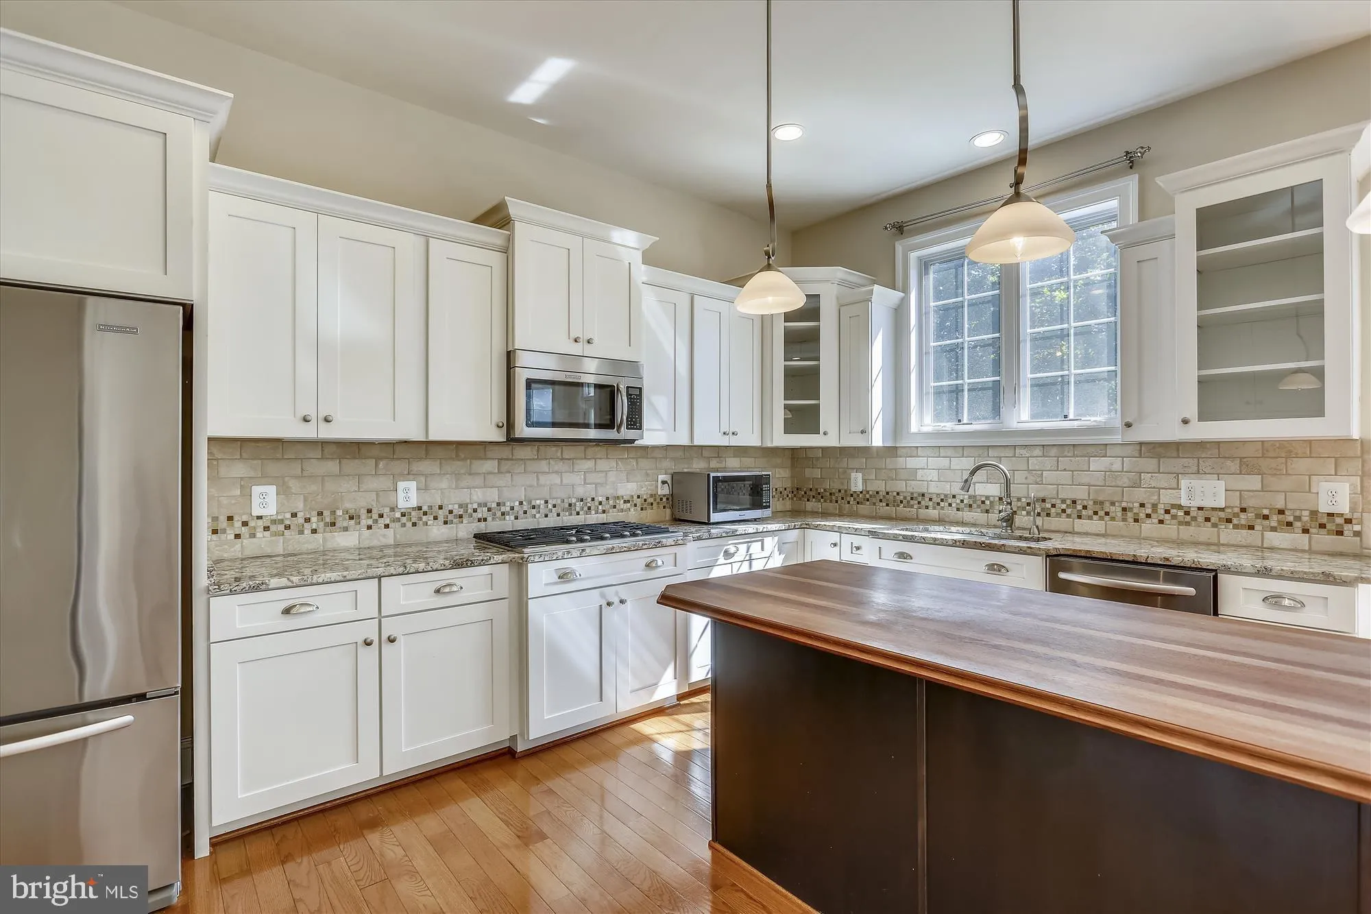
 8205 RIVER QUARRY PLACE, Bethesda, MD 20817
 4,843 Sqft SQFT
 5
5
 5
5
 Basic Details
Open Sunday Aug 2nd 12- 2 — FIRST TIME SALE –Reduced $85K, FFBC paid off too [ $15K savings ]!– End Unit Desirable Luxury Elevator Townhouse in Bethesda, MD. FRESH PAINT and READY for you — This spacious 5-bedroom, 4.5-bathroom home is perfect for those seeking a luxurious and comfortable liv...
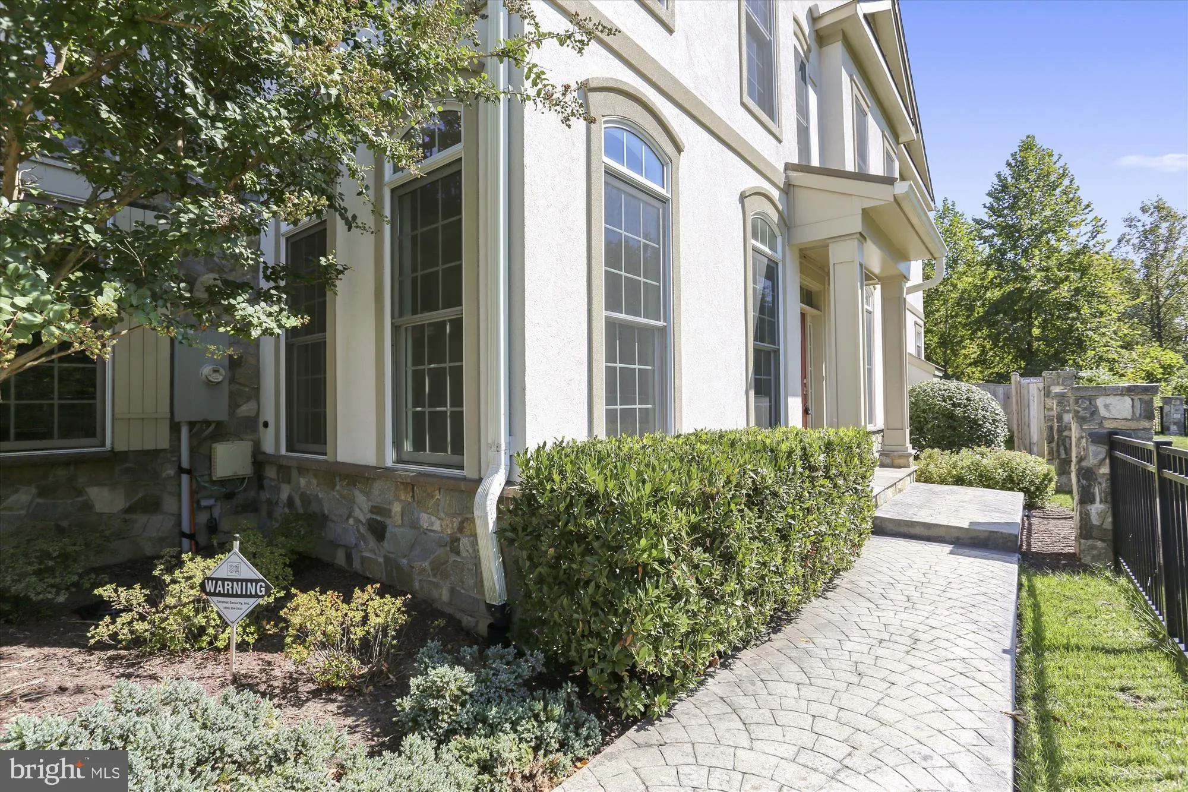
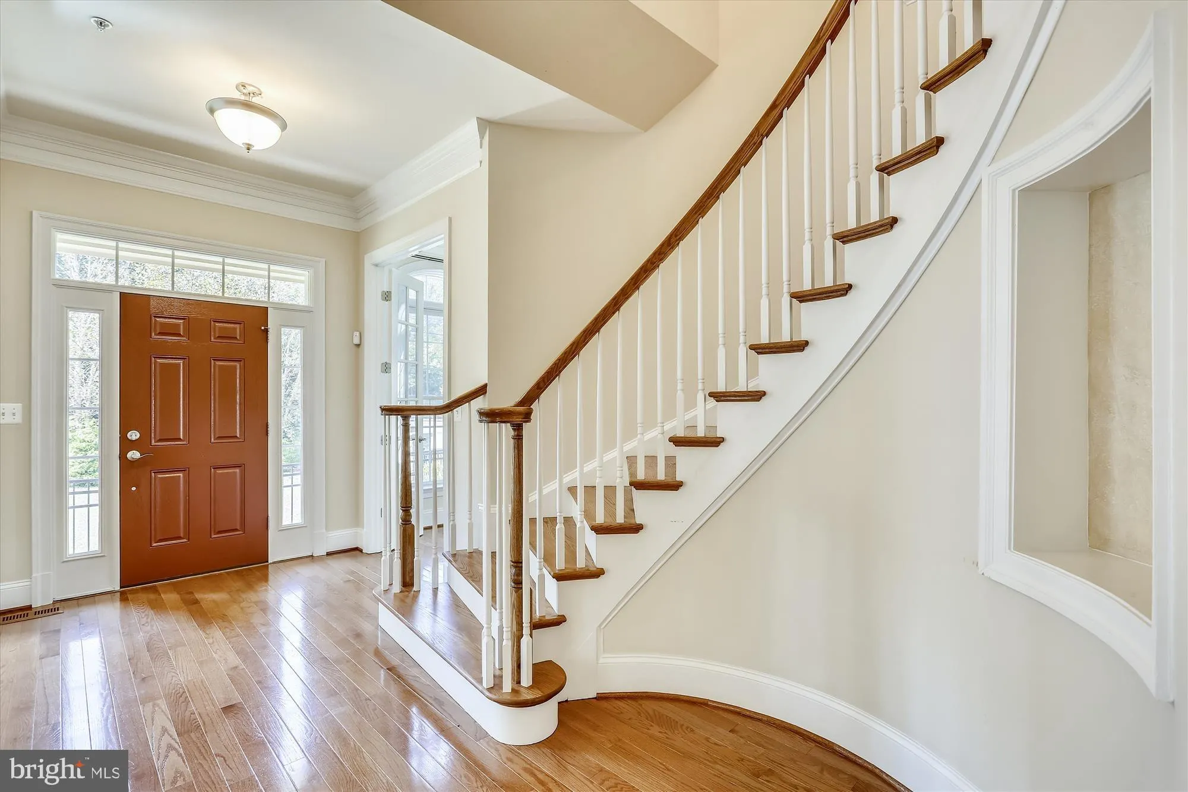
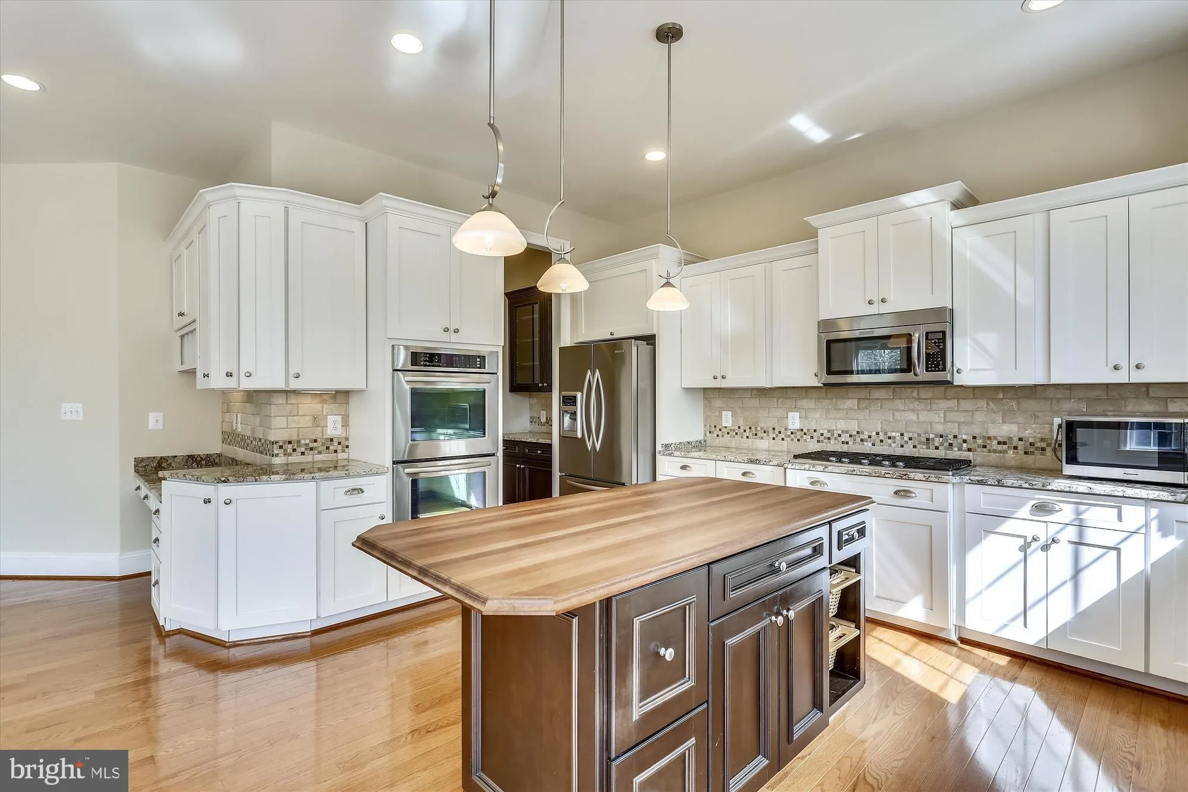
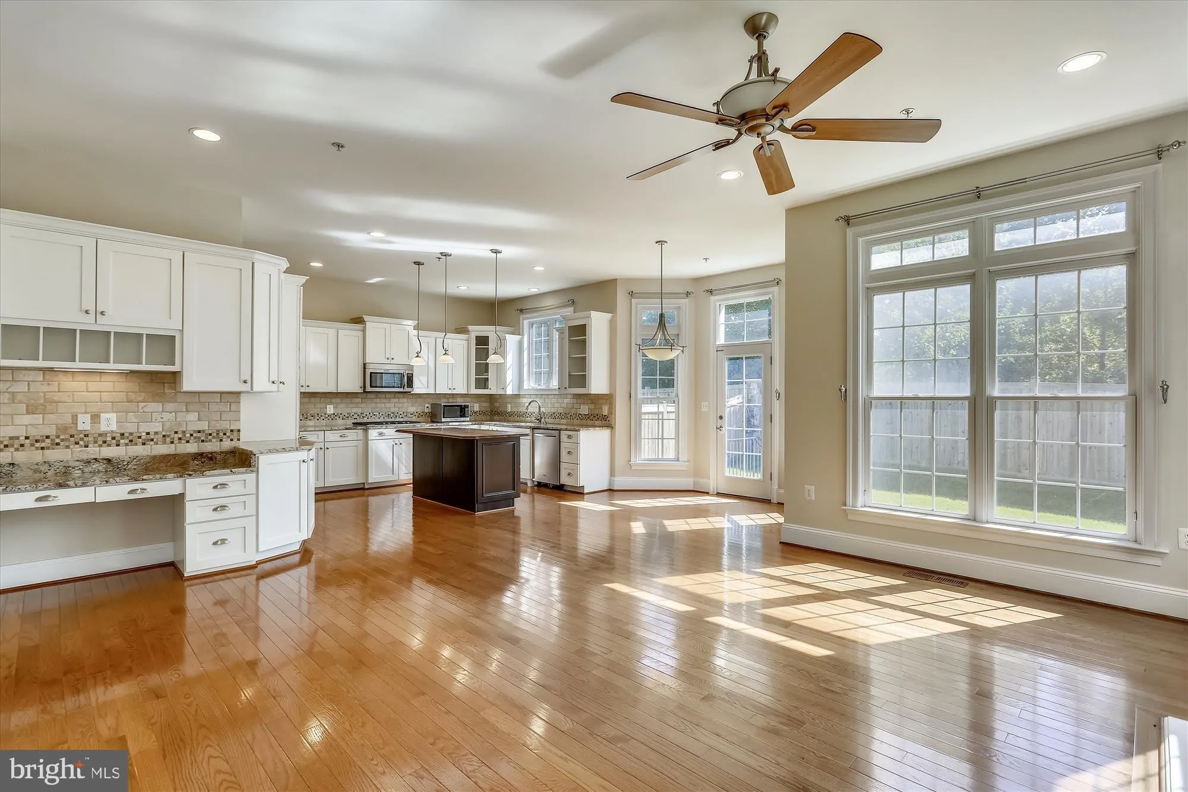
Open Sunday Aug 2nd 12- 2 — FIRST TIME SALE –Reduced $85K, FFBC paid off too [ $15K savings ]!– End Unit Desirable Luxury Elevator Townhouse in Bethesda, MD. FRESH PAINT and READY for you — This spacious 5-bedroom, 4.5-bathroom home is perfect for those seeking a luxurious and comfortable living experience. As you step inside, you’ll be greeted by beautiful hardwood floors throughout the main level, adding a touch of elegance to the space. The convenience of an elevator allows for easy access to all floors, making daily activities effortless. The highlight of this home is the huge primary suite, providing a private sanctuary for relaxation and rejuvenation, with a large TRAY ceiling and His and Hers sinks. Each bedroom is accompanied by its own PRIVATE bathroom, ensuring privacy and convenience for all. The Large FINISHED LL has a dedicated Movie Room and Separate Office or WORKOUT room and a legal LL Bedroom!! Located in the desirable Bethesda area, this townhouse offers a prime location with easy access to shopping, dining, and entertainment options. Don’t miss the opportunity to make this townhouse your new home. — Located close to Bethesda, VA, DC & Potomac. Seven Locks ES, Cabin John & Winston Churchill HS – Close to Many Private Schools -**This was the former MODEL HOME when the community was built.**THE ONE YOU’VE BEEN WAITING FOR —-
 Features & Appliances
 Ask Agent A Question
 Address Map
 Neighborhood
 MLS Addon
 Additional Information
 Financial
Listing Information
Financial
Listing Information
 Rob Spicer Broker, GRI
Spicer Real Estate
Rob Spicer Broker, GRI
Spicer Real Estate
7201 Wisconsin Avenue
 RobSpicer@SpicerRealEstate.com
 2403881030
 2403881030
 7201 Wisconsin Avenue


