
 Share
Share


 1388 ROCKY SPRINGS ROAD, Frederick, MD 21702
 4,514 Sqft SQFT
 4
4
 4
4
 Basic Details
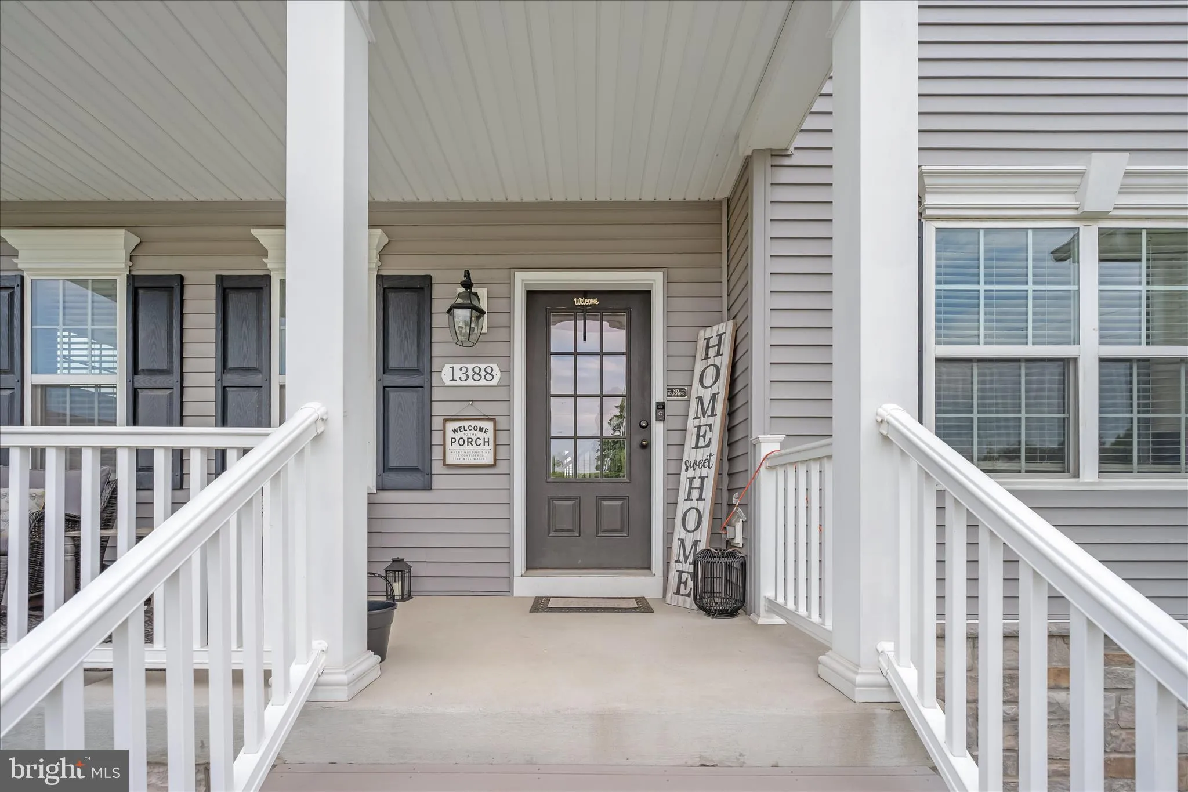
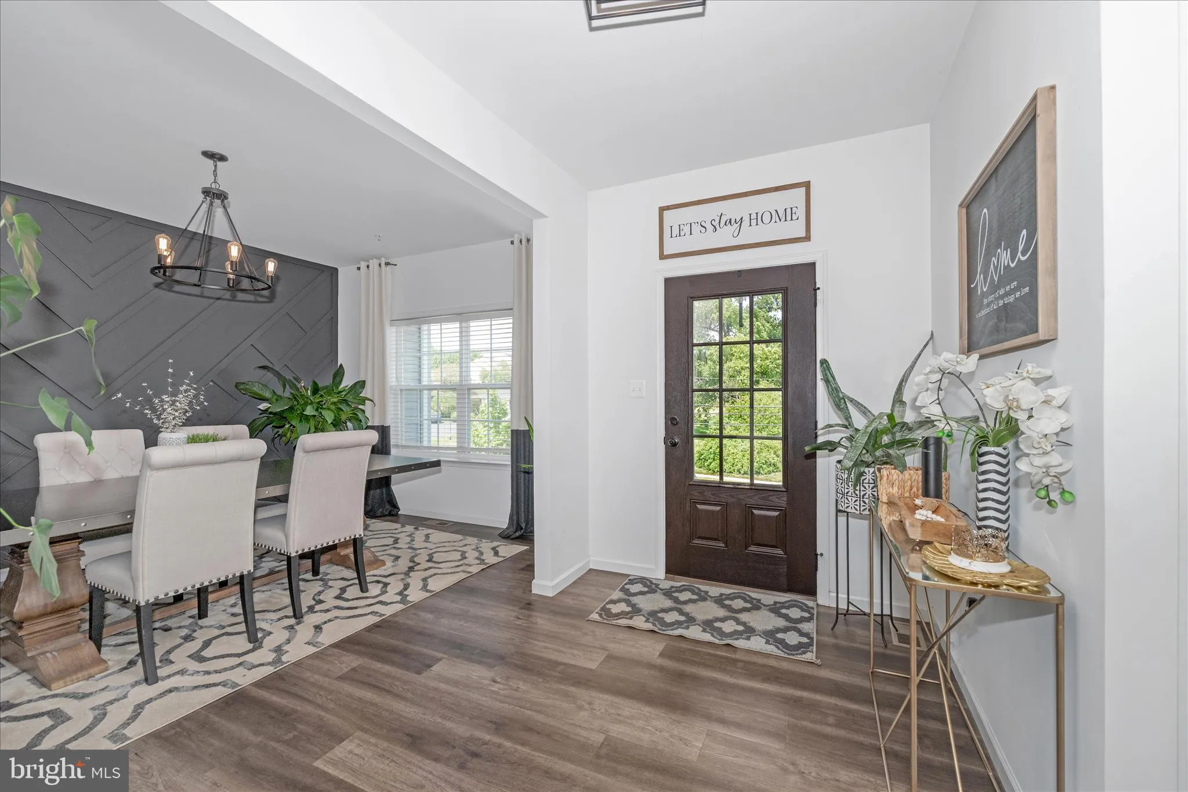
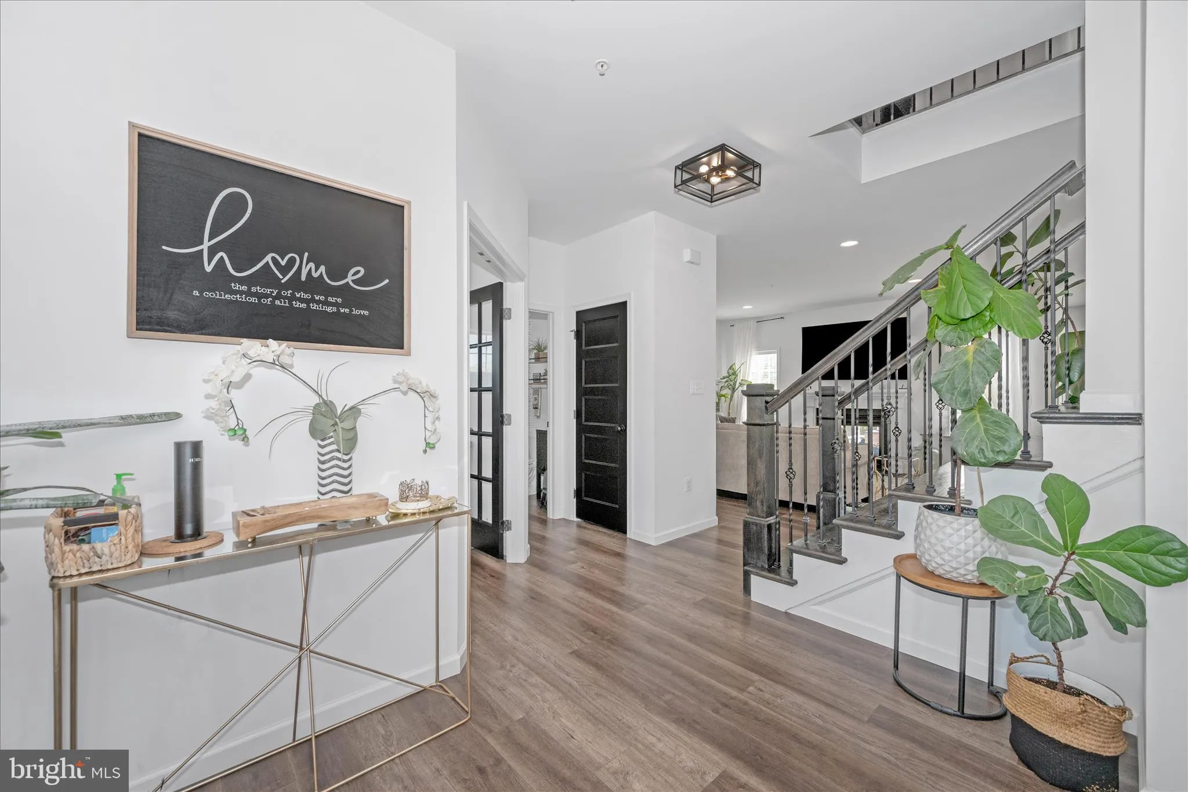
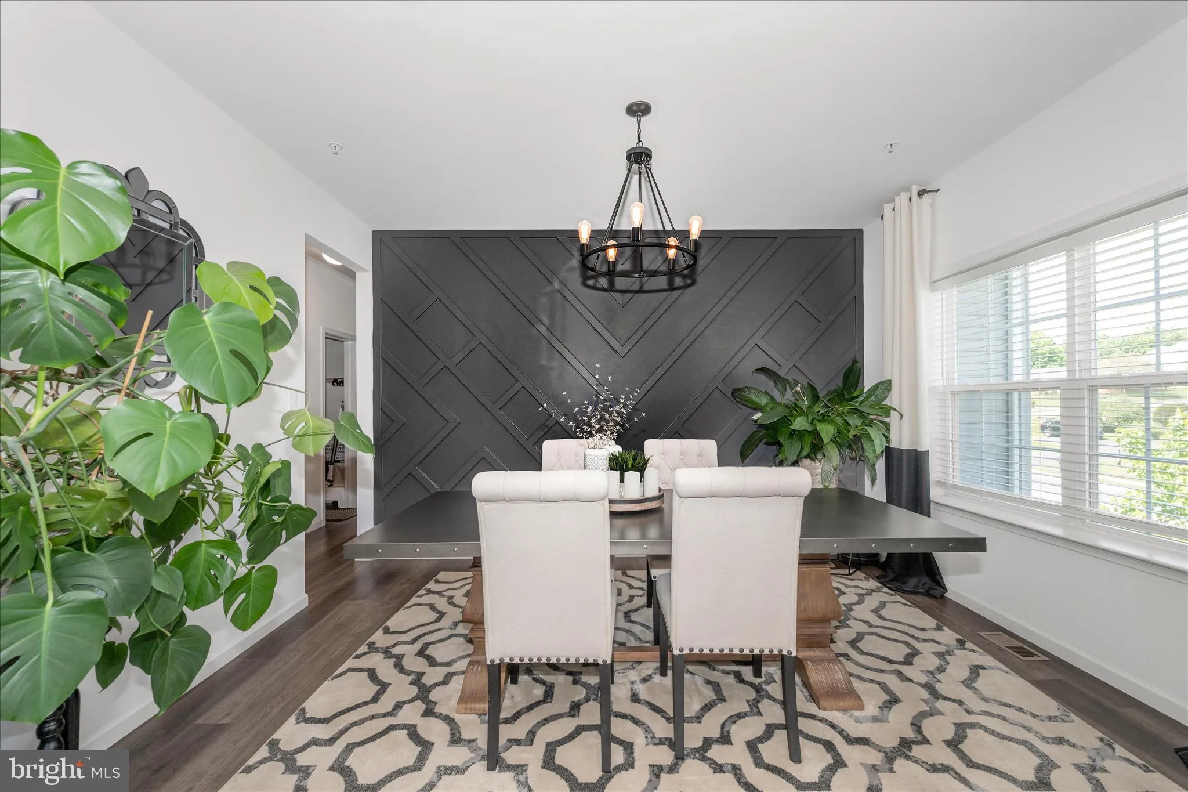
Don’t miss this stunning 6-year-young Keystone Custom Homes expanded Augusta floor plan featuring an upgraded rear-entry garage (includes Tesla charger) and exceptional high-end finishes throughout. This elegant, thoughtfully optioned home offers an additional 105 square feet over the standard Augusta model, a $15...
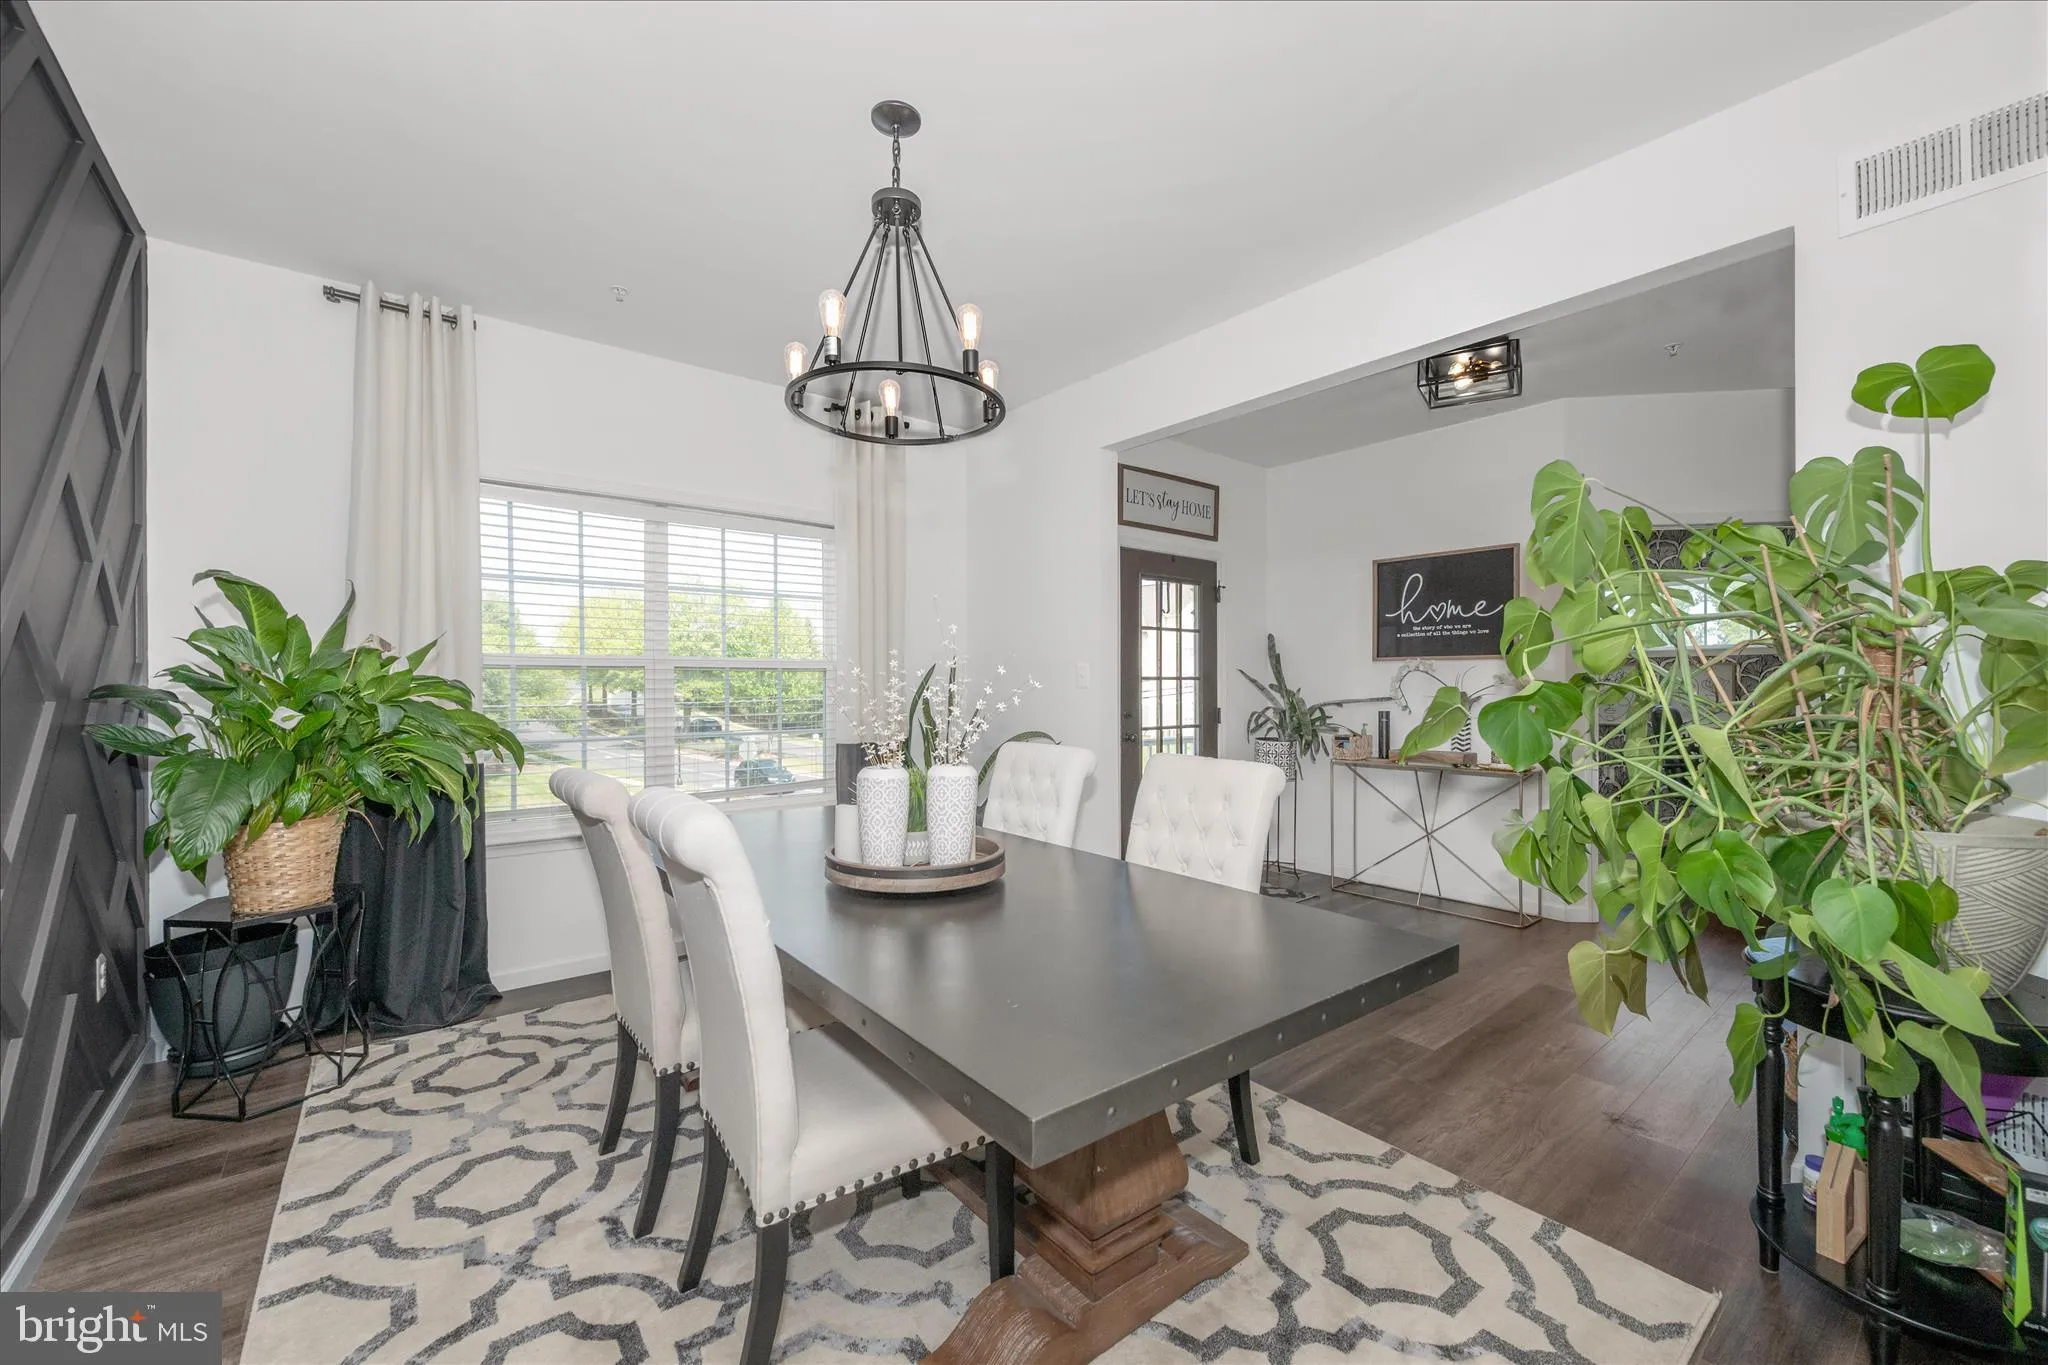
Don’t miss this stunning 6-year-young Keystone Custom Homes expanded Augusta floor plan featuring an upgraded rear-entry garage (includes Tesla charger) and exceptional high-end finishes throughout. This elegant, thoughtfully optioned home offers an additional 105 square feet over the standard Augusta model, a $15, 000 builder upgrade, and is tucked away on an exclusive common drive serving only a handful of homes while backing to acres of protected forest conservation land. The gourmet kitchen boasts over $28, 000 in upgrades, not including the state-of-the-art smart refrigerator with touchscreen technology. The massive 1, 700+ sq. ft. finished English basement lives like an entire additional home, complete with a wet bar, full bath, walkout access, and endless possibilities for entertaining, recreation, or multi-generational living. The luxurious main-level owner’s suite features the stunning Venetian bath package, a $15, 000+ upgrade showcasing a freestanding soaking tub, oversized walk-in shower, dual vanities, and twin walk-in closets. Upstairs offers three spacious bedrooms, a full bath, and a loft area with upgraded luxury vinyl plank flooring. Outdoor living is equally impressive with a composite deck featuring an outdoor fireplace overlooking the fenced backyard oasis, complete with a paver patio all set against peaceful forest conservation views. Optional access to the Whittier community pools is available for those seeking resort-style amenities.
 Features & Appliances
 Ask Agent A Question
 Address Map
 MLS Addon
 Additional Information
 Financial
Listing Information
Financial
Listing Information
 Rob Spicer Broker, GRI
Spicer Real Estate
Rob Spicer Broker, GRI
Spicer Real Estate
7201 Wisconsin Avenue
 RobSpicer@SpicerRealEstate.com
 2403881030
 2403881030
 7201 Wisconsin Avenue


