
 Share
Share
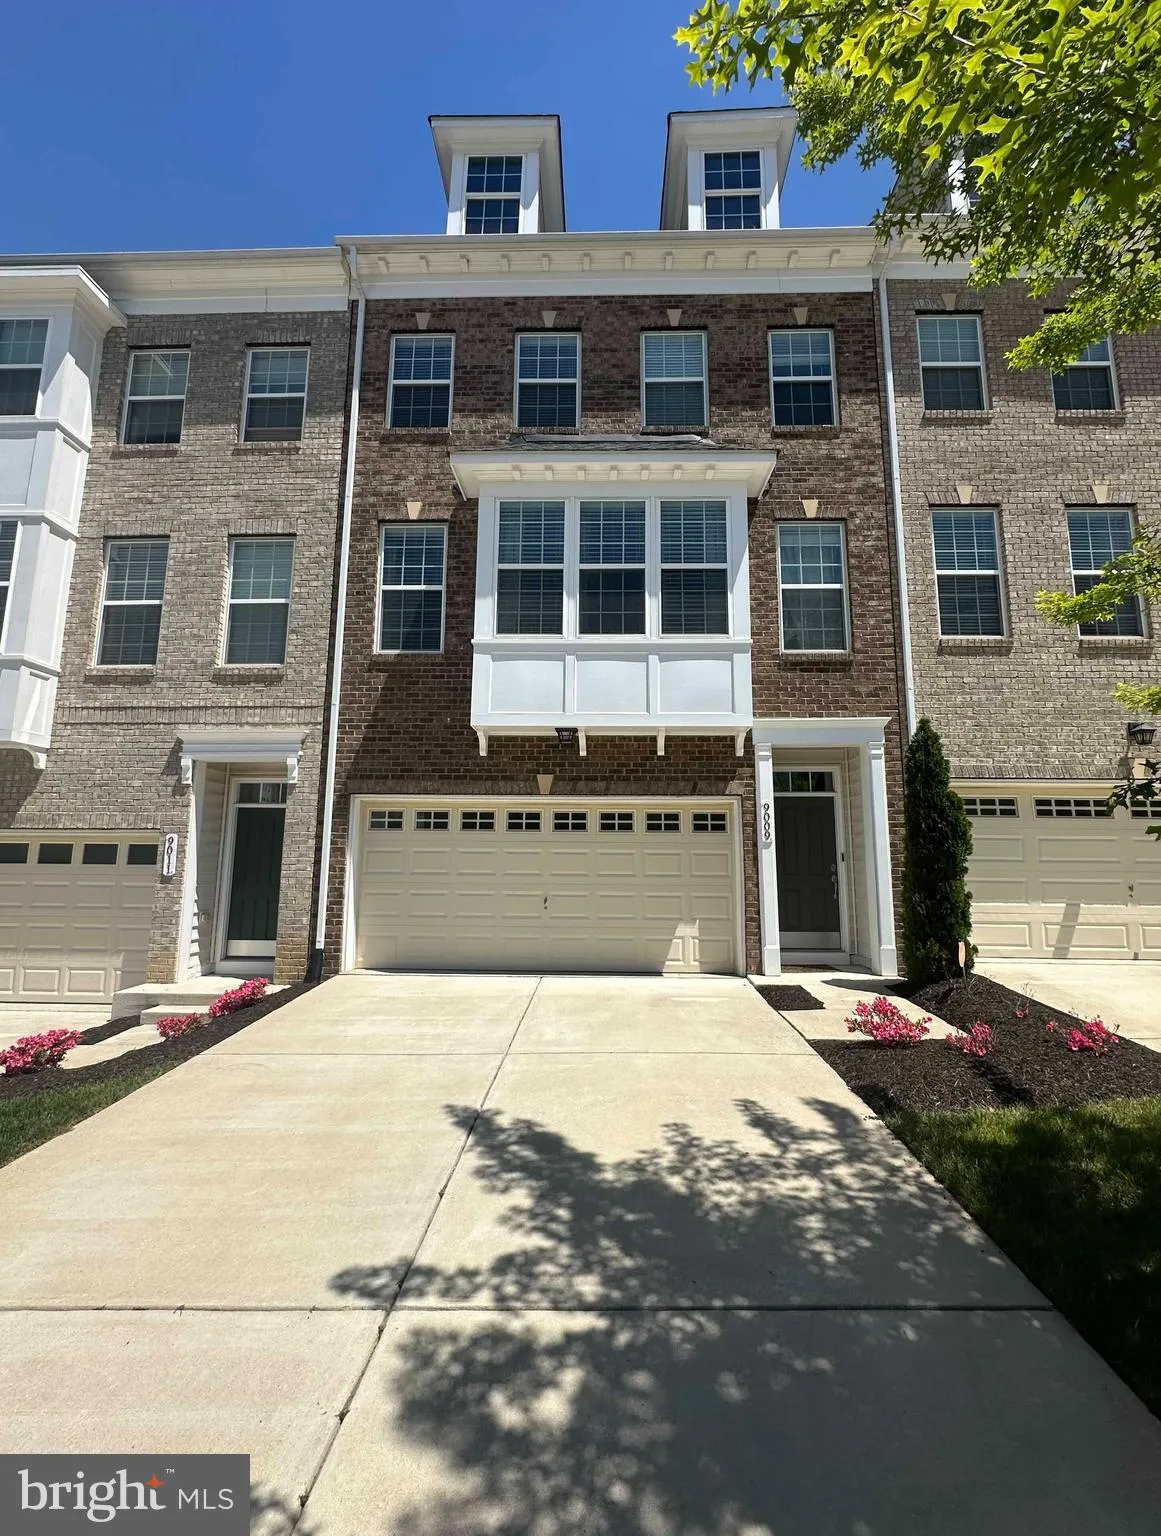
 9009 VILLAGE SPRINGS DRIVE, Upper Marlboro, MD 20772
 2,136 Sqft SQFT
 3
3
 4
4
 Basic Details
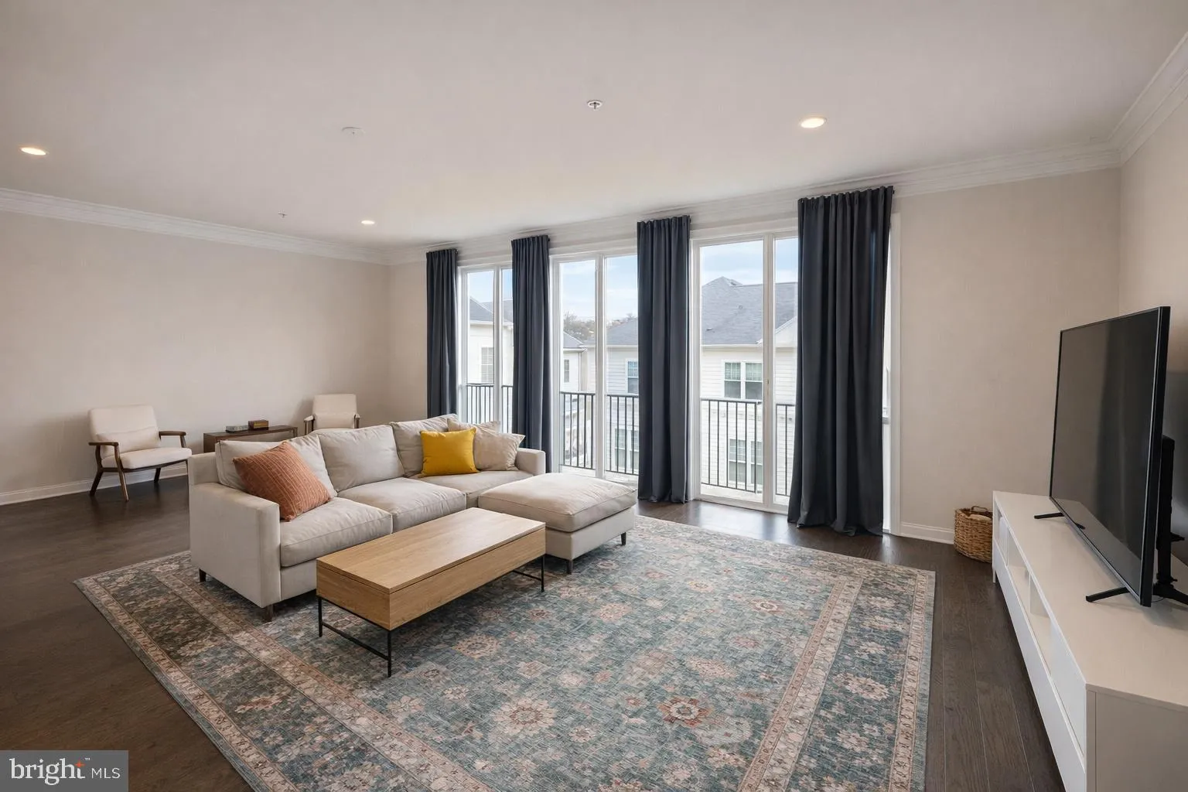
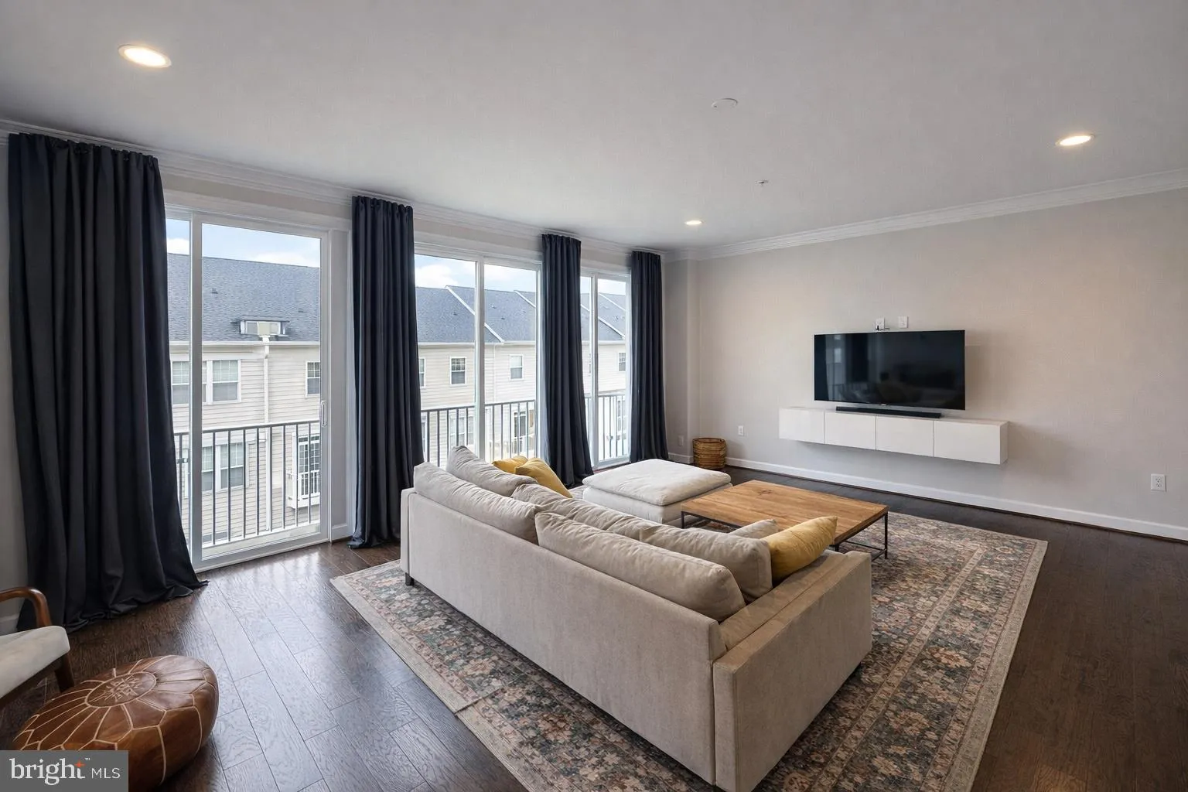
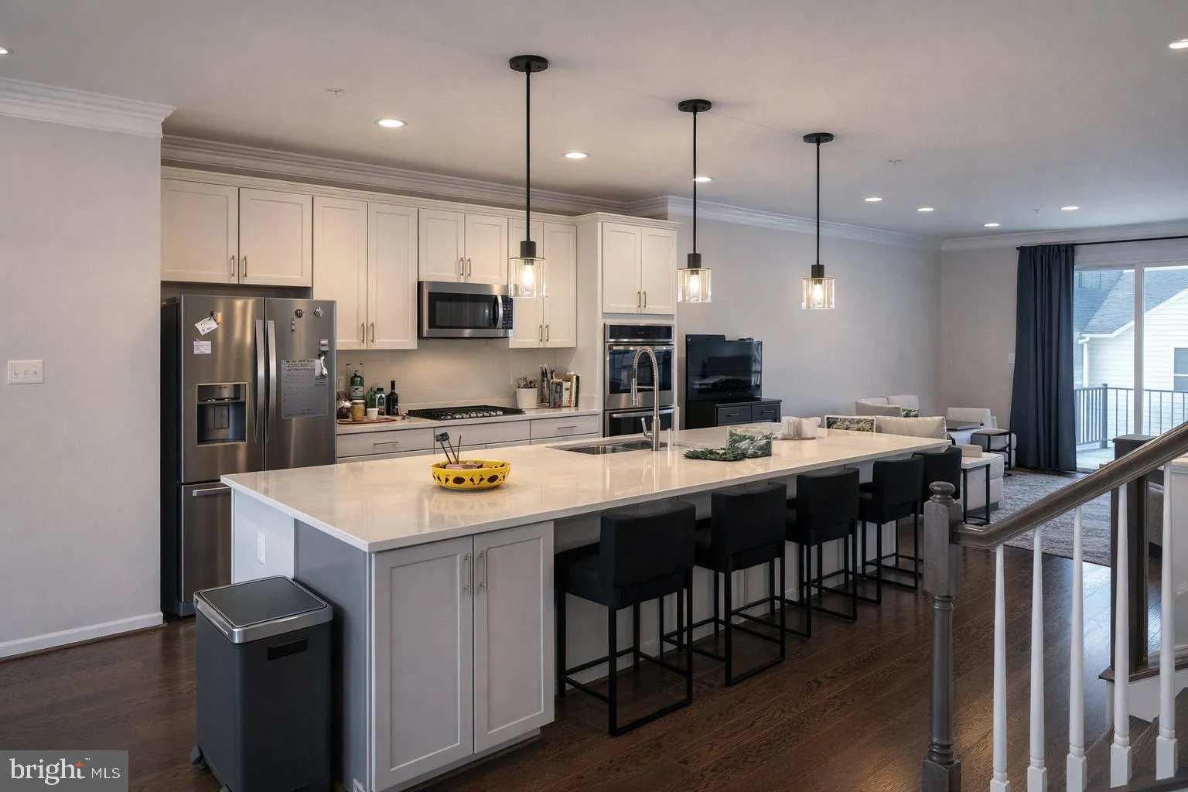
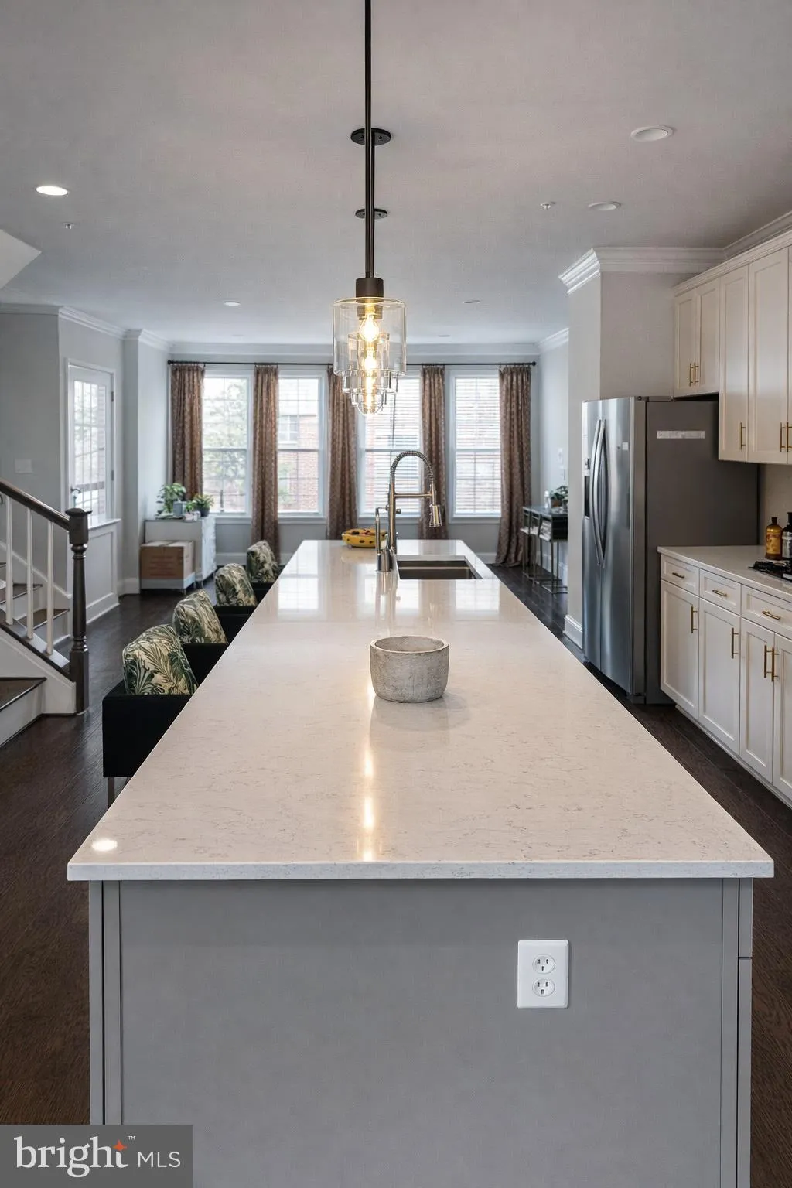
Experience refined living in this beautifully crafted Mid-Atlantic Builder luxury townhome. Homes feature a spacious two-car garage. Lower Level has a generously sized recreation room. The main level is designed for both comfort and entertaining, highlighted by an impressive eight-foot quartz island that anchors the...
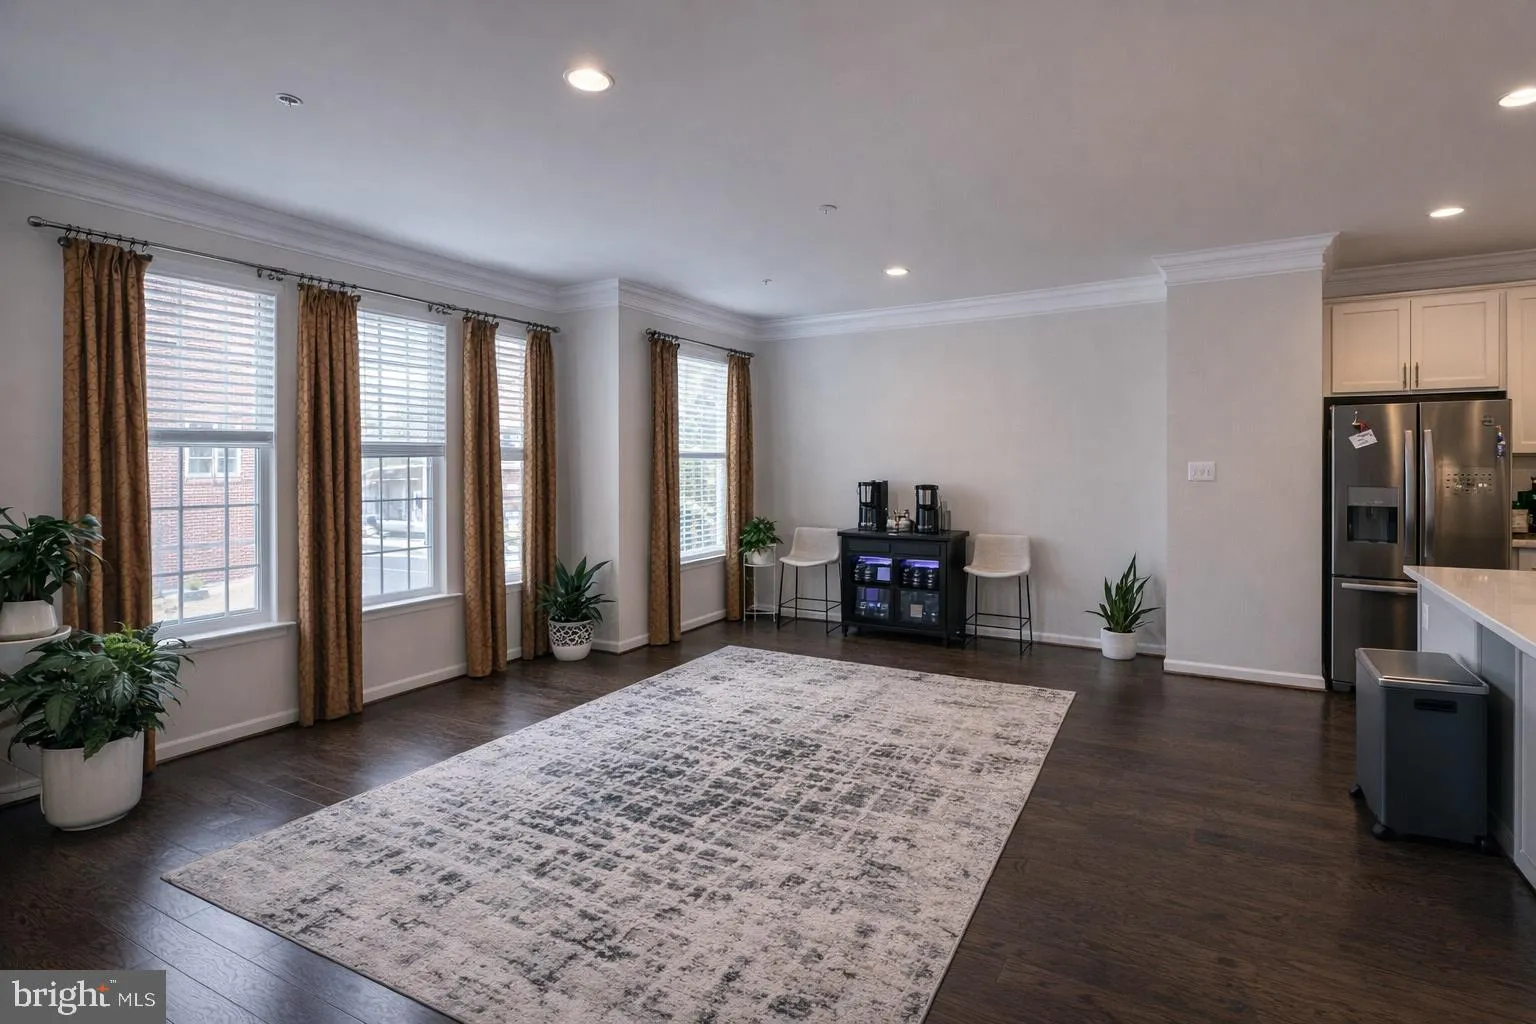
Experience refined living in this beautifully crafted Mid-Atlantic Builder luxury townhome. Homes feature a spacious two-car garage. Lower Level has a generously sized recreation room. The main level is designed for both comfort and entertaining, highlighted by an impressive eight-foot quartz island that anchors the space and seamlessly connects to the expansive family room. Floor-to-ceiling glass sliding doors along the rear wall fill the home with natural light and create a bright, open atmosphere. Upstairs, the owner’s suite offers a relaxing retreat, complete with a spacious walk-in closet. The main suite bath features dual vanities and a sleek glass-enclosed spa shower designed for two. Located in the sought-after Westphalia community, residents enjoy resort-style amenities including a luxurious clubhouse, two Olympic-sized pools, fitness center, and event spaces—bringing convenience and leisure right to your doorstep.
 Features & Appliances
 Ask Agent A Question
 Address Map
 MLS Addon
 Additional Information
 Financial
Listing Information
Financial
Listing Information
 Rob Spicer Broker, GRI
Spicer Real Estate
Rob Spicer Broker, GRI
Spicer Real Estate
7201 Wisconsin Avenue
 RobSpicer@SpicerRealEstate.com
 2403881030
 2403881030
 7201 Wisconsin Avenue


