
 Share
Share
 8909 SUGARWOOD LANE, Manassas, VA 20110
 1,060 Sqft SQFT
 2
2
 2
2
 Basic Details
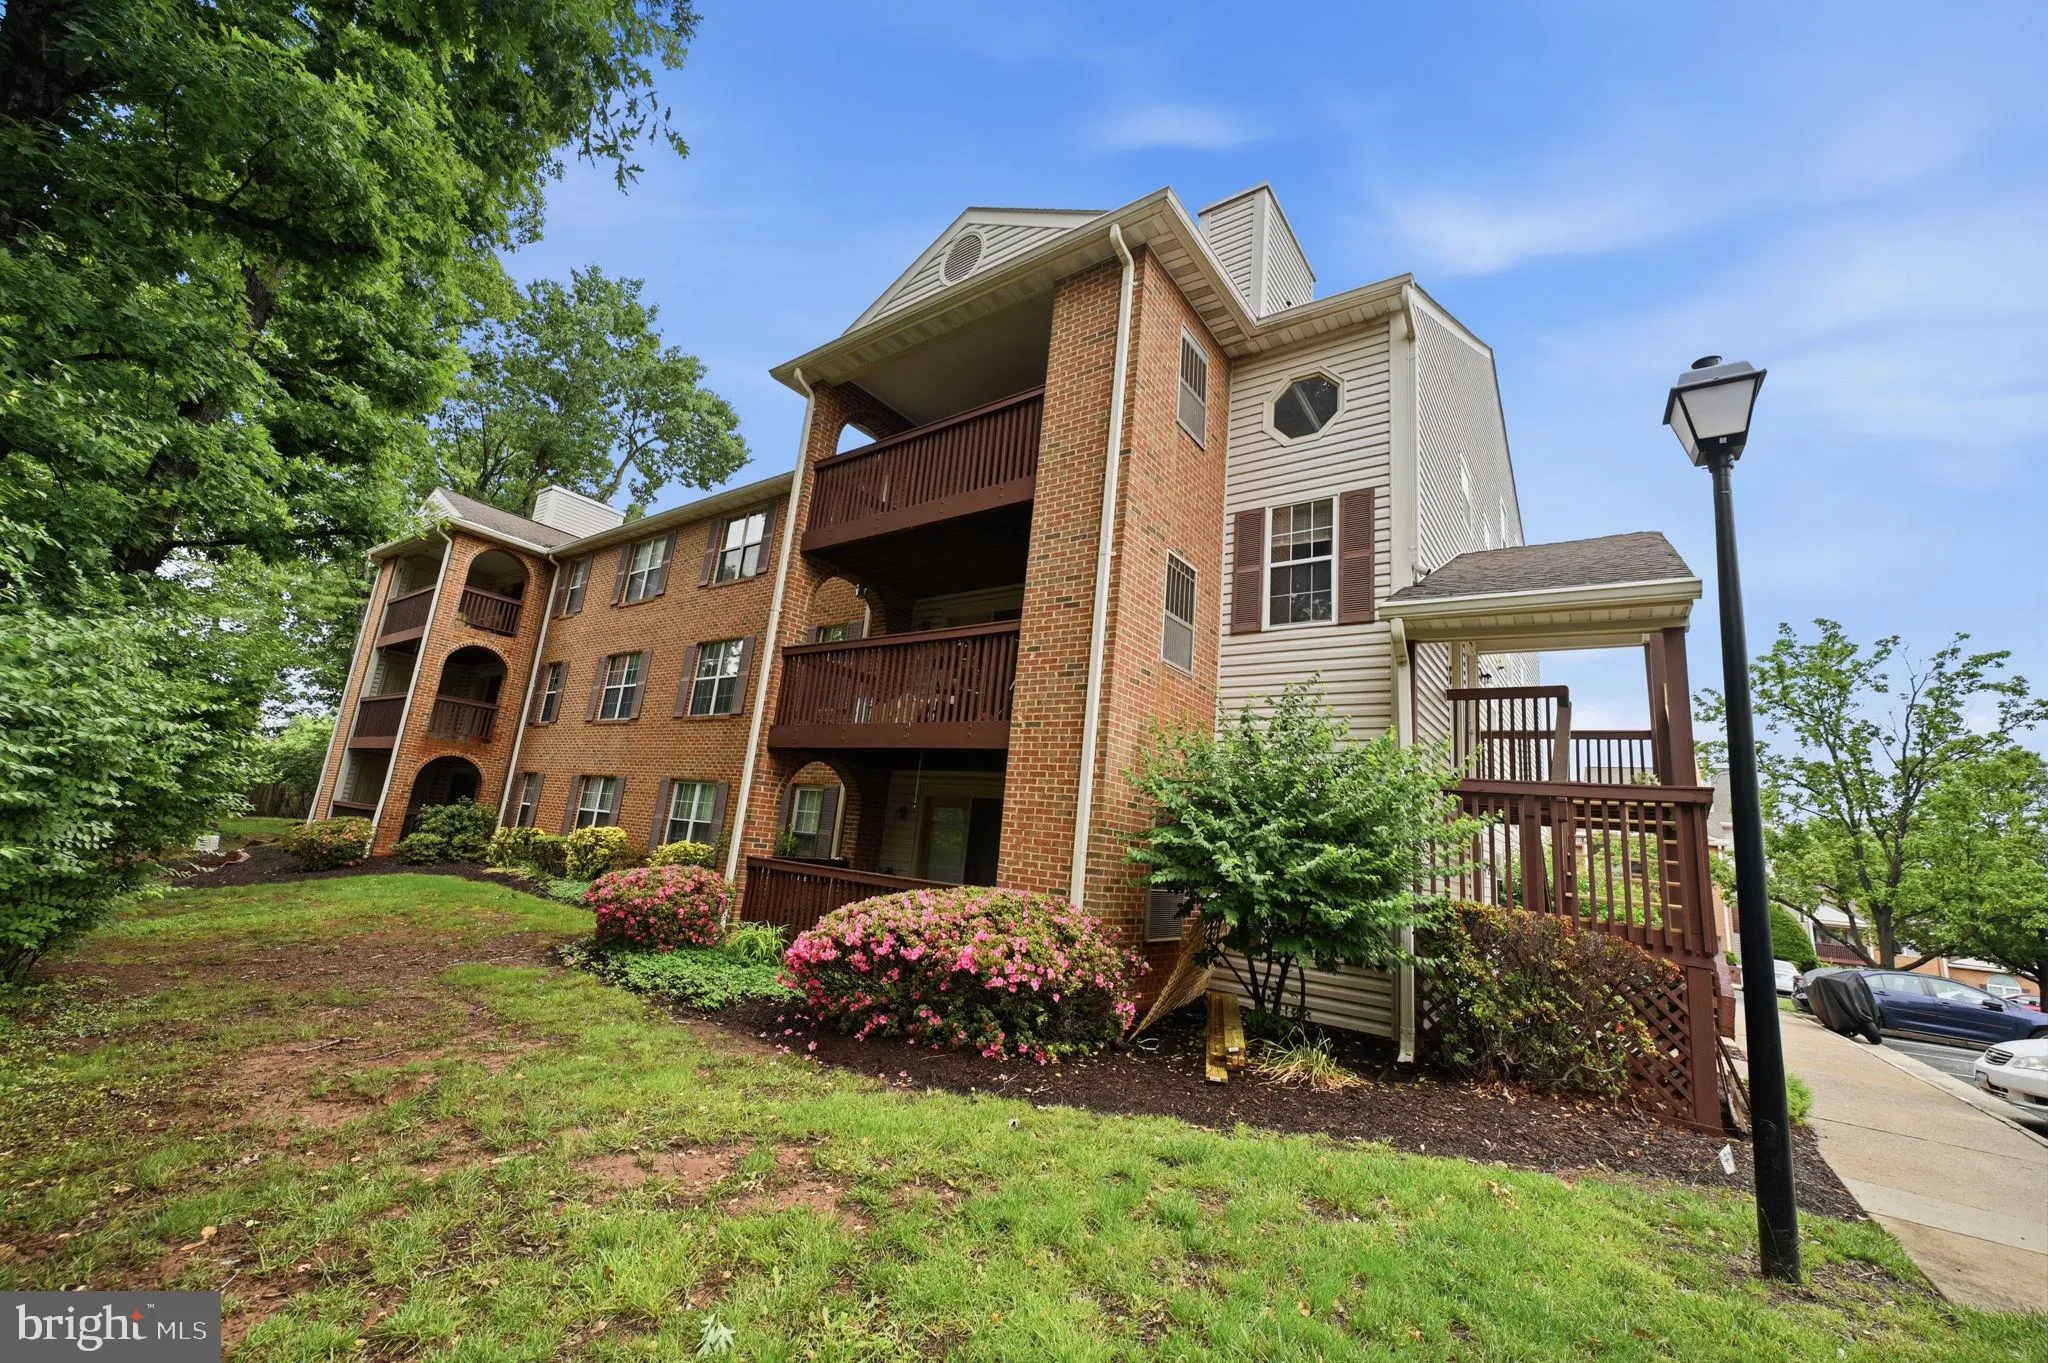
Discover the charm of this inviting 2-bedroom, 2-bathroom condo nestled in the serene Rollingwood community. This contemporary unit, built in 1988, offers a warm and welcoming atmosphere, perfect for those seeking comfort and convenience. Step inside to find a thoughtfully designed traditional floor plan that maximi...
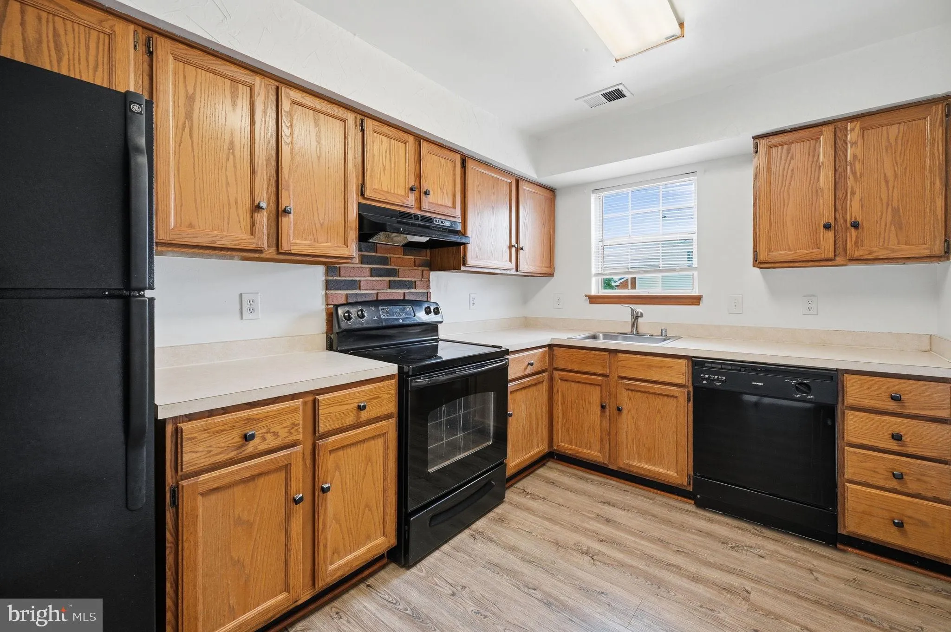
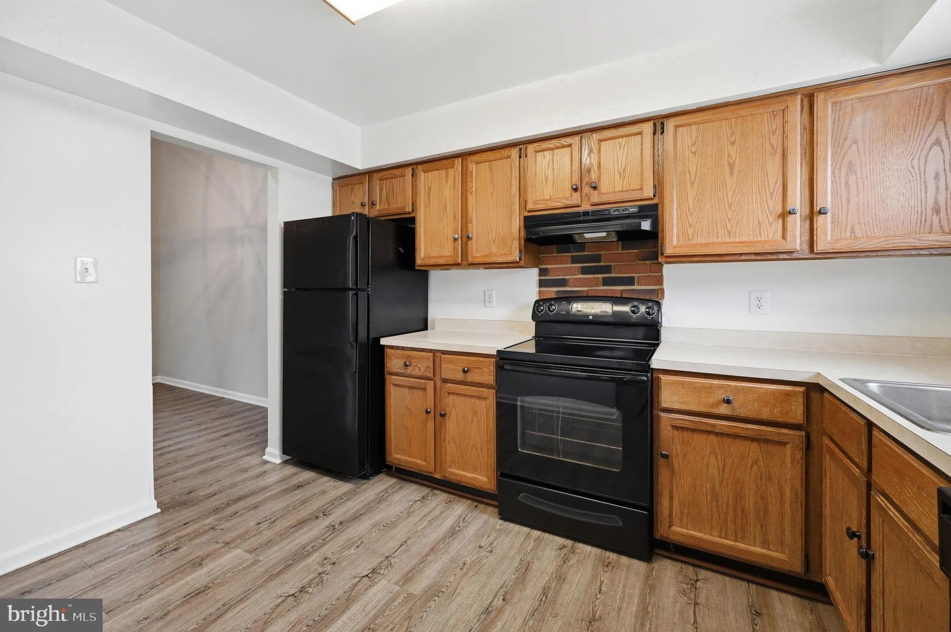
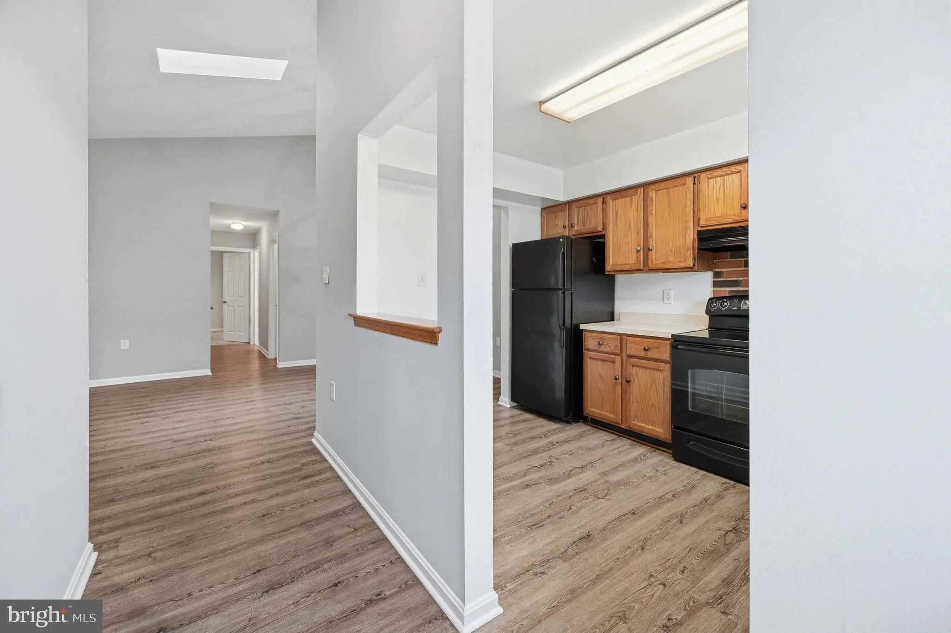
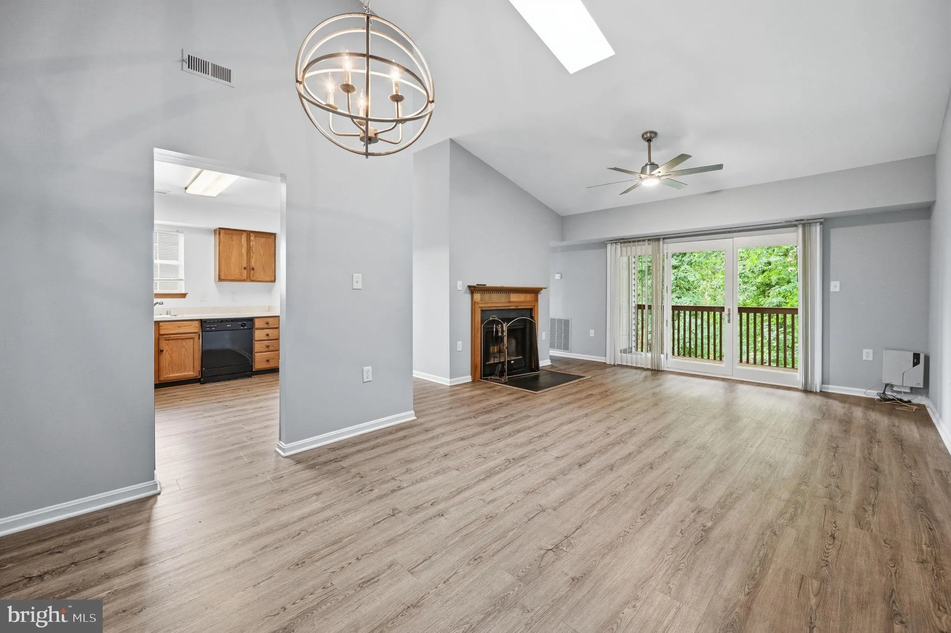
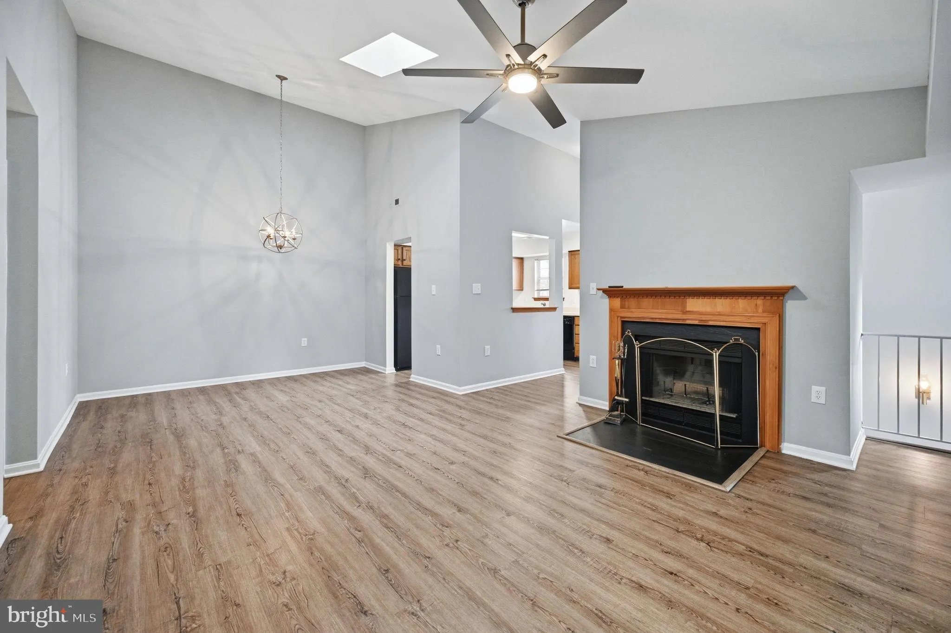
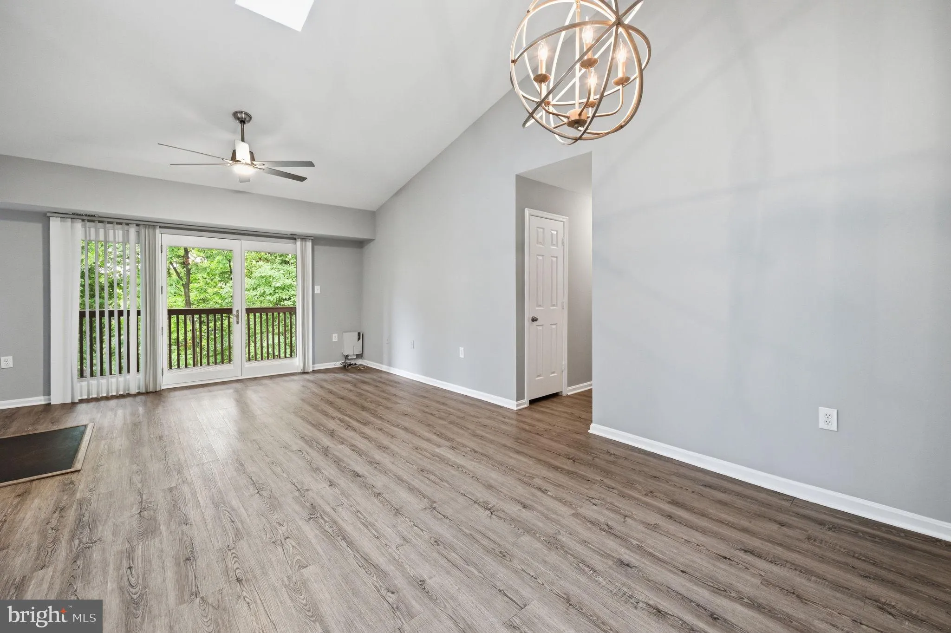
Discover the charm of this inviting 2-bedroom, 2-bathroom condo nestled in the serene Rollingwood community. This contemporary unit, built in 1988, offers a warm and welcoming atmosphere, perfect for those seeking comfort and convenience. Step inside to find a thoughtfully designed traditional floor plan that maximizes space and functionality. The cozy living area features a fireplace, creating an ideal spot for relaxation or entertaining guests. The dining area seamlessly connects to the kitchen, which is equipped with essential appliances including an electric oven/range, refrigerator, dishwasher, and disposal, making meal preparation a breeze. Enjoy the convenience of in-unit laundry with washer and dryer hookups, ensuring that chores are manageable. The assigned parking space adds to the ease of living in this well-maintained community, where trash and snow removal are included in the association fee. With a minimum lease term of 12 months, this condo is available now, offering you the opportunity to settle into a space that feels like home. Experience the comfort of garden-style living in a peaceful setting, where you can unwind and create lasting memories. Don’t miss out on this wonderful opportunity to make this condo your own!
 Features & Appliances
 Ask Agent A Question
 Address Map
 Neighborhood
 MLS Addon
 Additional Information
 Financial
Listing Information
Financial
Listing Information
 Rob Spicer Broker, GRI
Spicer Real Estate
Rob Spicer Broker, GRI
Spicer Real Estate
7201 Wisconsin Avenue
 RobSpicer@SpicerRealEstate.com
 2403881030
 2403881030
 7201 Wisconsin Avenue


