
 Share
Share
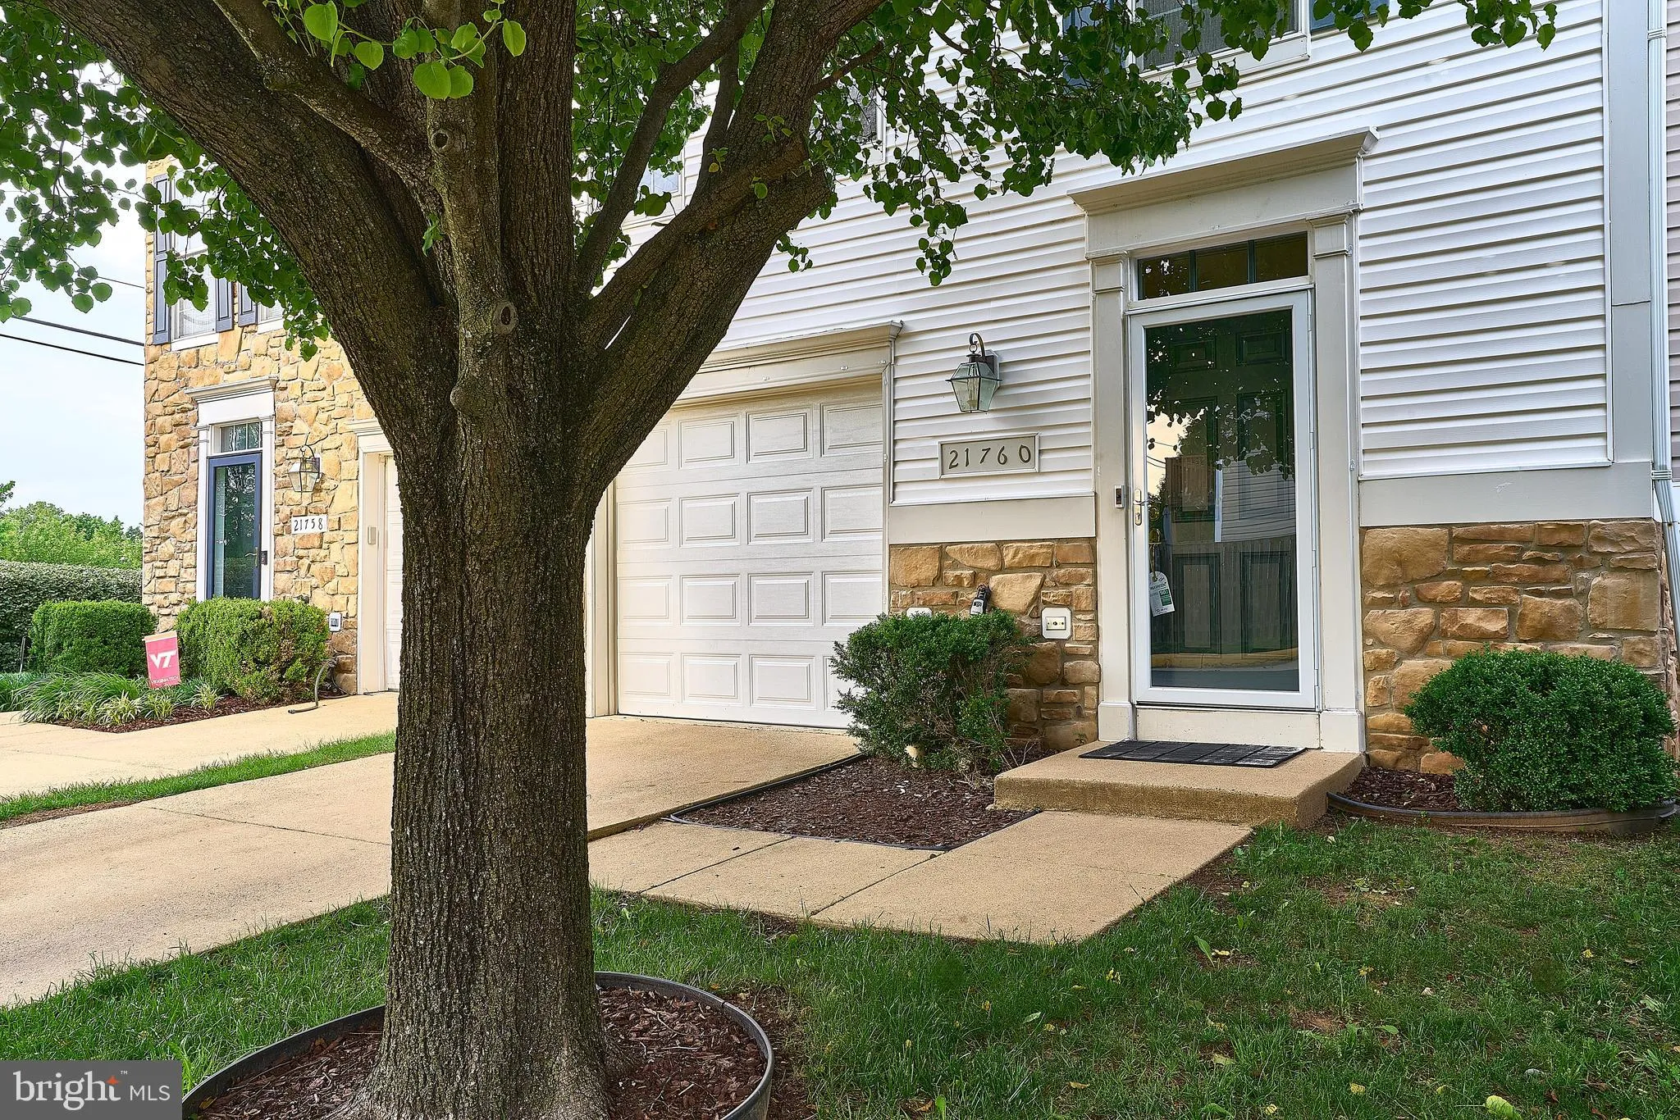
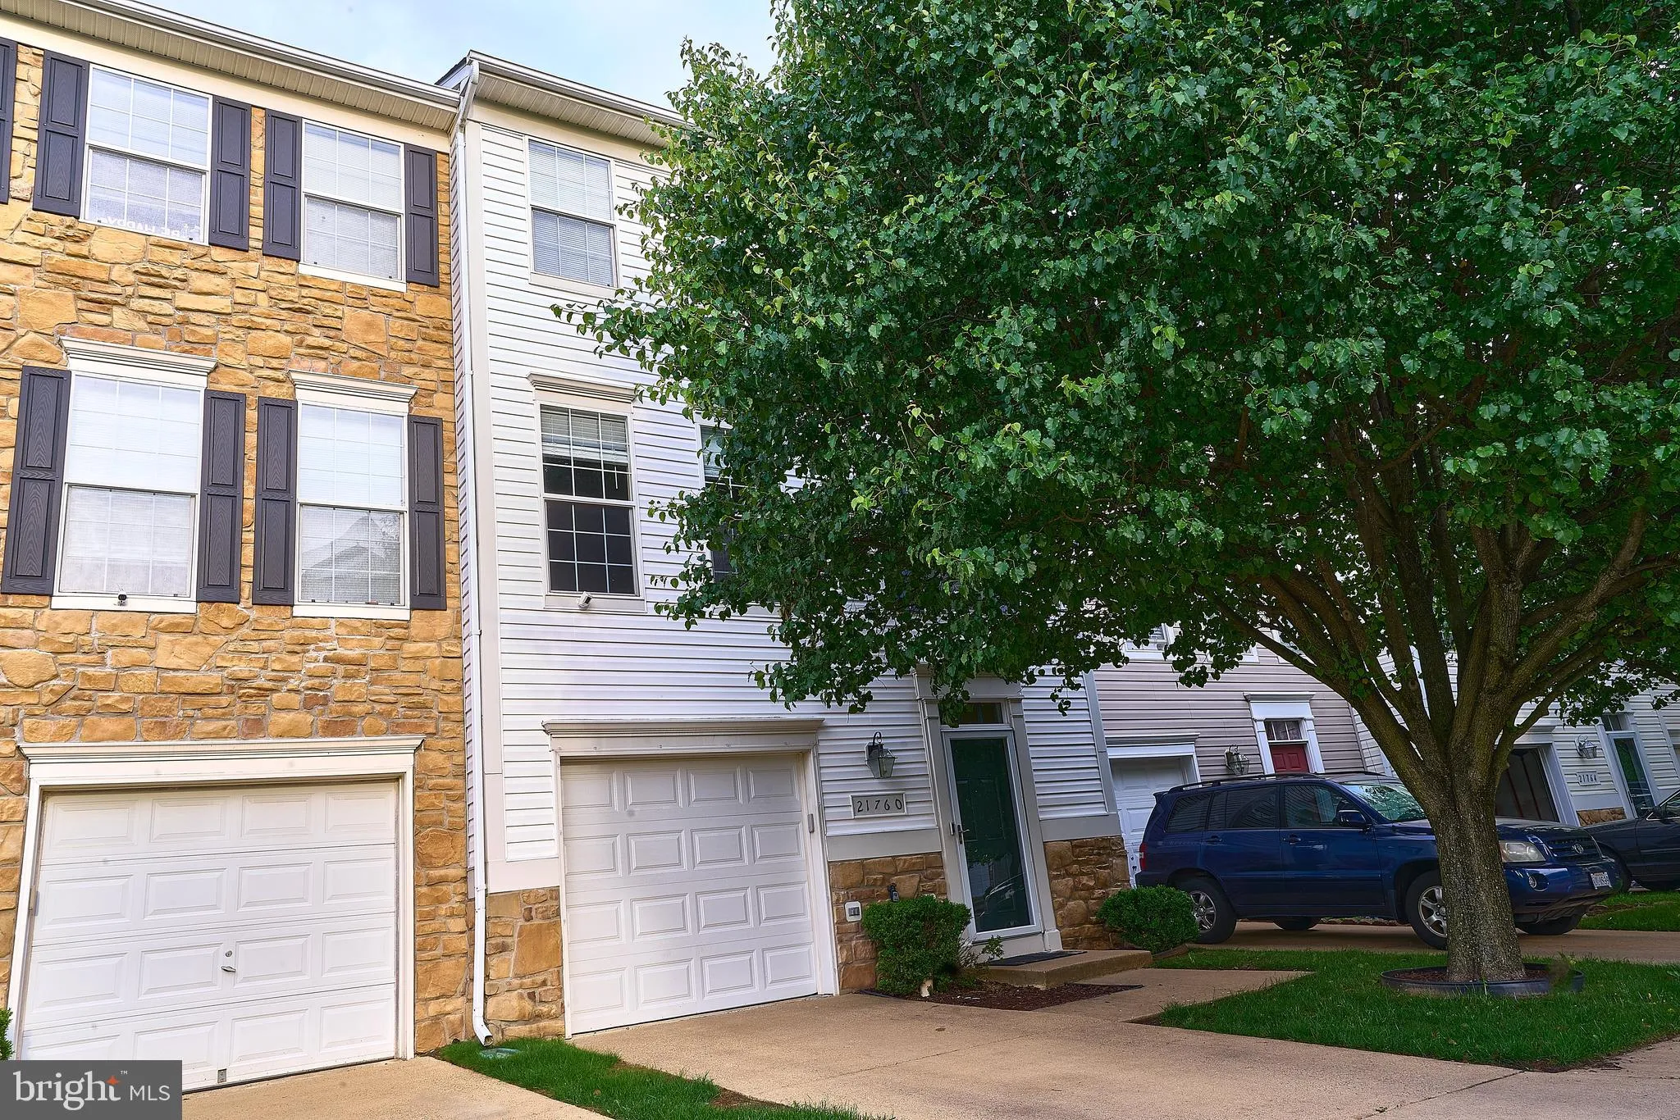
 21760 GOOSE CROSS TERRACE, Ashburn, VA 20147
 1,870 Sqft SQFT
 3
3
 4
4
 Basic Details
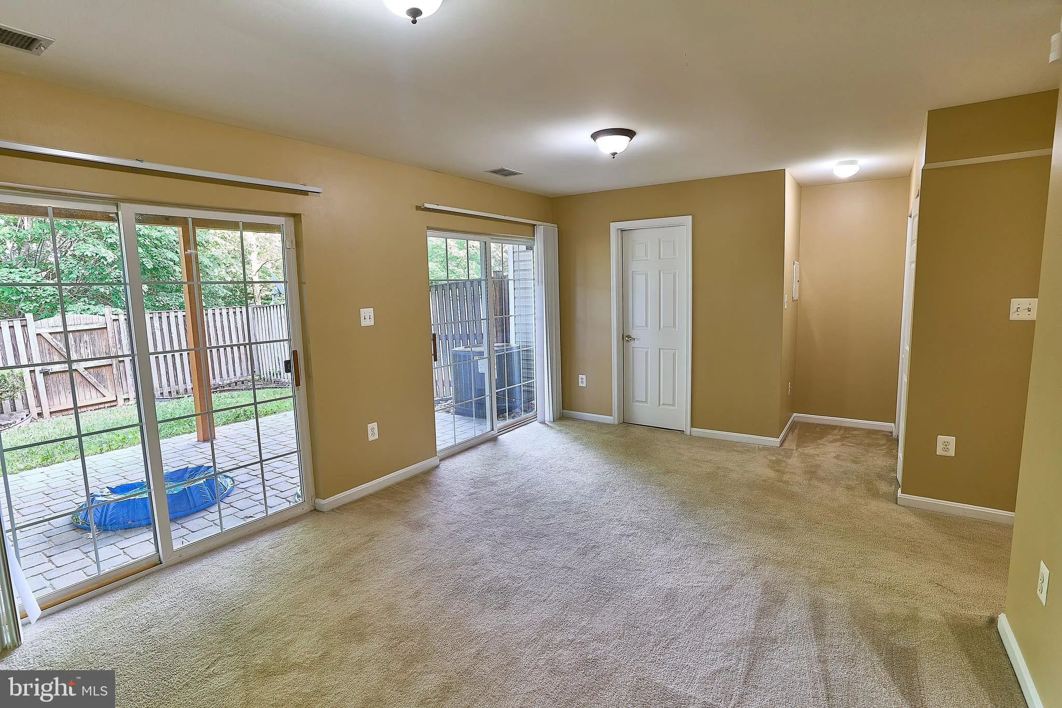
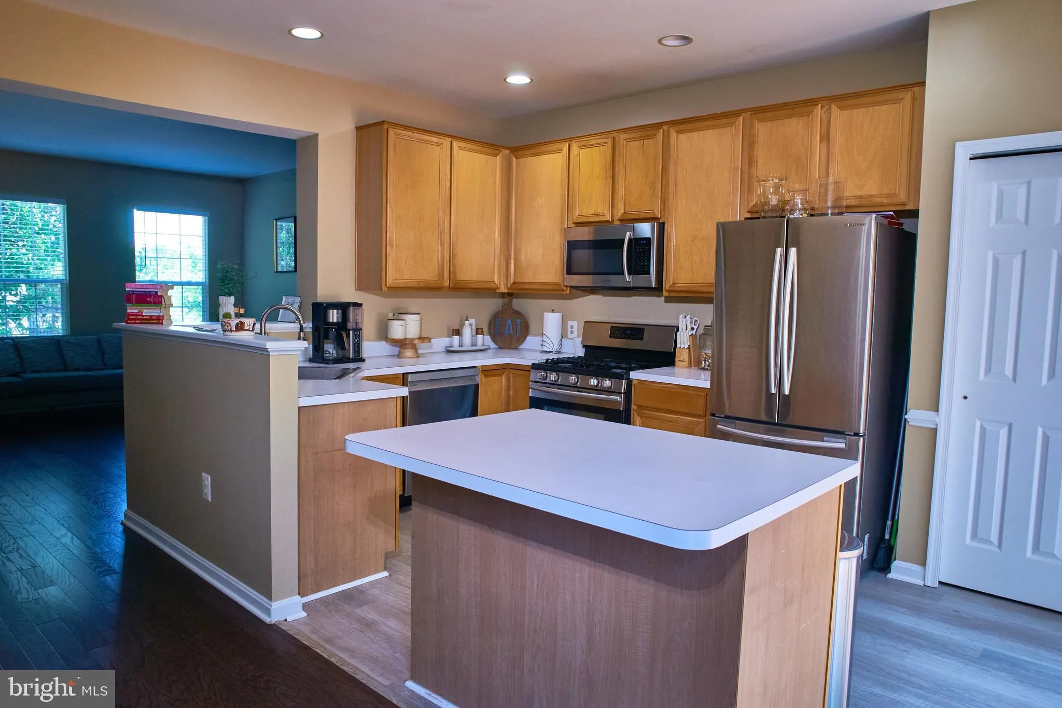
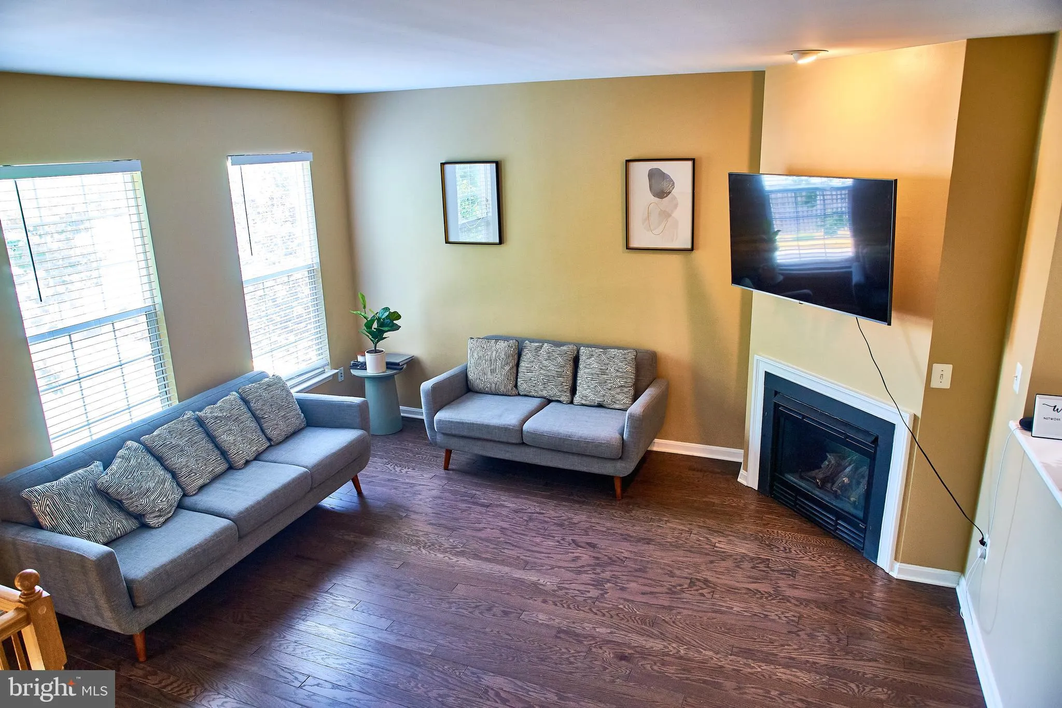
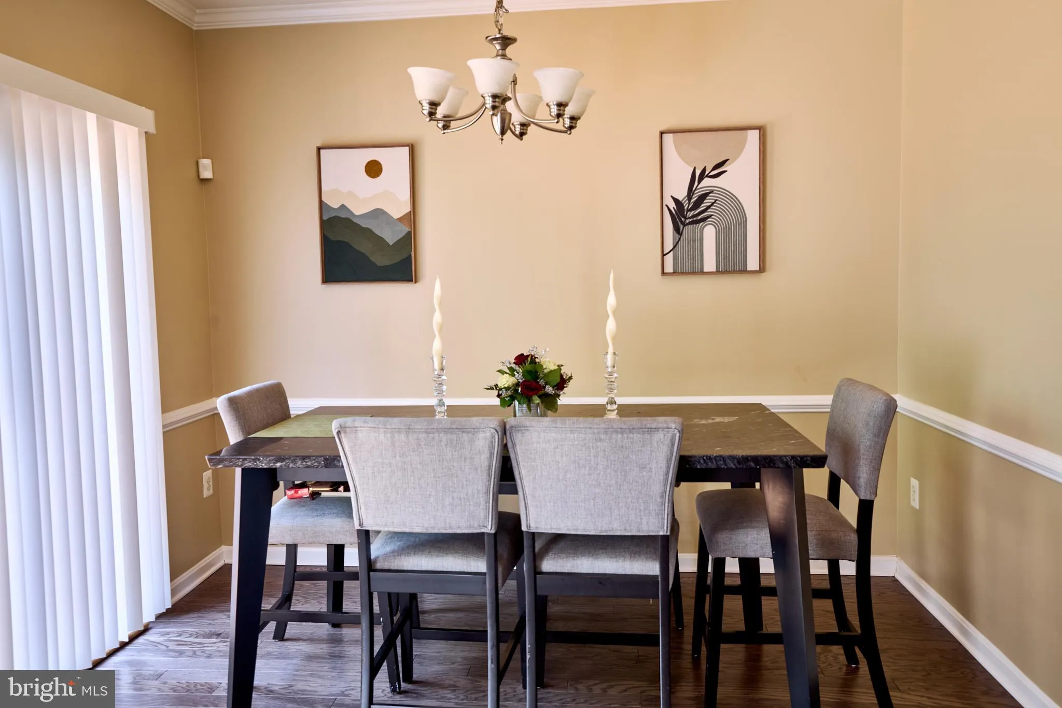
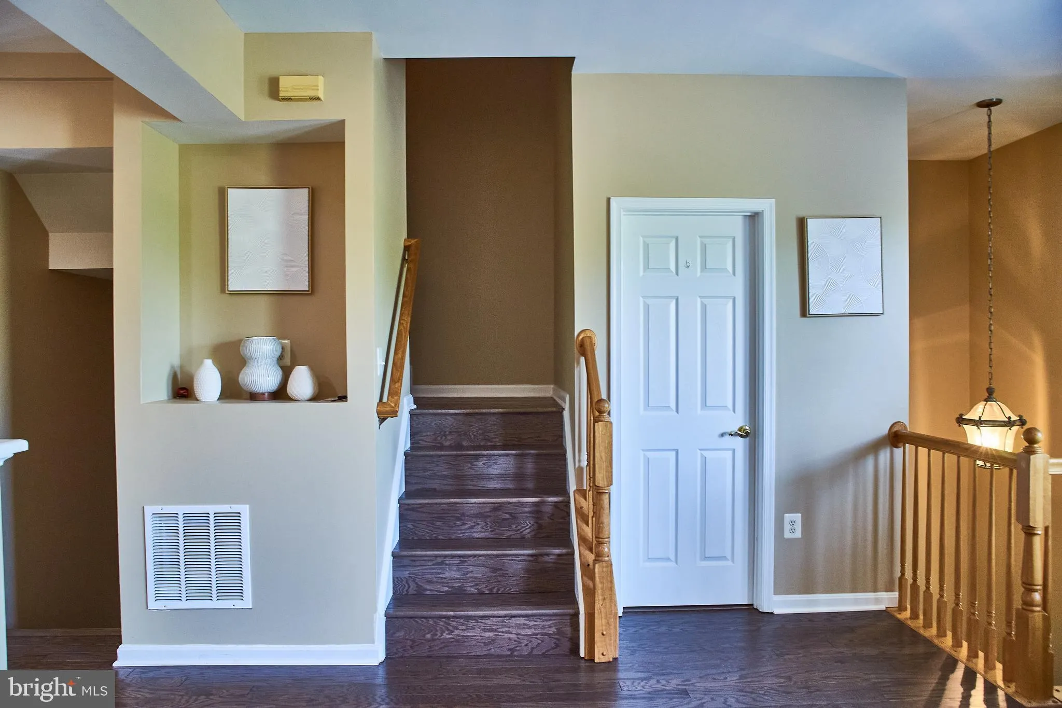
PRICE REDUCED & EXTREMELY PET-FRIENDLY! Welcome to this spacious, beautifully maintained 3-level townhome featuring 3 bedrooms, 2 full baths, and 2 half baths. Boasting premium 2025 updates—including brand-new main-level LVP flooring and a new water heater (2025)—this sunlit home is completely move-in ready...
PRICE REDUCED & EXTREMELY PET-FRIENDLY! Welcome to this spacious, beautifully maintained 3-level townhome featuring 3 bedrooms, 2 full baths, and 2 half baths. Boasting premium 2025 updates—including brand-new main-level LVP flooring and a new water heater (2025)—this sunlit home is completely move-in ready. The upper-level primary suite is a true retreat with a luxurious jacuzzi tub and custom walk-in closet, while the newer deck (2022) is perfect for outdoor relaxing. Pet Policy: Welcoming pets on a case-by-case basis with a $400 non-refundable pet fee and a low $25/month pet rent (no massive upfront security deposits required!). Super convenient to major commuter routes, shopping, and dining. Vacant and ready for immediate occupancy—schedule via ShowingTime today! Vacant property. Please schedule on Showing Time
 Features & Appliances
 Ask Agent A Question
 Address Map
 Neighborhood
 MLS Addon
 Additional Information
 Financial
Listing Information
Financial
Listing Information
 Rob Spicer Broker, GRI
Spicer Real Estate
Rob Spicer Broker, GRI
Spicer Real Estate
7201 Wisconsin Avenue
 RobSpicer@SpicerRealEstate.com
 2403881030
 2403881030
 7201 Wisconsin Avenue


