
 Share
Share
 1917 LINCOLN ROAD, Washington, DC 20002
 2,200 Sqft SQFT
 3
3
 3
3
 Basic Details
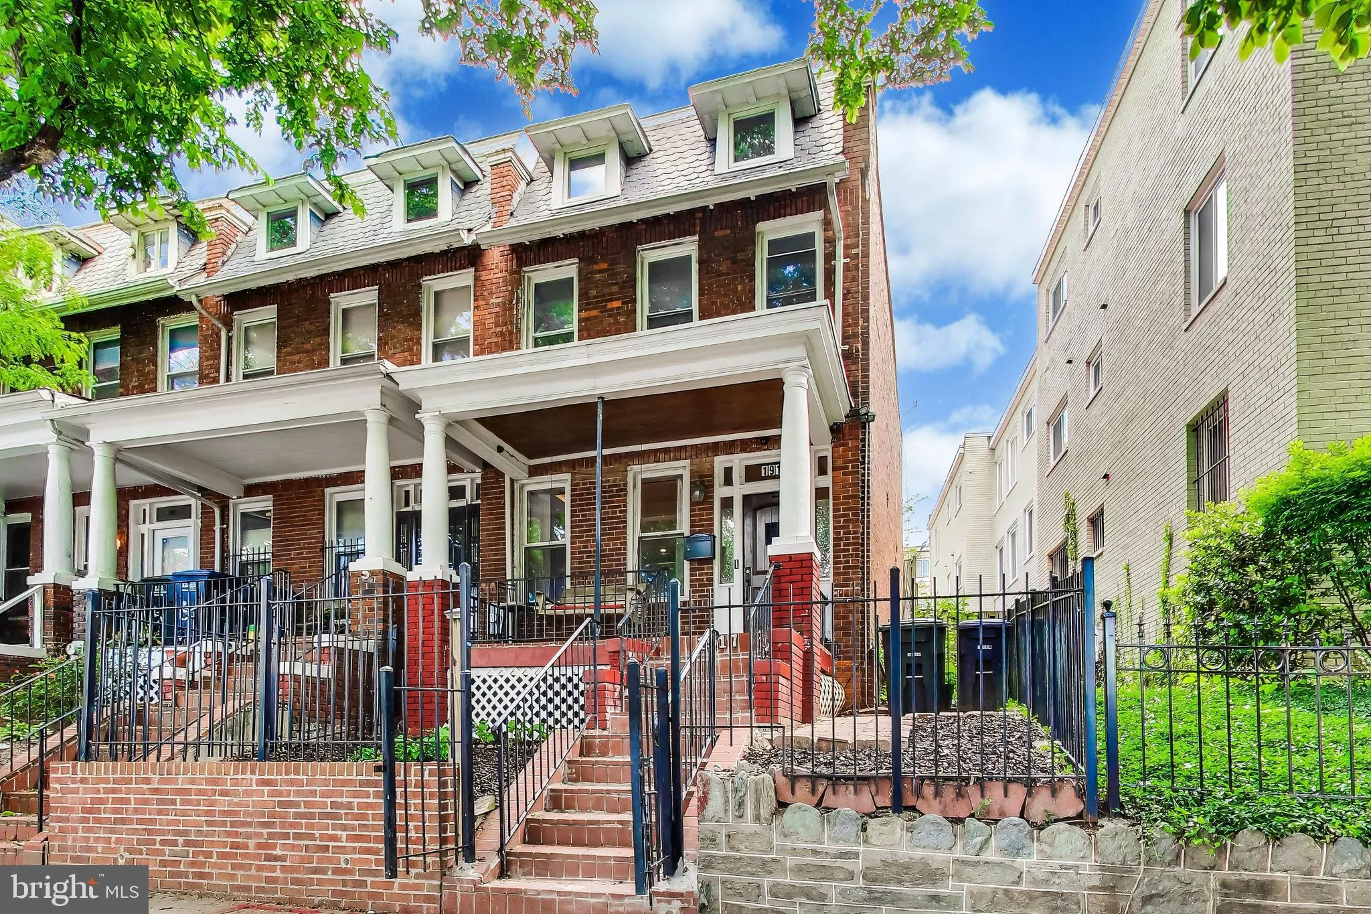
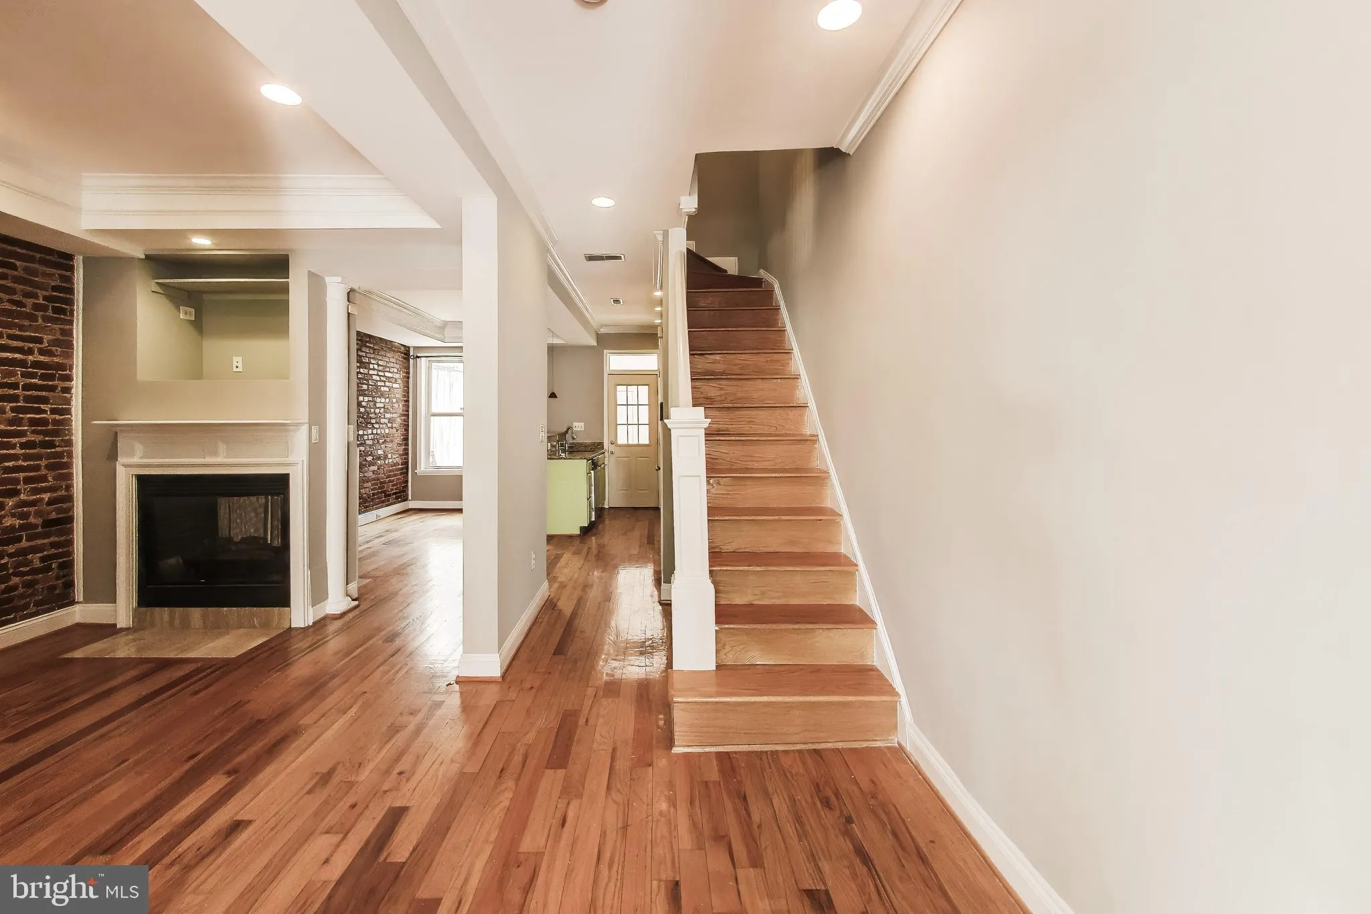
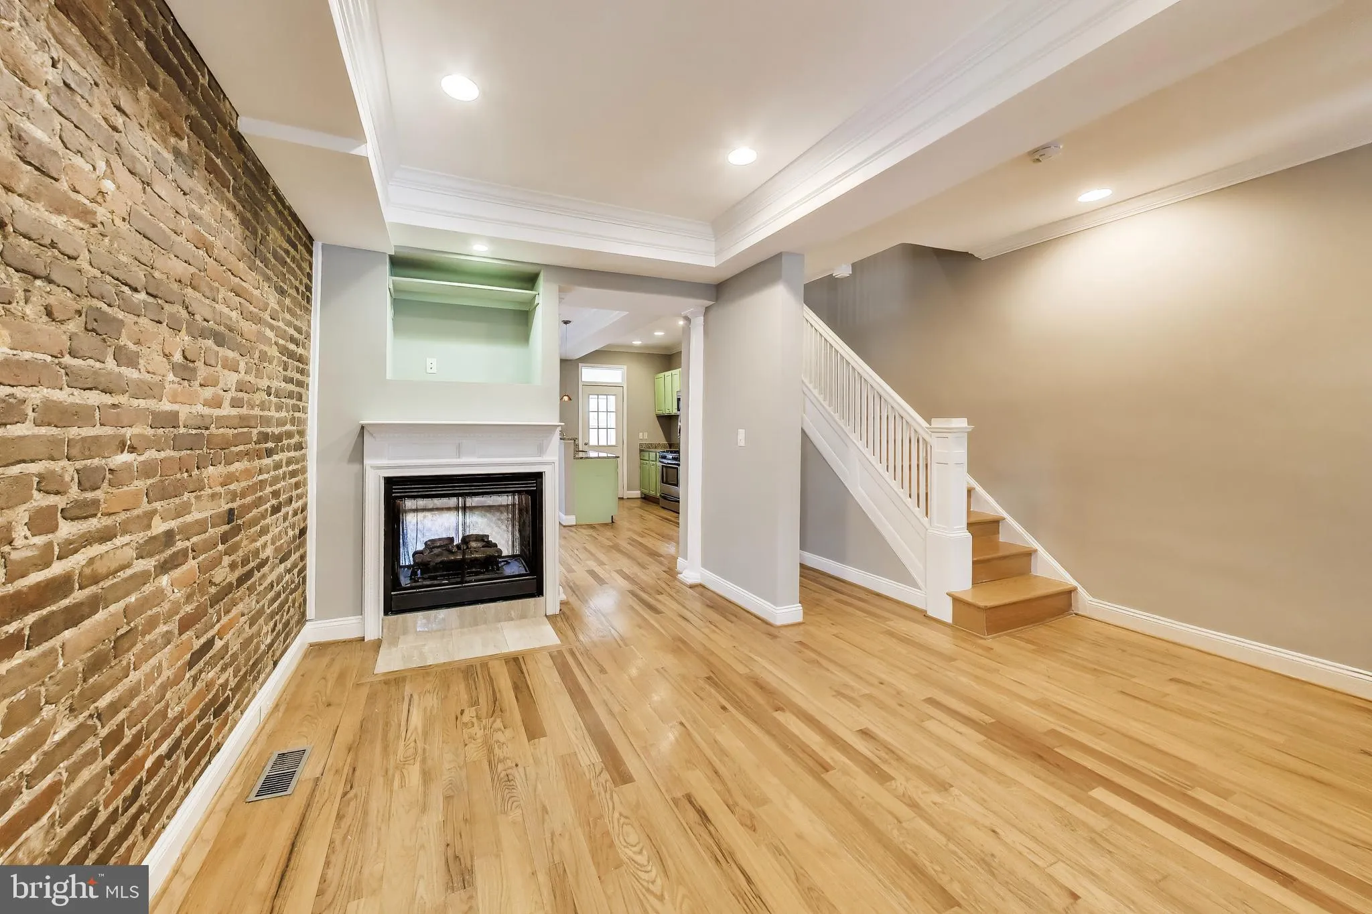
Spacious & Updated Rowhome with Three Full Levels of Living | 1917 Lincoln Rd NE Welcome to 1917 Lincoln Rd NE—a beautifully maintained and thoughtfully laid out 3-bedroom, 3-bathroom rowhome offering generous living space across multiple levels. The main level features an open and inviting layout with hardwo...
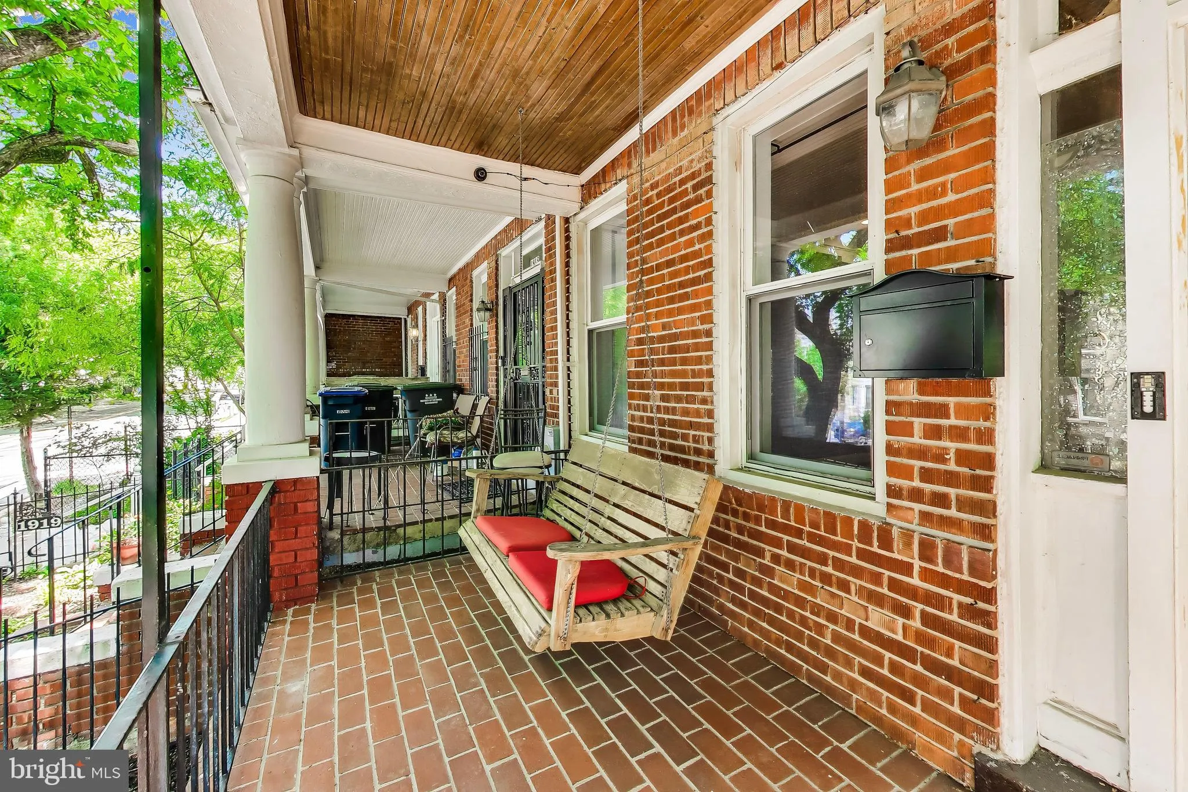
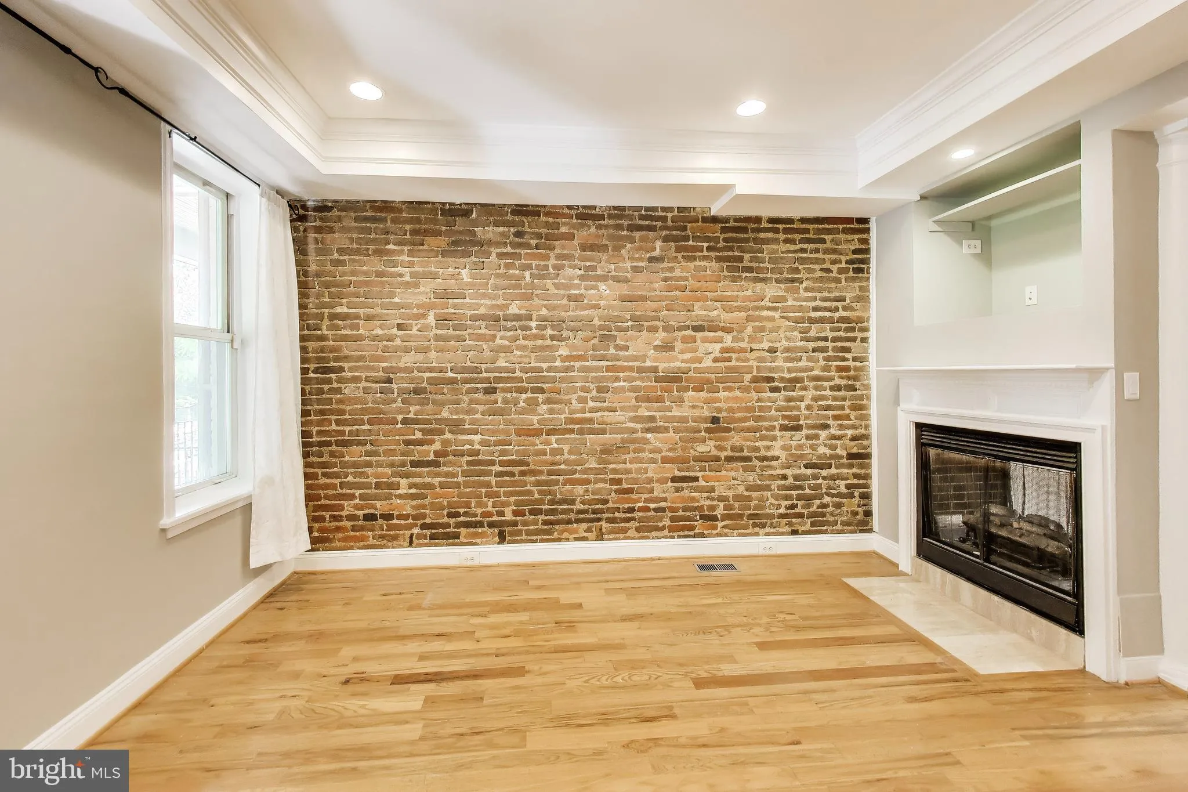
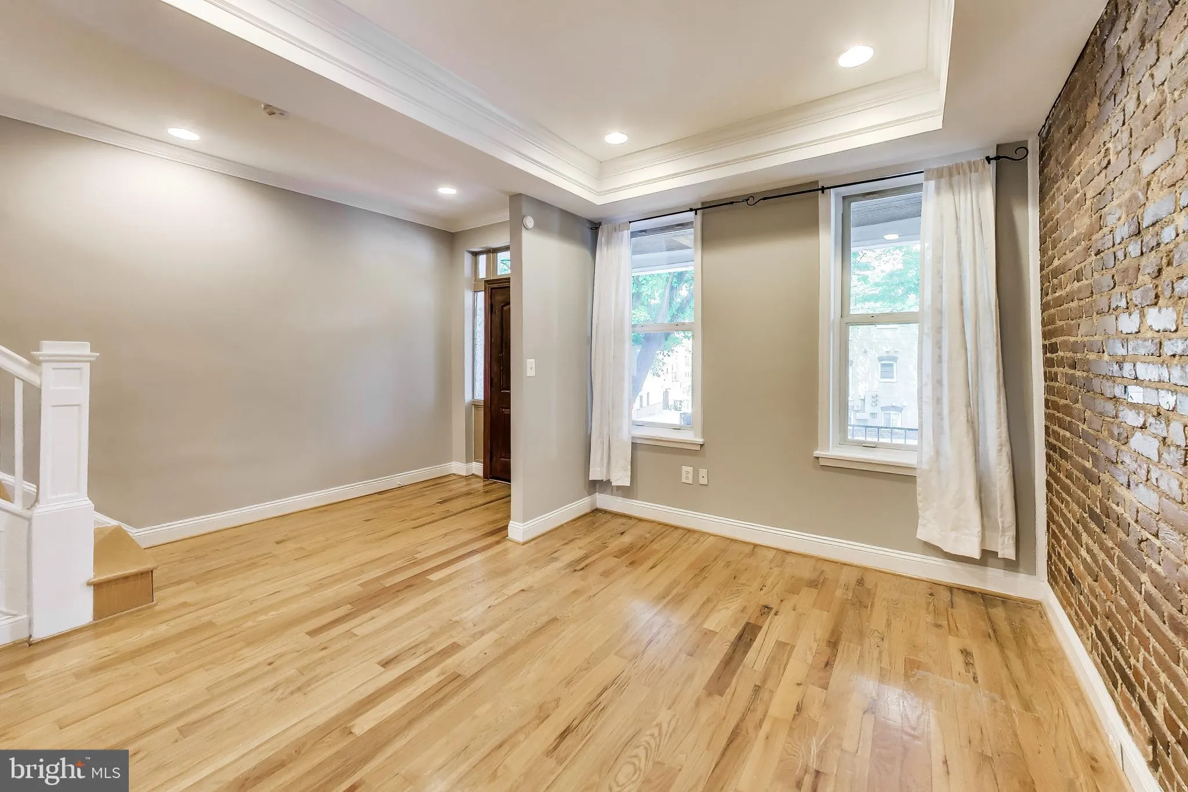
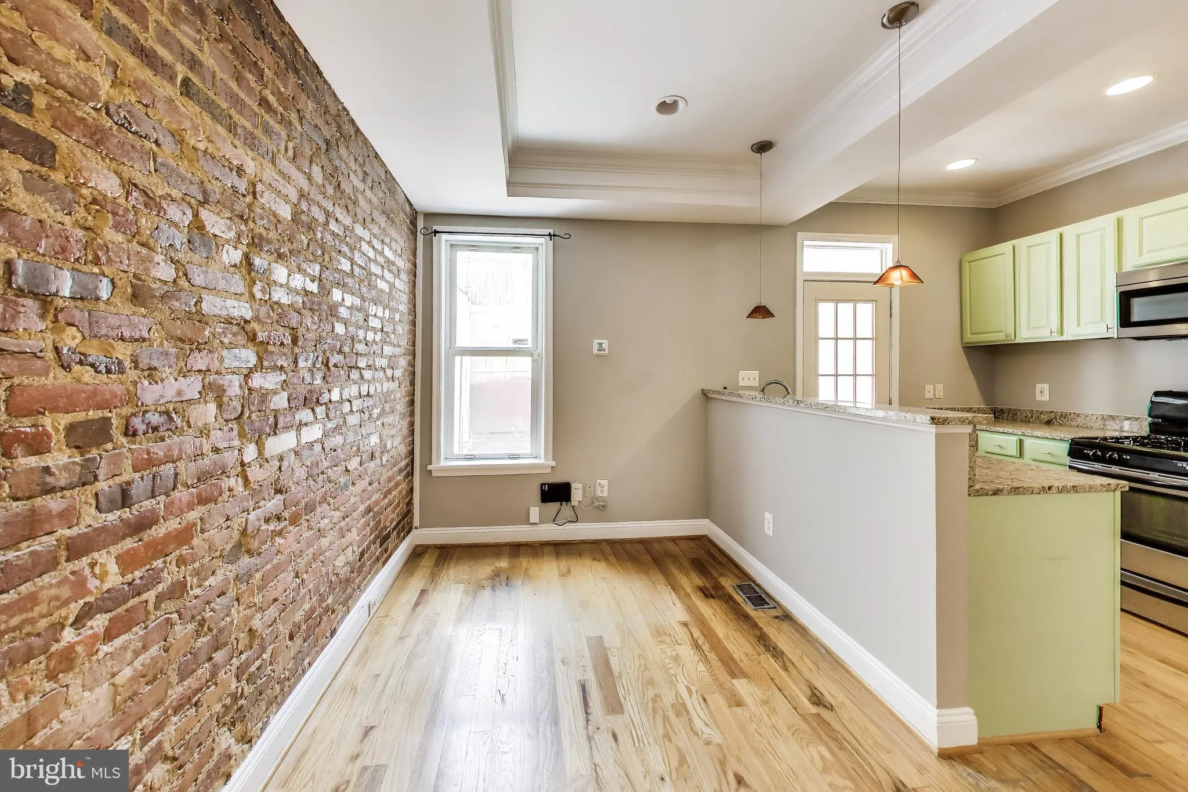
Spacious & Updated Rowhome with Three Full Levels of Living | 1917 Lincoln Rd NE Welcome to 1917 Lincoln Rd NE—a beautifully maintained and thoughtfully laid out 3-bedroom, 3-bathroom rowhome offering generous living space across multiple levels. The main level features an open and inviting layout with hardwood floors, abundant natural light, and a seamless flow between the living and dining areas—perfect for both everyday living and entertaining. The kitchen is well-appointed with ample cabinetry, modern appliances, and direct access to the rear outdoor space. Upstairs, you’ll find well-proportioned bedrooms, including a primary suite with its own full bath. The additional bedrooms offer flexibility for guests, home office space, or roommates. The fully finished lower level provides even more versatility, complete with a full bathroom—ideal for a guest suite, recreation space, or private work area. Available immediately. No smoking. Pets considered on a case-by-case basis. Owner prefers credit of (700+) and a minimum household income of 2.5x the monthly rent.
 Features & Appliances
 Ask Agent A Question
 Address Map
 MLS Addon
 Additional Information
Listing Information
Additional Information
Listing Information
 Rob Spicer Broker, GRI
Spicer Real Estate
Rob Spicer Broker, GRI
Spicer Real Estate
7201 Wisconsin Avenue
 RobSpicer@SpicerRealEstate.com
 2403881030
 2403881030
 7201 Wisconsin Avenue


