
 Share
Share
 1403 BEXLEY WAY, Frederick, MD 21701
 1,928 Sqft SQFT
 4
4
 4
4
 Basic Details
Built in 2021, this River Place Berkeley townhome offers 4 bedrooms and 4 full bathrooms across approximately 1, 928 square feet of thoughtfully designed living space. The main level showcases an open layout highlighted by a chef-style kitchen equipped with stainless steel appliances, quartz surfaces, and a large ce...
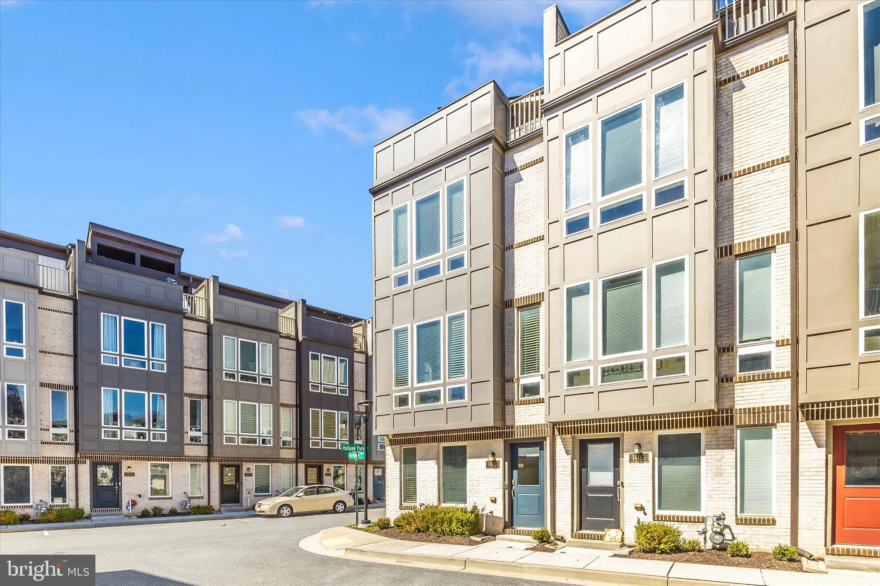
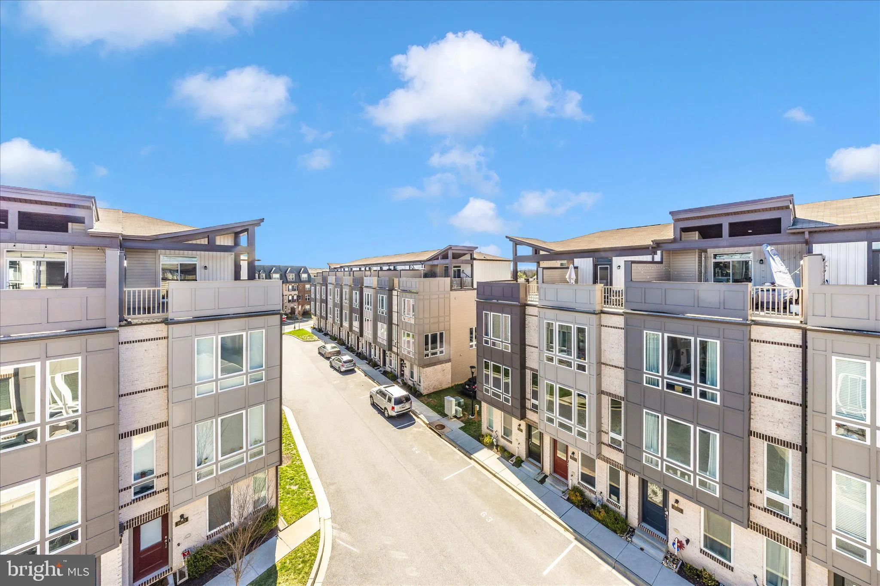
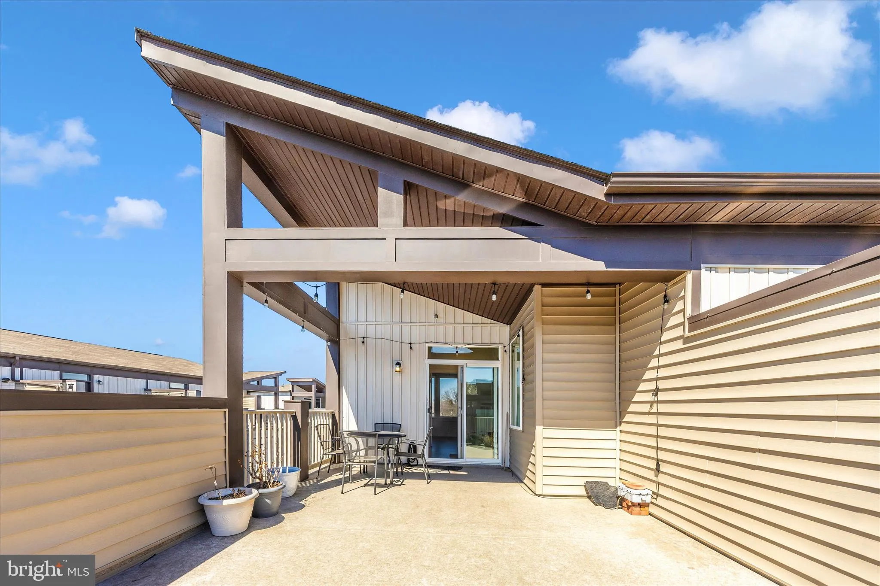
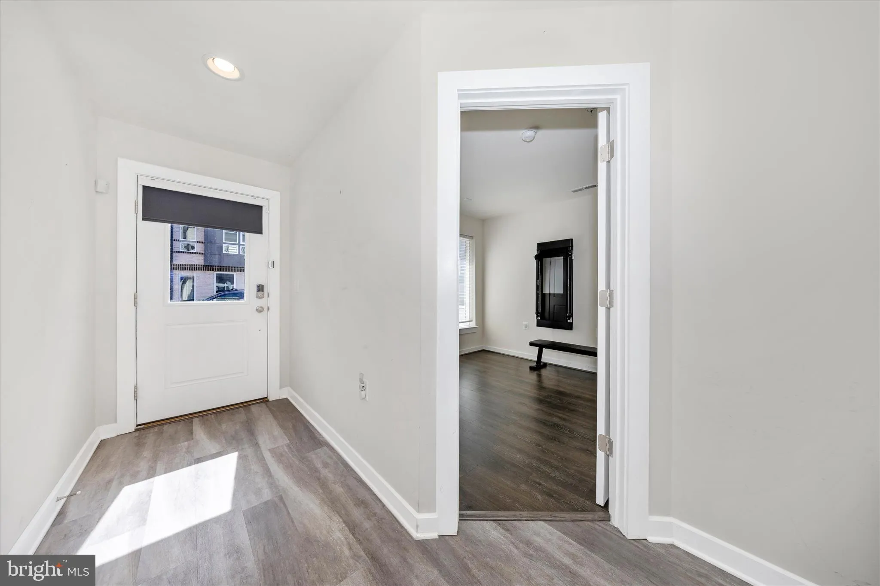
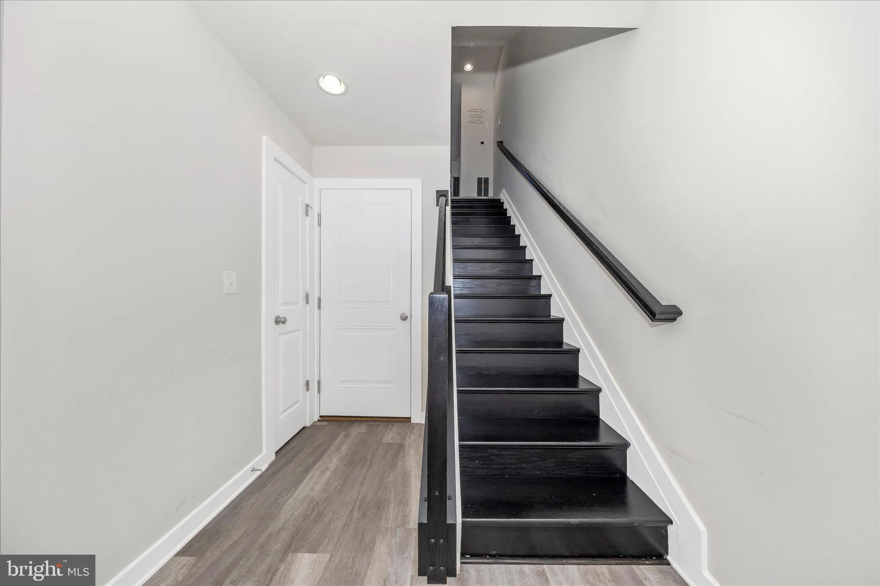
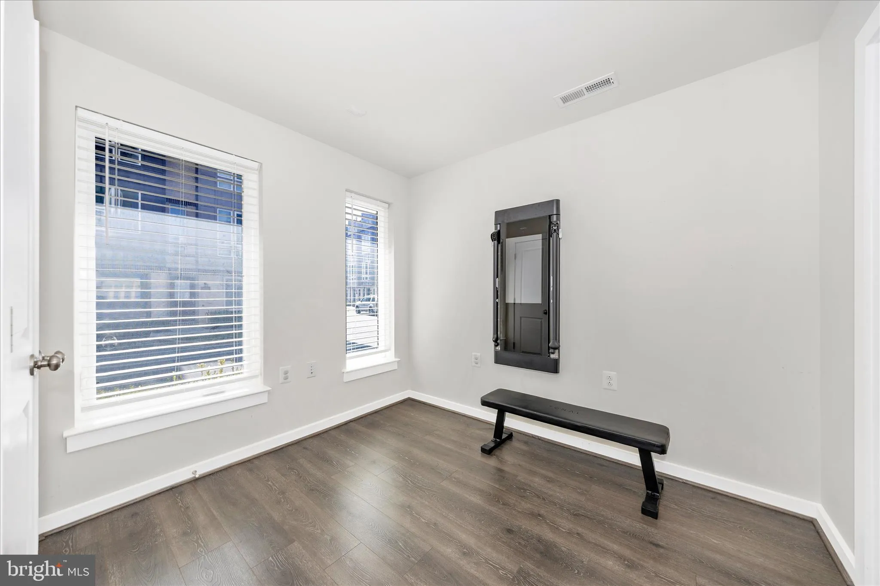
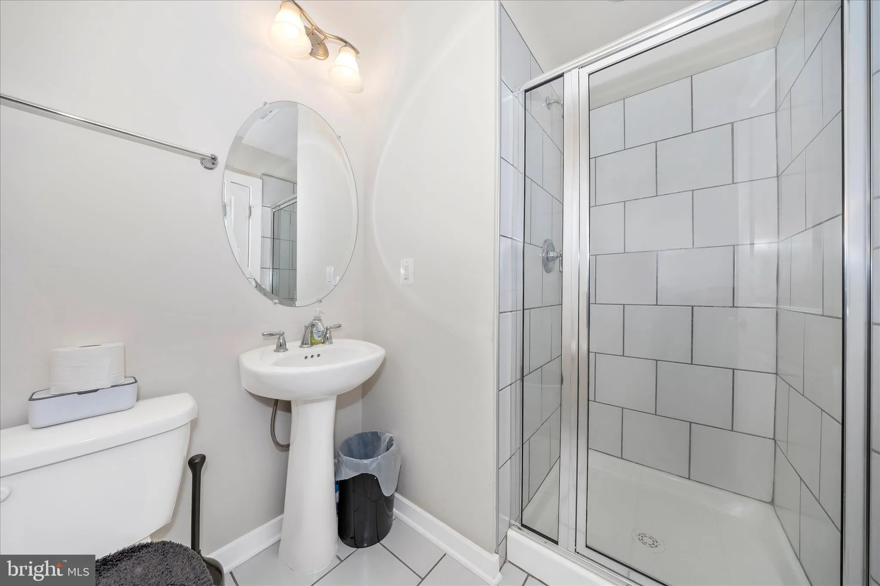
Built in 2021, this River Place Berkeley townhome offers 4 bedrooms and 4 full bathrooms across approximately 1, 928 square feet of thoughtfully designed living space. The main level showcases an open layout highlighted by a chef-style kitchen equipped with stainless steel appliances, quartz surfaces, and a large central island ideal for gathering. Sun-filled living and dining areas connect effortlessly and are anchored by a warm fireplace, creating an inviting setting for hosting or everyday living. The upper level includes a spacious primary suite complete with a walk-in closet and a luxurious bath designed for relaxation, along with two additional bedrooms and a shared full bathroom. On the entry level, a private bedroom with its own bath provides flexibility for visitors, remote work, or personal use. Up top, a rooftop terrace delivers exceptional outdoor space for lounging or entertaining with elevated views. The home also includes an attached garage equipped with an electric vehicle charging plug and attachment, adding everyday convenience for EV owners. Conveniently located near downtown Frederick, retail, dining, and major commuter routes.
 Features & Appliances
 Ask Agent A Question
 Address Map
 Neighborhood
 MLS Addon
 Additional Information
 Financial
Listing Information
Financial
Listing Information
 Rob Spicer Broker, GRI
Spicer Real Estate
Rob Spicer Broker, GRI
Spicer Real Estate
7201 Wisconsin Avenue
 RobSpicer@SpicerRealEstate.com
 2403881030
 2403881030
 7201 Wisconsin Avenue


