
 Share
Share
 831 FOUNDRY STREET, Frederick, MD 21701
 4,174 Sqft SQFT
 6
6
 5
5
 Basic Details
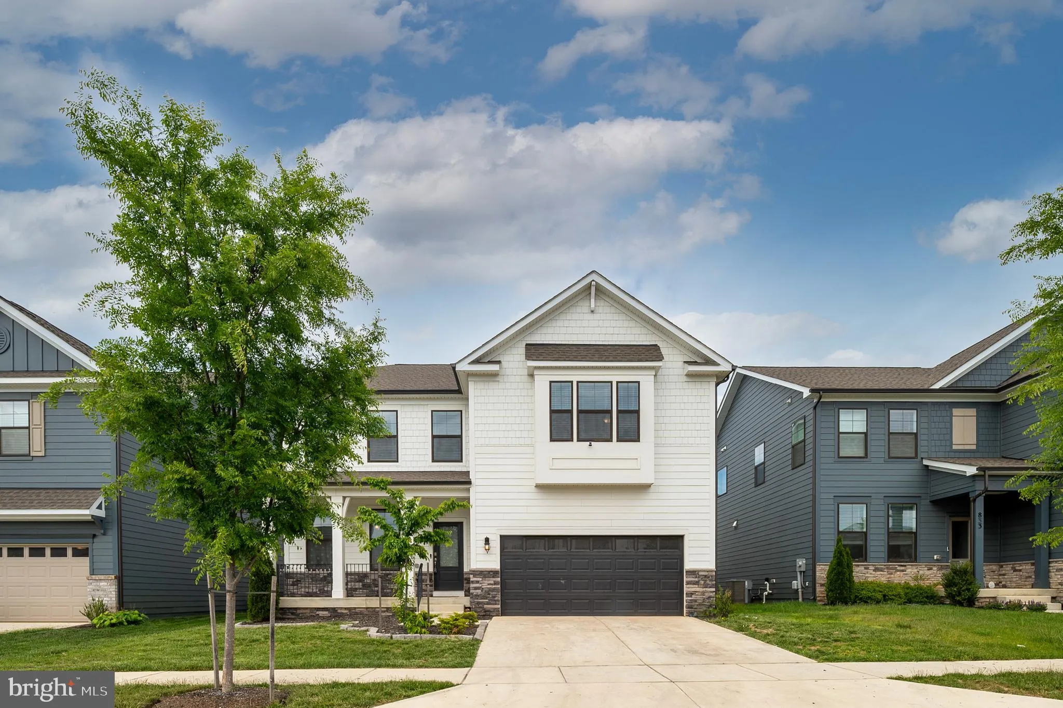
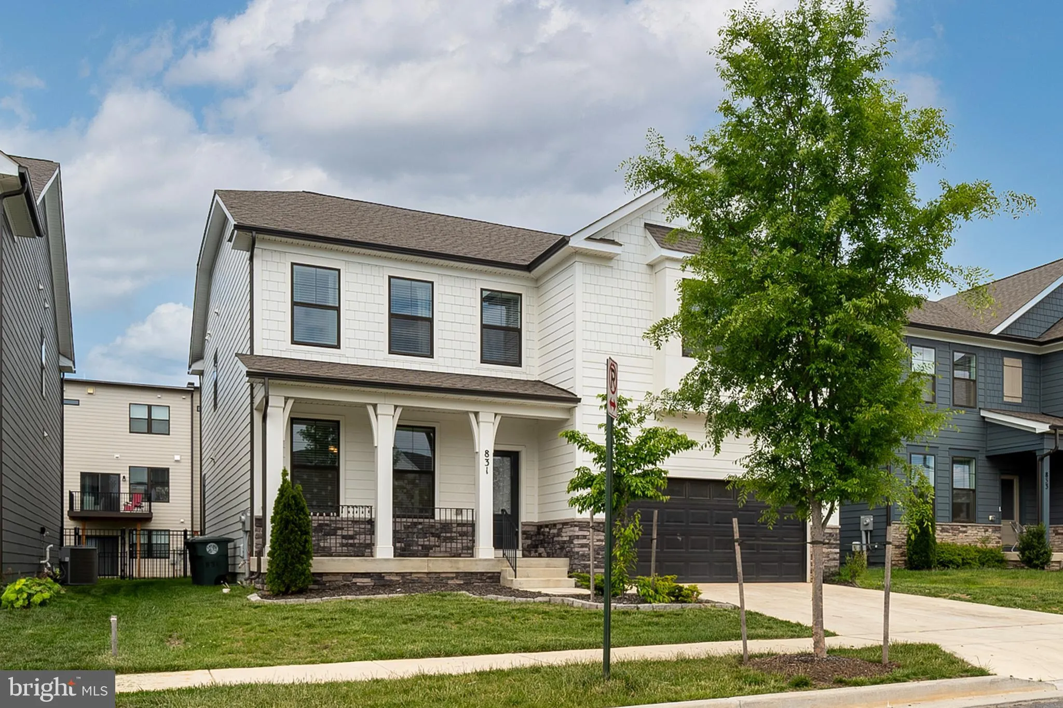
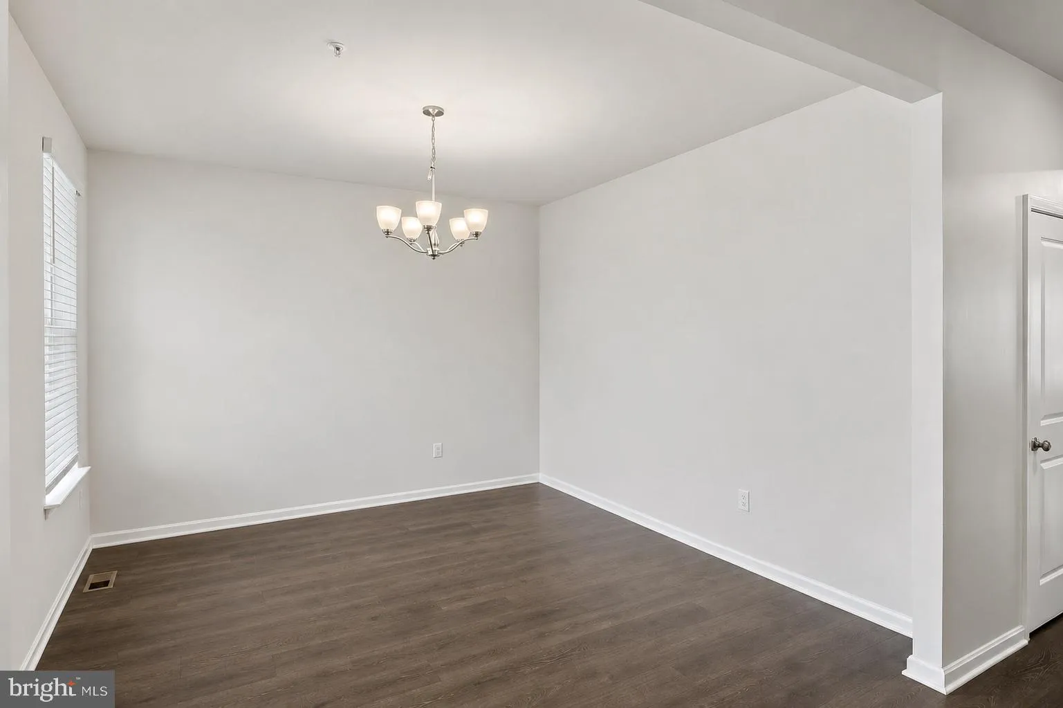
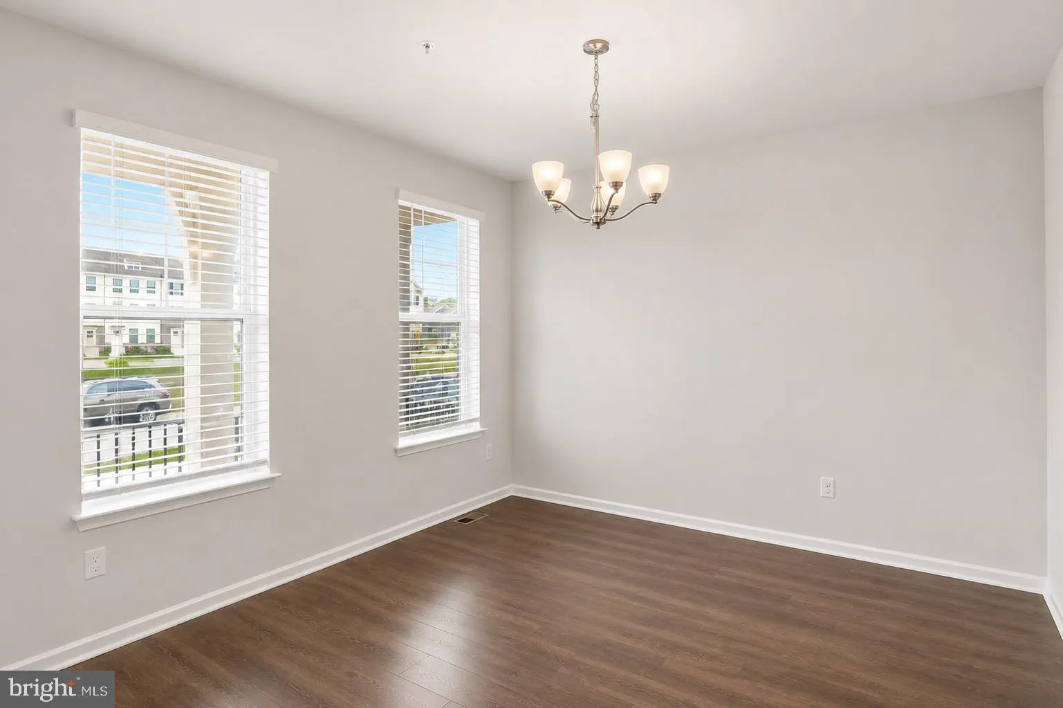
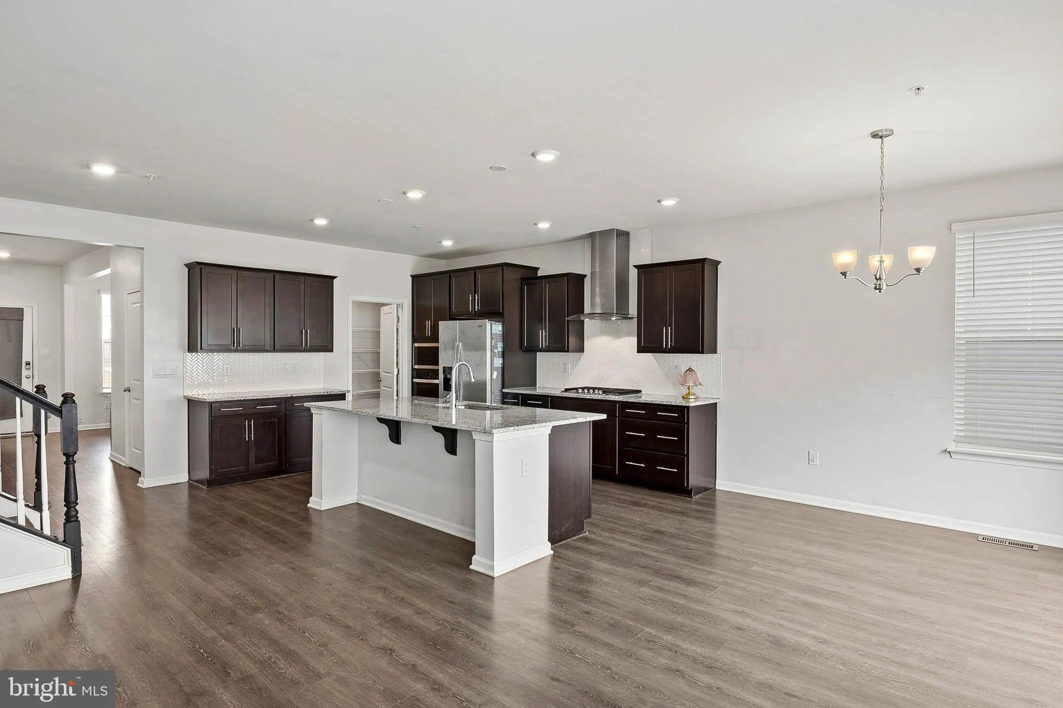
Welcome to 831 Foundry Dr, a beautifully refreshed home in Frederick’s sought-after Renn Quarter community. Freshly painted throughout, this move-in ready property offers a bright, clean feel with modern appeal from the moment you walk inside. Located in one of Frederick’s most vibrant newer neighborhoods, Renn ...
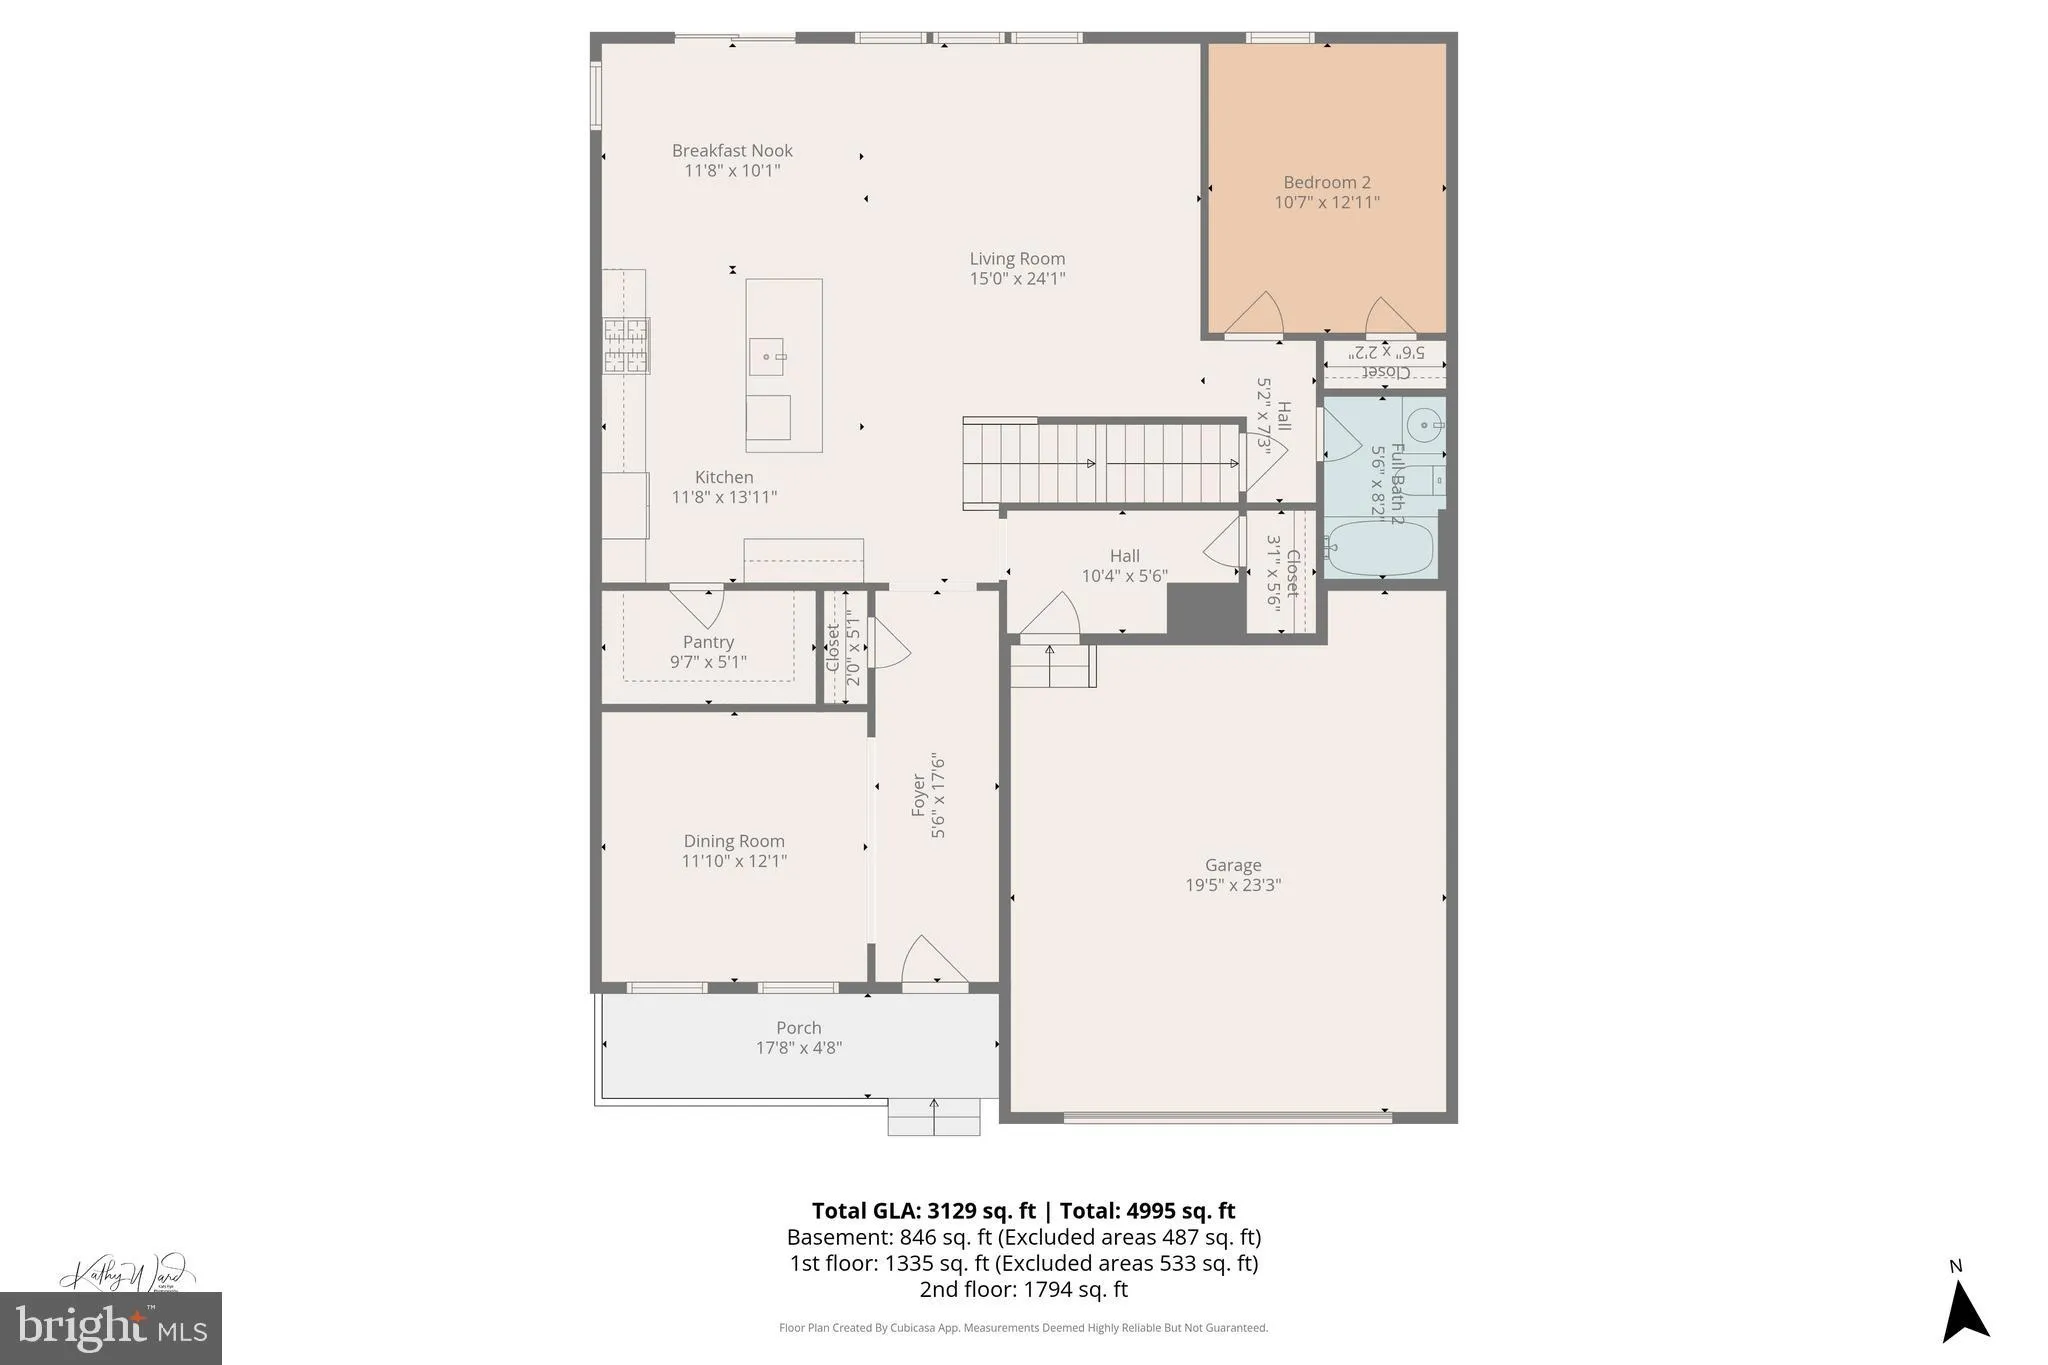
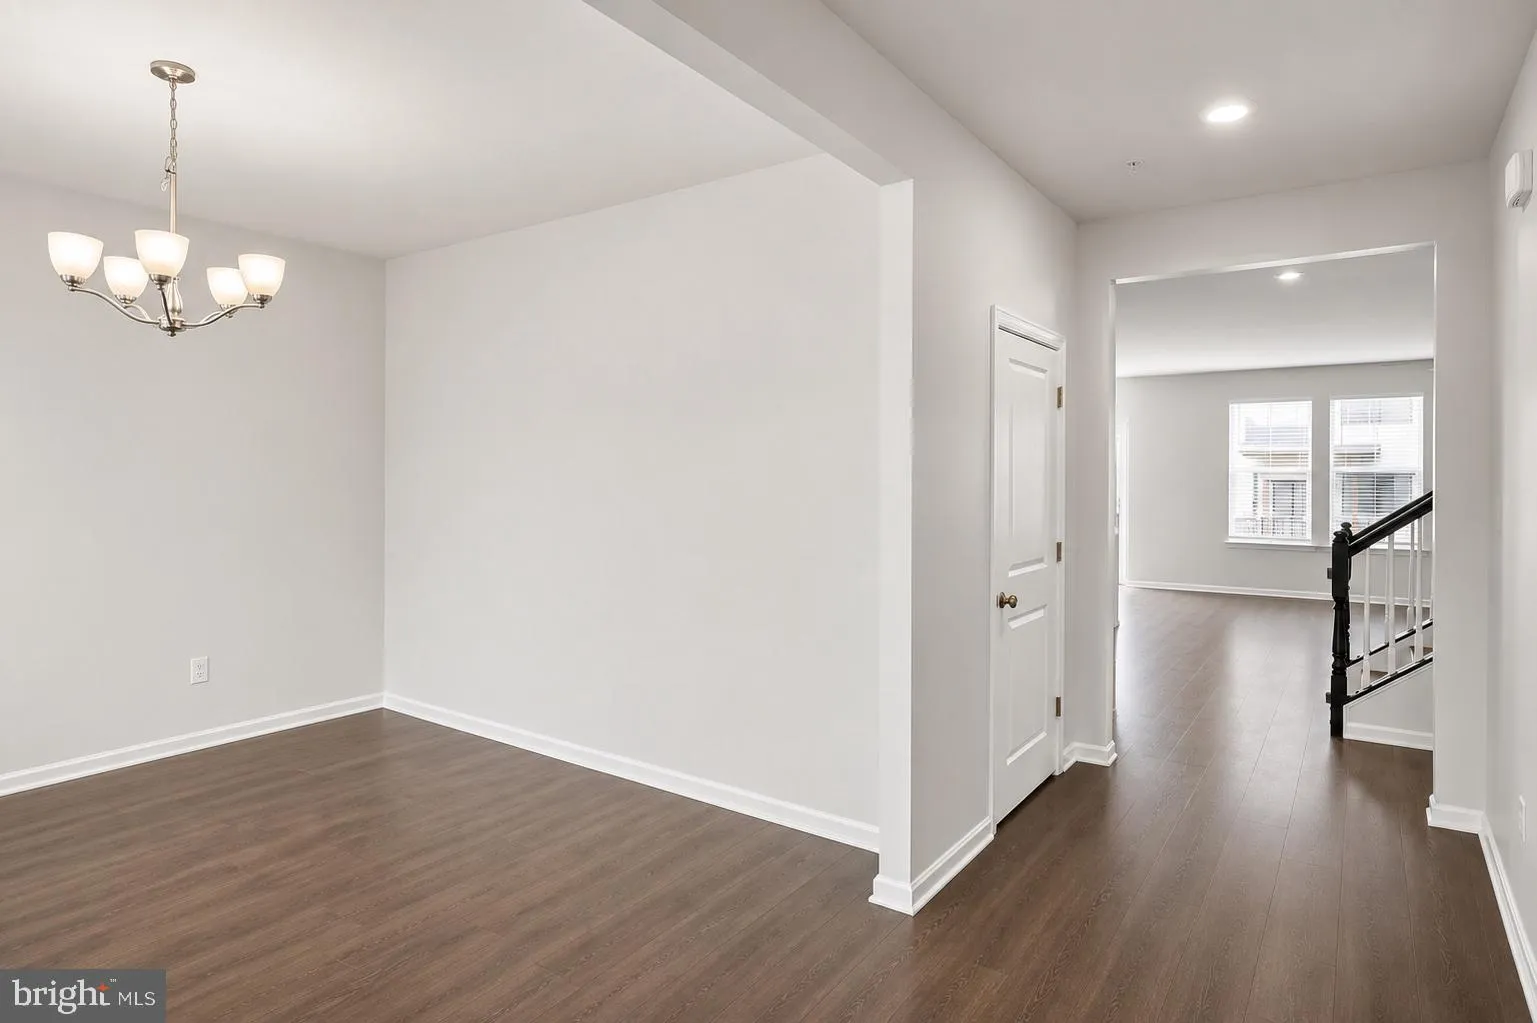
Welcome to 831 Foundry Dr, a beautifully refreshed home in Frederick’s sought-after Renn Quarter community. Freshly painted throughout, this move-in ready property offers a bright, clean feel with modern appeal from the moment you walk inside. Located in one of Frederick’s most vibrant newer neighborhoods, Renn Quarter is known for its walkable design, community amenities, and unbeatable convenience to downtown Frederick’s restaurants, shopping, entertainment, and commuter routes. Whether you’re relaxing at home or enjoying everything the neighborhood has to offer, this location delivers the perfect blend of comfort and lifestyle. Inside, you’ll find thoughtfully designed living spaces filled with natural light, creating an inviting atmosphere ideal for both everyday living and entertaining. The brand-new paint throughout the home gives every room a fresh, updated look that’s ready for your personal touch. Don’t miss the opportunity to own a beautifully updated home in the heart of Renn Quarter!
 Features & Appliances
 Ask Agent A Question
 Address Map
 Neighborhood
 MLS Addon
 Additional Information
 Financial
Listing Information
Financial
Listing Information
 Rob Spicer Broker, GRI
Spicer Real Estate
Rob Spicer Broker, GRI
Spicer Real Estate
7201 Wisconsin Avenue
 RobSpicer@SpicerRealEstate.com
 2403881030
 2403881030
 7201 Wisconsin Avenue


