
 Share
Share
 8204 CARAWAY STREET, Cabin John, MD 20818
 6,254 Sqft SQFT
 5
5
 5
5
 Basic Details
Welcome to 8204 Caraway Street, a stunning stone and stucco residence tucked away on a quiet street just moments from the Potomac River. Set on a gorgeous flat, pool-sized lot surrounded by mature trees and lush landscaping, this exceptional five-bedroom, four-and-a-half-bath home combines timeless architecture with...
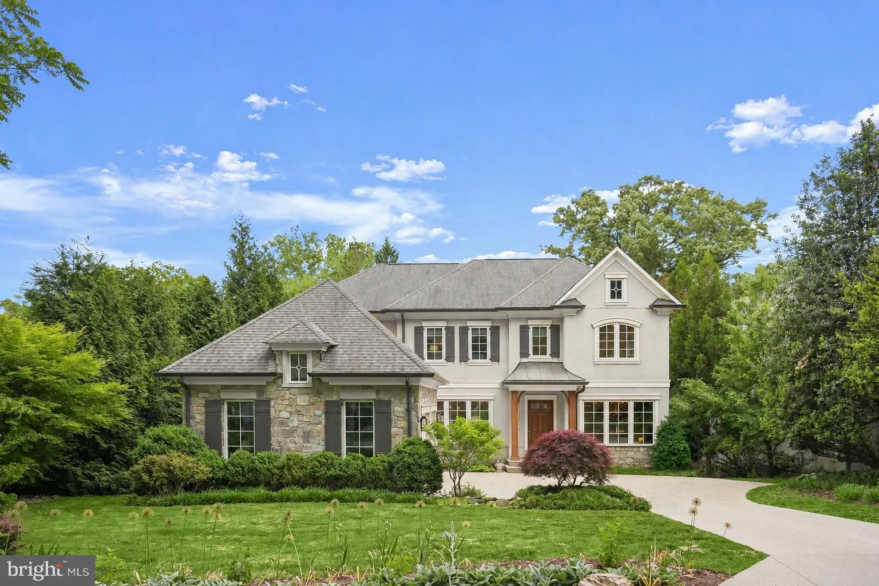
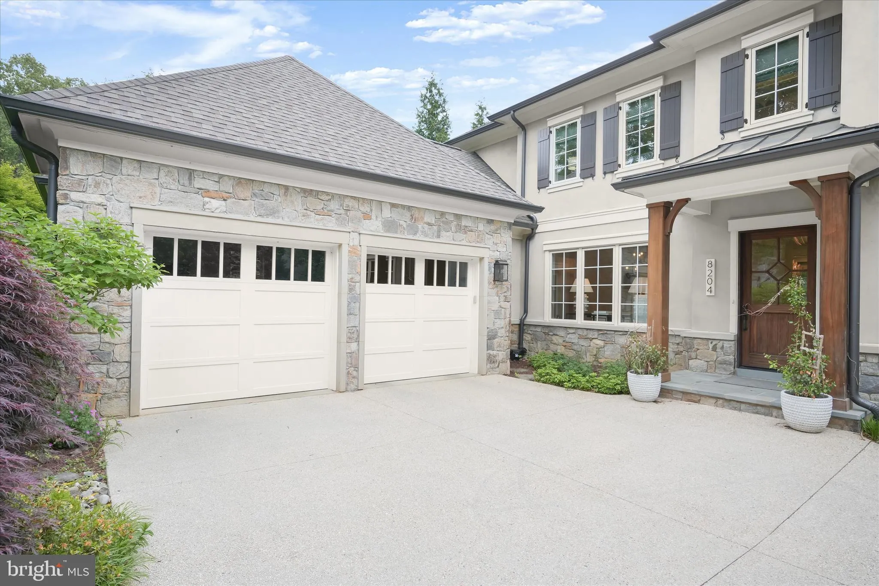
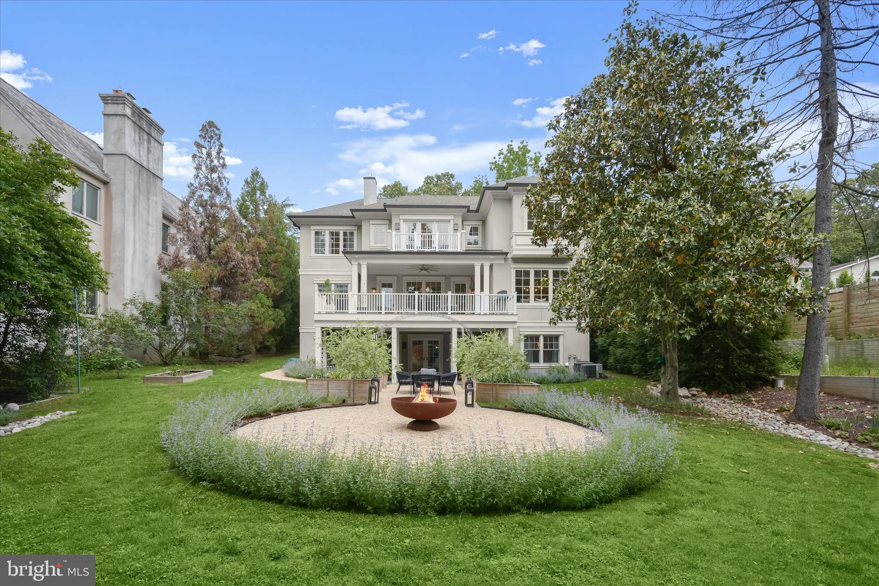
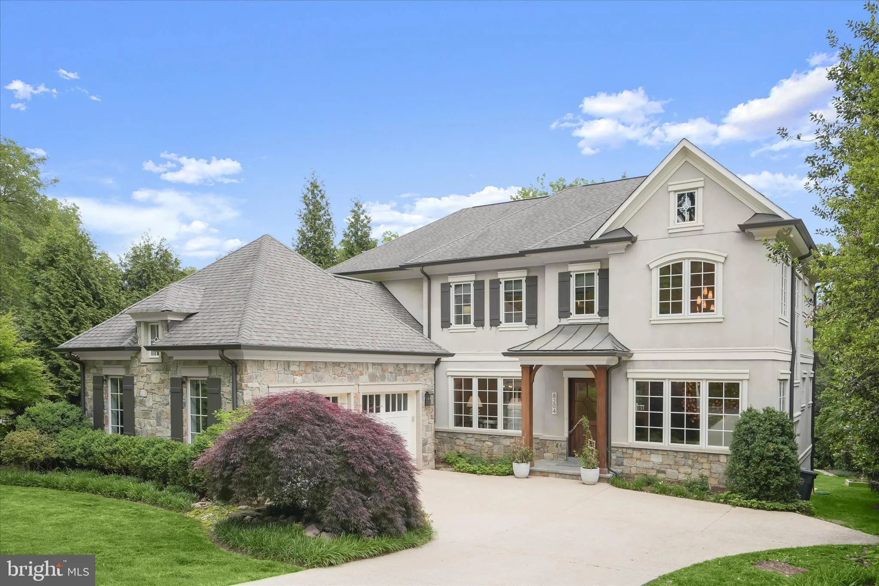
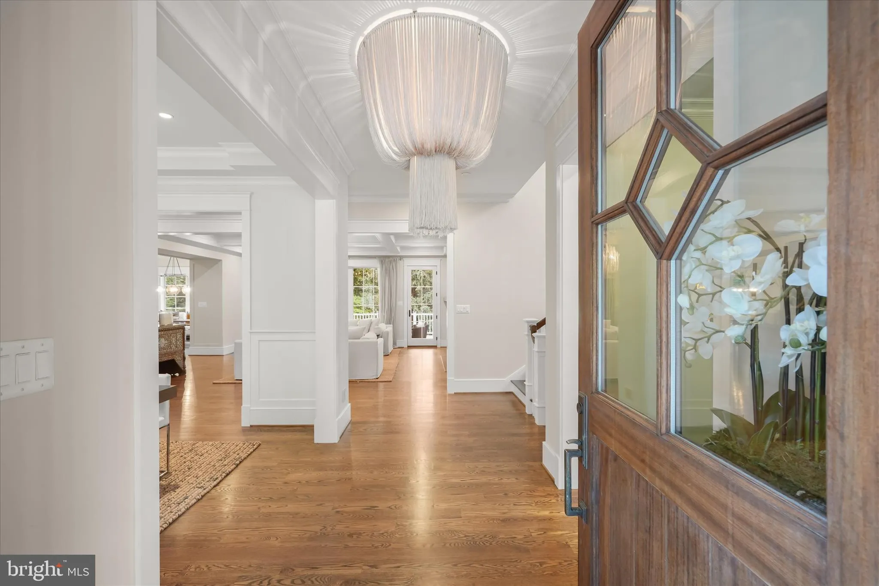
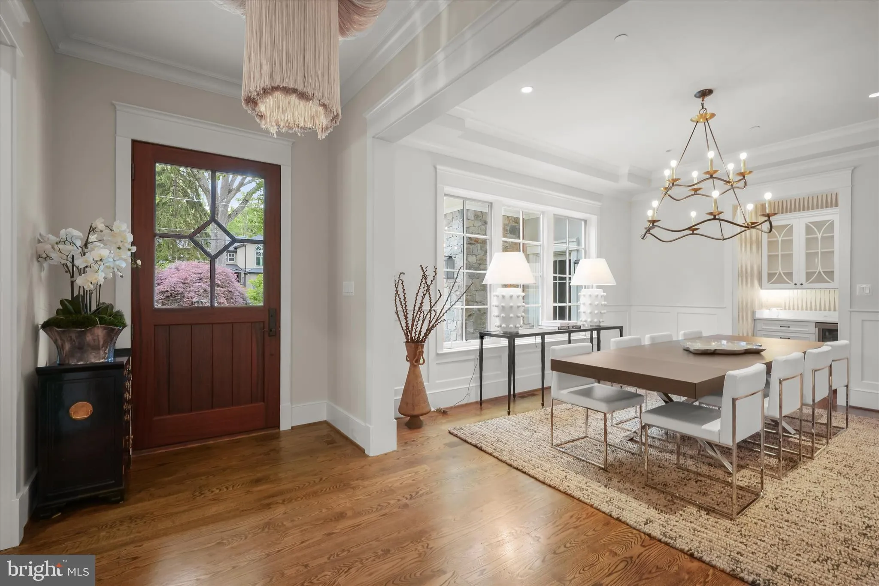
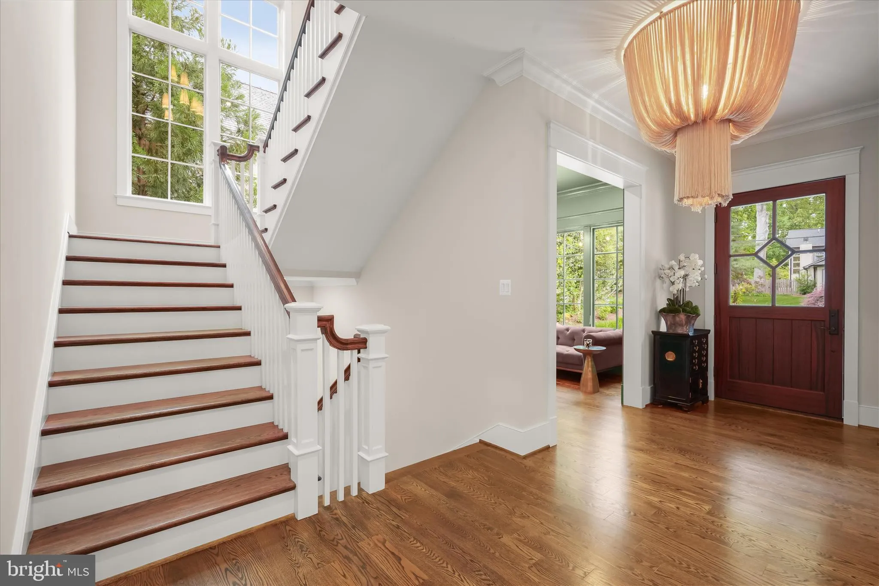
Welcome to 8204 Caraway Street, a stunning stone and stucco residence tucked away on a quiet street just moments from the Potomac River. Set on a gorgeous flat, pool-sized lot surrounded by mature trees and lush landscaping, this exceptional five-bedroom, four-and-a-half-bath home combines timeless architecture with modern luxury living. Thoughtfully designed with beautifully curated finishes, the home offers an ideal balance of elegance, warmth, and functionality. A gracious foyer opens to expansive, light-filled living spaces with soaring and coffered ceilings and peaceful views of the backyard beyond. Designed for both elevated entertaining and everyday comfort, the main level features a formal dining room with a stylish wet bar and discreet access to the kitchen, a sophisticated formal living room, and a private library ideal for today’s work-from-home lifestyle. The spacious family room is anchored by a striking stone-surround gas fireplace and opens seamlessly to the covered porch and backyard, creating effortless indoor-outdoor living. At the center of the home, the oversized gourmet kitchen is both functional and beautifully appointed, featuring a Sub-Zero refrigerator, 48” Wolf gas rangetop, double ovens, an expansive 10-foot island with seating, a walk-in pantry, and a sunlit breakfast area. A mudroom with custom built-ins and a powder room connect conveniently to the side-entry two-car garage. The covered porch and expansive rear deck overlook the tranquil, tree-lined yard, offering exceptional privacy and plenty of space for a future pool. Framed by oversized windows, the staircase leads to a spacious upper-level lounge, ideal as a secondary family room, office, or study space. The luxurious primary suite offers coffered ceilings, abundant natural light, and a private balcony overlooking the serene grounds. A boutique-style walk-in closet with custom built-ins and a center island pairs beautifully with the spa-inspired bath, complete with dual vanities, soaking tub, oversized walk-in shower, and designer finishes throughout. Three additional spacious bedrooms with hardwood floors, generous closets, and en suite bathroom access complete the upper level. The fully finished daylight walkout lower level is designed for entertaining and flexible living, featuring an expansive recreation room with direct access to the patio and backyard. A fifth bedroom with an adjacent full bath offers the perfect setup for guests, an au pair, or extended stays. Ideally located near the C&O Canal, shops, restaurants, downtown Bethesda, and major commuter routes into DC and Virginia, this exceptional home is also part of the highly sought-after Whitman school cluster. Offering charm, character, privacy, and modern luxury in one of Bethesda’s most coveted locations, 8204 Caraway Street is truly a rare offering.
 Features & Appliances
 Ask Agent A Question
 Address Map
 MLS Addon
 Additional Information
 Financial
Listing Information
Financial
Listing Information
 Rob Spicer Broker, GRI
Spicer Real Estate
Rob Spicer Broker, GRI
Spicer Real Estate
7201 Wisconsin Avenue
 RobSpicer@SpicerRealEstate.com
 2403881030
 2403881030
 7201 Wisconsin Avenue


