
 Share
Share
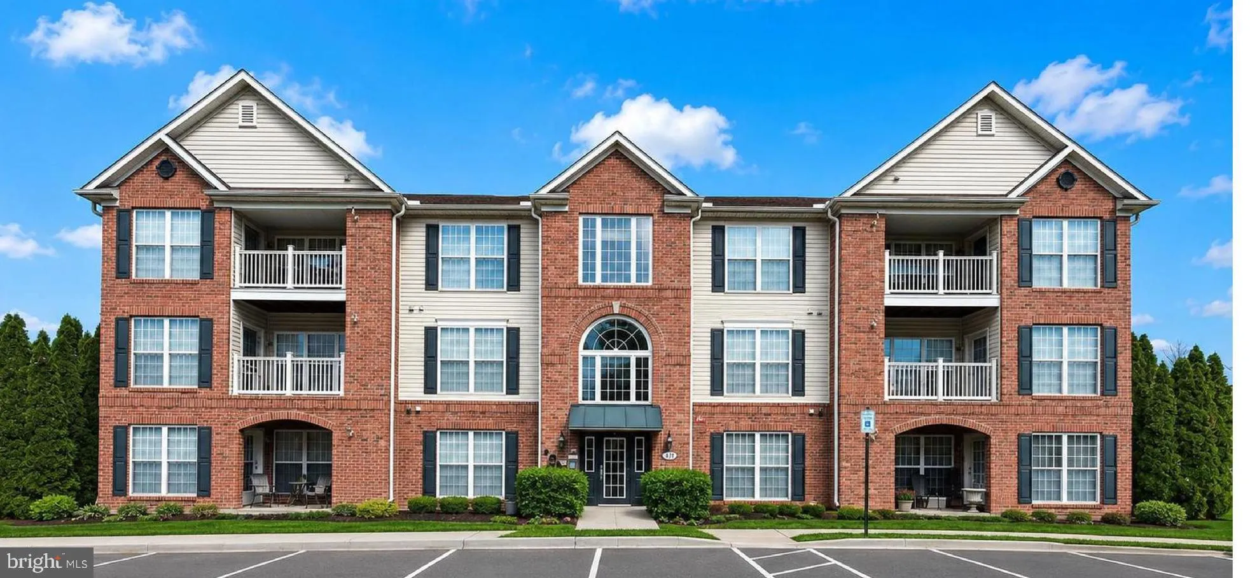
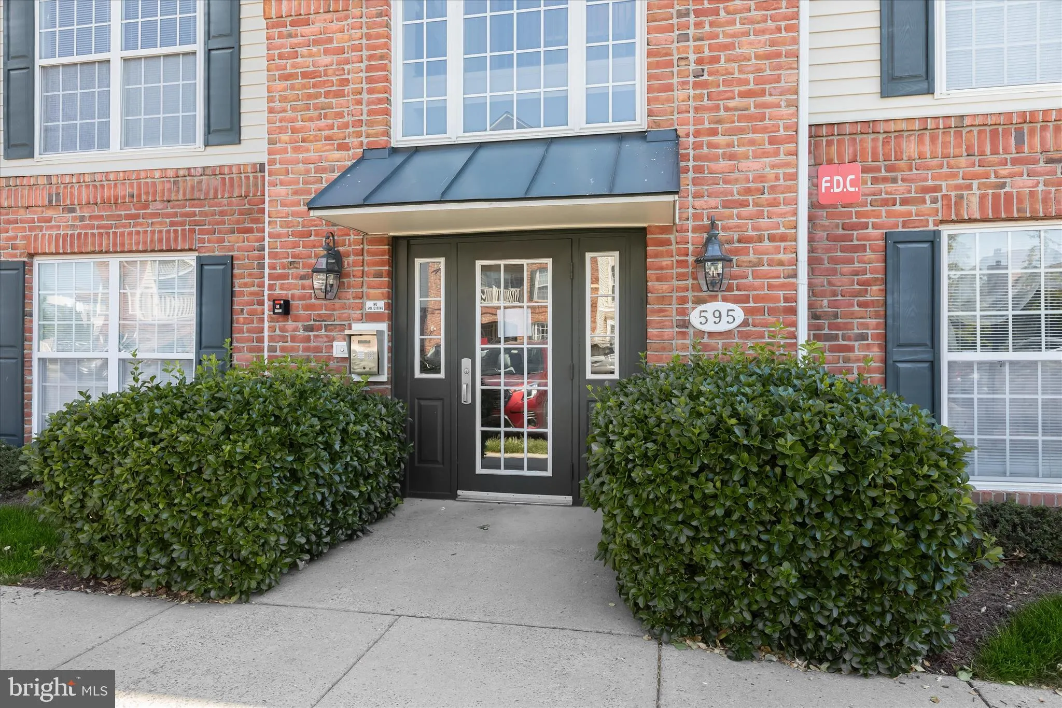
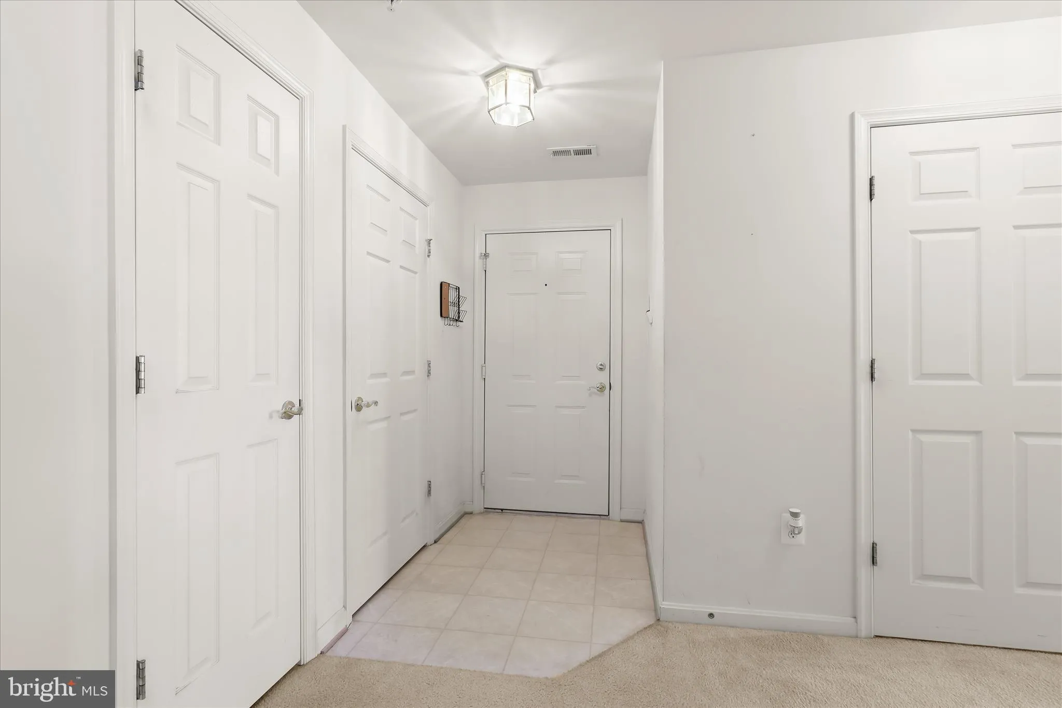
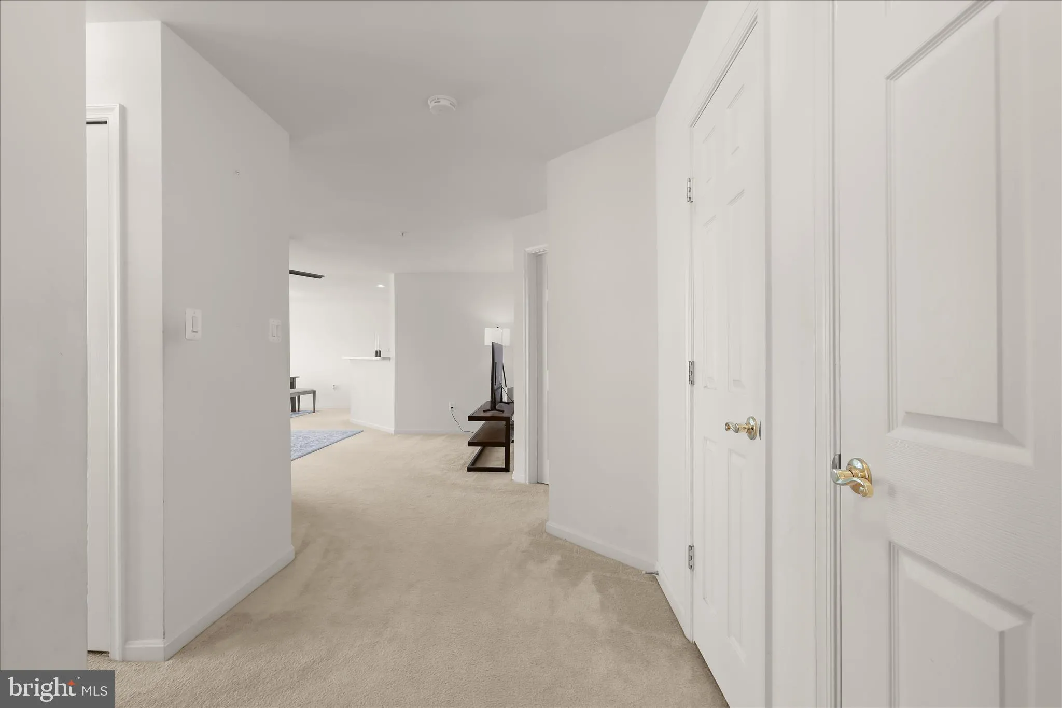
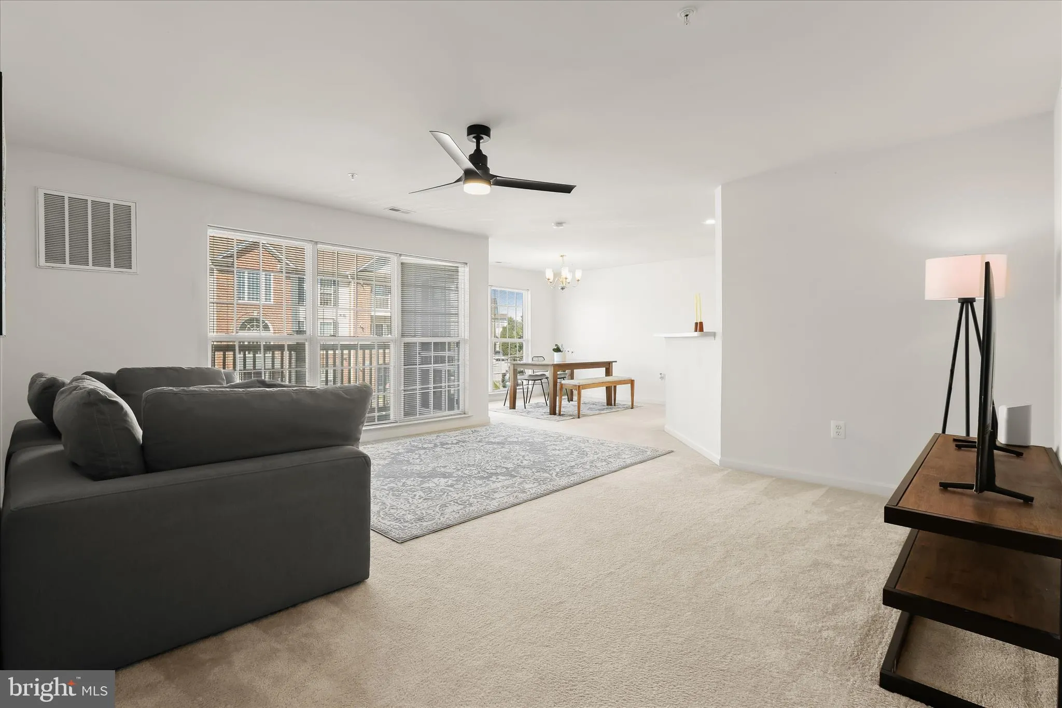
 595 CAWLEY DRIVE, Frederick, MD 21703
 1,387 Sqft SQFT
 2
2
 2
2
 Basic Details
This charming 2-bedroom, 2-bathroom garden apartment offers a perfect blend of comfort and convenience. Built in 2004, the Colonial-style unit features a warm brick exterior and is designed for modern living. Step inside to discover a well-appointed kitchen equipped with essential appliances, including a refrigerato...
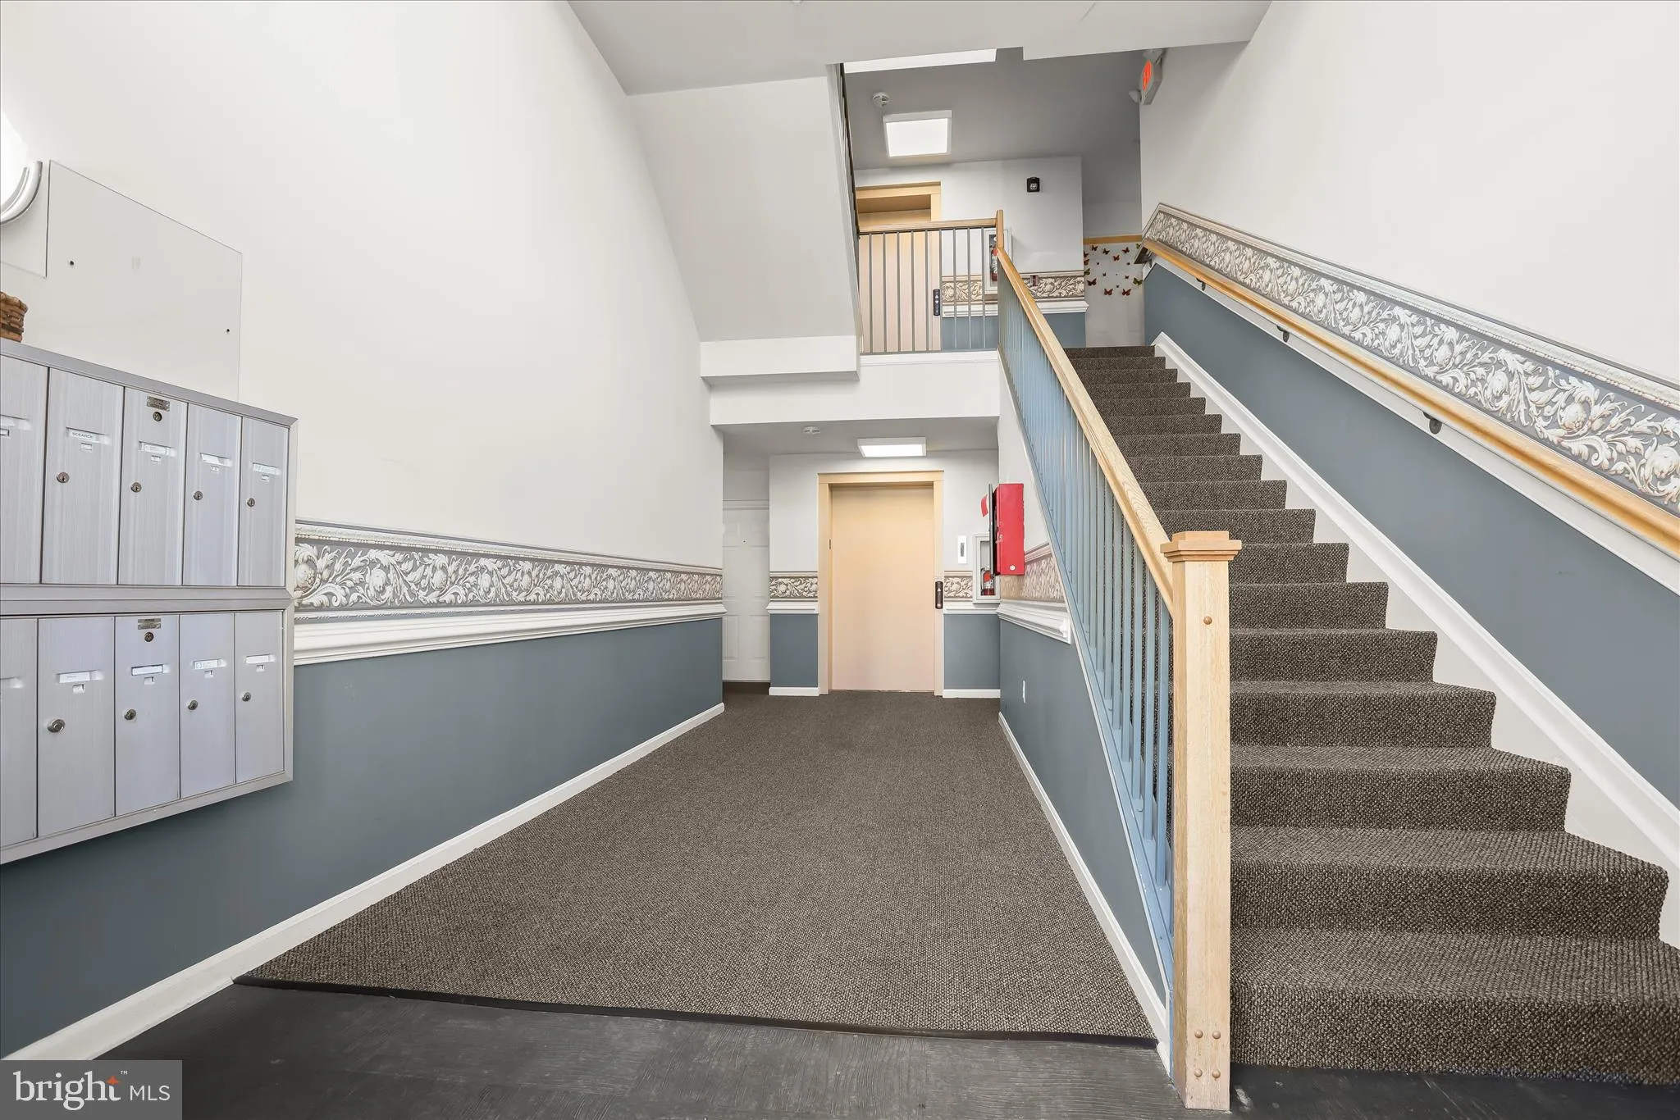
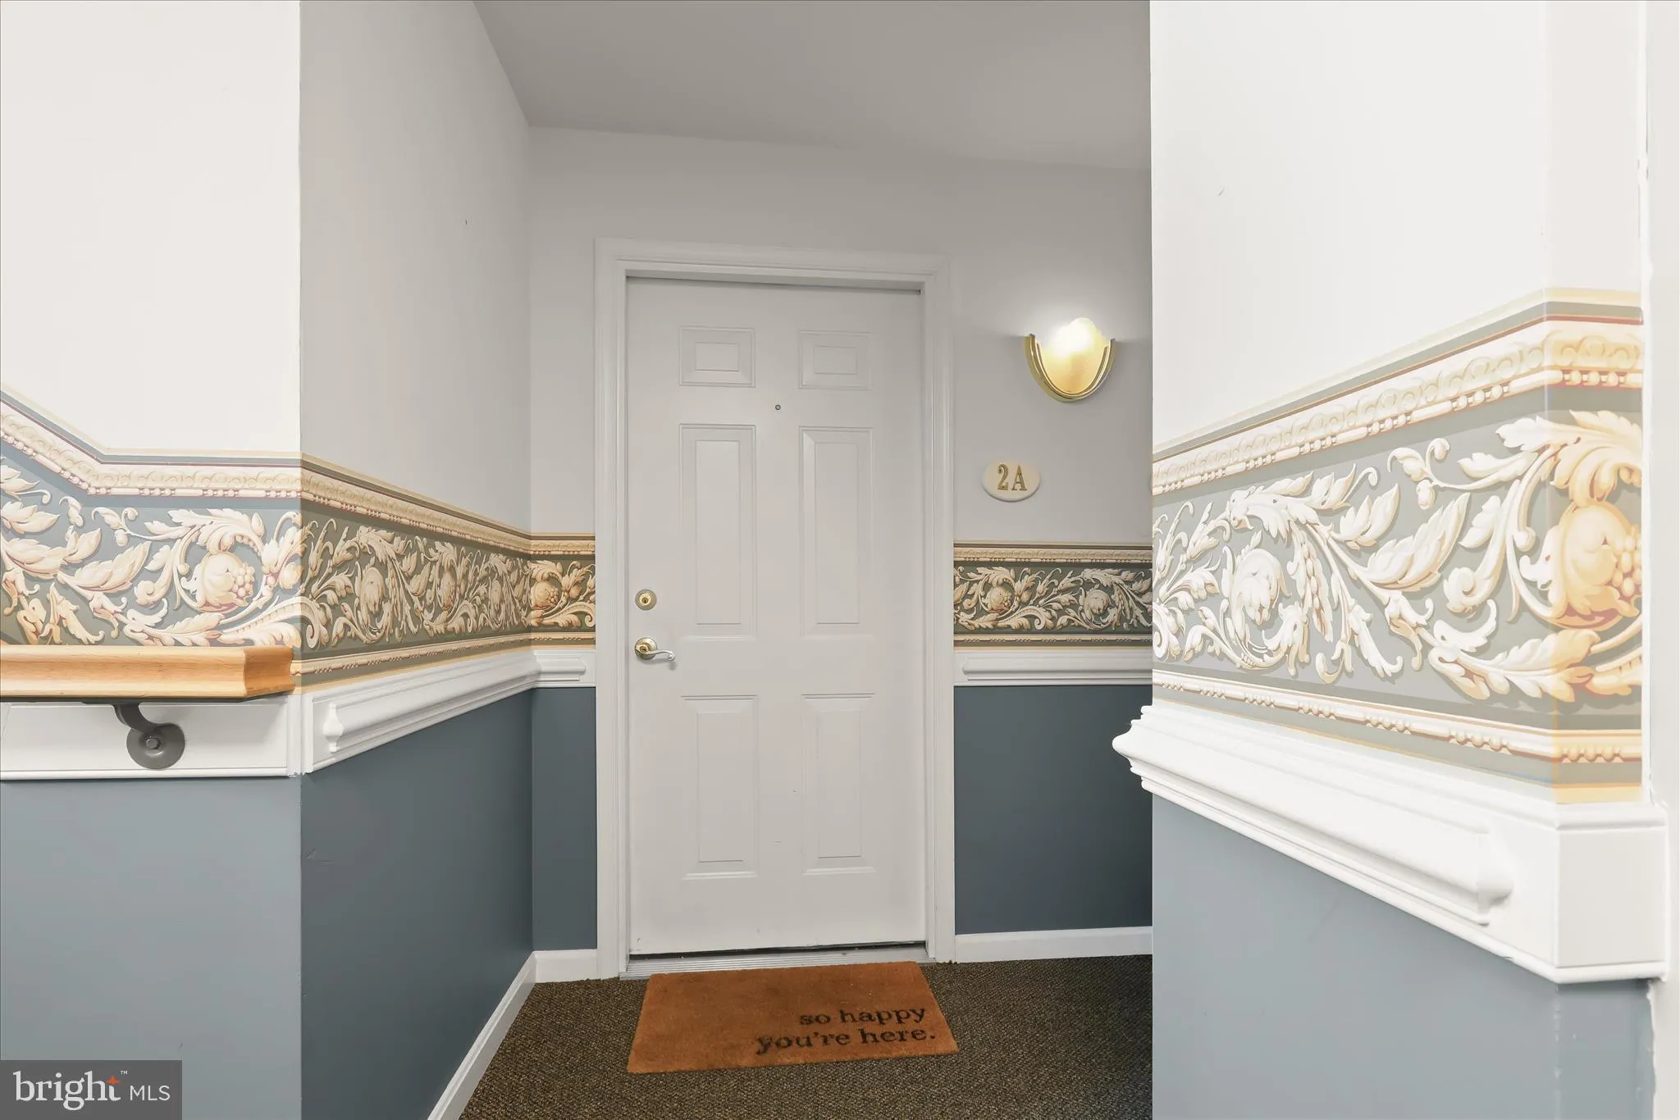
This charming 2-bedroom, 2-bathroom garden apartment offers a perfect blend of comfort and convenience. Built in 2004, the Colonial-style unit features a warm brick exterior and is designed for modern living. Step inside to discover a well-appointed kitchen equipped with essential appliances, including a refrigerator with an icemaker, a dishwasher for easy cleanup, and a stove for culinary adventures. The included washer and dryer hookups make laundry a breeze, ensuring you have everything you need right at home. Enjoy the tranquility of your surroundings with access to community amenities like jogging paths and playgrounds. With assigned parking and security features such as a main entrance lock and smoke detectors, peace of mind is paramount. The association takes care of snow removal and trash, allowing you to focus on what truly matters—creating memories in your new home. Experience the comfort and convenience this delightful apartment has to offer!
 Features & Appliances
 Ask Agent A Question
 Address Map
 Neighborhood
 MLS Addon
 Additional Information
 Financial
Listing Information
Financial
Listing Information
 Rob Spicer Broker, GRI
Spicer Real Estate
Rob Spicer Broker, GRI
Spicer Real Estate
7201 Wisconsin Avenue
 RobSpicer@SpicerRealEstate.com
 2403881030
 2403881030
 7201 Wisconsin Avenue


