
 Share
Share

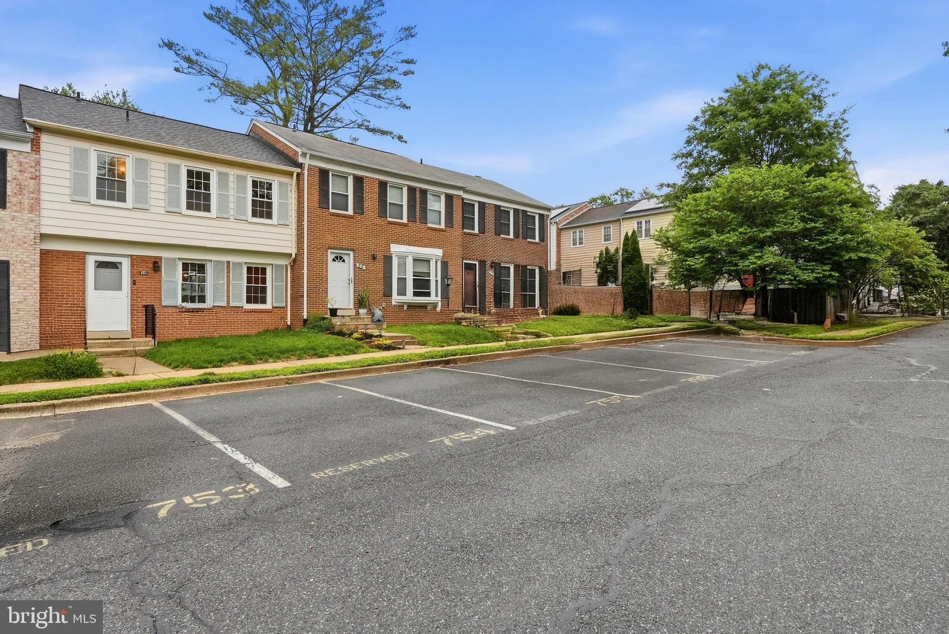
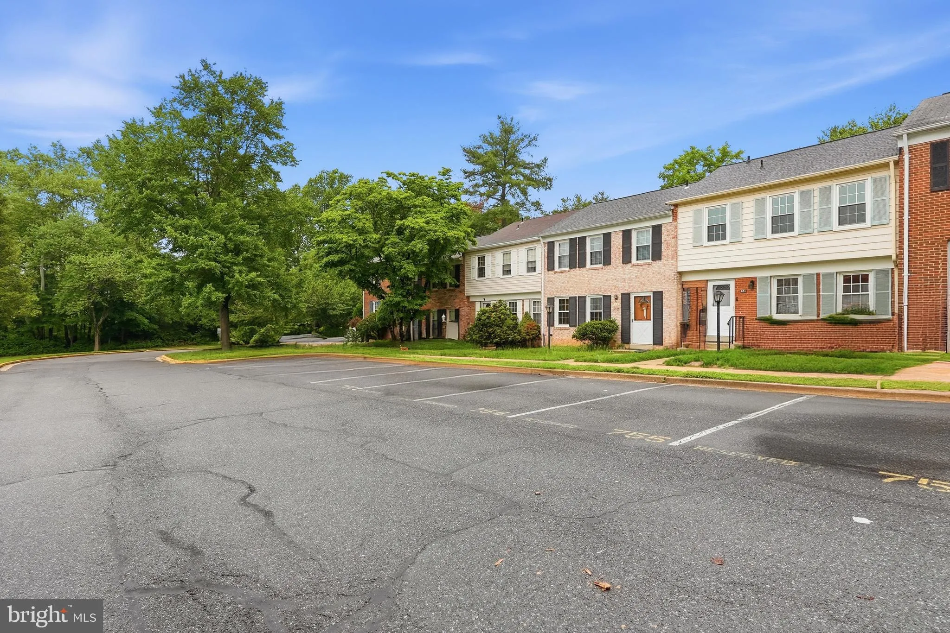
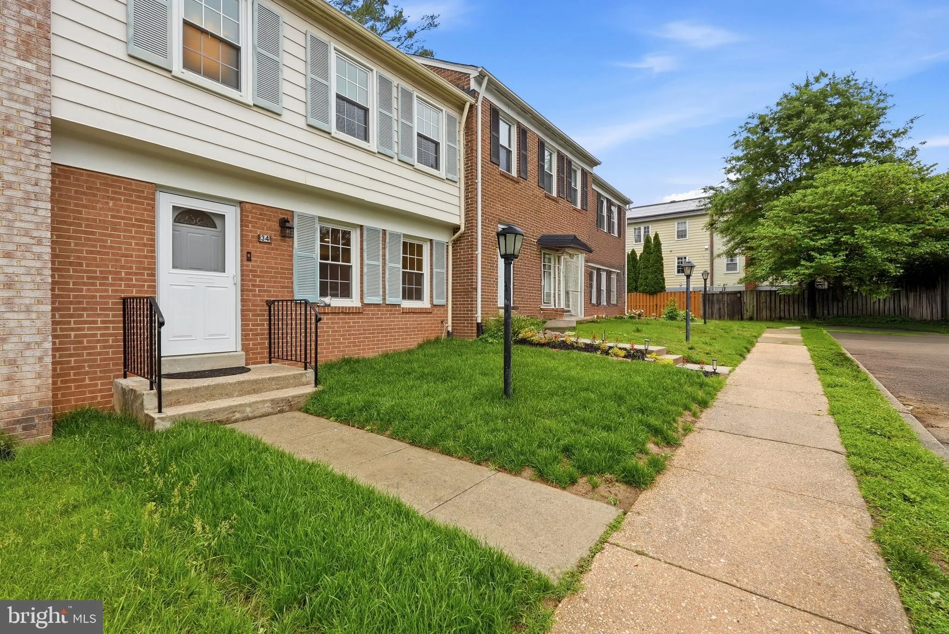
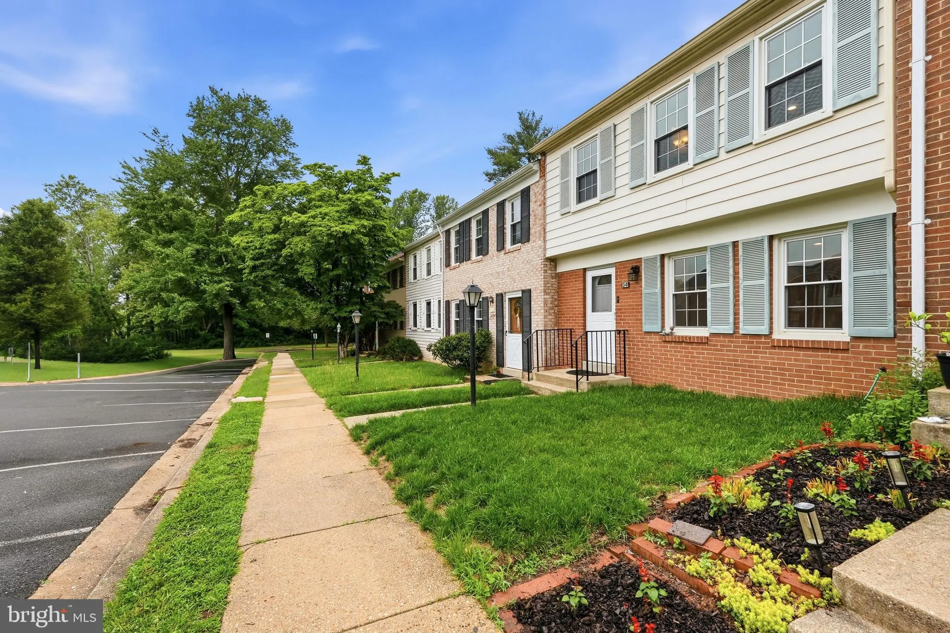
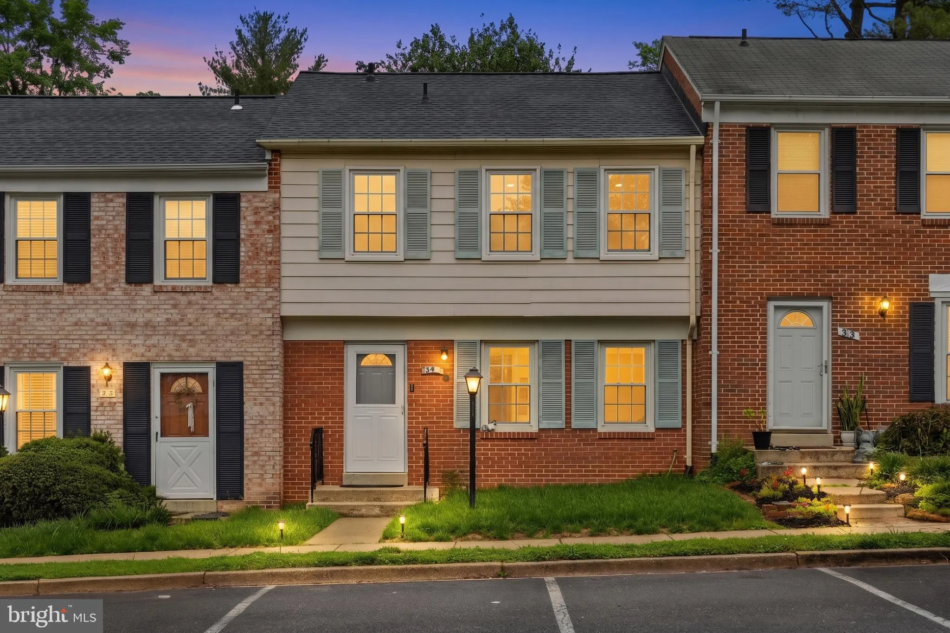
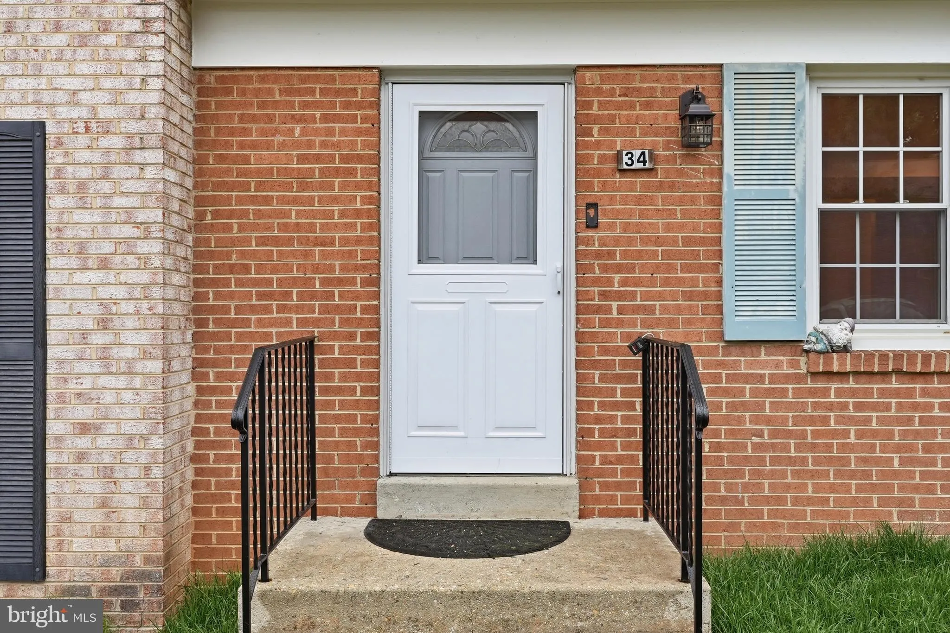
 34 MARWOOD COURT, Rockville, MD 20850
 1,210 Sqft SQFT
 3
3
 4
4
 Basic Details
Beautifully updated 3-bedroom, 2 full and 2 half bath townhouse in the desirable Rockshire Townhome community, offering three finished levels of comfortable living space. The home has been extensively renovated in recent years and features a bright and functional layout throughout. The main level offers spacious liv...
Beautifully updated 3-bedroom, 2 full and 2 half bath townhouse in the desirable Rockshire Townhome community, offering three finished levels of comfortable living space. The home has been extensively renovated in recent years and features a bright and functional layout throughout. The main level offers spacious living and dining areas, along with an updated kitchen perfect for everyday living and entertaining. Upstairs, the home features a generously sized primary suite with en-suite bath, plus two additional bedrooms and another full hall bathroom. The finished lower level provides flexible additional living space, ideal for a recreation room, home office, gym, or guest area, along with a convenient half bath and laundry/storage area. Major updates include a new roof (2025), HVAC replaced within the past two years, and a hot water heater replaced approximately last year. Enjoy outdoor living with a private backyard/patio area. Conveniently located on a quiet street close to parks, tennis courts, shopping, I-270, and the community pool. Move-in ready and beautifully maintained — this is one you do not want to miss!
 Features & Appliances
 Ask Agent A Question
 Address Map
 Neighborhood
 MLS Addon
 Additional Information
 Financial
Listing Information
Financial
Listing Information
 Rob Spicer Broker, GRI
Spicer Real Estate
Rob Spicer Broker, GRI
Spicer Real Estate
7201 Wisconsin Avenue
 RobSpicer@SpicerRealEstate.com
 2403881030
 2403881030
 7201 Wisconsin Avenue


