
Spicer Real Estate
  • Share
$559,900
Active Active
MD,Silver Spring

Location 2621 TELLURIDE PLACE, Silver Spring, MD 20906

  • Sqft 1,440 Sqft SQFT
  • Bed 3
  • Bath 4
Basic Details Basic Details
Description

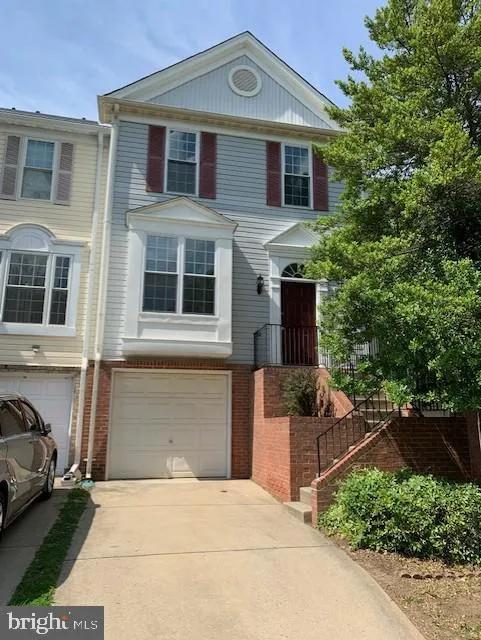
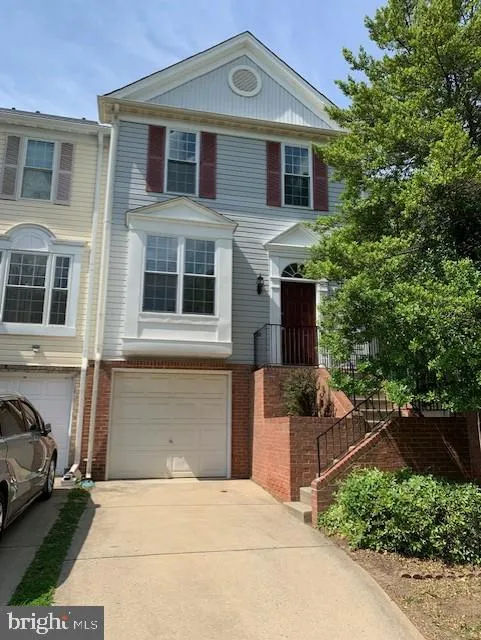
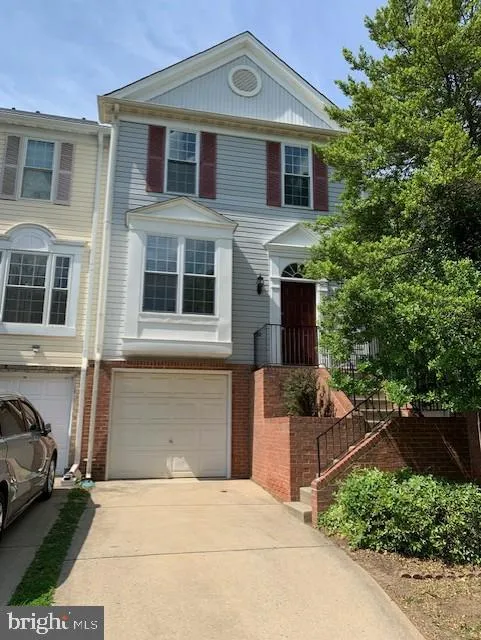
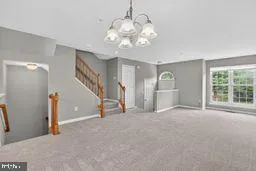
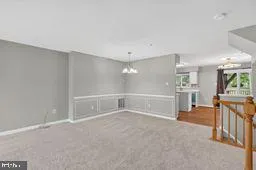
First time for this home to be on the market for Sale! This home has been remodeled on all 3 levels. Starting with interior and exterior home has been repainted to neutral colors, new flooring of w/w carpeting, laminate/vinyl plank flooring throughout, new kitchen & bathroom cabinets, and lighting and mirrors. ...

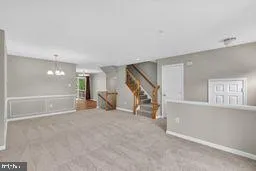
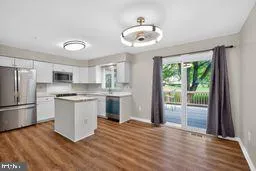
First time for this home to be on the market for Sale! This home has been remodeled on all 3 levels. Starting with interior and exterior home has been repainted to neutral colors, new flooring of w/w carpeting, laminate/vinyl plank flooring throughout, new kitchen & bathroom cabinets, and lighting and mirrors. The new kitchen has all new stainless steel appliances, back-splash including a wine refrigerator too. The deck was power washed recently and is located right off the kitchen. The deck is a combo of treated lumber and composite decking with flood and security lights available. The upper level has 3 bedrooms with 2 full bathrooms, new cabinets, faucets and mirror. The owner’s bedroom has a large luxury bathroom with a soaking tub, separate shower, skylight, double sinks and taller ceilings. The laundry room has a new washing machine located in the basement where you have your HVAC system too. There is additional storage located under the stair-finished area. The basement has a remodeled bathroom and finished area with a gas fireplace too. All windows, plastic pipes, roof and skylight were replaced before COVID. This home is in mint condition!

Read More
Basic Details
  • Property Type: Residential
  • Listing Type: Active
  • Listing ID: MDMC2233126
  • Price: $559,900
  • Bedrooms: 3
  • Bathrooms: 4
  • Half Bathrooms: 1
  • Sqft: 1,440 Sqft
  • Year Built: 1991
  • Lot Area: 0.04 Acre
  • Location: US, MD, MONTGOMERY-MD, Silver Spring, LONGMEAD CROSSING, 20906
  • Structure Type: Interior Row/Townhouse
  • Heating System: Forced Air
  • Cooling System: Ceiling Fan(s), Central A/C, Programmable Thermostat
  • Basement: Daylight, Partial, Fully Finished, Poured Concrete, SumpPump, Windows, Improved, Garage Access
  • Fireplace: Fireplace - Glass Doors, Gas/Propane
  • Parking: Concrete Driveway, Unassigned
  • Full Bathrooms: 3
  • Listing Status: Active
Features & Appliances
Features
  • Utilities: Cable TV Available, Electric Available, Natural Gas Available, Phone Available, Sewer Available, Water Available
  • Window Features: DoublePaneWindows, Replacement, Screens, Skylights, Sliding
  • Architectural Style: Colonial
  • Exterior Features: Flood Lights, Sidewalks, Street Lights, Tennis Court(s), Exterior Lighting
  • Fireplaces Total: 1
  • Flooring: Carpet, Luxury Vinyl Plank, Laminate Plank
  • Interior Features: Carpet, Chair Railings, Combination Dining/Living, Dining Area, Floor Plan - Open, Kitchen - Eat-In, Kitchen - Island, Skylight(s), Walk-in Closet(s), Window Treatments, Wine Storage, Recessed Lighting, Ceiling Fan(s), Breakfast Area, Bathroom - Stall Shower, Bathroom - Soaking Tub, Attic, Kitchen - Table Space, Pantry, Sprinkler System, Upgraded Countertops, Other
  • Sewer: Public Sewer

Appliances
  • Appliances: Built-In Microwave, Dishwasher, Disposal, Dryer - Electric, Exhaust Fan, Icemaker, Microwave, Oven - Self Cleaning, Oven/Range - Electric, Refrigerator, Stainless Steel Appliances, Washer, WaterHeater
Ask Agent A Question Ask Agent A Question

Address Map Address Map
MLS Addon MLS Addon
  • Office Name: Long & Foster Real Estate, Inc.
  • Agent Name: Donald L Yee
Additional Information Additional Information
  • Water Source: Public
  • Accessibility Features: >84" Garage Door
  • Association Amenities: Basketball Courts, Club House, Common Grounds, Community Center, Meeting Room, Party Room, Picnic Area, Pool - Outdoor, Tennis Courts, Tot Lots/Playground
  • Construction Materials: Vinyl Siding, Brick
  • Foundation Details: Slab
  • Garage: 1.0
  • Levels: 3
  • On Market Date: 2026-05-28
Financial Financial
  • Tax Annual Amount: 4738.0
  • Association Fee: 89.5
  • Association Fee Frequency: Monthly
  • Association Fee Includes: Common Area Maintenance, Management, Pool(s), Recreation Facility, Reserve Funds, Road Maintenance
  • Association Yn: 1
Listing Information Listing Information
  • Originating System Name: Bright
  • List Agent Mls Id: 30111
  • List Office Mls Id: LNG150
  • MLS Status: ACTIVE-BRIGHT
  • Modification Timestamp: 2026-05-29T17:04:24Z
  • Status Change Timestamp: 2026-05-28T04:00:00Z
Rob Spicer Broker, GRI Rob Spicer Broker, GRI Spicer Real Estate

7201 Wisconsin Avenue

Mortgage Calculator
$
$ %
Years
%
$ %Per Year
$ % Per Year

$
