
 Share
Share
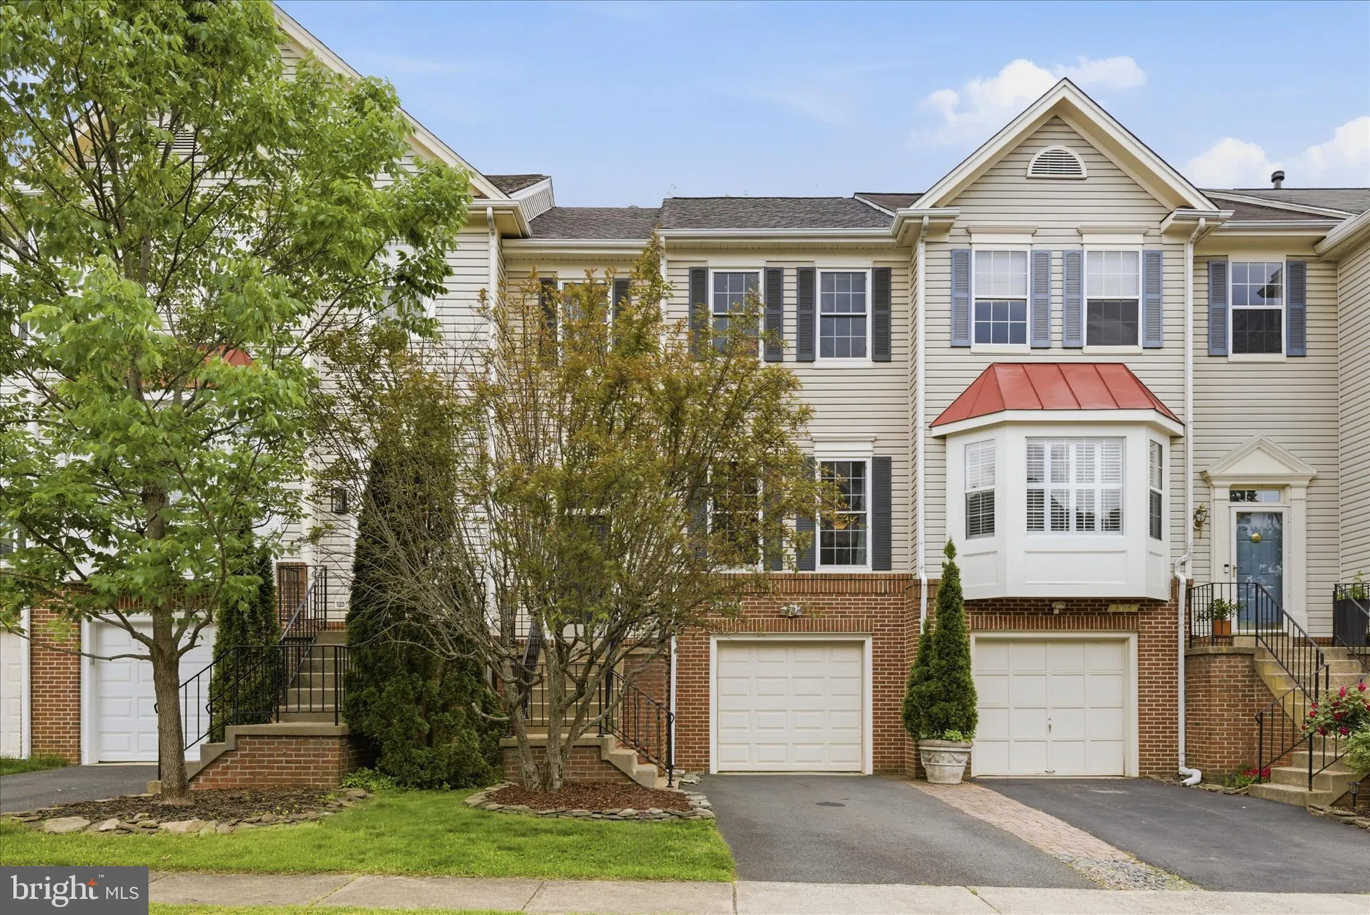
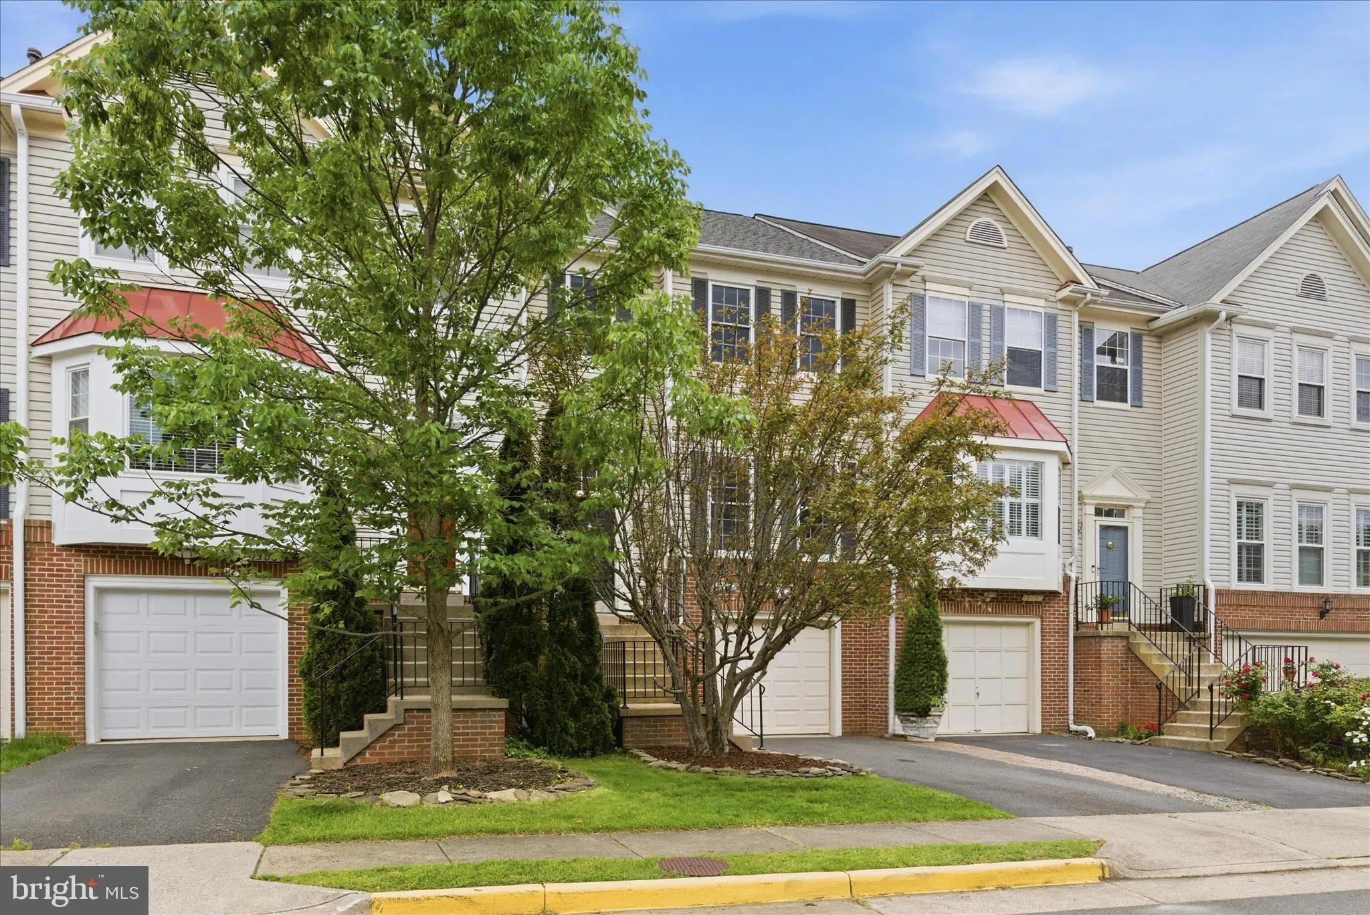
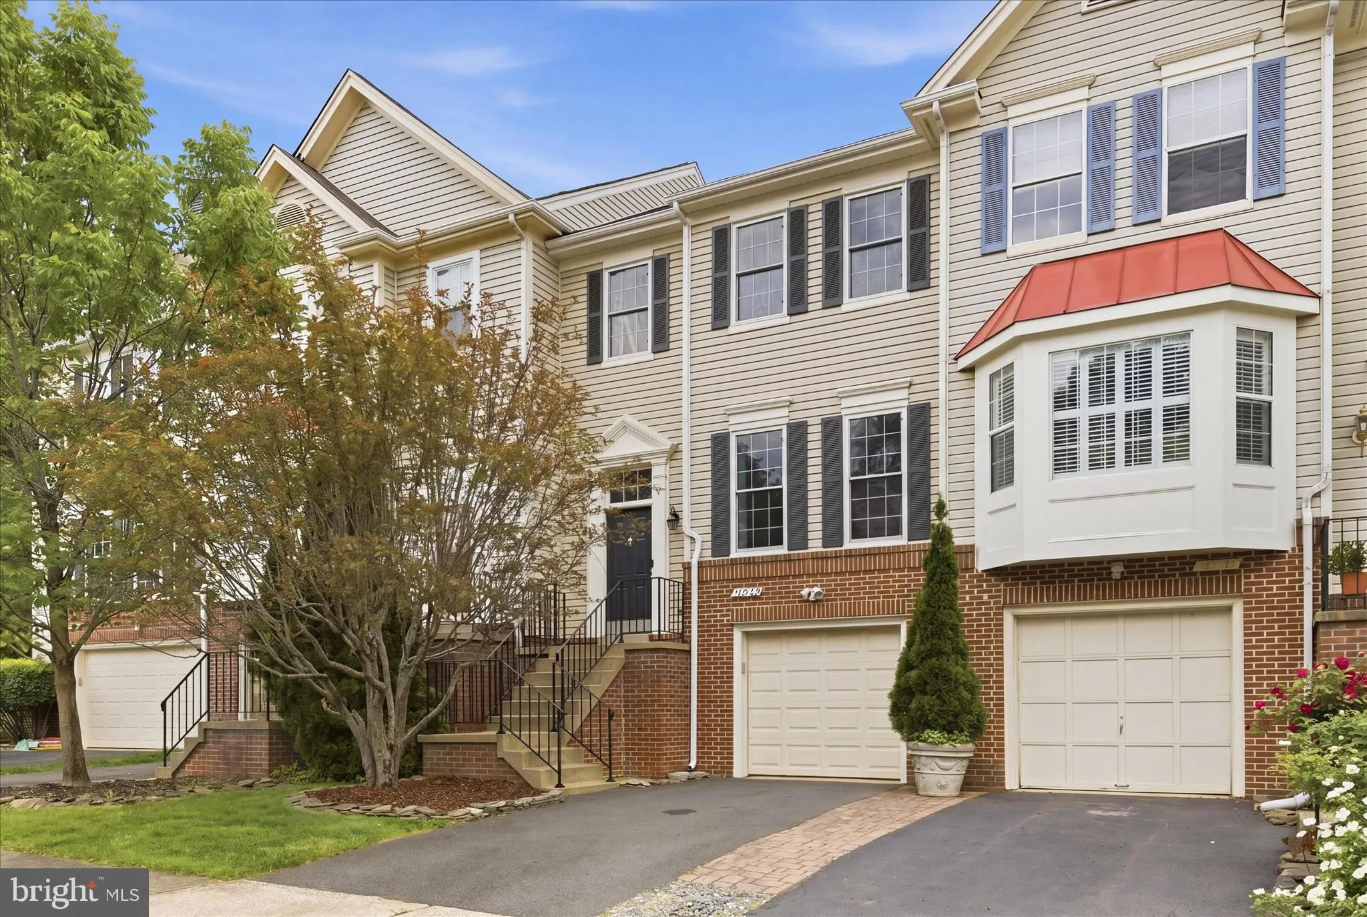
 13062 QUARTZ LANE, Clifton, VA 20124
 1,582 Sqft SQFT
 3
3
 4
4
 Basic Details
**Showings begin Saturday 5/30**Just Listed in sought after Hayden Village! Fairfax HS! Welcome home to 13062 Quartz Lane! Completely renovated kitchen and primary bathroom. Three finished levels and a one car garage. Main level has large living and dining rooms, gorgeous renovated kitchen open to breakfast/family r...
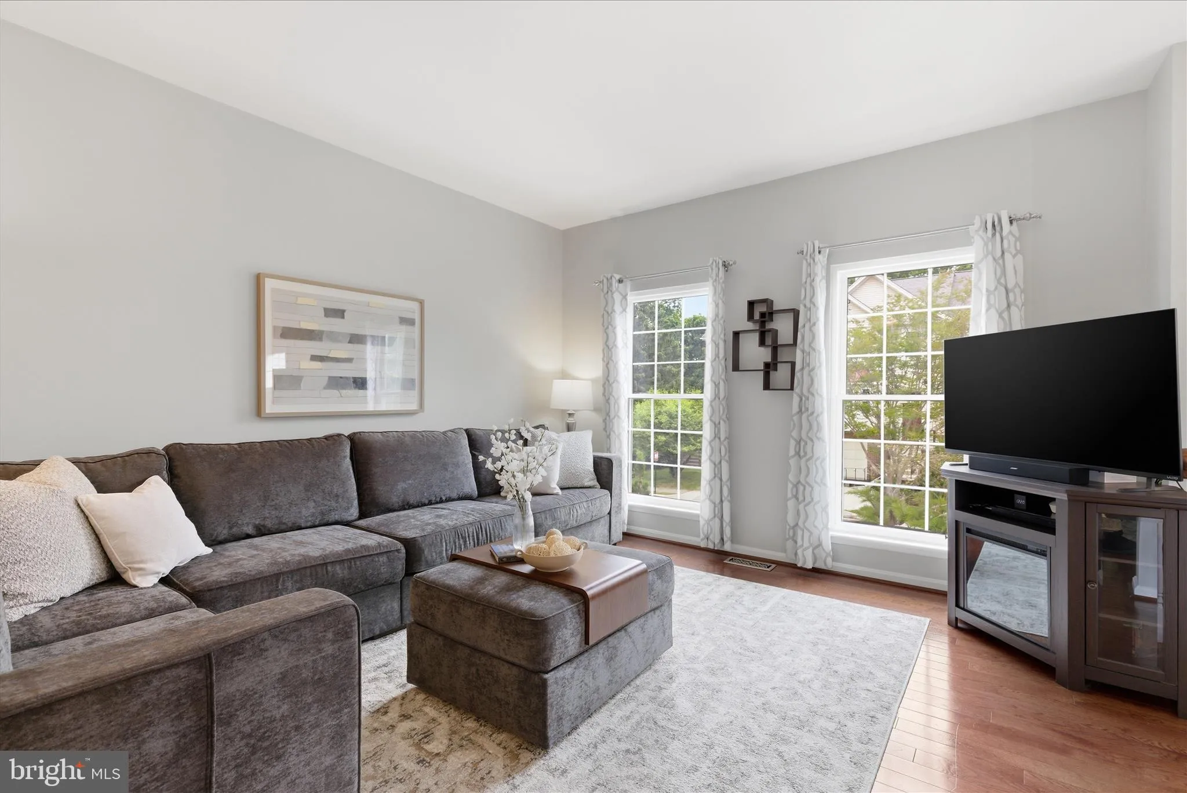
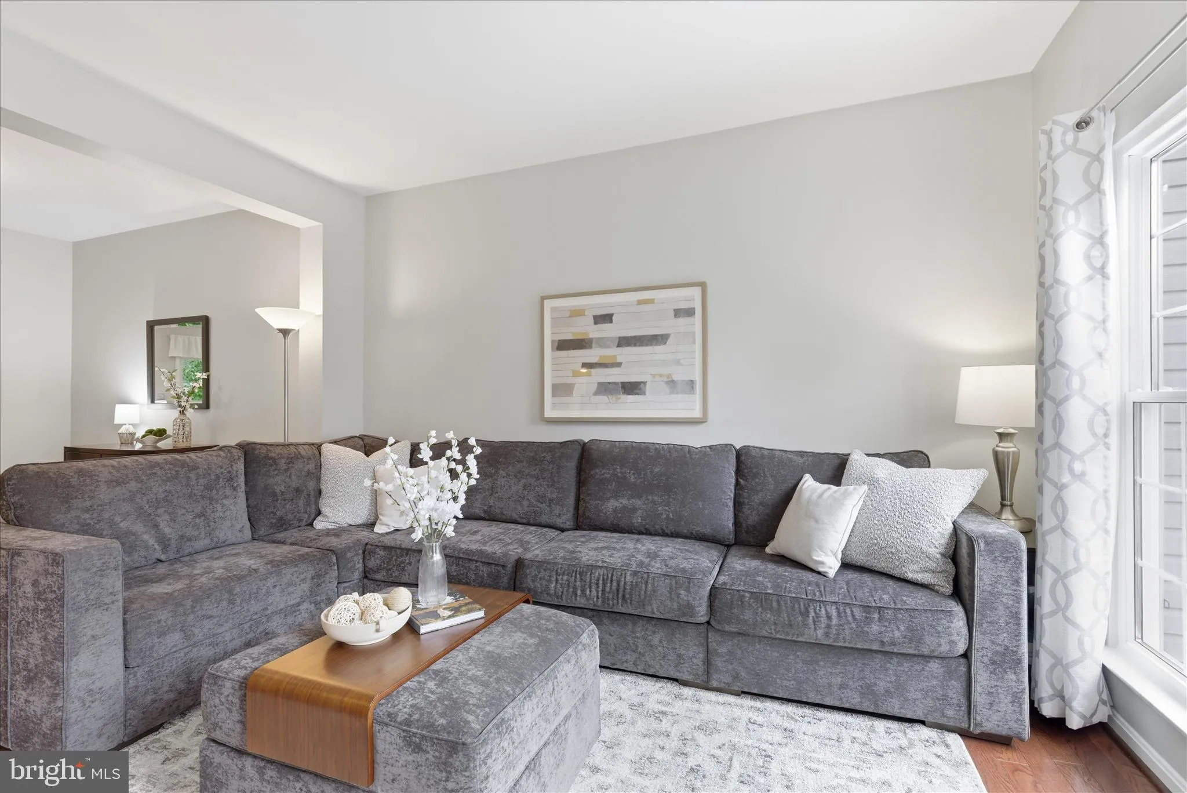
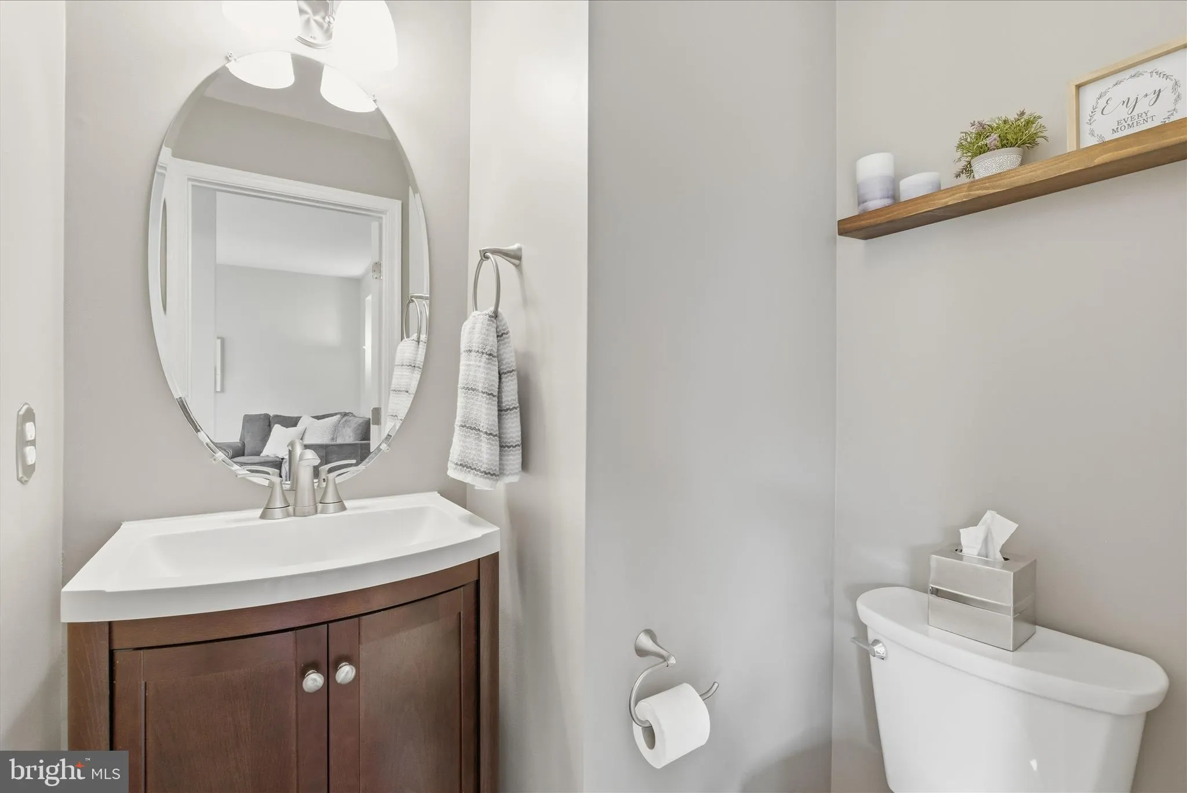
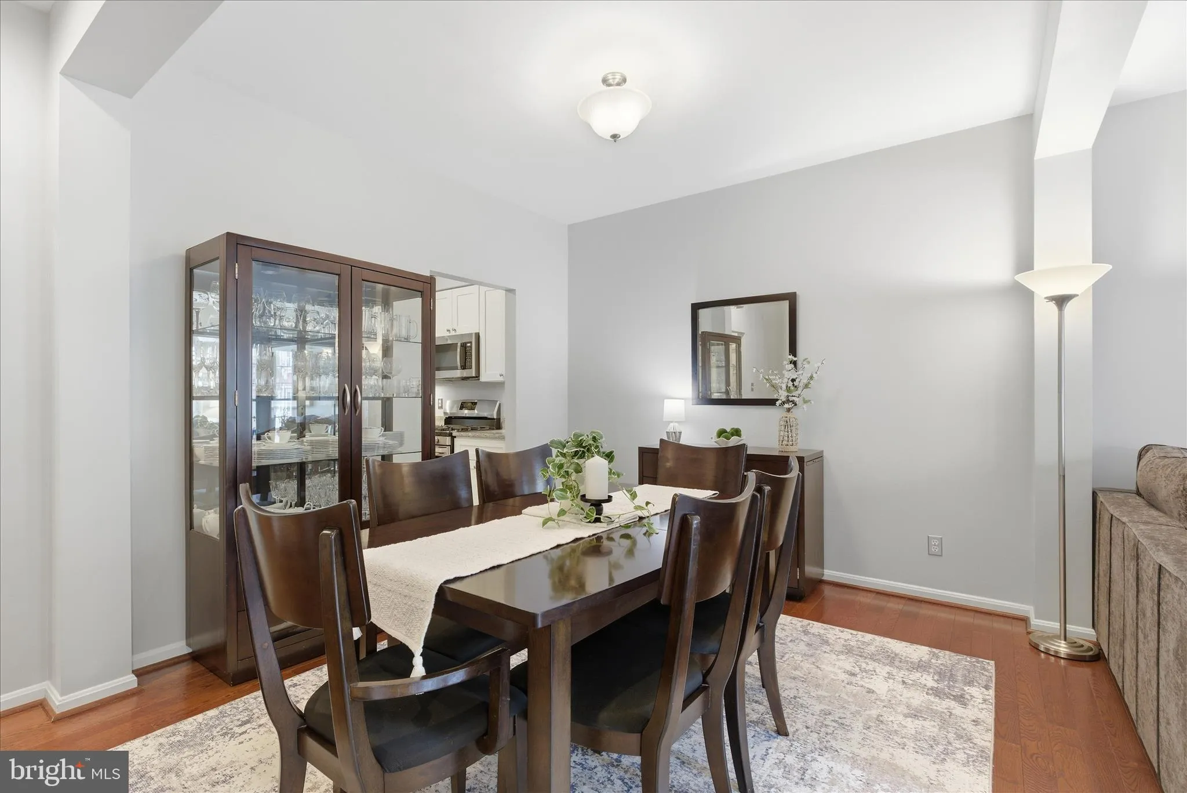
**Showings begin Saturday 5/30**Just Listed in sought after Hayden Village! Fairfax HS! Welcome home to 13062 Quartz Lane! Completely renovated kitchen and primary bathroom. Three finished levels and a one car garage. Main level has large living and dining rooms, gorgeous renovated kitchen open to breakfast/family room. Deck off kitchen is perfect for a morning coffee or family meal as it backs to trees and feels very private. Large primary bedroom w/ ceiling fan and walk in closet w/ custom shelving. Totally renovated ensuite primary bathroom w/ gorgeous double vanity, large walk in glass shower, designer tile and skylight. Two other bedrooms w/ ceiling fans and ample closets share a full renovated hall bathroom. The completely above ground lower level has a large family room w/ wood burning fireplace, full size windows and walks out to the backyard. Garage easily fits one car and has room for extra storage. 2018: Windows, sliding glass doors, gutters, downspouts and DECK replaced. 2020: Kitchen, primary bathroom and upper level hall bath totally renovated. 2021: New roof, siding, & HVAC. 2022: Replaced refrigerator & microwave. 2023: replaced dishwasher. Impeccably updated and maintained! Absolutely move in ready! Neighborhood has a wonderful community pool/tennis! Don’t miss this one! Floor plans in photos.
 Features & Appliances
 Ask Agent A Question
 Address Map
 Neighborhood
 MLS Addon
 Additional Information
 Financial
Listing Information
Financial
Listing Information
 Rob Spicer Broker, GRI
Spicer Real Estate
Rob Spicer Broker, GRI
Spicer Real Estate
7201 Wisconsin Avenue
 RobSpicer@SpicerRealEstate.com
 2403881030
 2403881030
 7201 Wisconsin Avenue


