
 Share
Share
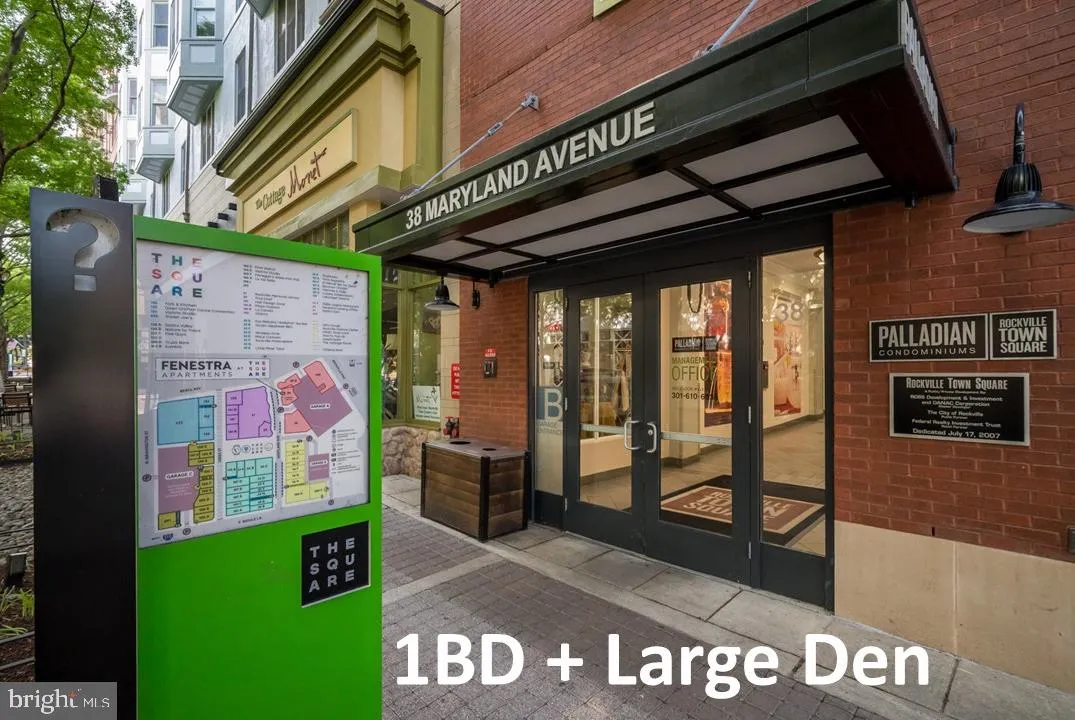
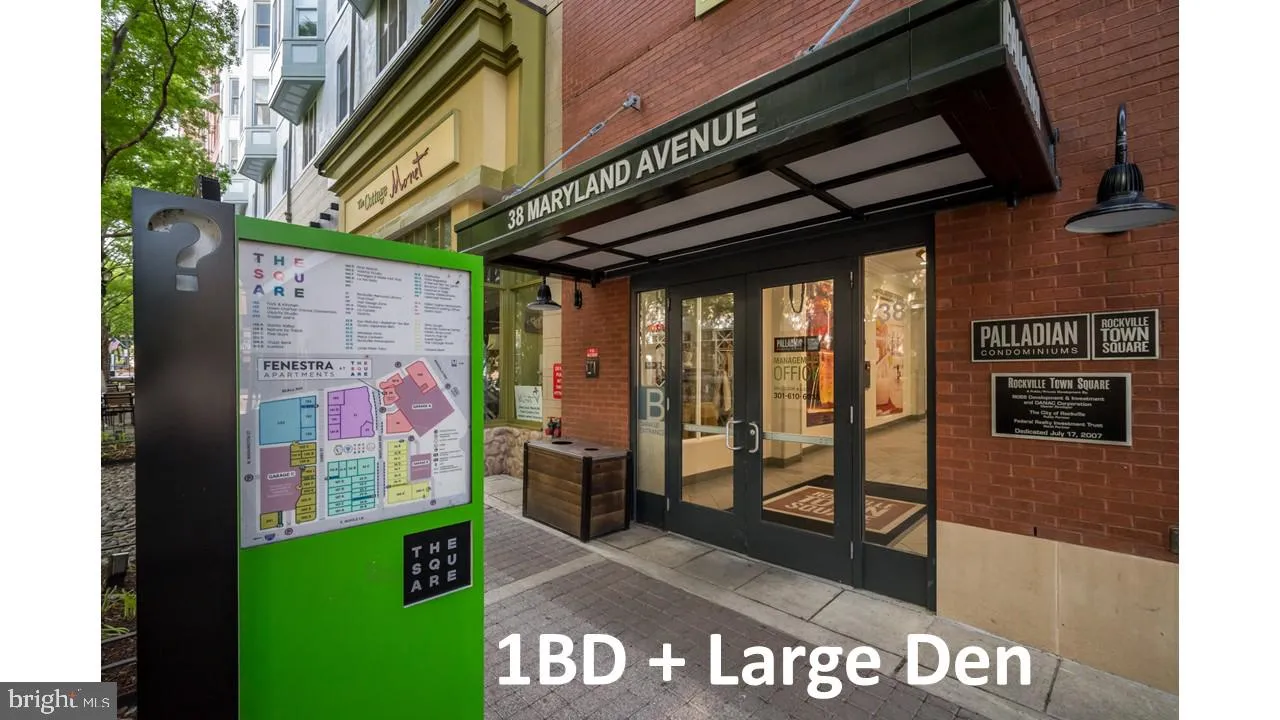
 38 MARYLAND AVENUE, Rockville, MD 20850
 1,038 Sqft SQFT
 1
1
 1
1
 Basic Details
1BD + Large Den Penthouse Corner Unit Residence at The Palladian | Rockville Town Square | Rare Find | Nestled in the prestigious Palladian community, this exceptional Penthouse residence represents the very best of luxury living in the heart of Rockville Town Square. Perched on the top level of this sought‑after,...
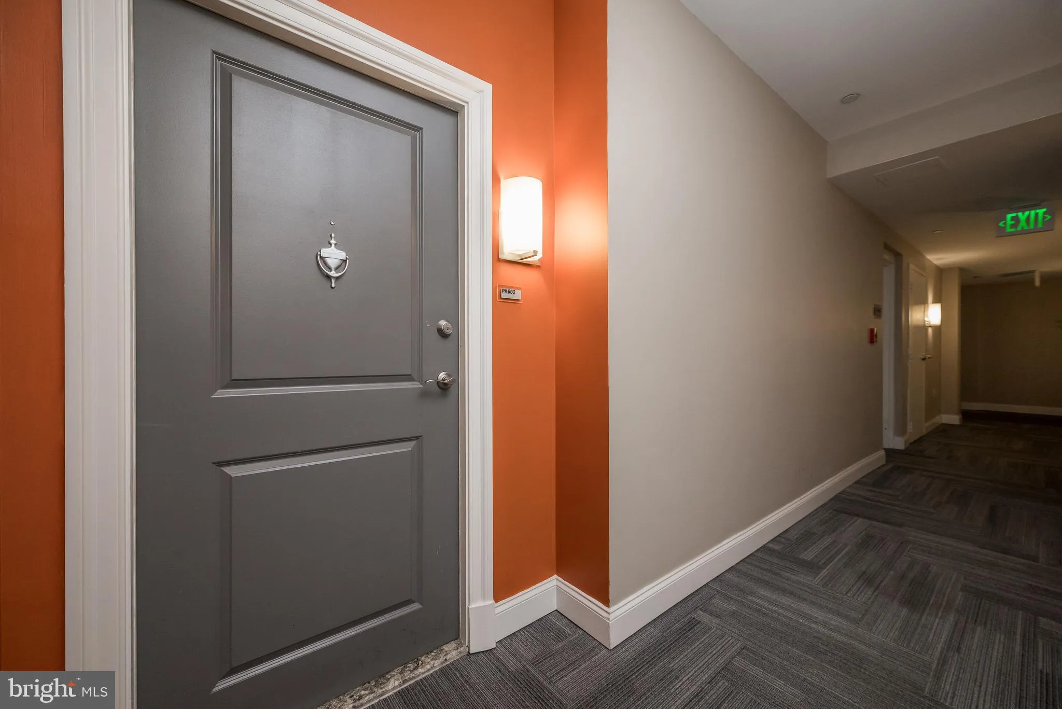
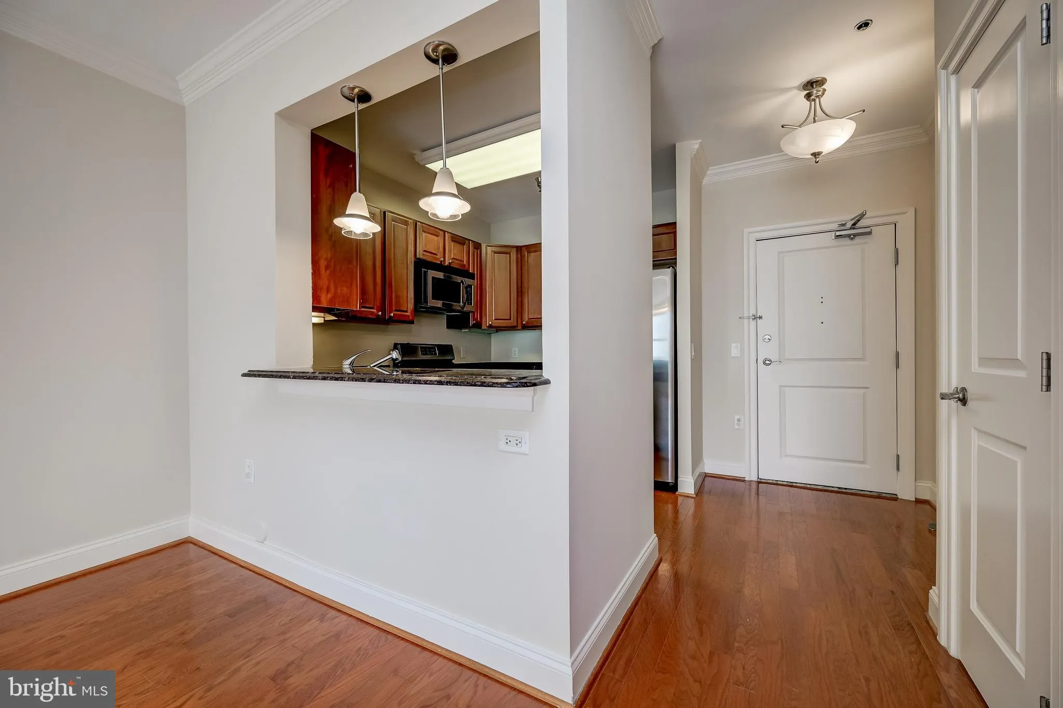
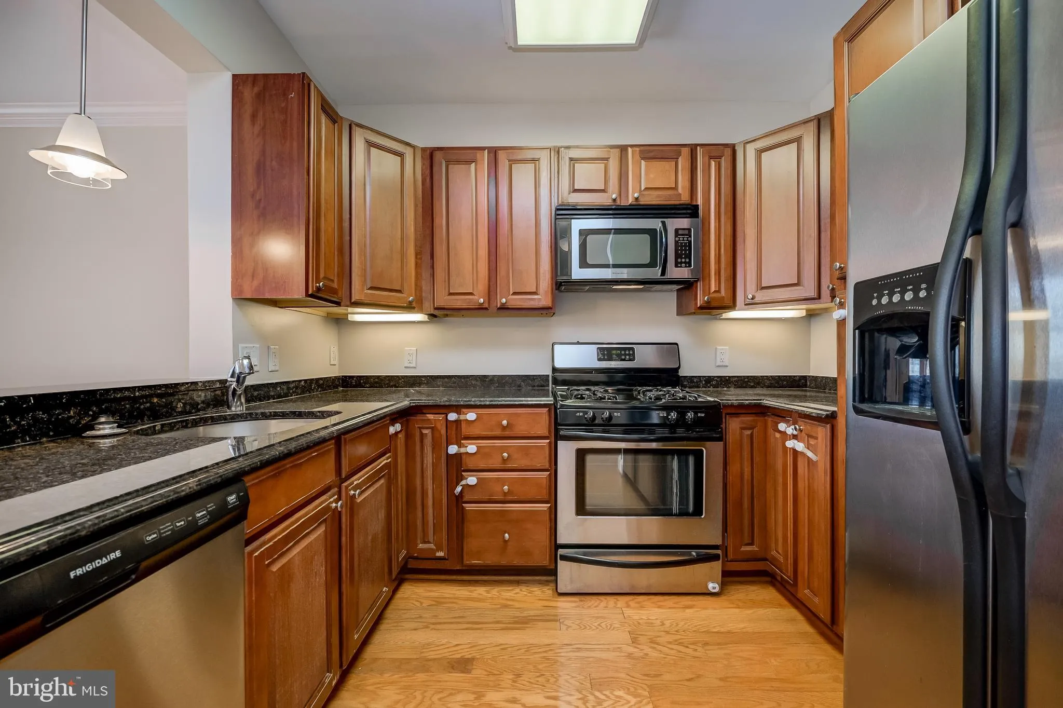
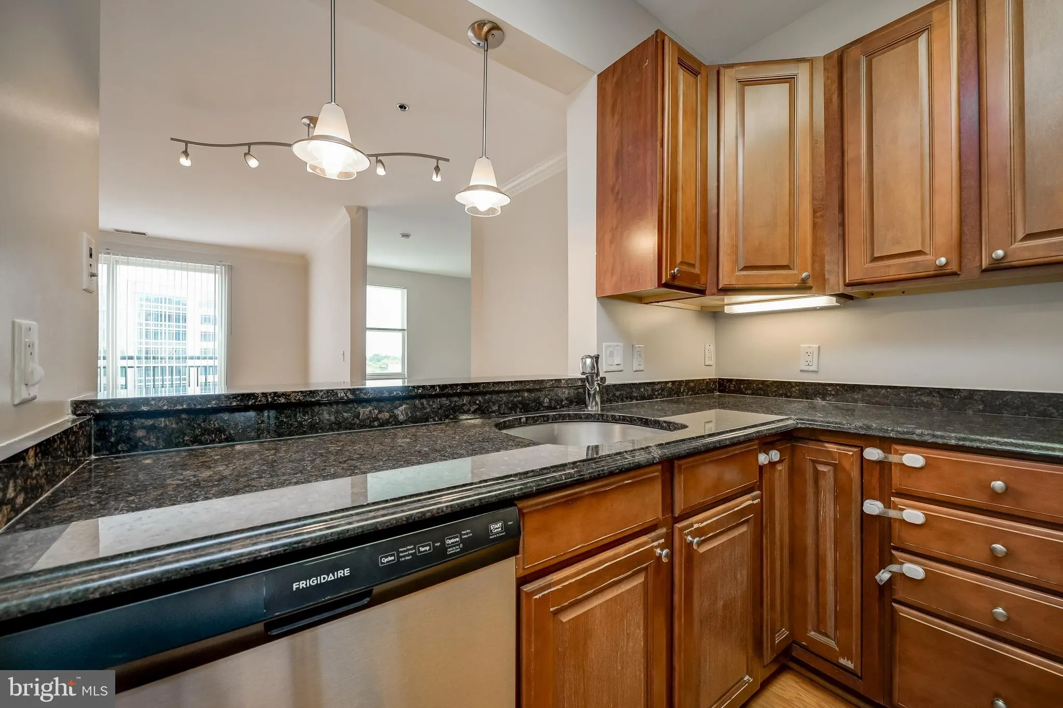
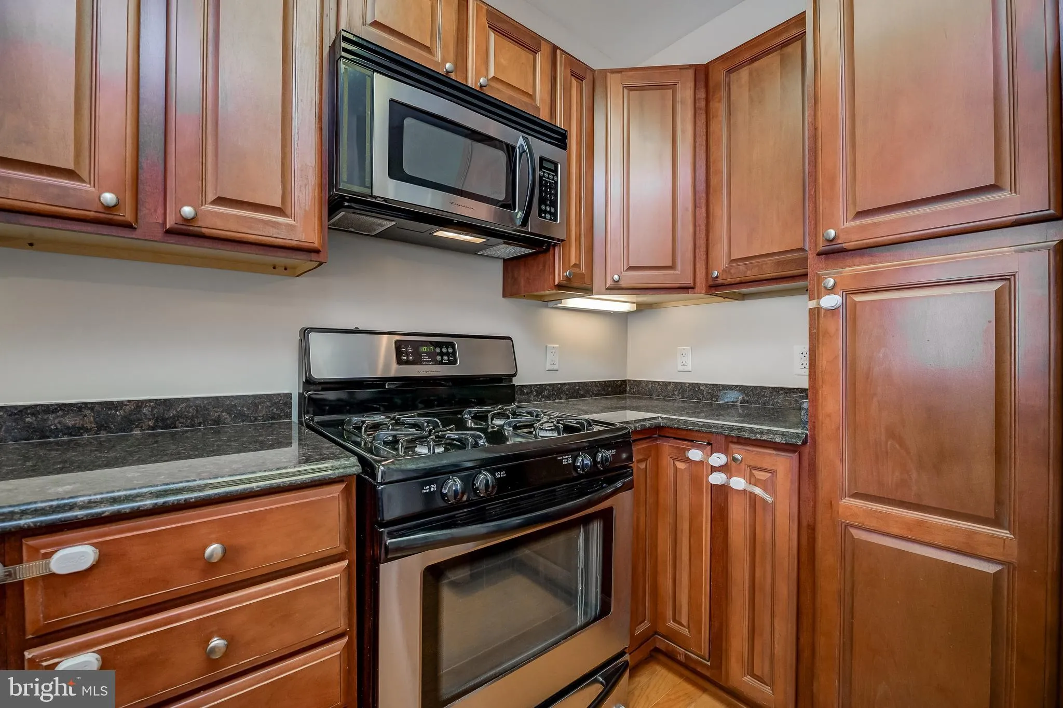
1BD + Large Den Penthouse Corner Unit Residence at The Palladian | Rockville Town Square | Rare Find | Nestled in the prestigious Palladian community, this exceptional Penthouse residence represents the very best of luxury living in the heart of Rockville Town Square. Perched on the top level of this sought‑after, pet‑friendly building, Residence #602 offers the rare combination of privacy, sunlight, and elevated views, delivering a lifestyle that is both refined and effortlessly convenient. Built in 2007, the Palladian is known for its thoughtful design, best of class property management, modern amenities, and vibrant urban setting—and this meticulously maintained Penthouse takes these intangibles a step further. The bright, open floor plan is enhanced by abundant natural light, tall windows, and an airy layout designed for both everyday comfort and elegant entertaining. Living and dining spaces flow seamlessly, creating a warm yet sophisticated atmosphere that immediately feels like home. The gourmet kitchen, a hallmark of Palladian residences, features granite countertops, stainless steel appliances, and ample cabinetry, making it equally suited for casual meals or hosting guests. Hardwood flooring, carpeting, and quality finishes throughout reflect the Palladian’s reputation for timeless style and meticulous upkeep. Still owned by the original 2007 buyer, the next winning Buyer steps into a move-in ready home with a (2020) Carrier HVAC and (2026) fresh coat of the original neutral paint colors, new Laundry Room doors, new Dishwasher and Insinkerator, and newly repaired roof. The primary bedroom suite offers a peaceful retreat with generous proportions, a large walk‑in closet, and a spa‑inspired bath with soaking tub and custom finishes. Additional flexible living space is perfect for a Den, Nursery, Guest Bedroom, or Home Office—ideal flexibility for today’s lifestyle needs. Residents and their guests enjoy resort‑style amenities including a Level 3 fitness center, club room with lounge and patio space, billiards room, outdoor terraces, and access to the community pool located just steps away. The building is secure, boasts quality professional management, and offers garage parking and on-site storage options, delivering true maintenance‑free living. The location is simply unbeatable—steps from Rockville Metro (Red Line), MARC Train, Trader Joe’s, Starbucks, Golds Gym, Five Guys, World of Beer, Regal Cinemas, Rockville Library, Town Square Park, and an exceptional collection of international dining, shopping, and entertainment options. With easy access to I‑270 and Route 355, commuting is effortless while everyday conveniences are right outside your door. Penthouse #602 is more than a home—it is the crown jewel of The Palladian, offering elevated living, unmatched walkability, and the vibrant energy of downtown Rockville with the comfort and tranquility of a premier residence.
 Features & Appliances
 Ask Agent A Question
 Address Map
 MLS Addon
 Additional Information
 Financial
Listing Information
Financial
Listing Information
 Rob Spicer Broker, GRI
Spicer Real Estate
Rob Spicer Broker, GRI
Spicer Real Estate
7201 Wisconsin Avenue
 RobSpicer@SpicerRealEstate.com
 2403881030
 2403881030
 7201 Wisconsin Avenue


