
 Share
Share
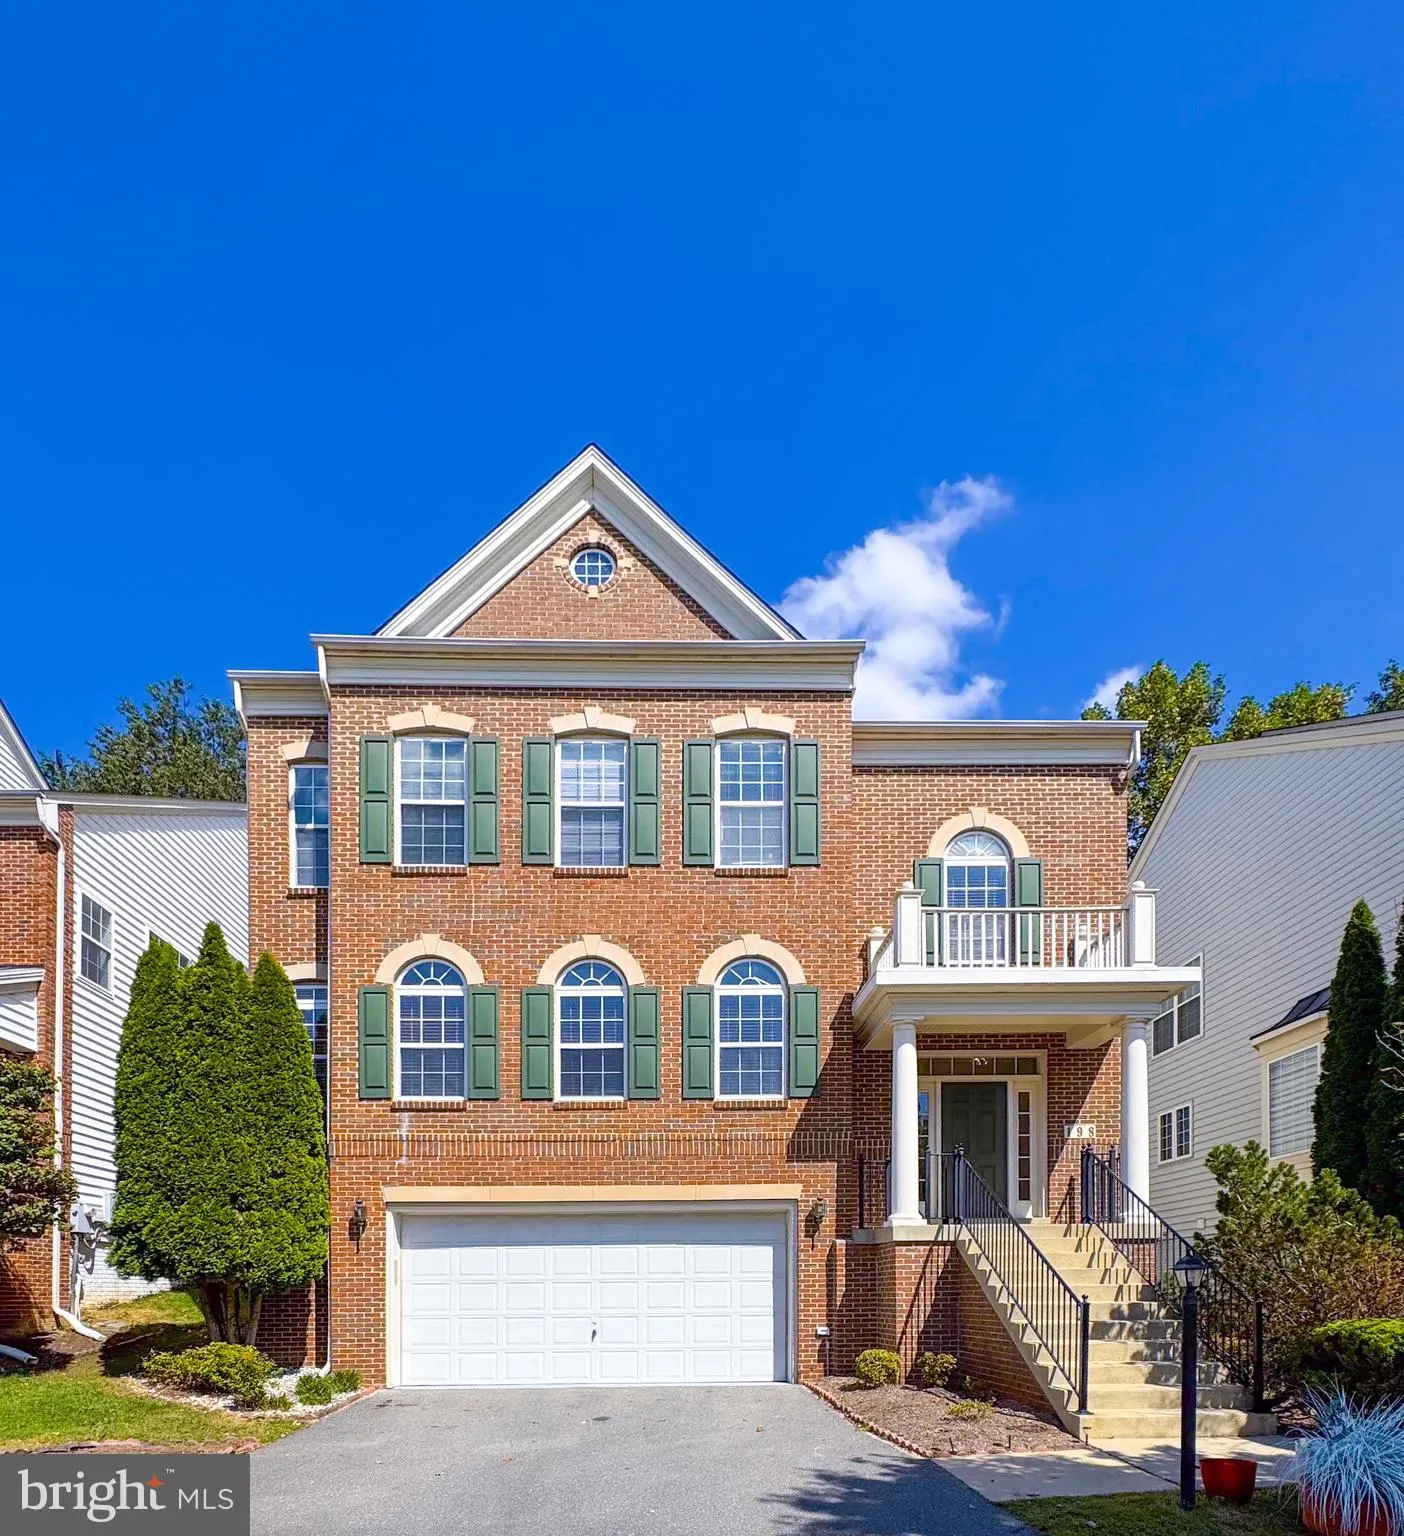
 198 HIDDEN FOREST COURT, Gaithersburg, MD 20877
 3,769 Sqft SQFT
 4
4
 4
4
 Basic Details
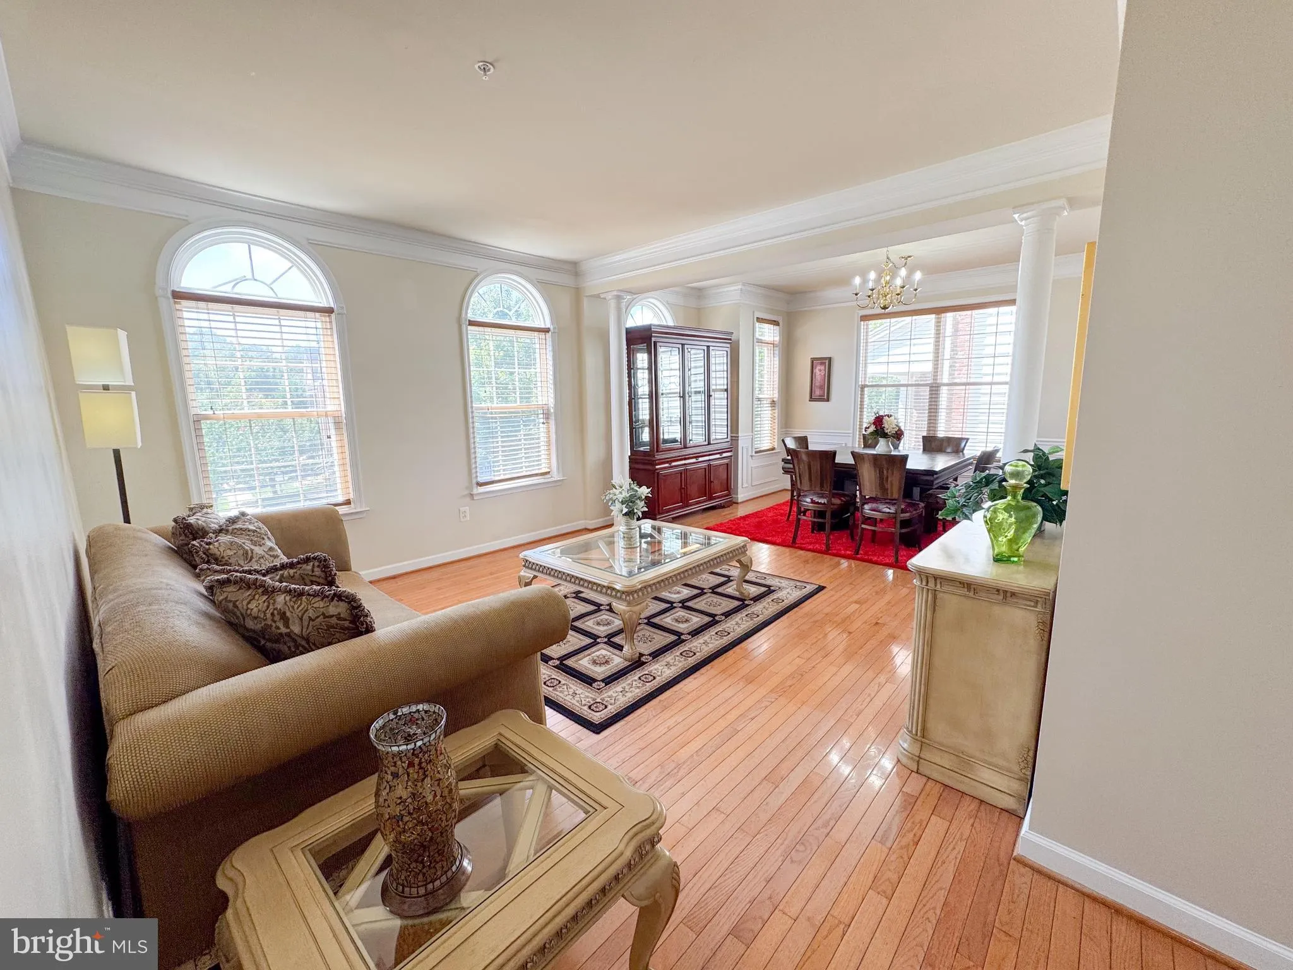
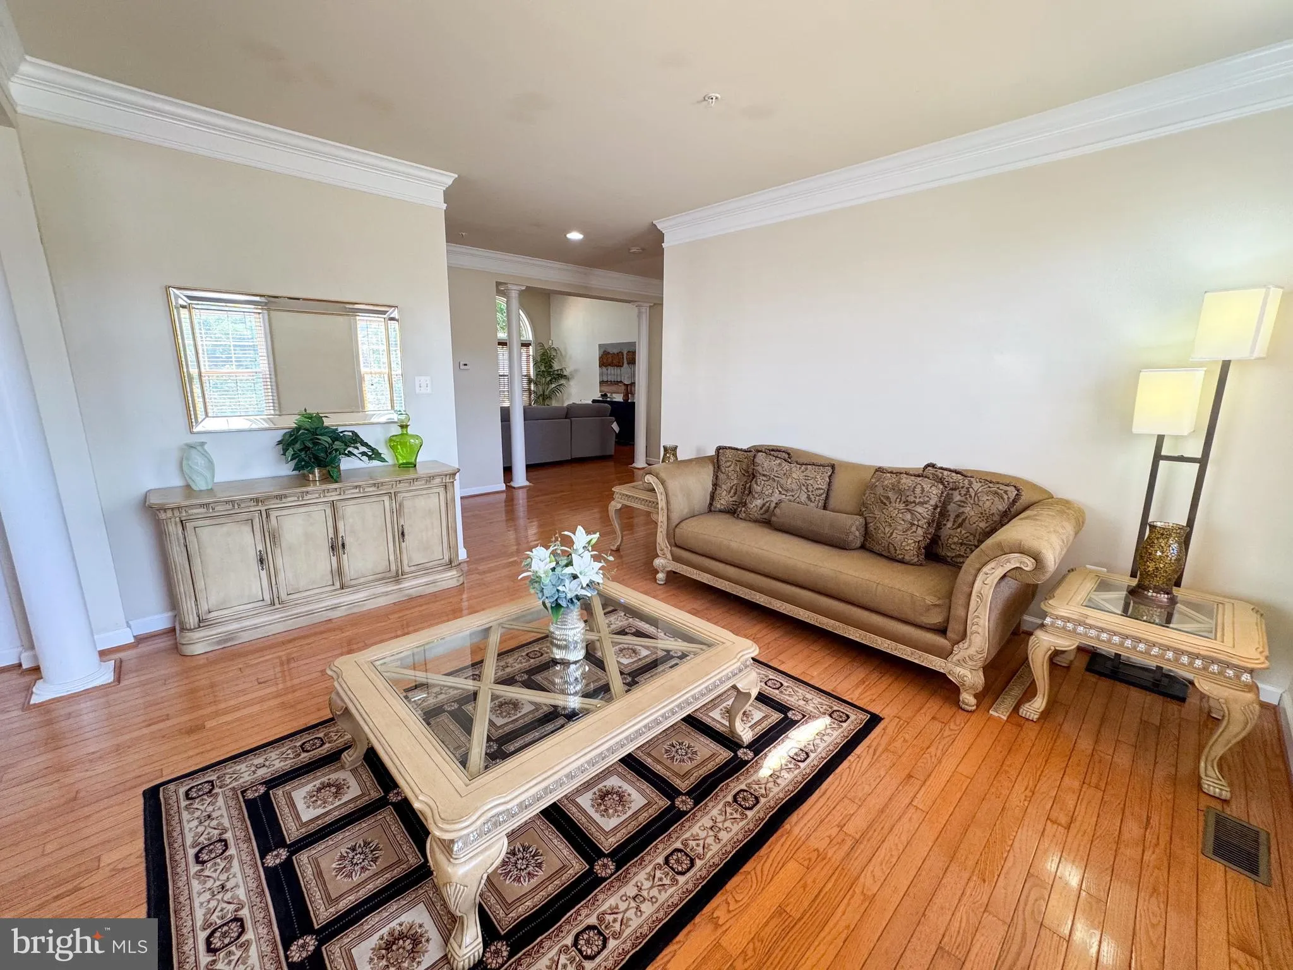
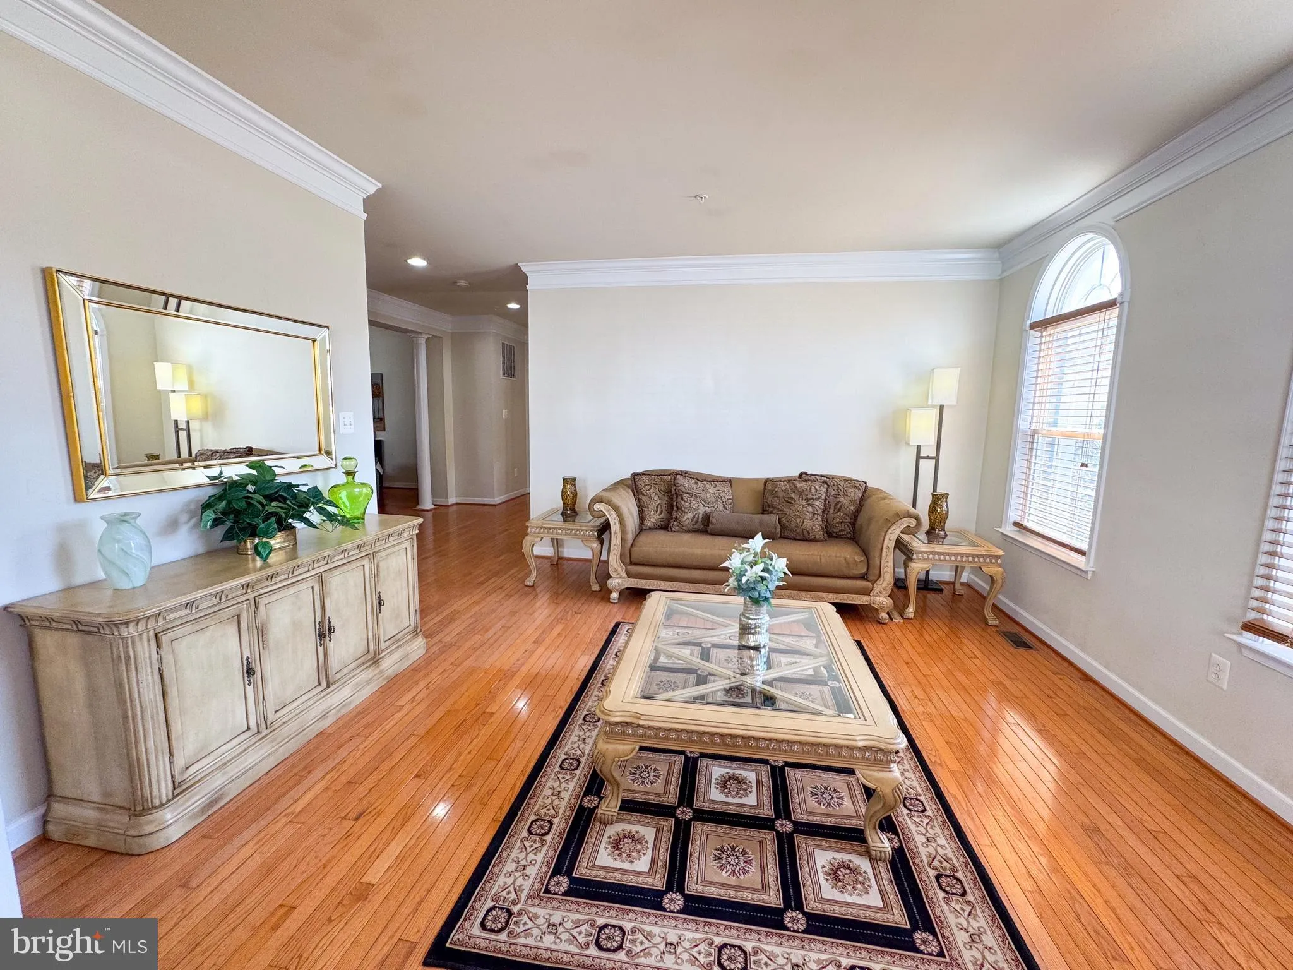
Elegant, and Spacious Single-Family Residence This 4-bedroom, 3.5-bath home combines timeless design with modern comfort. Interior features include hardwood flooring, carpet in the bedrooms, recessed lighting, high ceilings, custom windows, and two fireplaces. The open-concept layout flows seamlessly between living ...
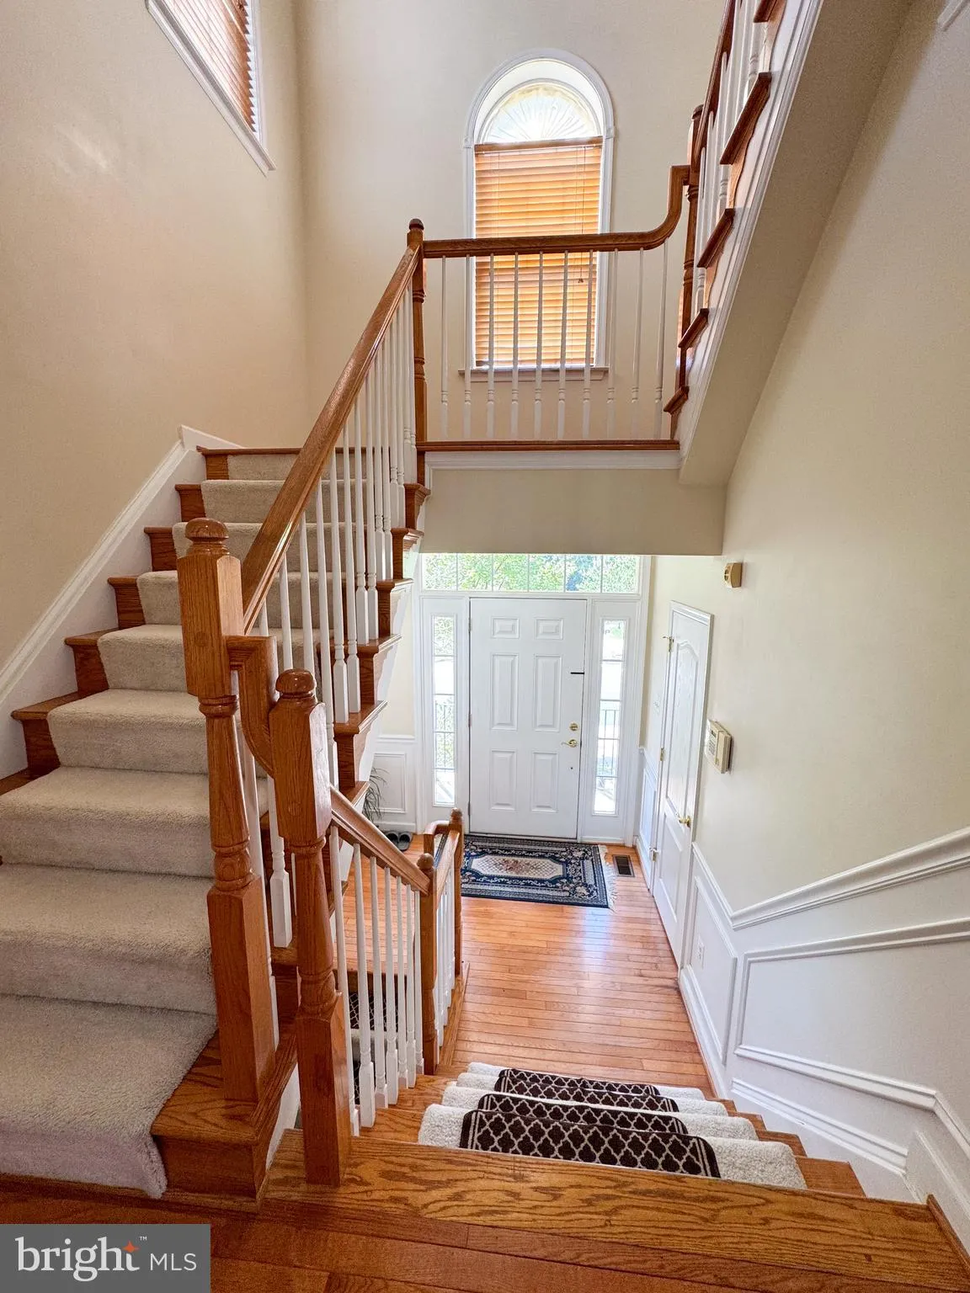
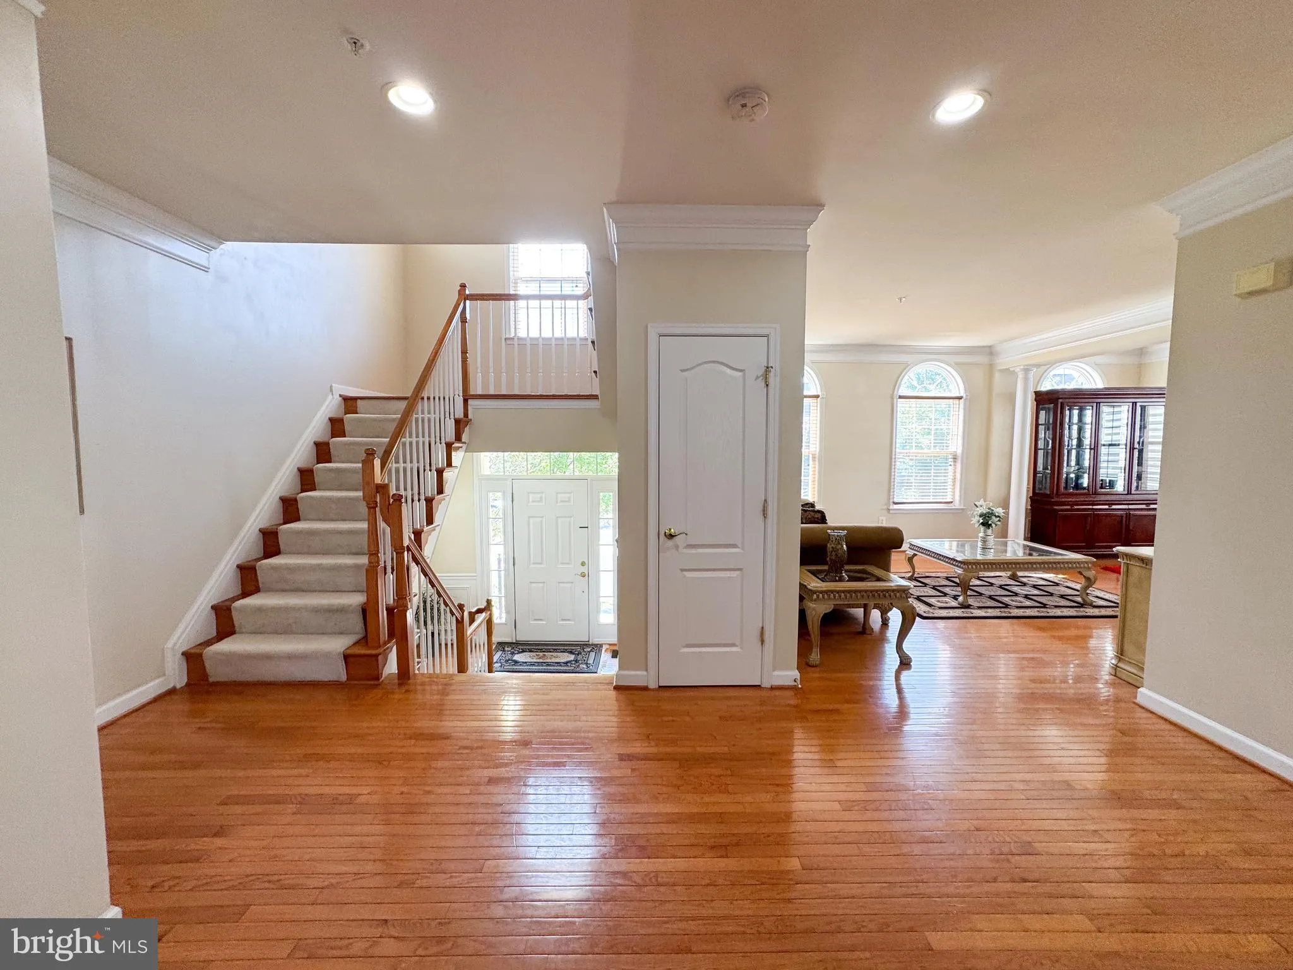
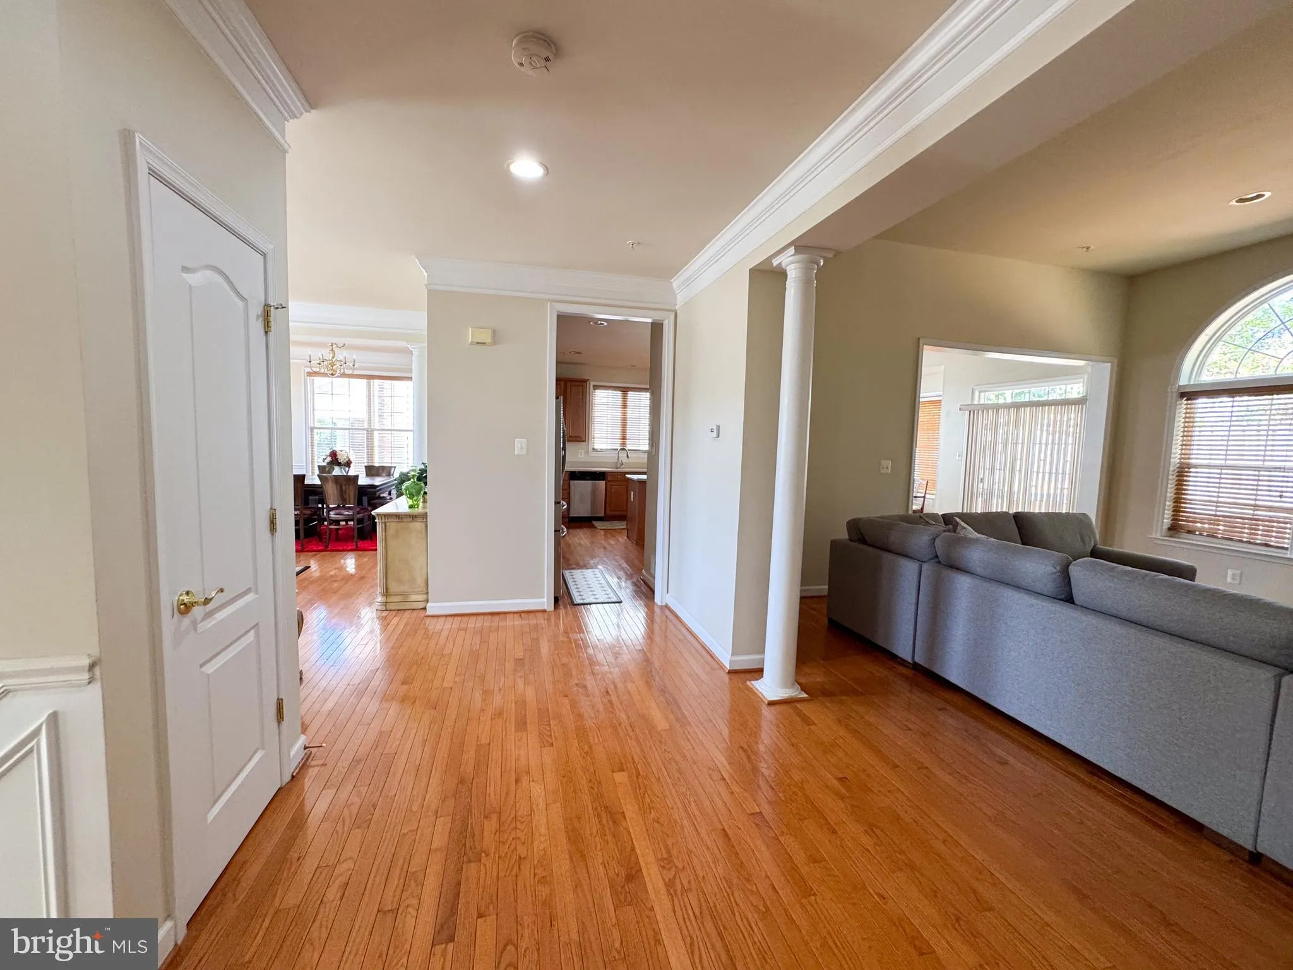
Elegant, and Spacious Single-Family Residence This 4-bedroom, 3.5-bath home combines timeless design with modern comfort. Interior features include hardwood flooring, carpet in the bedrooms, recessed lighting, high ceilings, custom windows, and two fireplaces. The open-concept layout flows seamlessly between living spaces. The gourmet eat-in kitchen is equipped with a center island, breakfast nook, five-burner cooktop, and double oven. The primary suite includes a luxury bath and two walk-in closets. Formal dining and living rooms provide refined spaces for entertaining, complemented by a large recreation room for relaxation. A two-car attached garage adds convenience. Furniture displayed in listing photos is included with the property. Community amenities include a pool, clubhouse, and tot lot. Prime location with easy access to I-270, I-200, Metro, shopping, and public transportation.
 Features & Appliances
 Ask Agent A Question
 Address Map
 MLS Addon
 Additional Information
 Financial
Listing Information
Financial
Listing Information
 Rob Spicer Broker, GRI
Spicer Real Estate
Rob Spicer Broker, GRI
Spicer Real Estate
7201 Wisconsin Avenue
 RobSpicer@SpicerRealEstate.com
 2403881030
 2403881030
 7201 Wisconsin Avenue


