
 Share
Share
 501 HUNGERFORD DRIVE, Rockville, MD 20850
 1,165 Sqft SQFT
 2
2
 2
2
 Basic Details
**Buyer incentive! Seller is offering a $6, 000.00 closing cost credit to the buyer at settlement for a fully ratified contract on or before August 25th.** Welcome to effortless living at The Fitz—where comfort, convenience, and location come together in one beautifully refreshed residence in the heart of Rockvill...
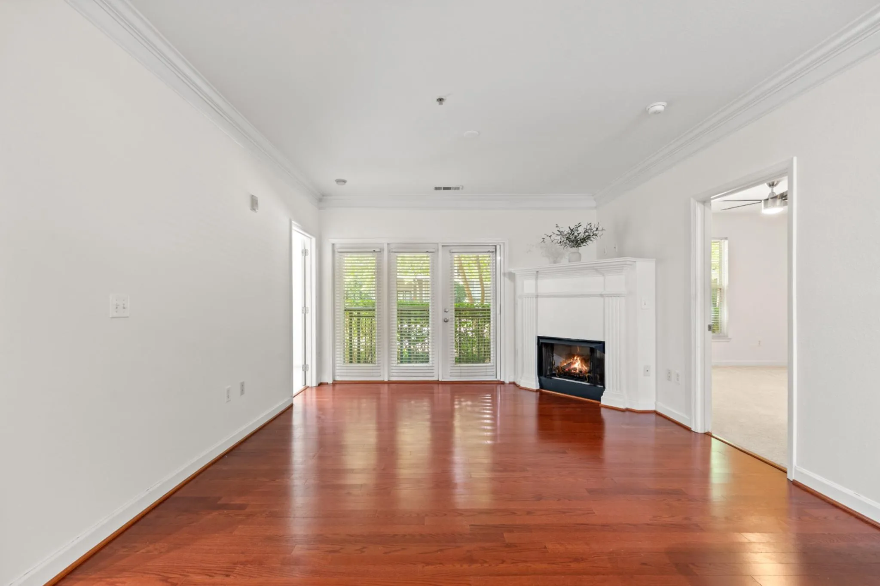
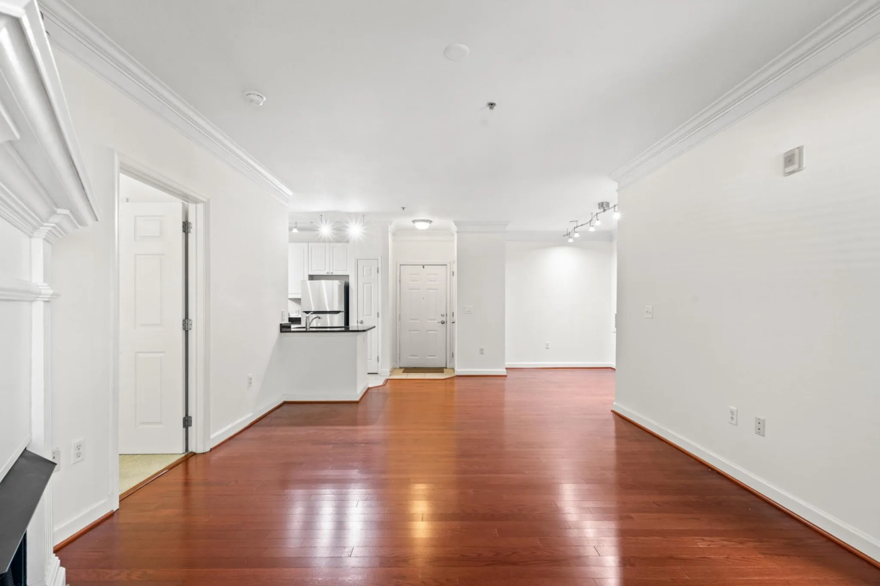
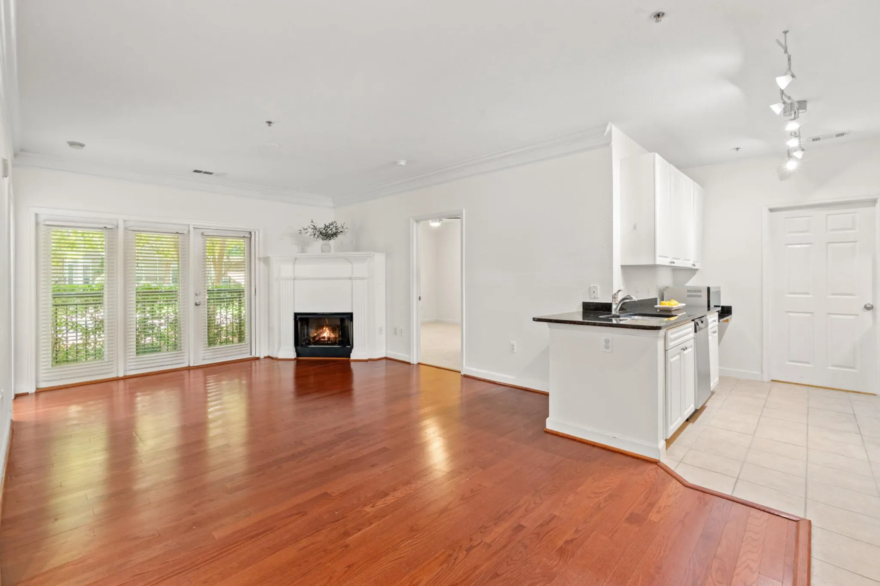
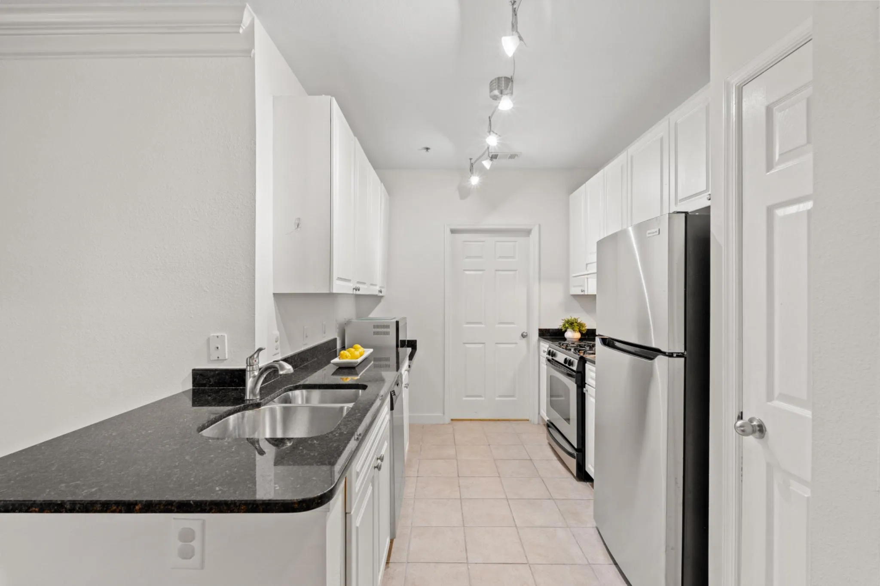
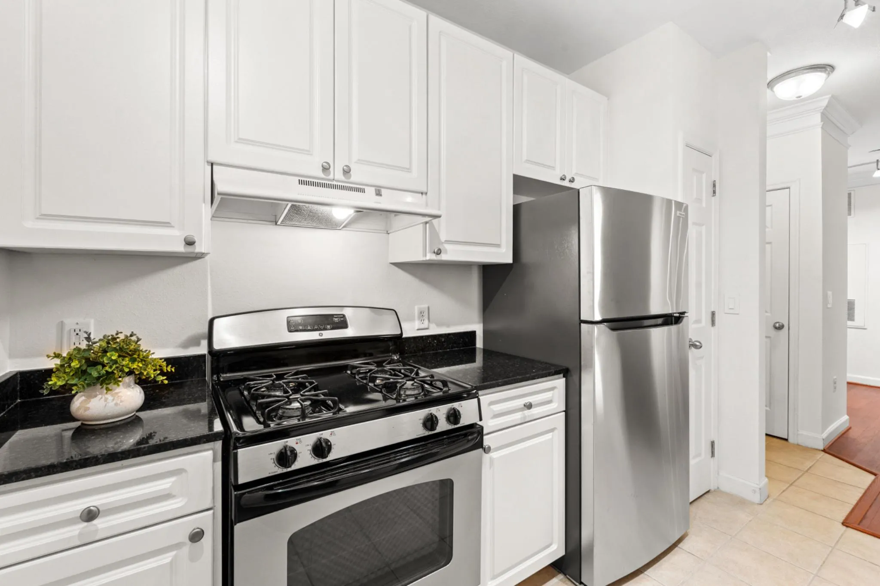
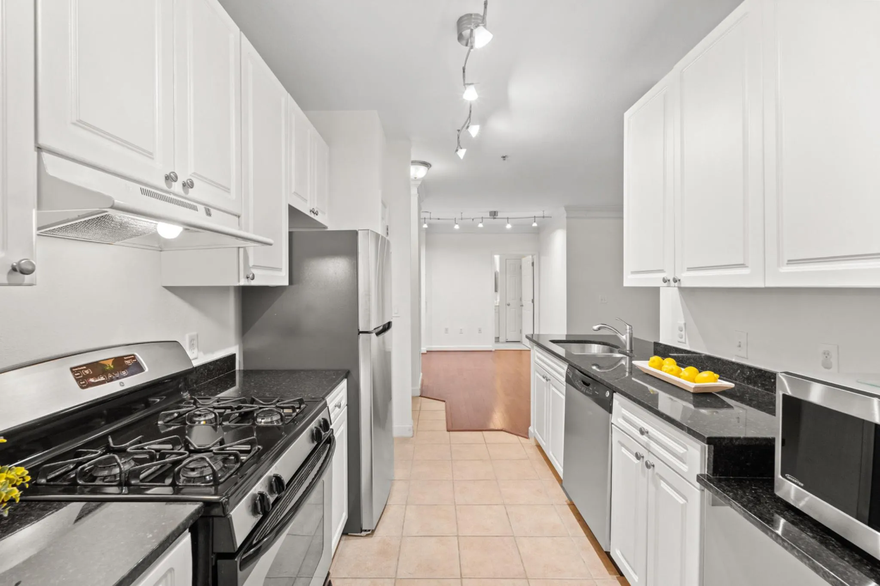
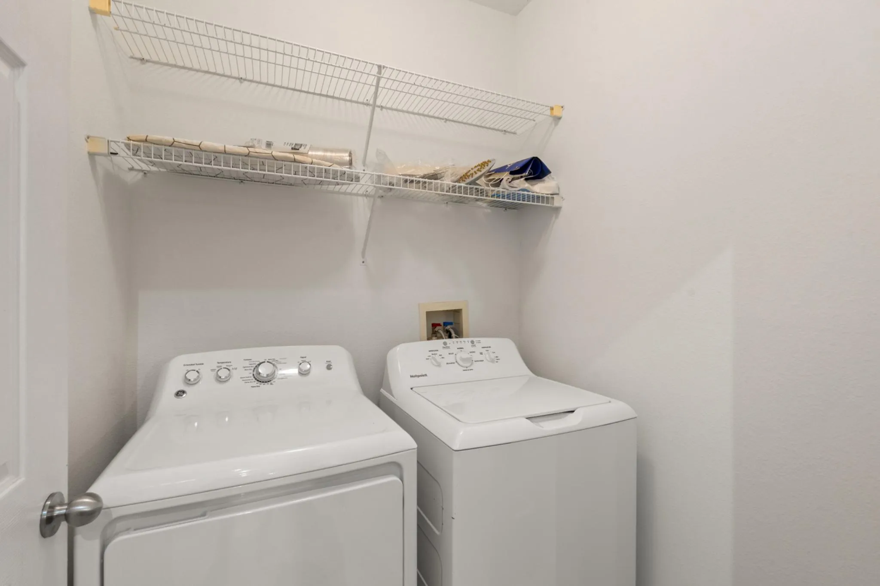
**Buyer incentive! Seller is offering a $6, 000.00 closing cost credit to the buyer at settlement for a fully ratified contract on or before August 25th.** Welcome to effortless living at The Fitz—where comfort, convenience, and location come together in one beautifully refreshed residence in the heart of Rockville! This move-in ready two-bedroom, two-bath condo stands out from the competition with MAIN-LEVEL ENTRY with covered garage access just steps away. Whether you’re carrying groceries, walking the dog, commuting daily, downsizing, or simply seeking easier everyday living, this layout offers unmatched accessibility and convenience that buyers crave. Freshly updated with NEW paint, NEW carpet, and a NEW refrigerator, the home offers a crisp, modern feel from the moment you enter. The stylish kitchen features 42” white cabinetry, granite countertops, stainless steel appliances, gas cooking, and opens seamlessly to the living and dining areas complete with hardwood floors, soaring 9-foot ceilings, elegant crown molding, and a cozy corner gas fireplace. A private balcony overlooking a peaceful, landscaped courtyard is your own quiet retreat in the center of it all. Additional highlights include a separate laundry room, TWO separately deeded garage PARKING SPACES, and an oversized climate-controlled storage room—rare extras that elevate both comfort and practicality. Major system updates include HVAC (2023), washer (2024), and dryer (2022), offering added peace of mind for years to come. CONDO FEE INCLUDES sewer, cable & high speed internet, secure parking, storage, trash, exterior building maintenance, snow removal, PLUS AMENITIES of on-site management, fitness center, pool, billiards room, theater room, and cyber cafe. And the location simply cannot be beat—within walking distance to vibrant Rockville Town Center offering an array of dining, shopping and entertainment, Rockville Metro, MARC Train, bus routes, and everyday grocery and convenience needs. Easy access to Montgomery College and major commuter routes also makes this an exceptional opportunity for professionals or students. Turn-key, ideally located, and priced under assessed value in 2026 — this is the one to call home!
 Features & Appliances
 Ask Agent A Question
 Address Map
 Neighborhood
 MLS Addon
 Additional Information
 Financial
Listing Information
Financial
Listing Information
 Rob Spicer Broker, GRI
Spicer Real Estate
Rob Spicer Broker, GRI
Spicer Real Estate
7201 Wisconsin Avenue
 RobSpicer@SpicerRealEstate.com
 2403881030
 2403881030
 7201 Wisconsin Avenue


