
 Share
Share
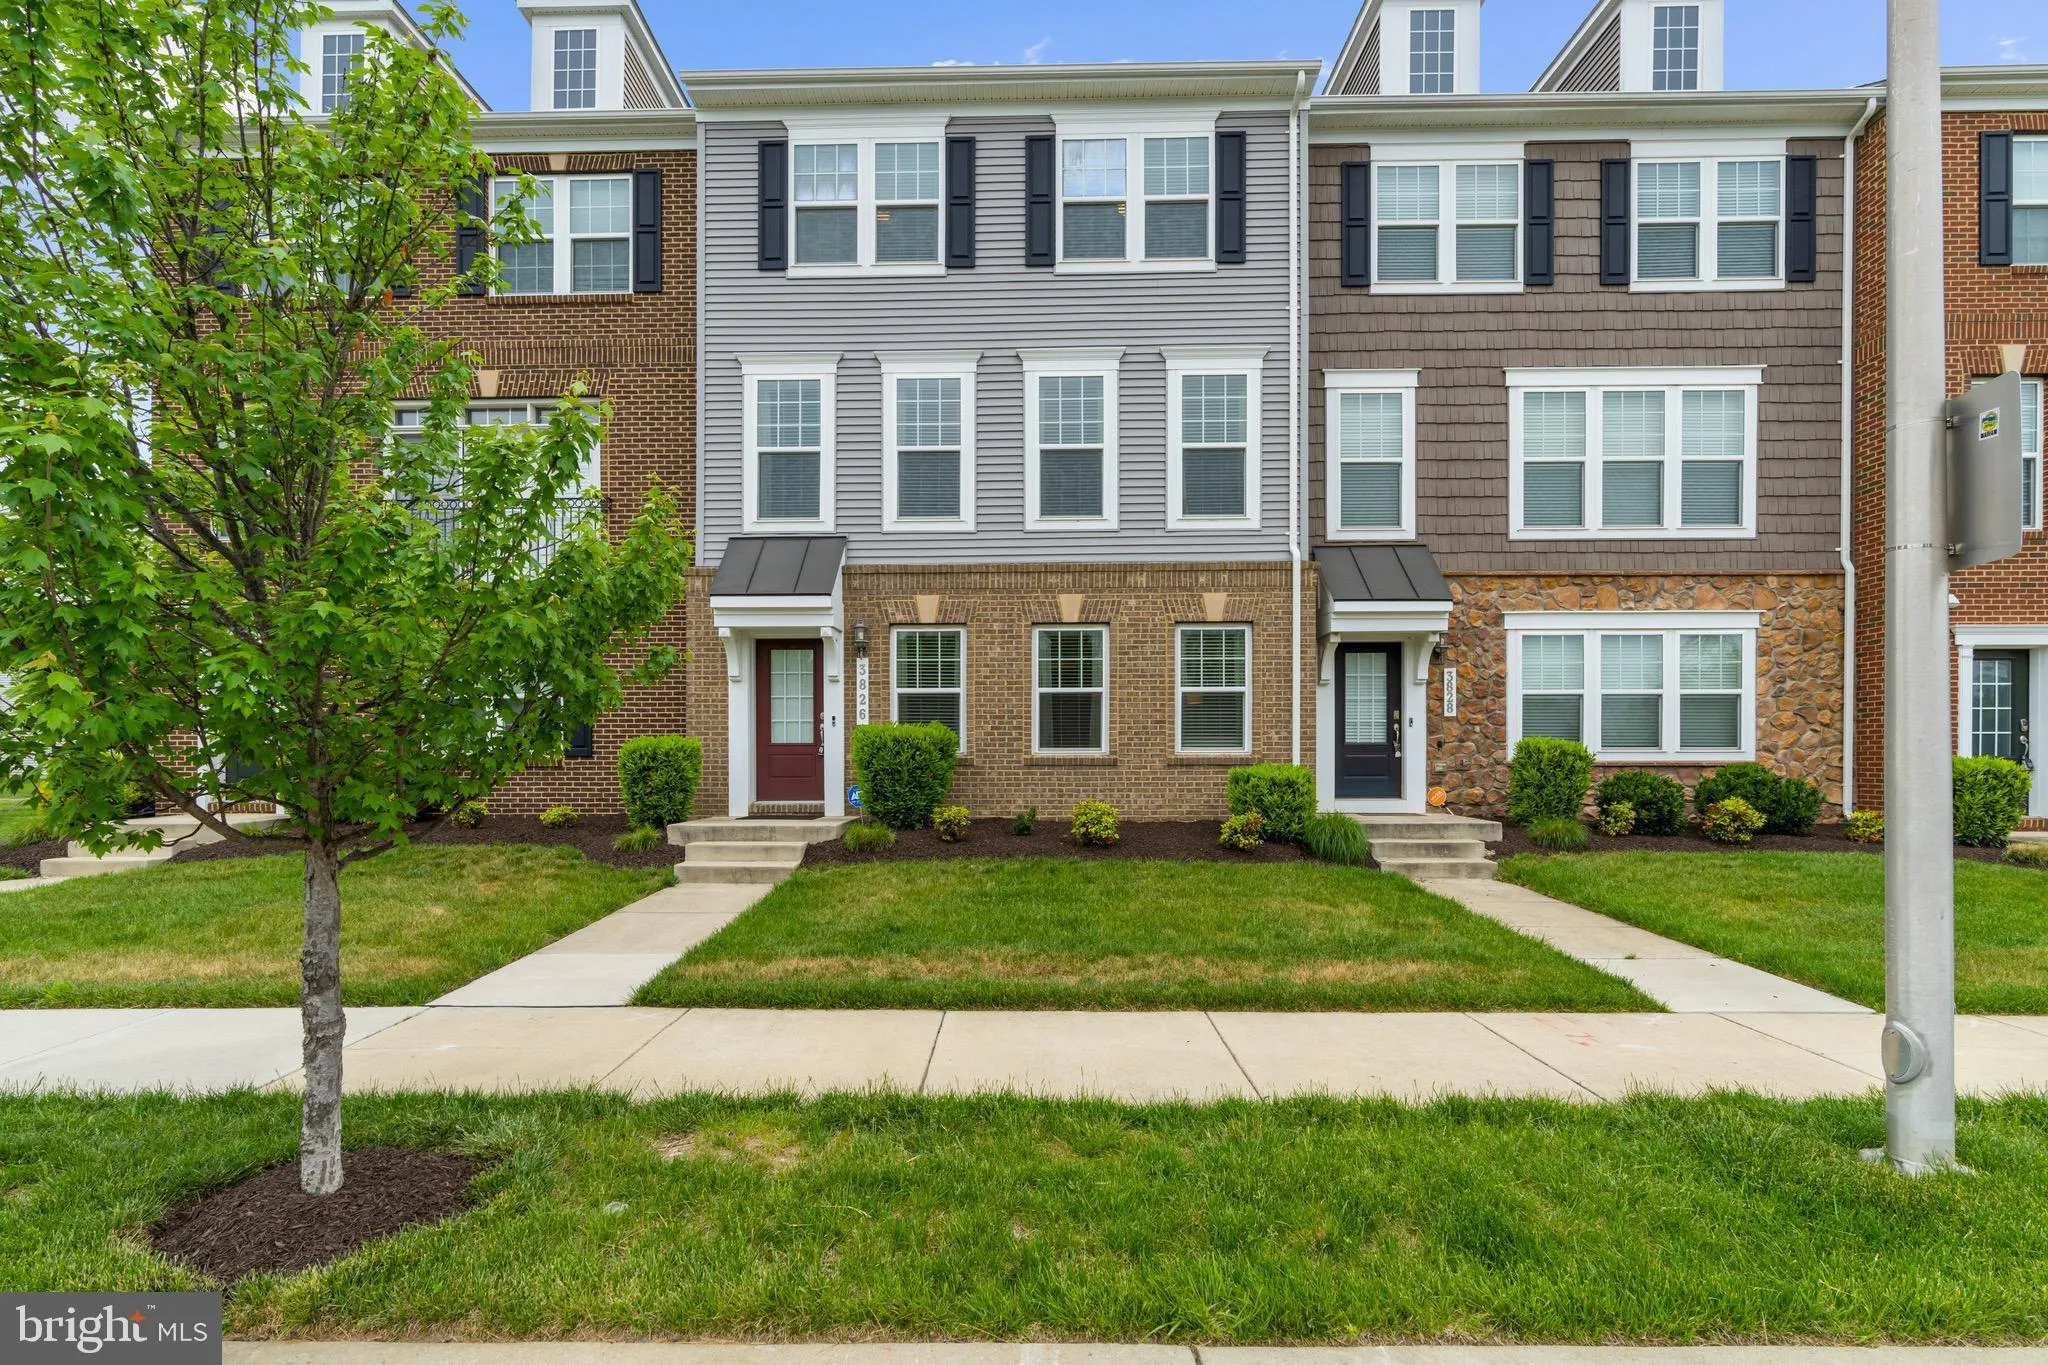
 3826 ROCK SPRING DRIVE, Upper Marlboro, MD 20772
 2,550 Sqft SQFT
 3
3
 4
4
 Basic Details
Welcome to 3826 Rock Spring Drive —a beautifully maintained three-level townhouse offering over 2, 500 square feet of stylish and functional living space, complete with a two-car garage and additional driveway parking. The entry level welcomes you with a versatile den, perfect for a home office, gym, or additional...
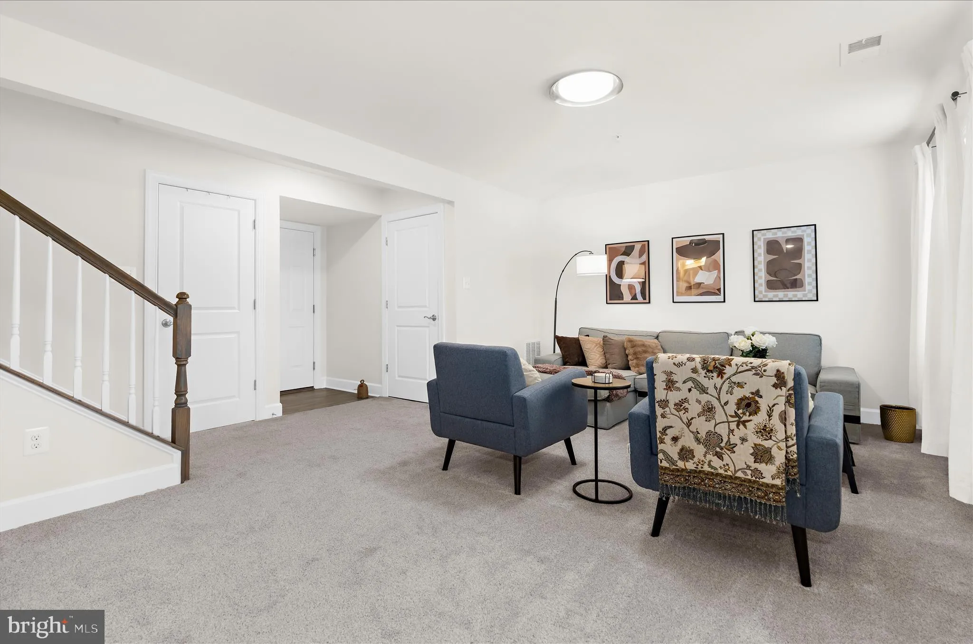
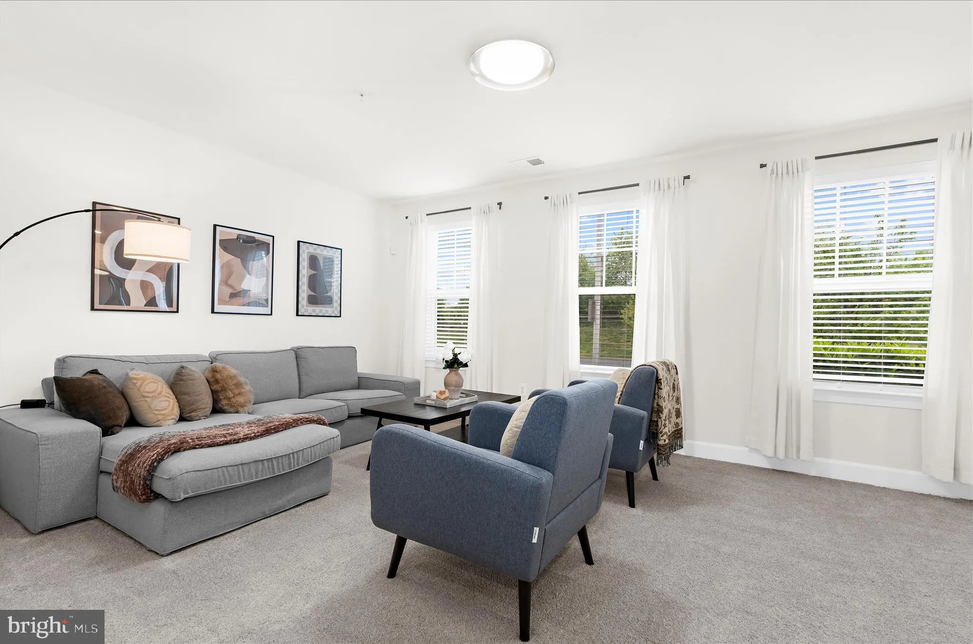
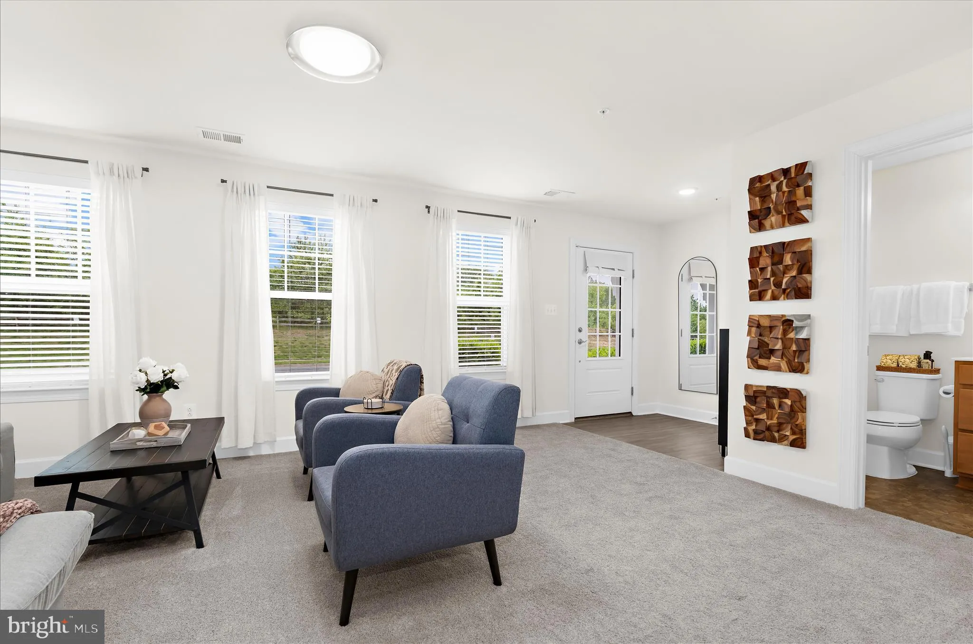
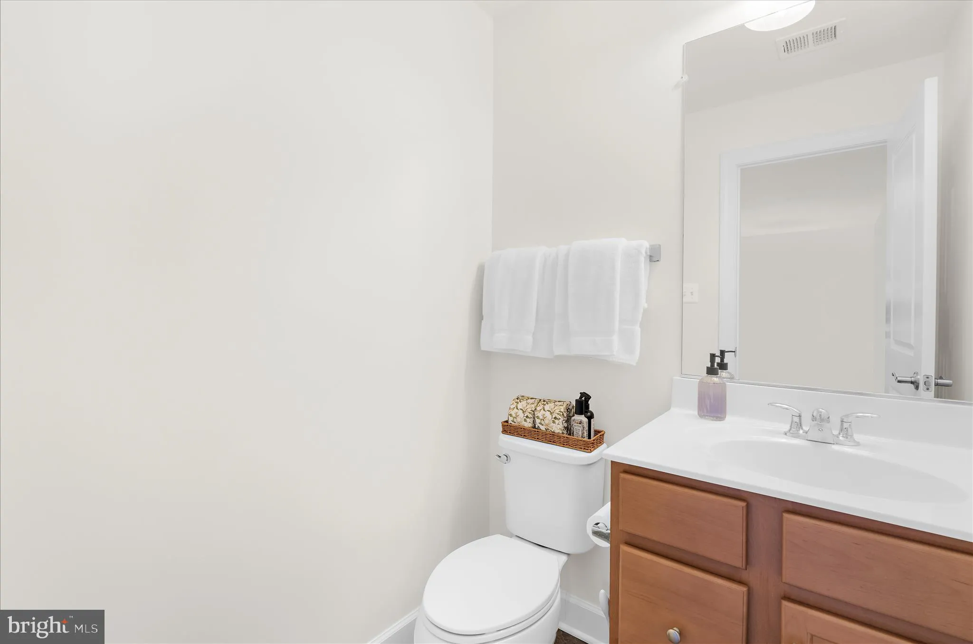
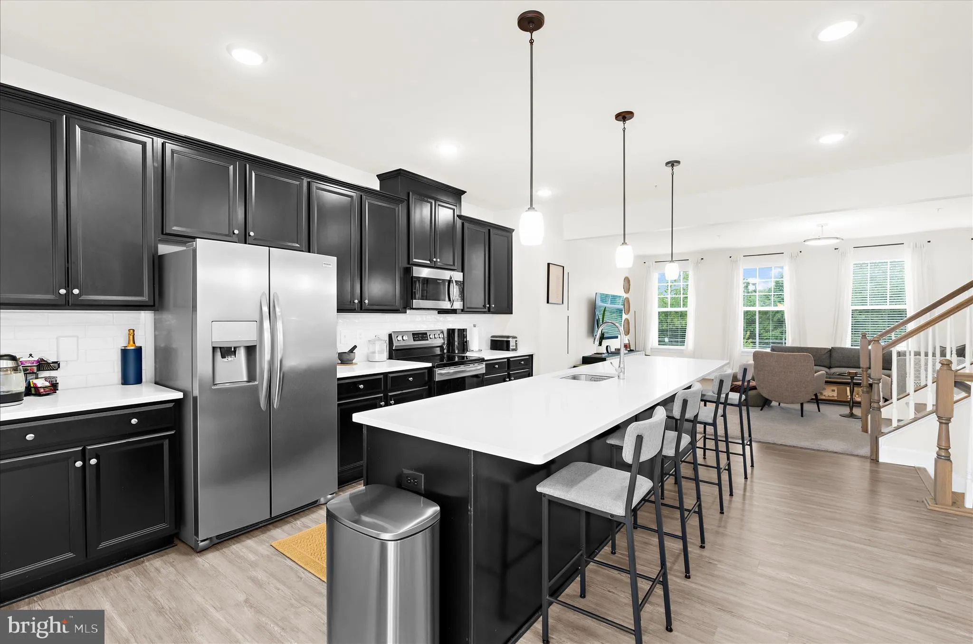
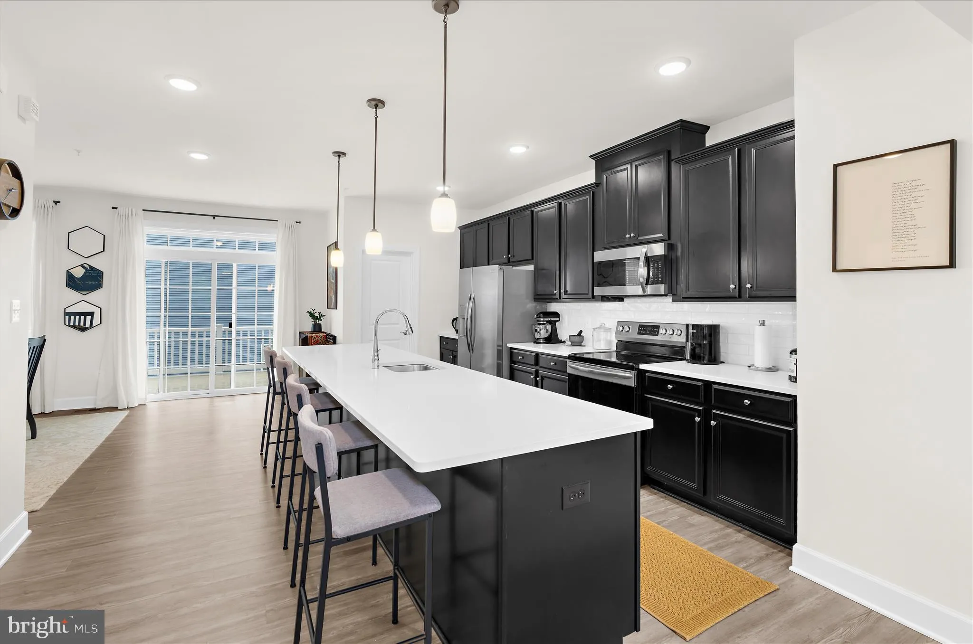
Welcome to 3826 Rock Spring Drive —a beautifully maintained three-level townhouse offering over 2, 500 square feet of stylish and functional living space, complete with a two-car garage and additional driveway parking. The entry level welcomes you with a versatile den, perfect for a home office, gym, or additional living area to suit your lifestyle. This level also features a convenient powder room, a spacious coat closet, and access to the mechanical room just off the garage. Upstairs, the main living level impresses with soaring ceilings and a bright, open-concept layout designed for both everyday living and entertaining. The gourmet kitchen serves as the heart of the home, showcasing stainless steel appliances, quartz countertops, expansive cabinetry, and a walk-in pantry with abundant storage. The adjacent dining area offers direct access to the deck—ideal for indoor-outdoor gatherings. The spacious living room is filled with natural light from oversized windows and is complemented by a custom built-in bookshelf. New carpet installed in 2023 adds a fresh, move-in ready feel throughout, and a second powder room completes this level. The upper level features a generously sized primary suite with a large walk-in closet and a private ensuite bath boasting a dual vanity and a beautifully tiled shower with a frameless glass door. The laundry room is conveniently located just off the primary bedroom. Two additional spacious bedrooms with ample closet space share a well-appointed hall bathroom. Perfectly positioned for commuters, this home offers easy access to major routes including Pennsylvania Avenue (MD-4), Capital Beltway (I-495), and Suitland Parkway, providing seamless connectivity to DC, Joint Base Andrews, and surrounding areas. Public transportation options are readily available, with nearby access to the Washington Metro Green Line at Branch Avenue Metro Station, as well as multiple commuter bus routes for added convenience.
 Features & Appliances
 Ask Agent A Question
 Address Map
 MLS Addon
 Additional Information
 Financial
Listing Information
Financial
Listing Information
 Rob Spicer Broker, GRI
Spicer Real Estate
Rob Spicer Broker, GRI
Spicer Real Estate
7201 Wisconsin Avenue
 RobSpicer@SpicerRealEstate.com
 2403881030
 2403881030
 7201 Wisconsin Avenue


