
 Share
Share
 43182 WEALDSTONE TERRACE, Ashburn, VA 20148
 2,452 Sqft SQFT
 3
3
 3
3
 Basic Details
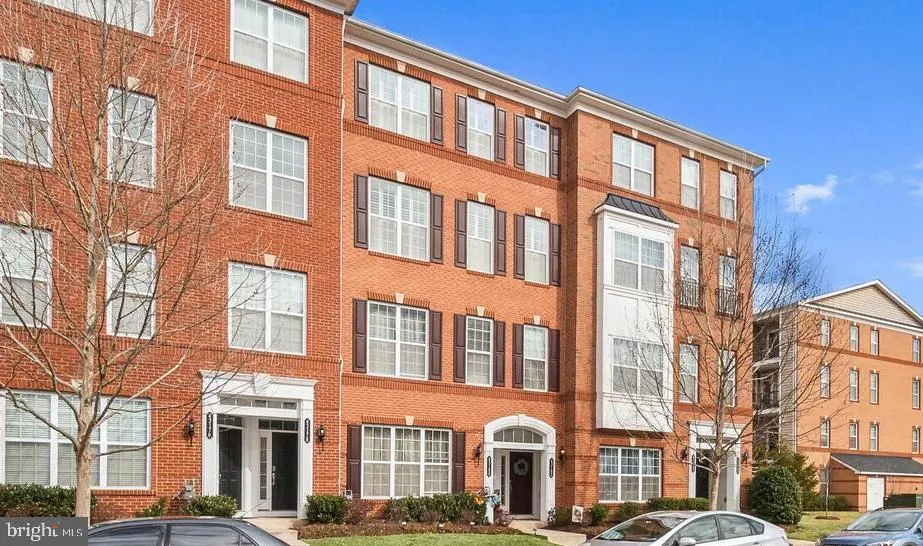
Welcome to this large and bright townhome-style condo in Buckingham at Loudoun Valley! This 3-level model was built by Toll Brothers features 3 bedrooms, 2 full baths, ½ bath. There are two decks, one off the kitchen and the other off the owner’s suite. Approximately 2500 square ft with custom blinds througho...
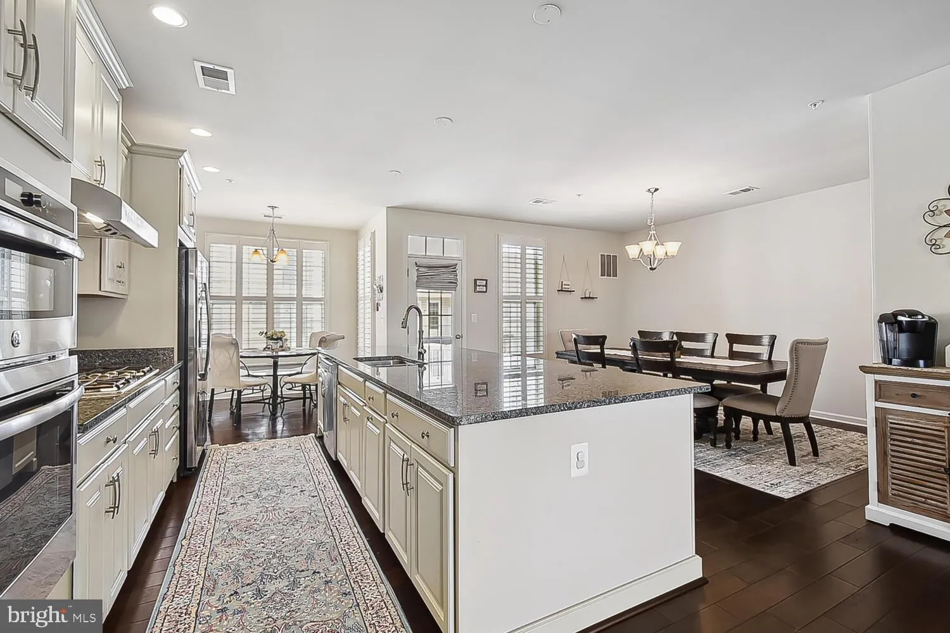
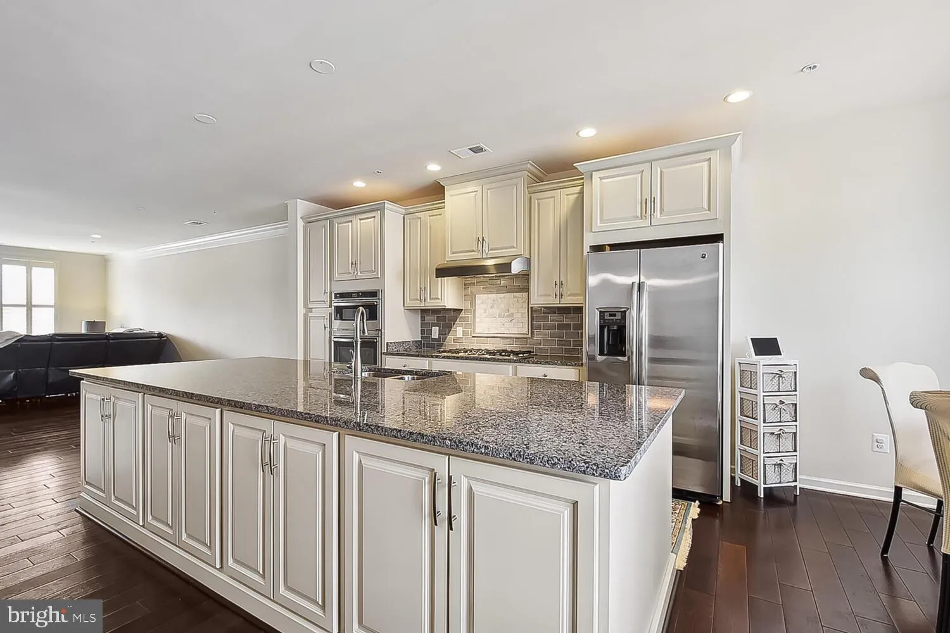
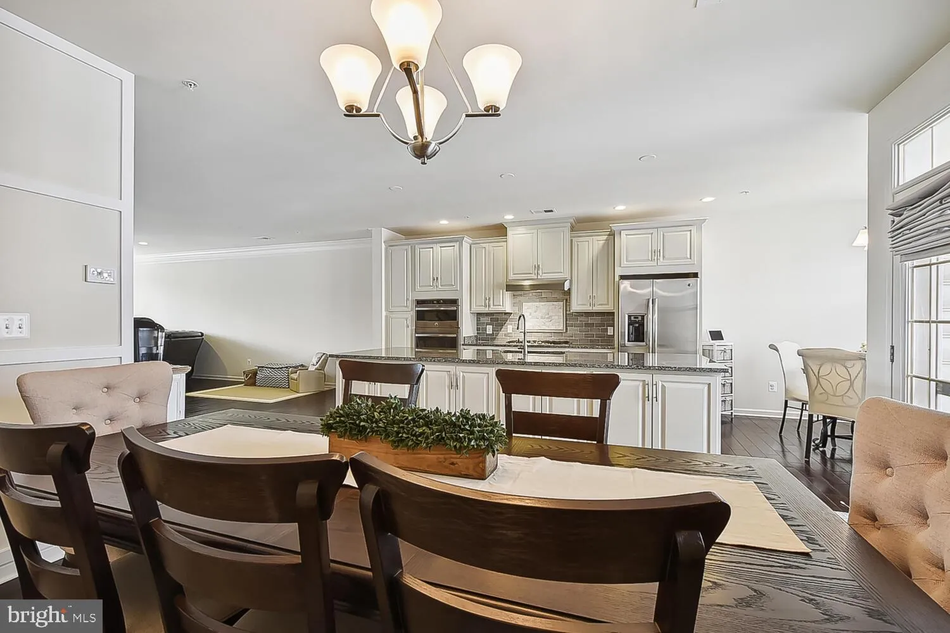
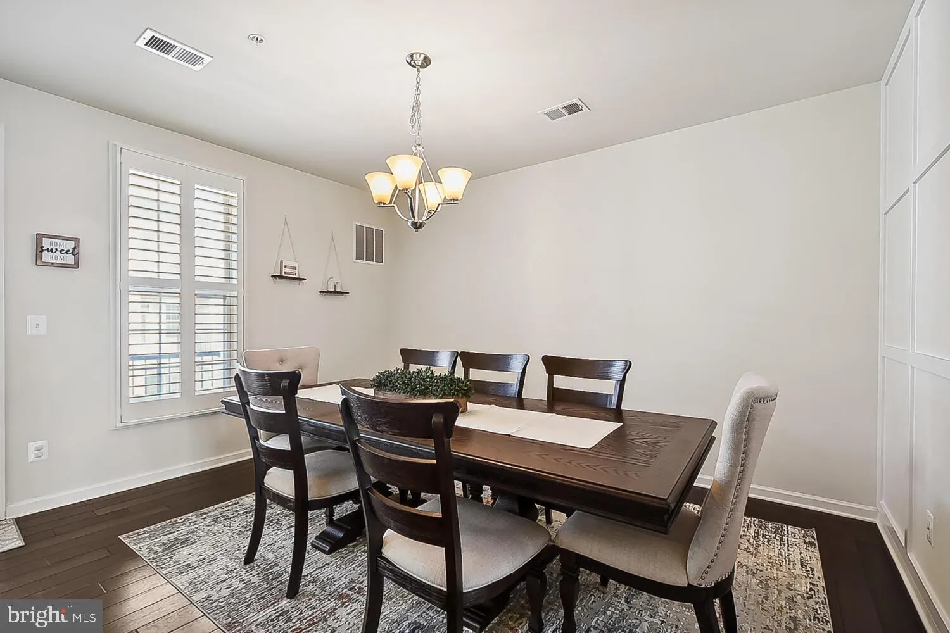
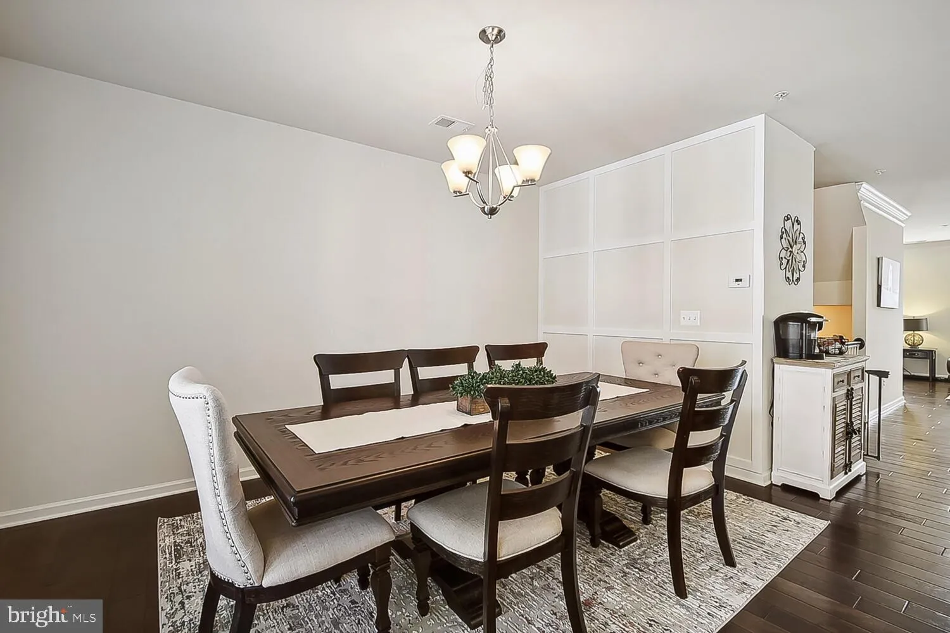
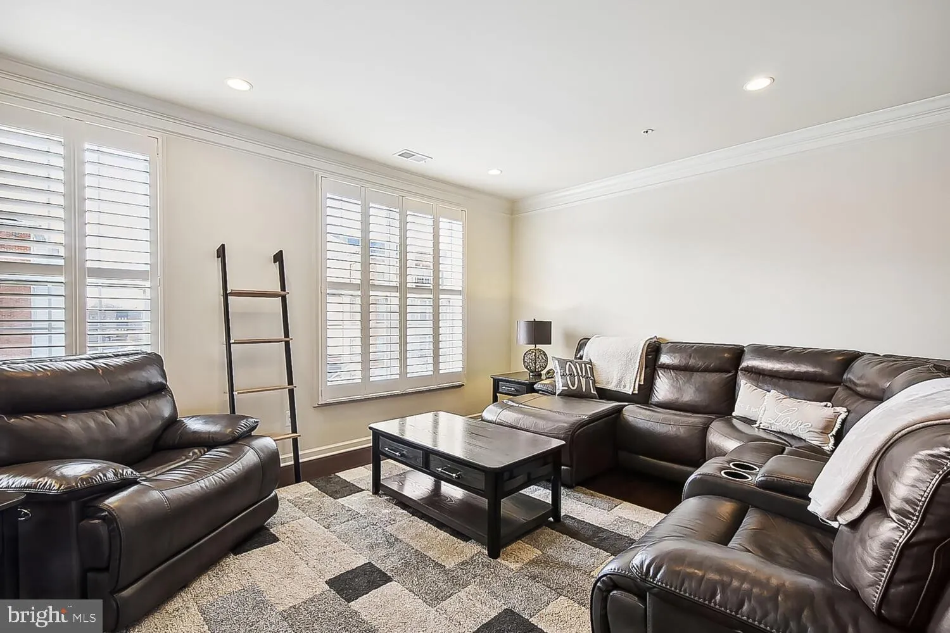
Welcome to this large and bright townhome-style condo in Buckingham at Loudoun Valley! This 3-level model was built by Toll Brothers features 3 bedrooms, 2 full baths, ½ bath. There are two decks, one off the kitchen and the other off the owner’s suite. Approximately 2500 square ft with custom blinds throughout the home, custom bookshelves, and a custom closet in the owner’s suite. An appealing 9 ft. ceiling makes this move-in-ready home very comfortable and enjoyable. The foyer leads to an open concept on the main level that has a large living/family room with a gorgeous mahogany hardwood floor. An oversized kitchen features a nook that leads to the deck. The large owner’s suite offers a beautiful tray ceiling and an en- suite bathroom with a private water closet. Two additional bedrooms and a 2 and full bath on this top level. The community has a clubhouse, several pools, tot lots, and walking trails. Great location near the metro, Dulles Airport, Dulles Toll Road, and Rt 50. No Pets, No Smoking, Excellent Credit Score required.
 Features & Appliances
 Ask Agent A Question
 Address Map
 Neighborhood
 MLS Addon
 Additional Information
 Financial
Listing Information
Financial
Listing Information
 Rob Spicer Broker, GRI
Spicer Real Estate
Rob Spicer Broker, GRI
Spicer Real Estate
7201 Wisconsin Avenue
 RobSpicer@SpicerRealEstate.com
 2403881030
 2403881030
 7201 Wisconsin Avenue


