
 Share
Share
 14143 COMPTON VALLEY WAY, Centreville, VA 20121
 1,812 Sqft SQFT
 3
3
 4
4
 Basic Details
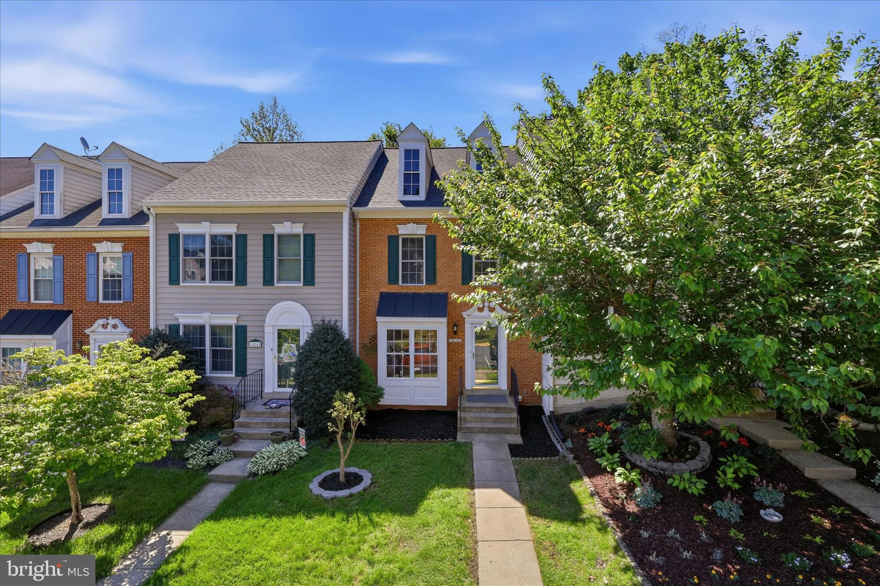
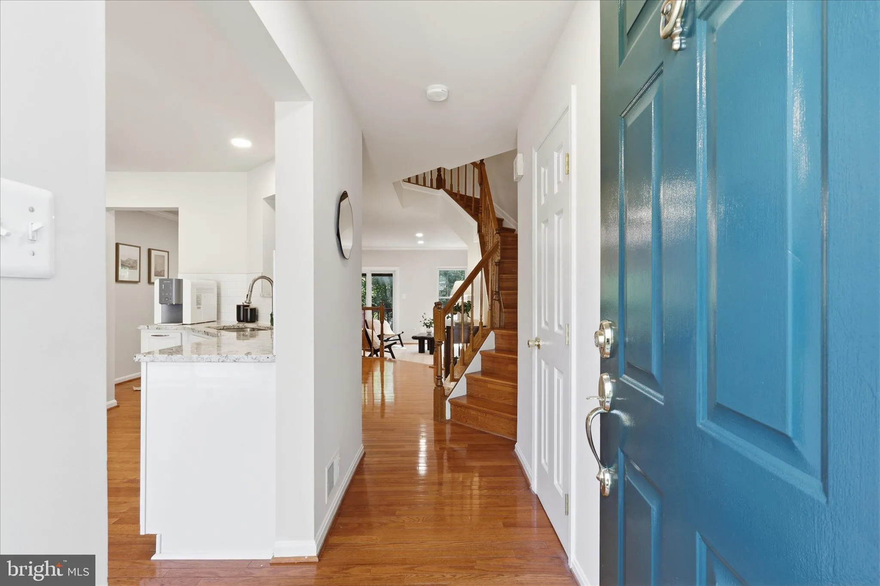
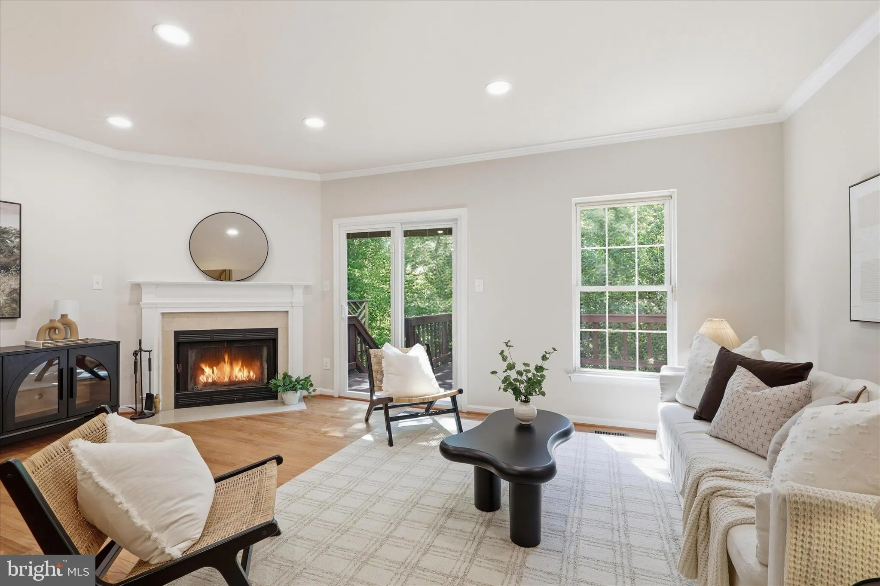
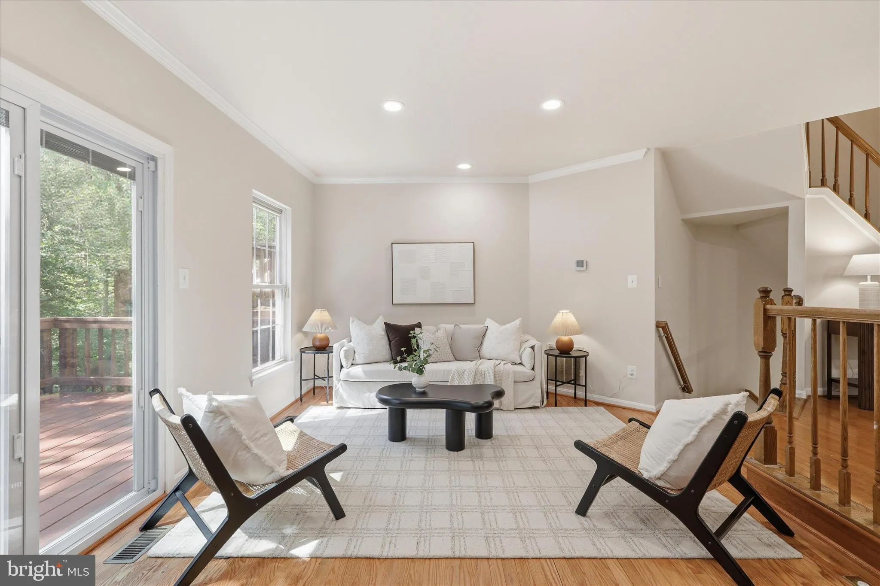
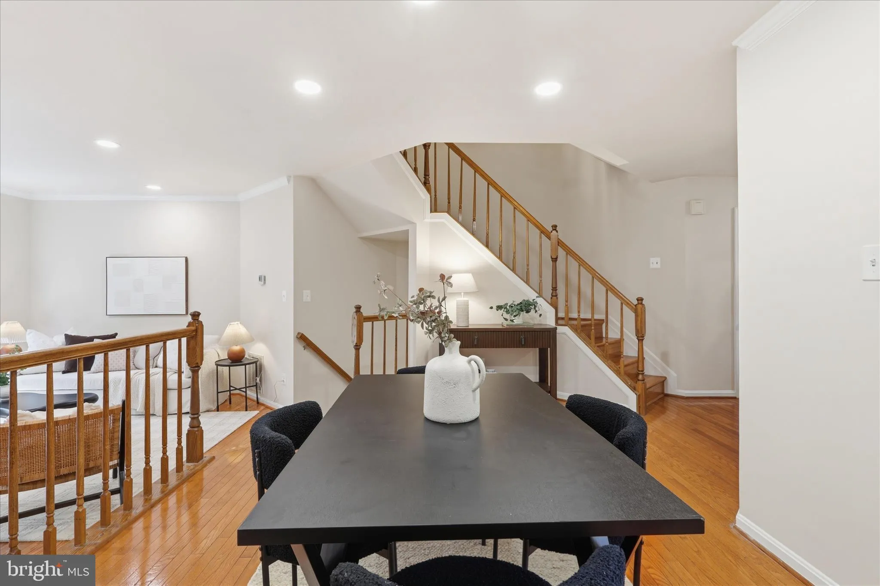
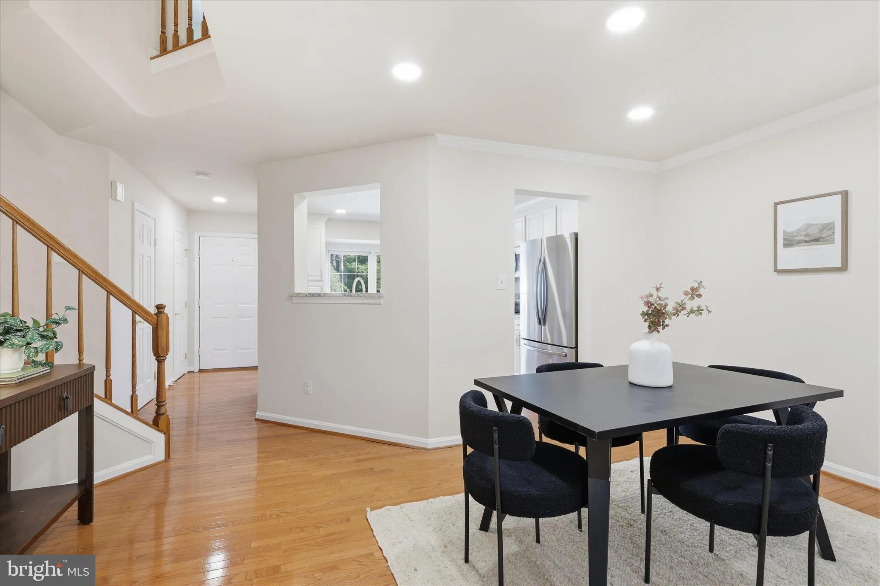
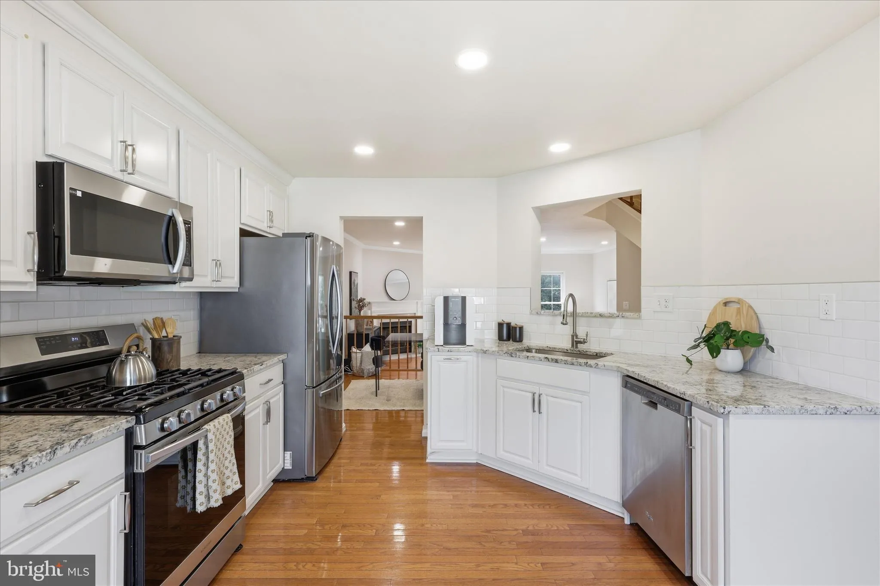
Tucked into a well-kept and welcoming community in Centreville, this brick-front townhome offers a rare combination of privacy, thoughtful updates, and everyday livability. Step inside to a bright and inviting layout with a seamless flow from kitchen to dining room to living room —perfect for gathering, relaxing, ...
Tucked into a well-kept and welcoming community in Centreville, this brick-front townhome offers a rare combination of privacy, thoughtful updates, and everyday livability. Step inside to a bright and inviting layout with a seamless flow from kitchen to dining room to living room —perfect for gathering, relaxing, and enjoying time together. Just beyond, a lovely deck extends your living space outdoors, overlooking a peaceful, tree-lined backdrop that feels more like Shenandoah National Park than a typical townhome setting. It’s a view that brings a sense of calm and privacy that’s hard to find. The kitchen was thoughtfully renovated in 2024, offering a spacious open-concept, gas cooking and stainless steel appliances. Additional updates include 2024 roof, 2022 HVAC system, 2026 remodeled primary bathroom, and refreshed painting and touches throughout —adding even more value for the next owner. Location is another highlight, with easy access to grocery, restaurants and shops at nearby Centrewood Plaza as well as a short drive to the charm of Old Town Clifton—a local favorite for its small-town feel, scenic walking spots, cozy restaurants, and beloved ice cream shop. And convenient for local commuting routes along route 28 and 29, I66, and Dulles International Airport.
 Features & Appliances
 Ask Agent A Question
 Address Map
 Neighborhood
 MLS Addon
 Additional Information
 Financial
Listing Information
Financial
Listing Information
 Rob Spicer Broker, GRI
Spicer Real Estate
Rob Spicer Broker, GRI
Spicer Real Estate
7201 Wisconsin Avenue
 RobSpicer@SpicerRealEstate.com
 2403881030
 2403881030
 7201 Wisconsin Avenue


