
 Share
Share
 4410 MEADOW ROAD, Washington, DC 20007
 7,909 Sqft SQFT
 5
5
 7
7
 Basic Details
Welcome to 4410 Meadow, an exceptional luxury residence located in Berkley’s coveted Phillips Park community. Option to deliver home furnished. Crafted through the collaboration of CIMA Design & Build and GTM Architects, this remarkable home offers approximately 7, 300 finished square feet of sophisticated li...
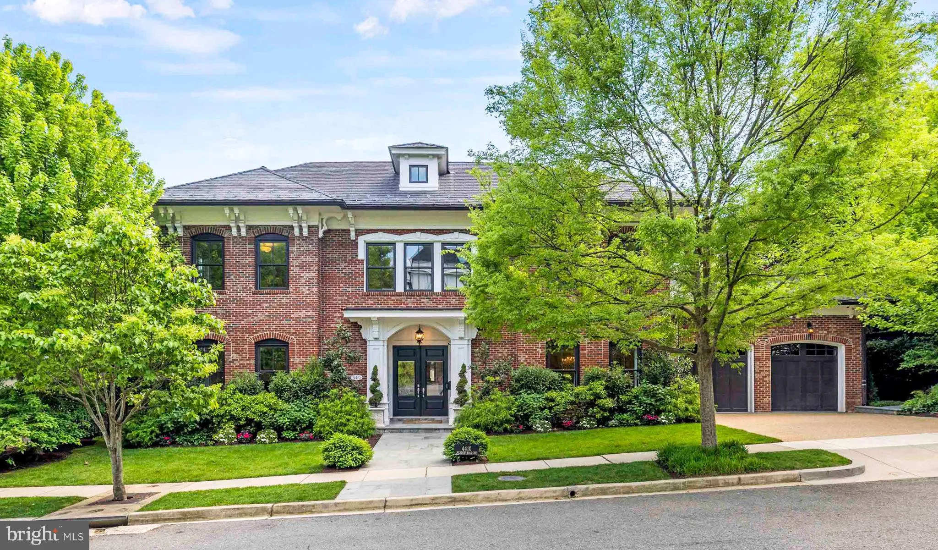
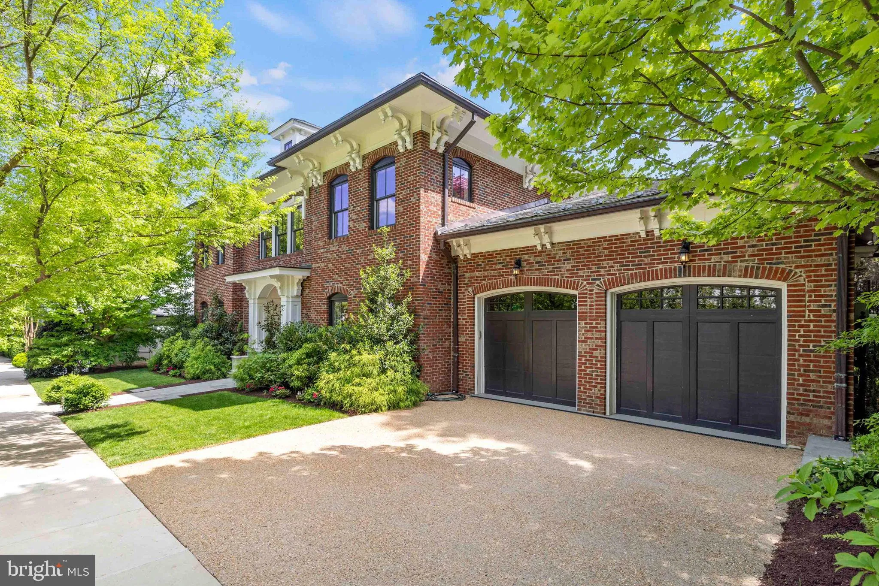
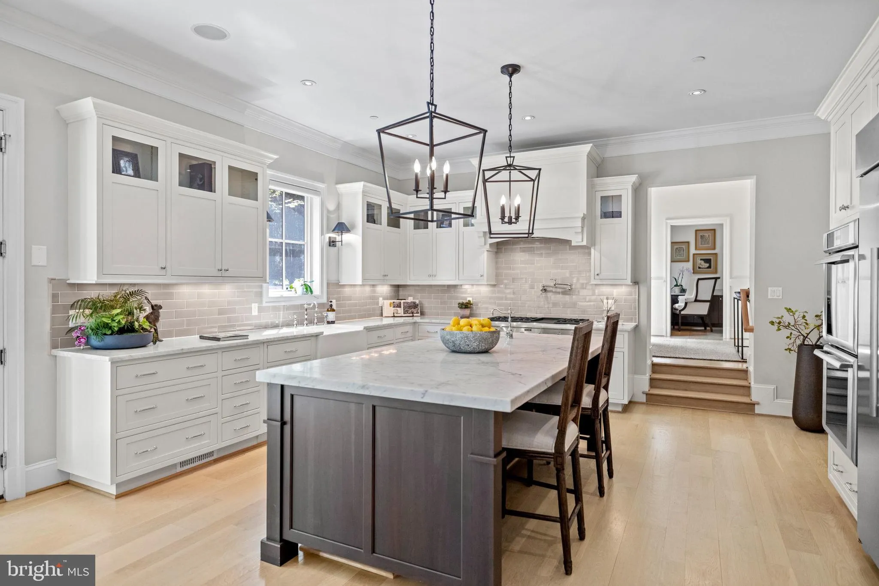
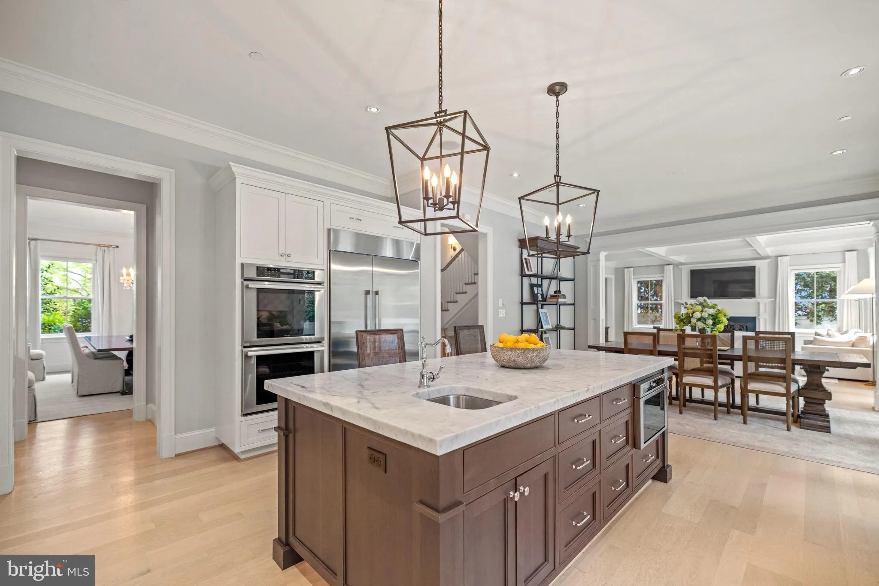
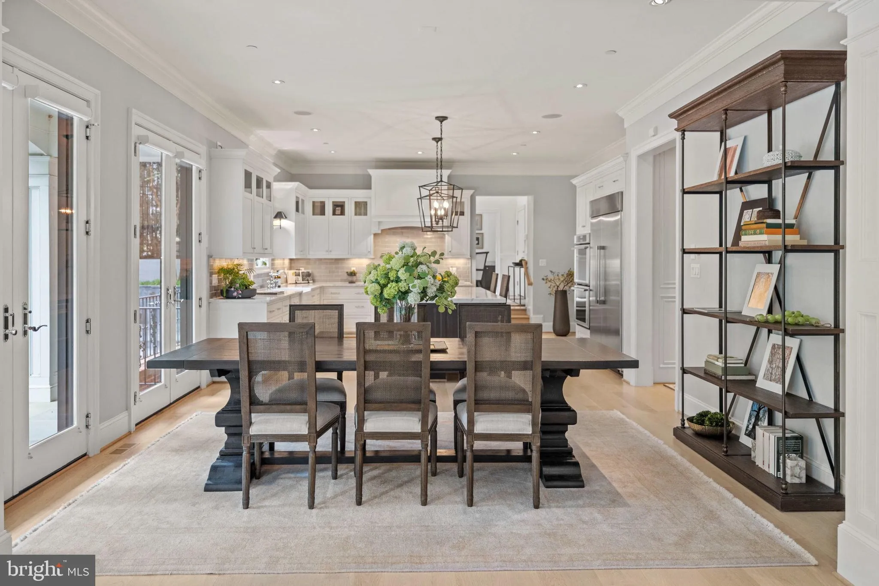
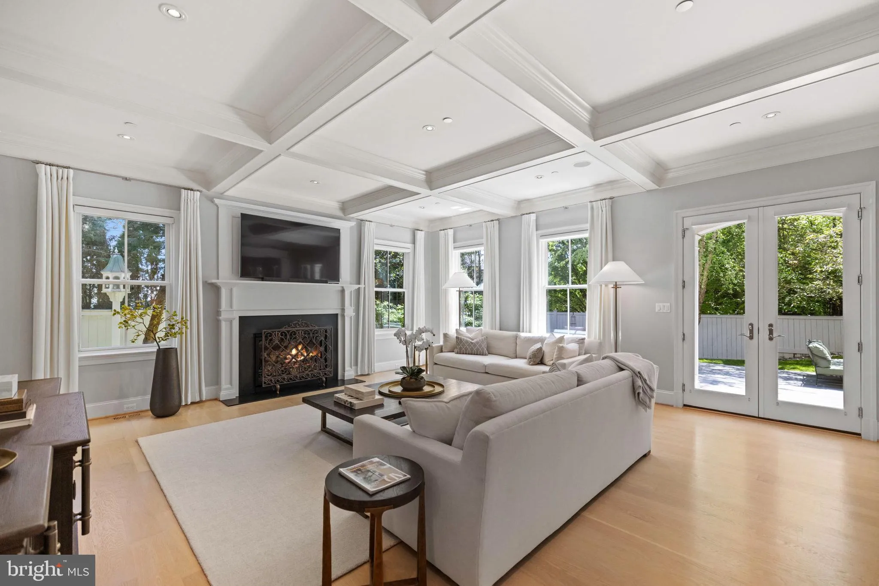
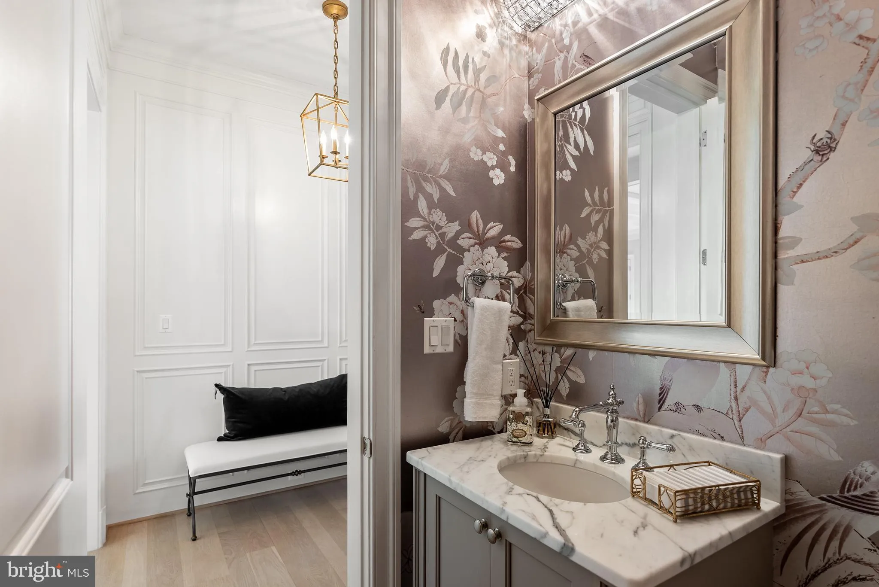
Welcome to 4410 Meadow, an exceptional luxury residence located in Berkley’s coveted Phillips Park community. Option to deliver home furnished. Crafted through the collaboration of CIMA Design & Build and GTM Architects, this remarkable home offers approximately 7, 300 finished square feet of sophisticated living space designed for both elegant entertaining and comfortable everyday living. From the moment you enter, the home impresses with soaring ceilings, abundant natural light, White Oak hardwood floors, and exquisite custom millwork throughout. The main level features expansive formal and informal living spaces, including a stunning gourmet kitchen appointed with marble countertops, premium Thermador appliances, an oversized center island, and a sun-filled breakfast area that flows seamlessly into the coffered-ceiling family room with a gas fireplace. The luxurious primary suite serves as a private retreat, complete with its own vestibule entry, sitting area, balcony access, dual custom walk-in closets, and two spa-inspired marble bathrooms with heated floors. Three additional en-suite bedrooms, a spacious upper-level lounge, and dual laundry rooms provide exceptional flexibility and convenience. The fully finished lower level offers incredible additional living space, including a recreation room with fireplace, game room, ballet/fitness studio, sauna, wine cellar, and a private fifth bedroom suite ideal for guests or an au pair. Outdoor living is equally impressive with beautifully landscaped grounds, multi-level slate and flagstone terraces, an outdoor kitchen, and space for a future pool. Additional highlights include geothermal heating and cooling, integrated Sonos sound, and the privacy and convenience of a secure HOA-maintained enclave. Ideally located in one of DC’s most sought-after neighborhoods, 4410 Meadow presents a rare opportunity to lease a truly extraordinary home that seamlessly blends timeless architecture, modern luxury, and everyday functionality.
 Features & Appliances
 Ask Agent A Question
 Address Map
 Neighborhood
 MLS Addon
 Additional Information
 Financial
Listing Information
Financial
Listing Information
 Rob Spicer Broker, GRI
Spicer Real Estate
Rob Spicer Broker, GRI
Spicer Real Estate
7201 Wisconsin Avenue
 RobSpicer@SpicerRealEstate.com
 2403881030
 2403881030
 7201 Wisconsin Avenue


