
 Share
Share
 22971 QUIET CROSSING TERRACE, Brambleton, VA 20148
 2,756 Sqft SQFT
 4
4
 5
5
 Basic Details
PREMIUM CORNER-LOT END UNIT! Perfectly positioned on a premium corner lot with park views, this stunning 4-level brick end unit townhome offers the privacy, natural light, and spacious feel rarely found in townhome living. East facing with approximately 2, 756 square feet, 4 bedrooms, 3 full baths, 2 half baths, a s...
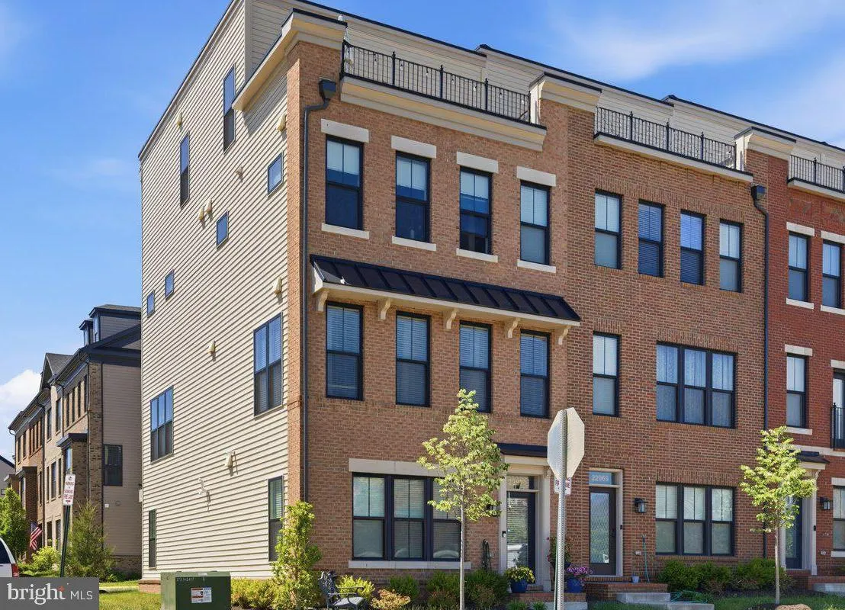
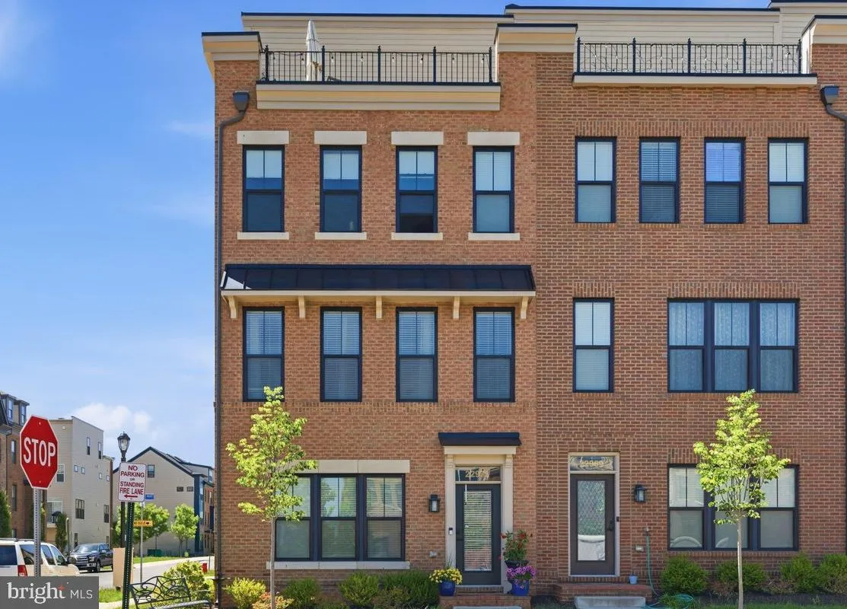
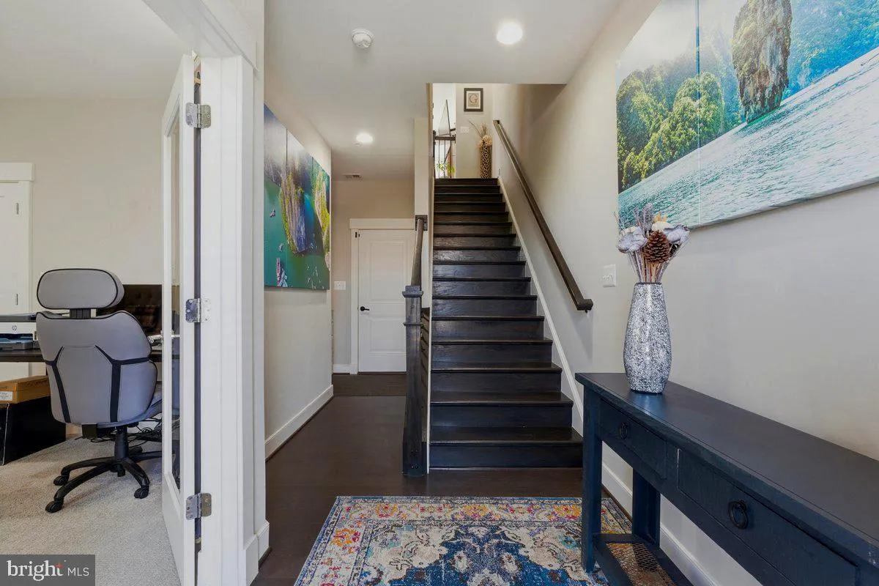
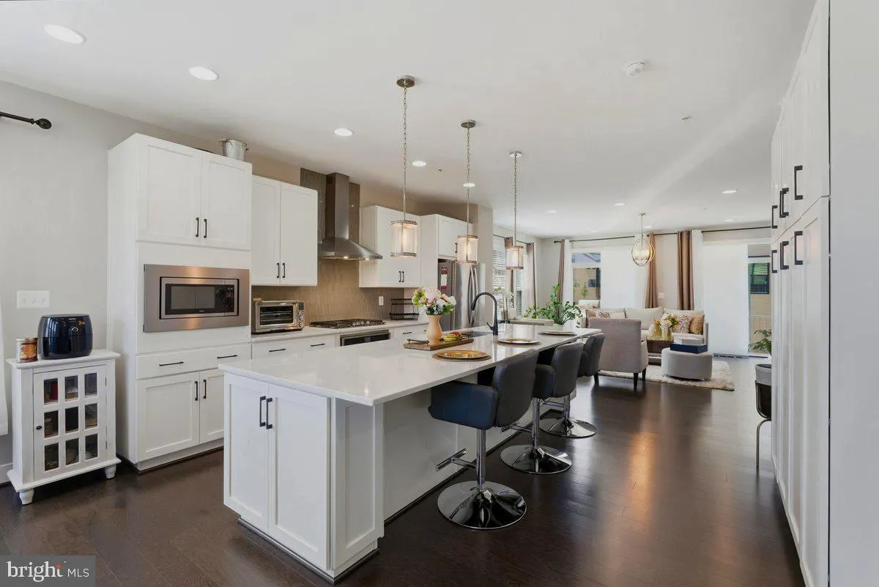
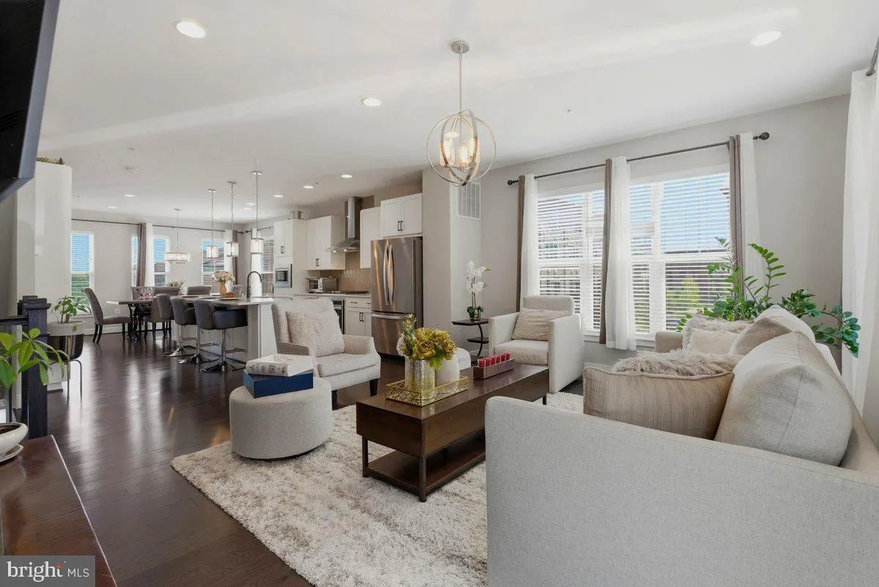
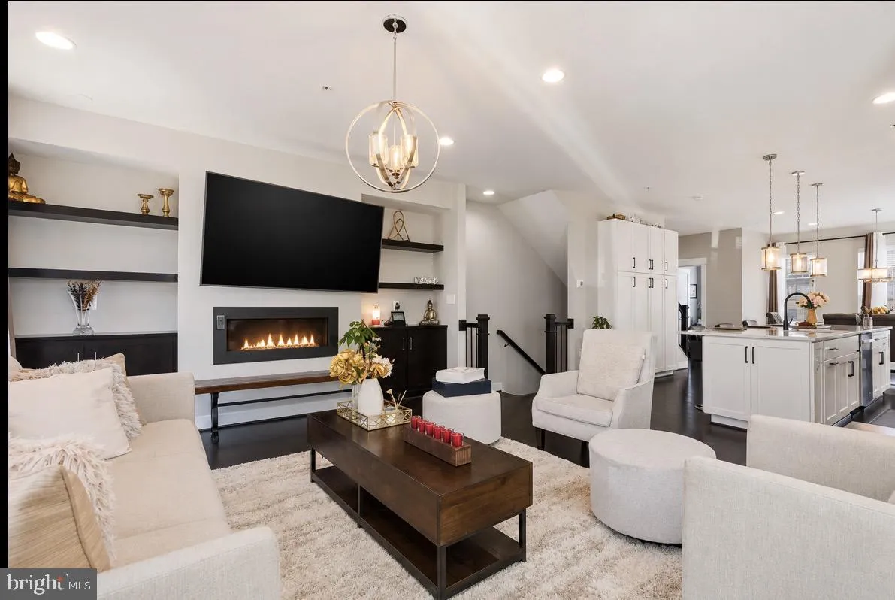
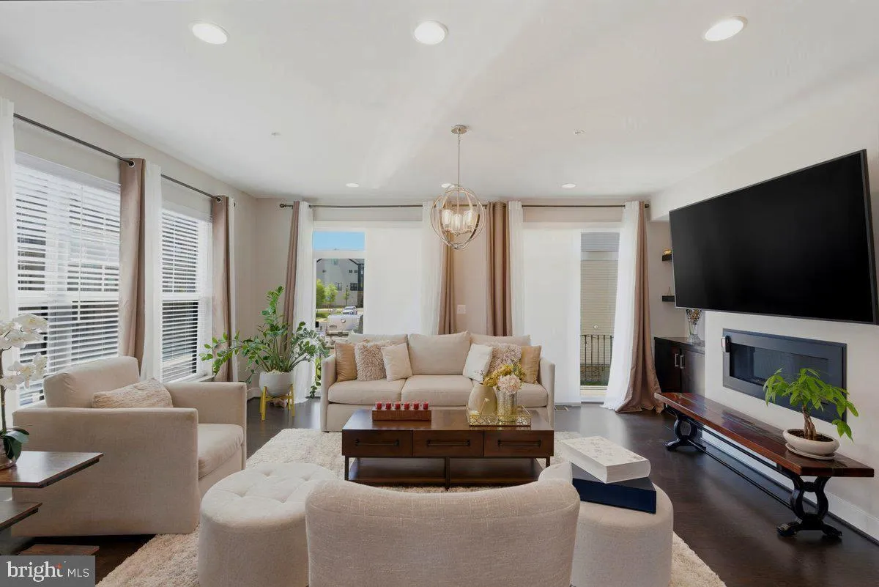
PREMIUM CORNER-LOT END UNIT! Perfectly positioned on a premium corner lot with park views, this stunning 4-level brick end unit townhome offers the privacy, natural light, and spacious feel rarely found in townhome living. East facing with approximately 2, 756 square feet, 4 bedrooms, 3 full baths, 2 half baths, a spacious loft with a private rooftop terrace, and over $80, 000 in upgrades, this home truly stands out. Extra windows, only one shared wall, and open space surrounding the home create a bright, airy atmosphere that lives more like a single family home. The open-concept floor plan features high ceilings, a light filled living area with custom built-ins and a cozy fireplace, and a designer chef-inspired kitchen with extra cabinets and an oversized island perfect for entertaining and everyday living. Upstairs, enjoy two spacious suites including a luxurious owner’s suite featuring a large walk-in closet with a custom organization system and dual doors, and a desirable bump-out that creates the perfect space for a sitting area. Across the hall is another spacious bedroom with large windows and it’s own private full bath. This level also has a conveniently located laundry room adding everyday practicality. The top level expands your living options with an expansive loft with a custom bar/kitchenette, third bedroom and a full bath . From here, step onto the private rooftop terrace, an ideal setting for entertaining or relaxing under the stars. Just steps from Brambleton Town Center, residents enjoy easy access to shopping, dining, and entertainment. And don’t forget the amenities Brambleton has to over with 18+ trails, parks, multiple pools, sports courts, and more. HOA dues include Verizon Fios internet, cable, and lawn maintenance. Luxury, privacy, abundant natural light, and an unbeatable location, this is Brambleton living at its finest!
 Features & Appliances
 Ask Agent A Question
 Address Map
 Neighborhood
 MLS Addon
 Additional Information
 Financial
Listing Information
Financial
Listing Information
 Rob Spicer Broker, GRI
Spicer Real Estate
Rob Spicer Broker, GRI
Spicer Real Estate
7201 Wisconsin Avenue
 RobSpicer@SpicerRealEstate.com
 2403881030
 2403881030
 7201 Wisconsin Avenue


