
 Share
Share
 2621 EASTBOURNE DRIVE, Woodbridge, VA 22191
 2,475 Sqft SQFT
 3
3
 3
3
 Basic Details
Welcome to Potomac Club, an exclusive gated community offering luxury living, resort like amenities and ideally located for easy access to commuter routes and convenient shopping. Beautifully appointed 2-level townhouse style condo spans nearly 2500 sq ft; features 3 bedrooms, 2.5 bathrooms, and a 1-car garage. Spac...
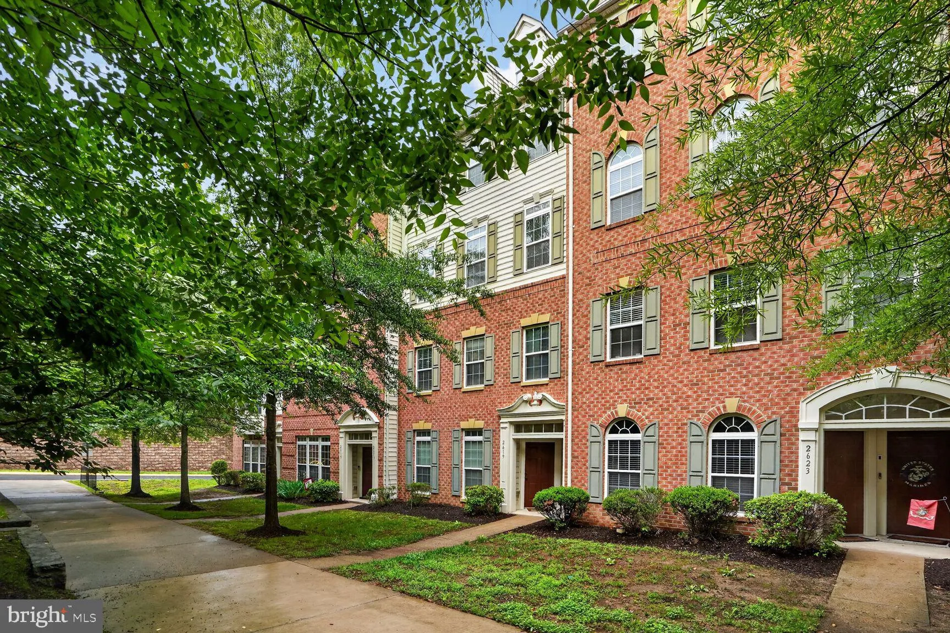
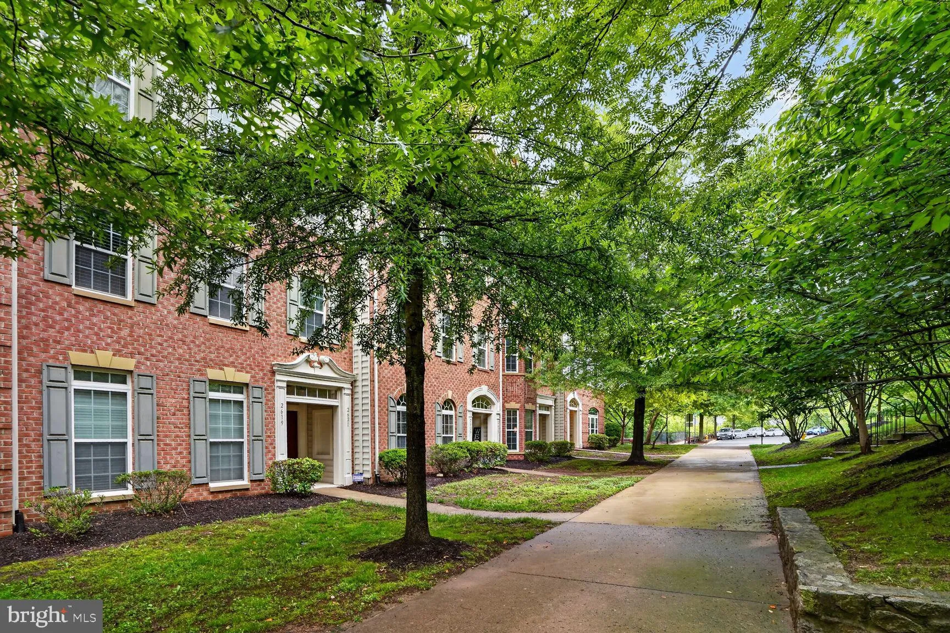
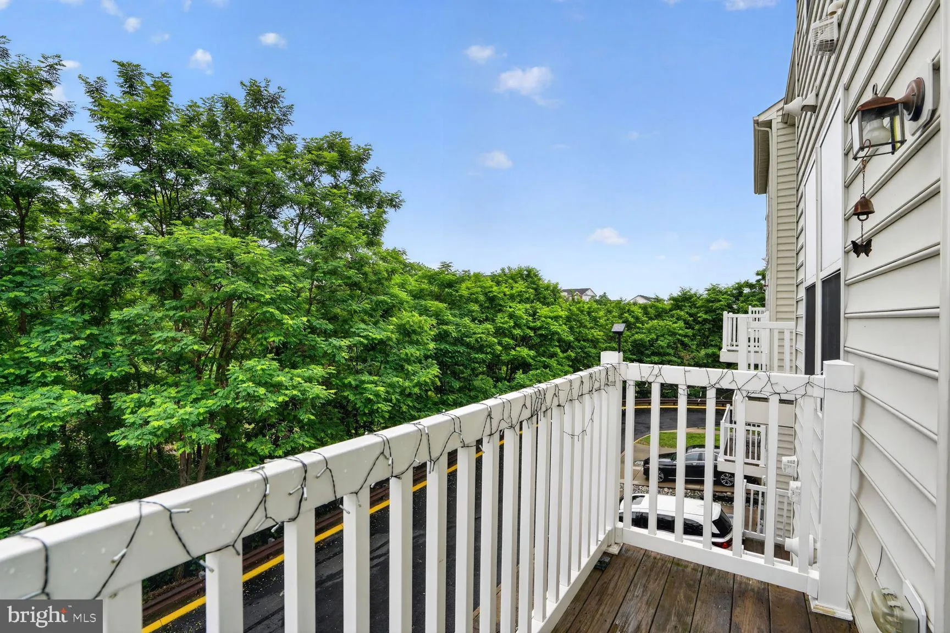
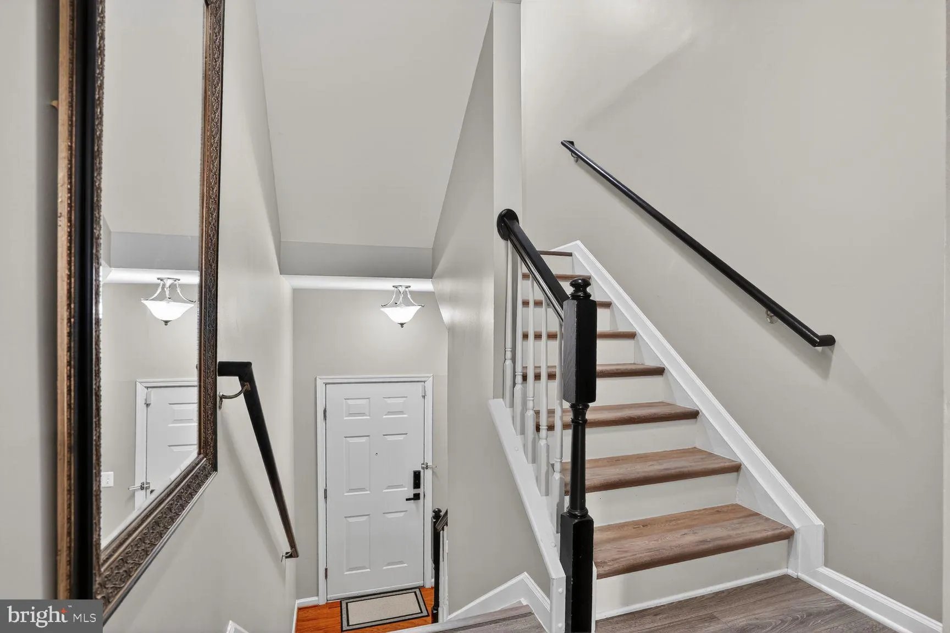
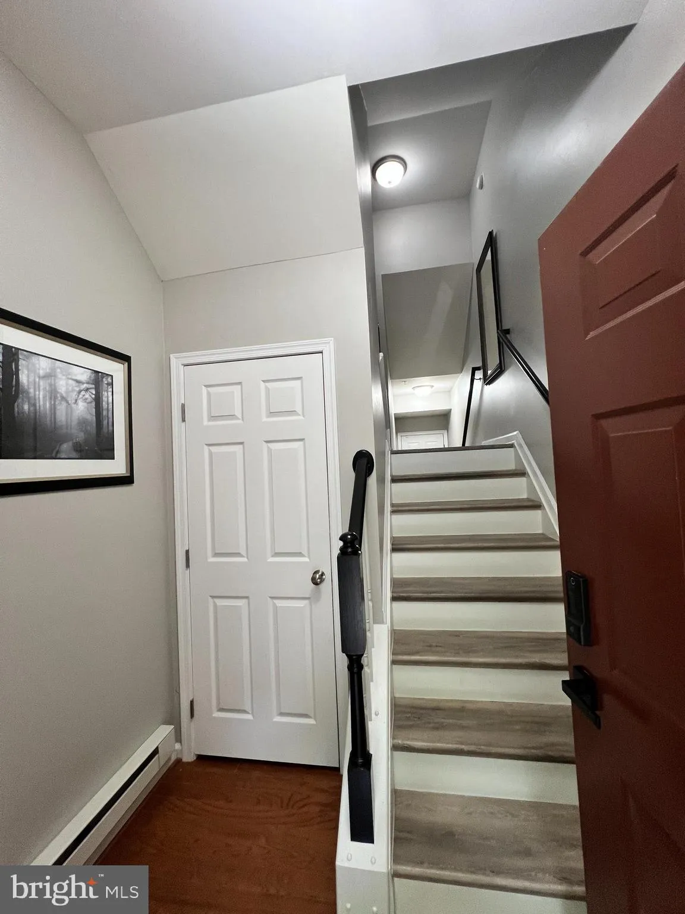
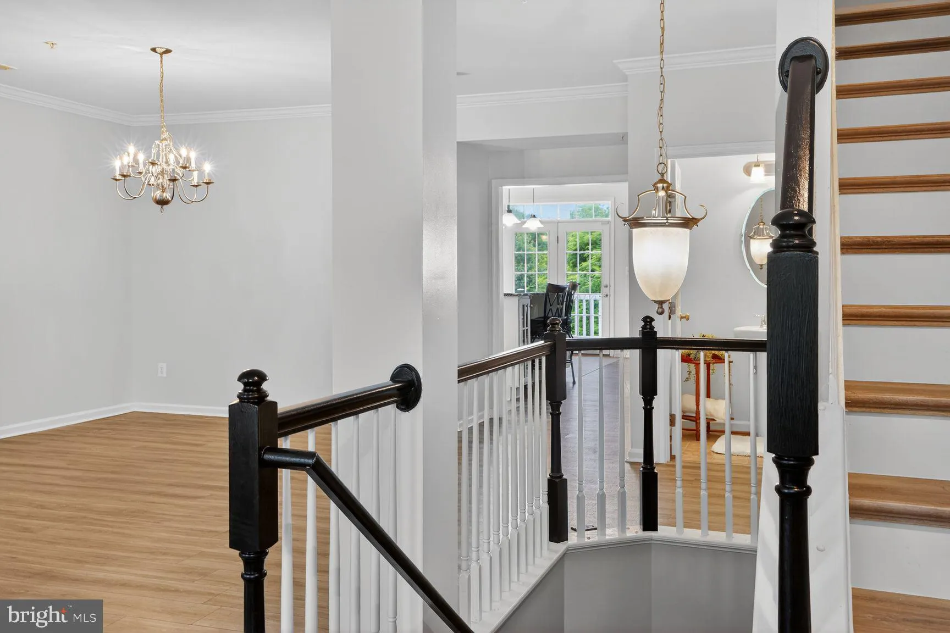
Welcome to Potomac Club, an exclusive gated community offering luxury living, resort like amenities and ideally located for easy access to commuter routes and convenient shopping. Beautifully appointed 2-level townhouse style condo spans nearly 2500 sq ft; features 3 bedrooms, 2.5 bathrooms, and a 1-car garage. Spacious main level with open-concept design, large eat-in kitchen, family room and french doors to access a balcony overlooking peaceful wooded views. Separate living and dining spaces, along with a conveniently located powder room rounds out the main level. Upstairs, expansive primary suite with tray ceiling, 2 walk-in closets, large en-suite bathroom with a dual sink vanity, soaking tub, separate shower, private water closet, and linen closet. Bedrooms 2 and 3 share a full hall bathroom, while the laundry room with storage shelves adds convenience to the upper level. Upper level bedrooms and bathrooms freshly painted in city loft. Dining, Living and family room freshly painted in neutral tones. Newer items include paint in Living, Dining, Family, upper level Bathrooms and Bedrooms (2026), refrigerator (2024), washer/dryer (2024), HVAC (2022), air purification system (2022), LVP flooring (2022), carpet (2022). Potomac Club has exceptional amenities including, clubhouse, state of the art fitness center with free classes, indoor and outdoor pools, sauna, basketball and multi-use courts, game rooms, rock climbing walls, party rooms, and more. This location is everything … quick and easy access to I-95, walking distance to the Stone Bridge Potomac Town Center, home to Wegmans, Starbucks, movie theatre, retails shops and lots of restaurants. Also conveniently located near commuter options to DC, Ft Belvoir, the Pentagon and Quantico. Potomac Club is not just a community, its a lifestyle.
 Features & Appliances
 Ask Agent A Question
 Address Map
 MLS Addon
 Additional Information
 Financial
Listing Information
Financial
Listing Information
 Rob Spicer Broker, GRI
Spicer Real Estate
Rob Spicer Broker, GRI
Spicer Real Estate
7201 Wisconsin Avenue
 RobSpicer@SpicerRealEstate.com
 2403881030
 2403881030
 7201 Wisconsin Avenue


