
 Share
Share

 5528 ROAN CHAPEL DRIVE, Haymarket, VA 20169
 6,812 Sqft SQFT
 6
6
 7
7
 Basic Details
Open House Saturday, May 23rd from 2pm – 4pm! This amazing home is located in the highly sought-after Piedmont community and is situated on a .96 acre lot backing to woods. This beautiful home has 4 levels of finished living space, 6 bedrooms, 6.5 bathrooms, a 3-car side load garage, 5577 finished square feet ...
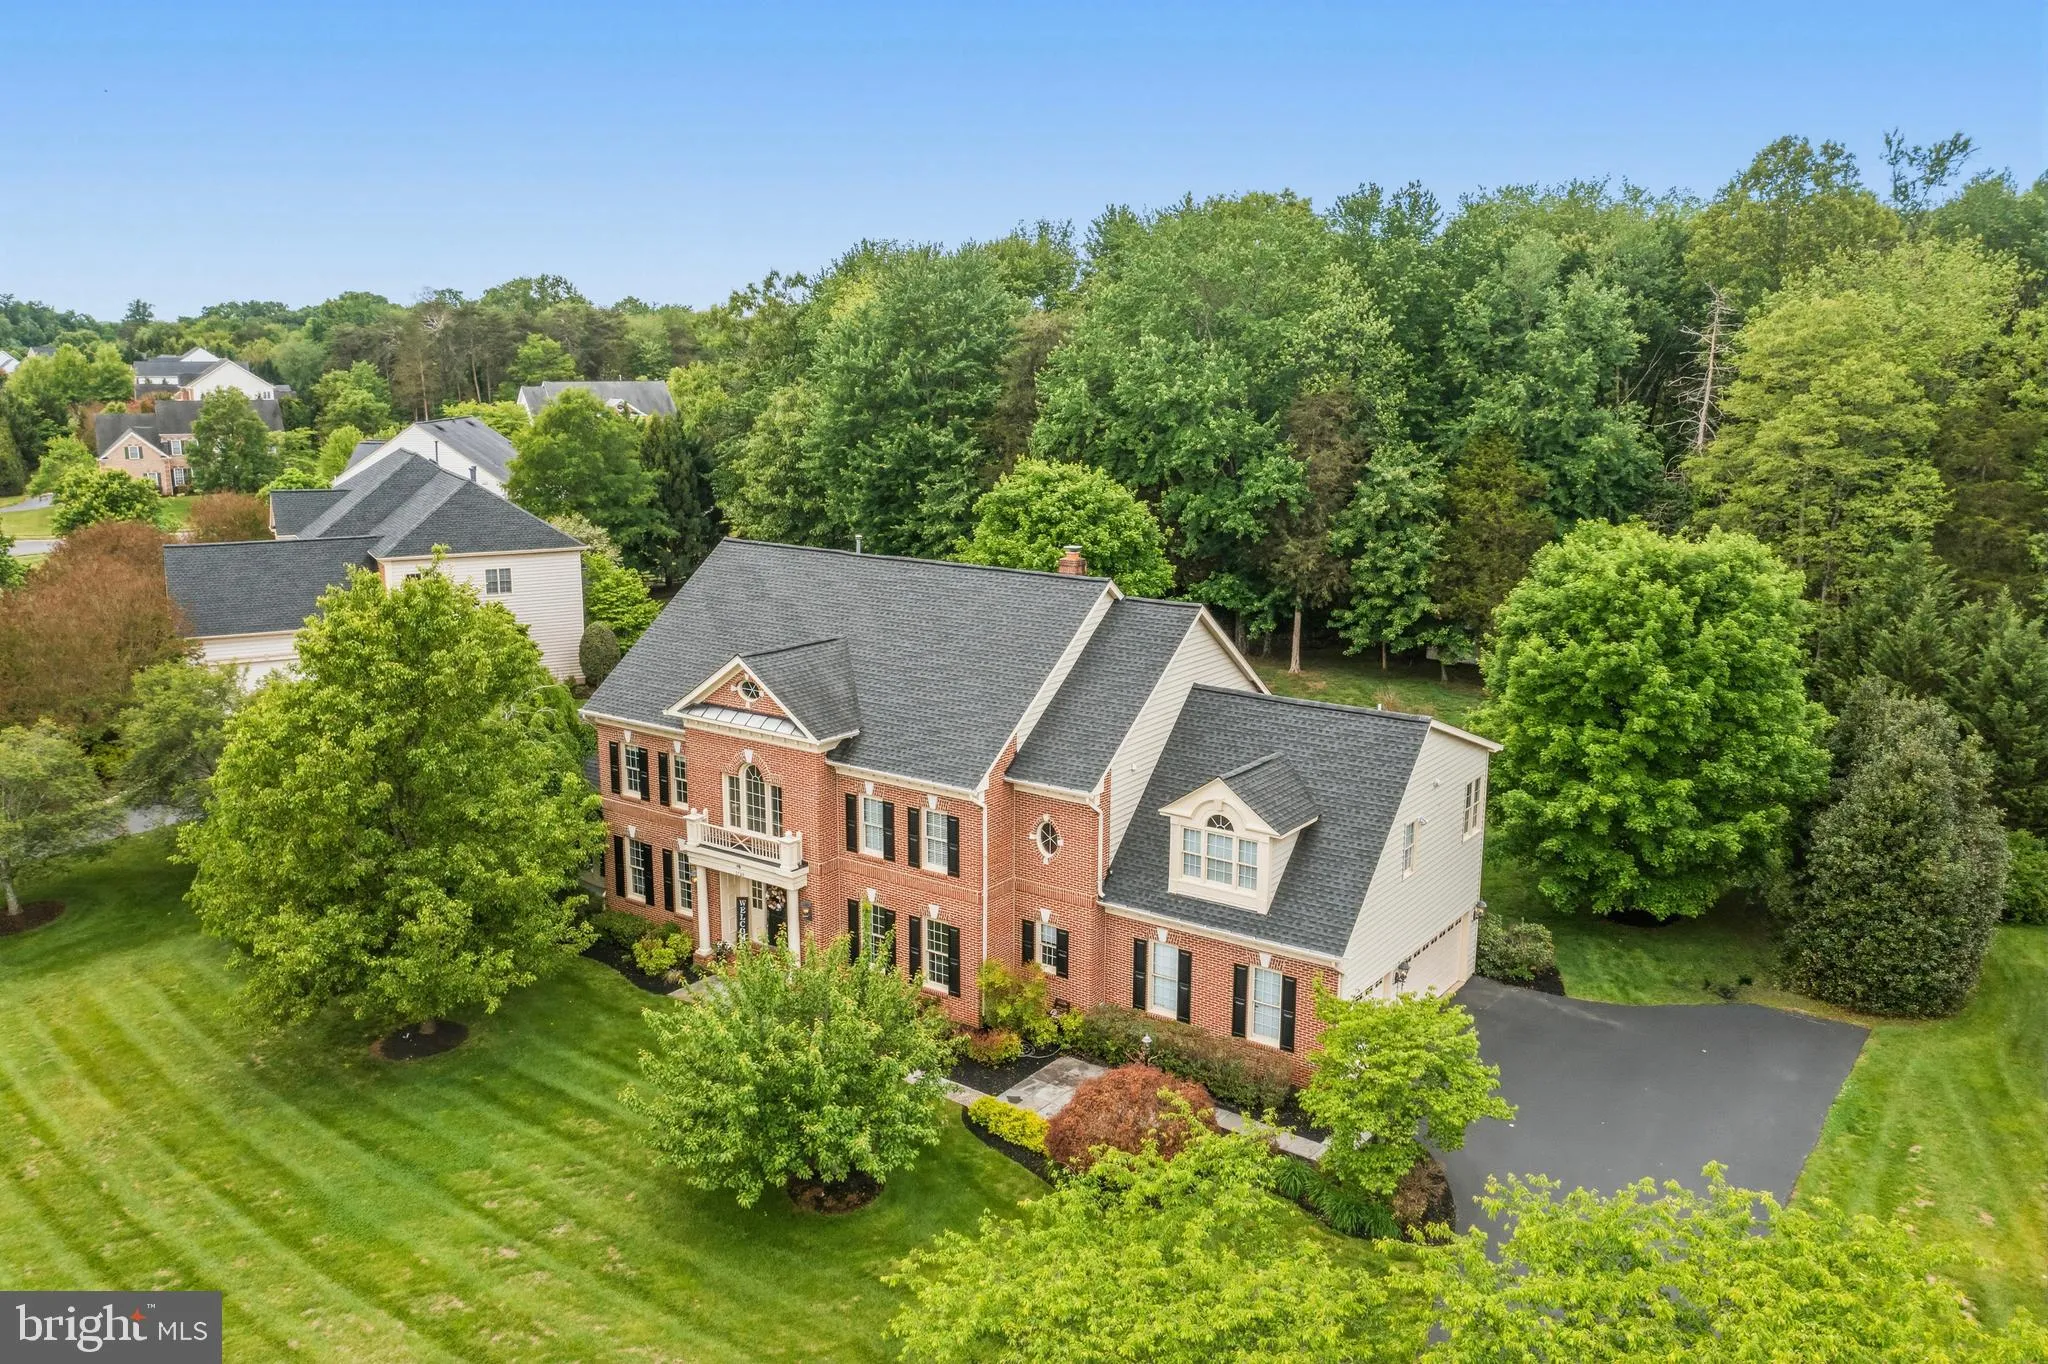
Open House Saturday, May 23rd from 2pm – 4pm! This amazing home is located in the highly sought-after Piedmont community and is situated on a .96 acre lot backing to woods. This beautiful home has 4 levels of finished living space, 6 bedrooms, 6.5 bathrooms, a 3-car side load garage, 5577 finished square feet on the main 3 levels and another 1235 finished square feet on the lower level.
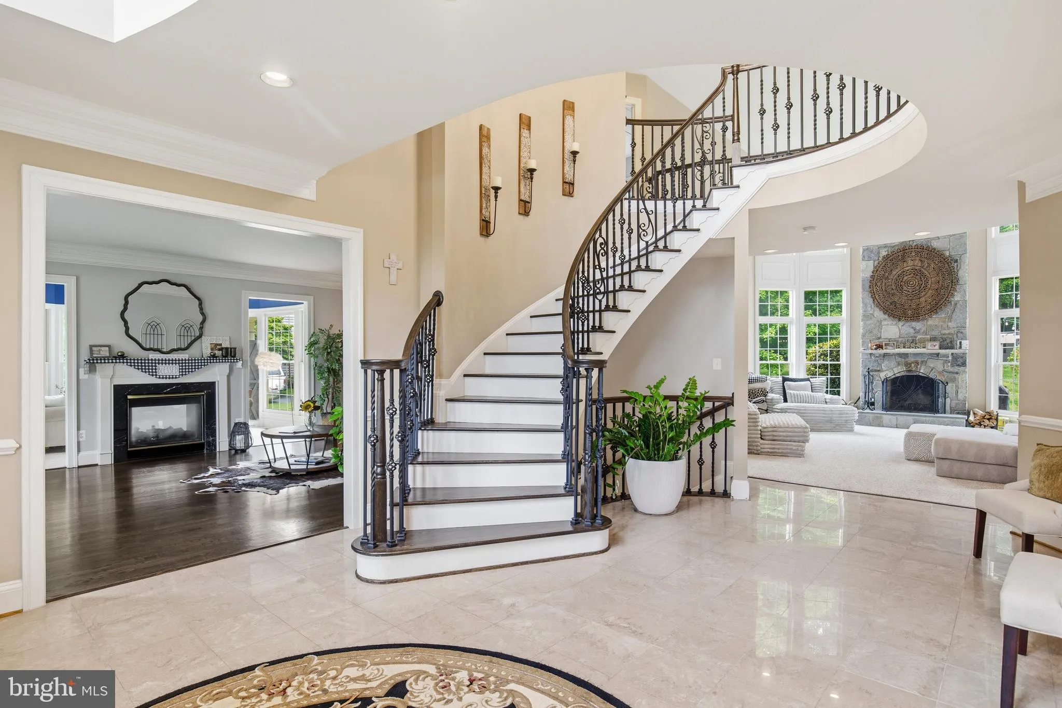
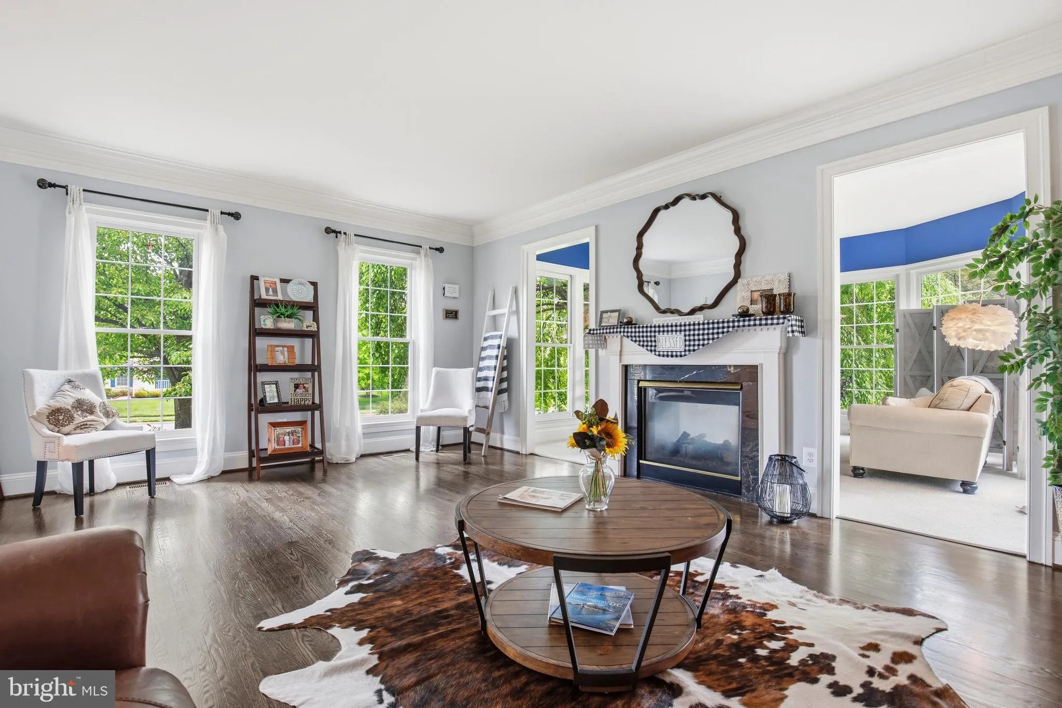
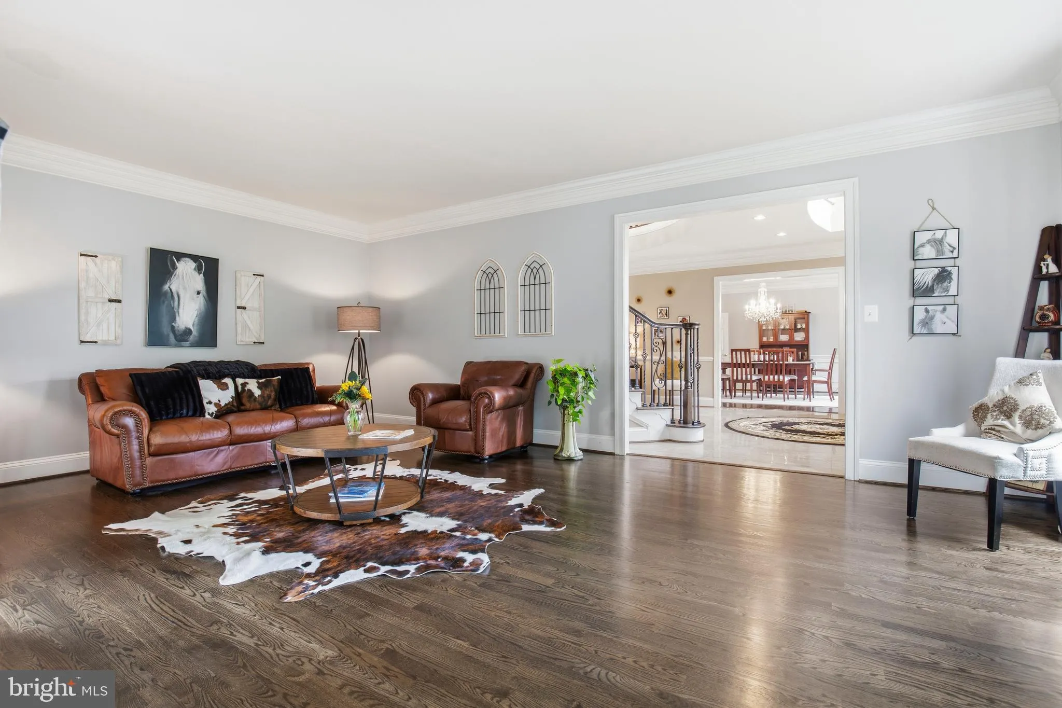
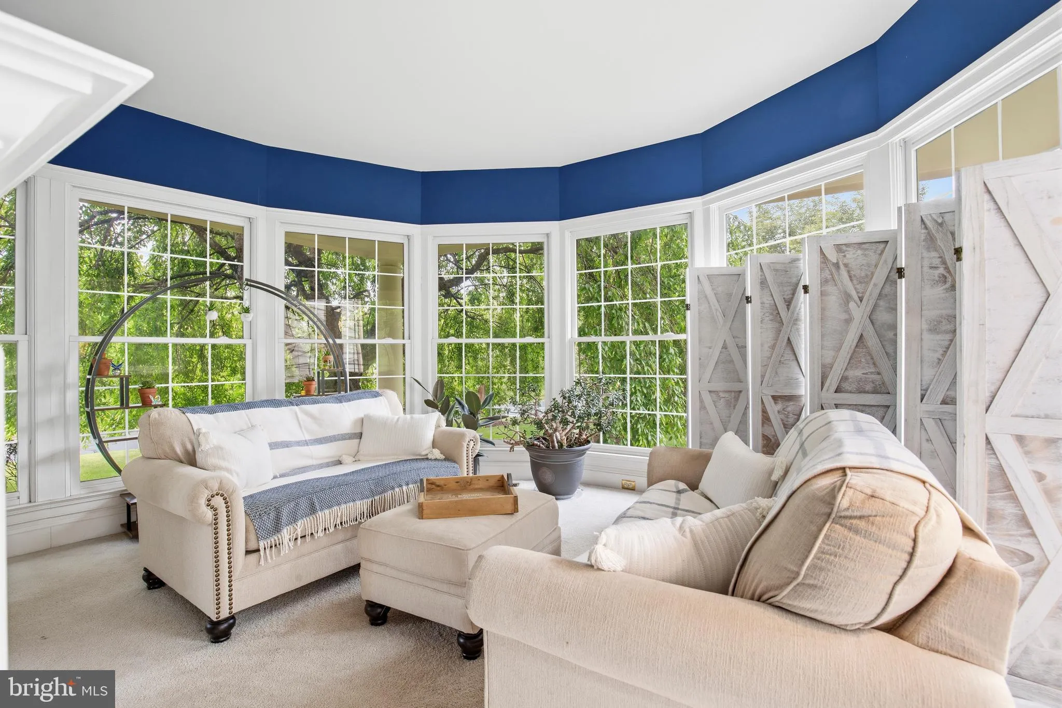
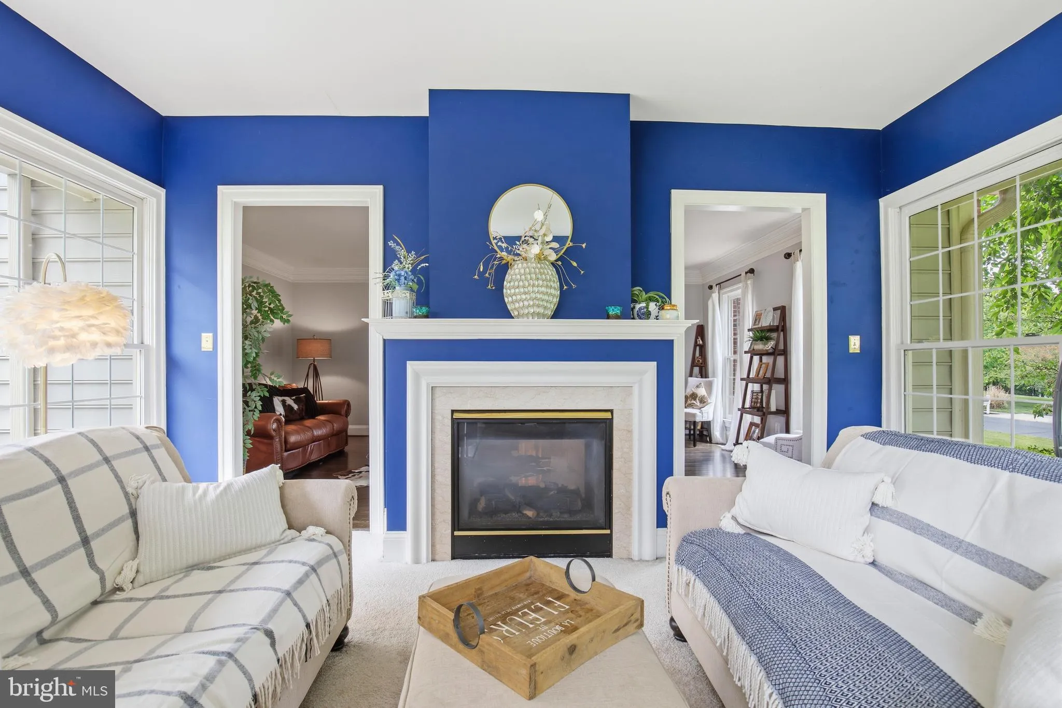
The main level features a grand foyer with a set-back curved staircase that has wrought iron balusters. Walk through the grand foyer to your wonderful two-story great room featuring a floor-to-ceiling wood-burning fireplace. Off the great room is a private library with custom built-in bookshelves. The gourmet chef’s kitchen features granite countertops, abundant cabinetry, a center island with a cooktop, stainless steel appliances, a breakfast bar and a sun-filled breakfast room overlooking the deck and wooded backyard. The spacious living room features stunning refinished hardwood floors and a double sided gas fireplace. Off the living room is a wonderful solarium with a double-sided gas fireplace. Completing the main level includes a laundry room and a half bathroom.
Upstairs you will find the luxurious primary suite, featuring vaulted ceiling, cozy sitting room and two walk-in closets, including one beautifully customized closet. The spa-inspired primary owner’s bathroom features dual vanities, a frameless walk-in shower and a Jacuzzi tub. Completing the bedroom level are 2 additional large bedrooms with walk-in closets and 3 full bathrooms. Don’t forget this home has a great 4th level with a loft, a 5th bedroom, and a full bathroom.
Continue entertaining in your spacious rec room featuring the 6th bedroom, a full bathroom and 2 large storage rooms. Recent updates and features since 2022 include 2 HVAC systems, an HVAC air scrubber system, a water heater, an electric panel breaker box, refinished kitchen cabinetry, refinished hardwood floors and staircase, wrought iron balusters, owner’s custom closet and so much more!
Wonderful school zone with Battlefield High, Bull Run Middle & Mountain View Elementary. Piedmont is located near major transportation options and is one of Haymarket’s most desireable gated golf course resort communities. Amenities include 24/7 monitored gated security, an 18-hole championship golf course (social and full golf membership options available), a fitness center, indoor and outdoor pools, tennis and basketball courts, tot lots and walking paths. Don’t miss the opportunity to make this amazing property your next home. Schedule a showing today!
 Features & Appliances
 Ask Agent A Question
 Address Map
 Neighborhood
 MLS Addon
 Additional Information
 Financial
Listing Information
Financial
Listing Information
 Rob Spicer Broker, GRI
Spicer Real Estate
Rob Spicer Broker, GRI
Spicer Real Estate
7201 Wisconsin Avenue
 RobSpicer@SpicerRealEstate.com
 2403881030
 2403881030
 7201 Wisconsin Avenue


