
 Share
Share
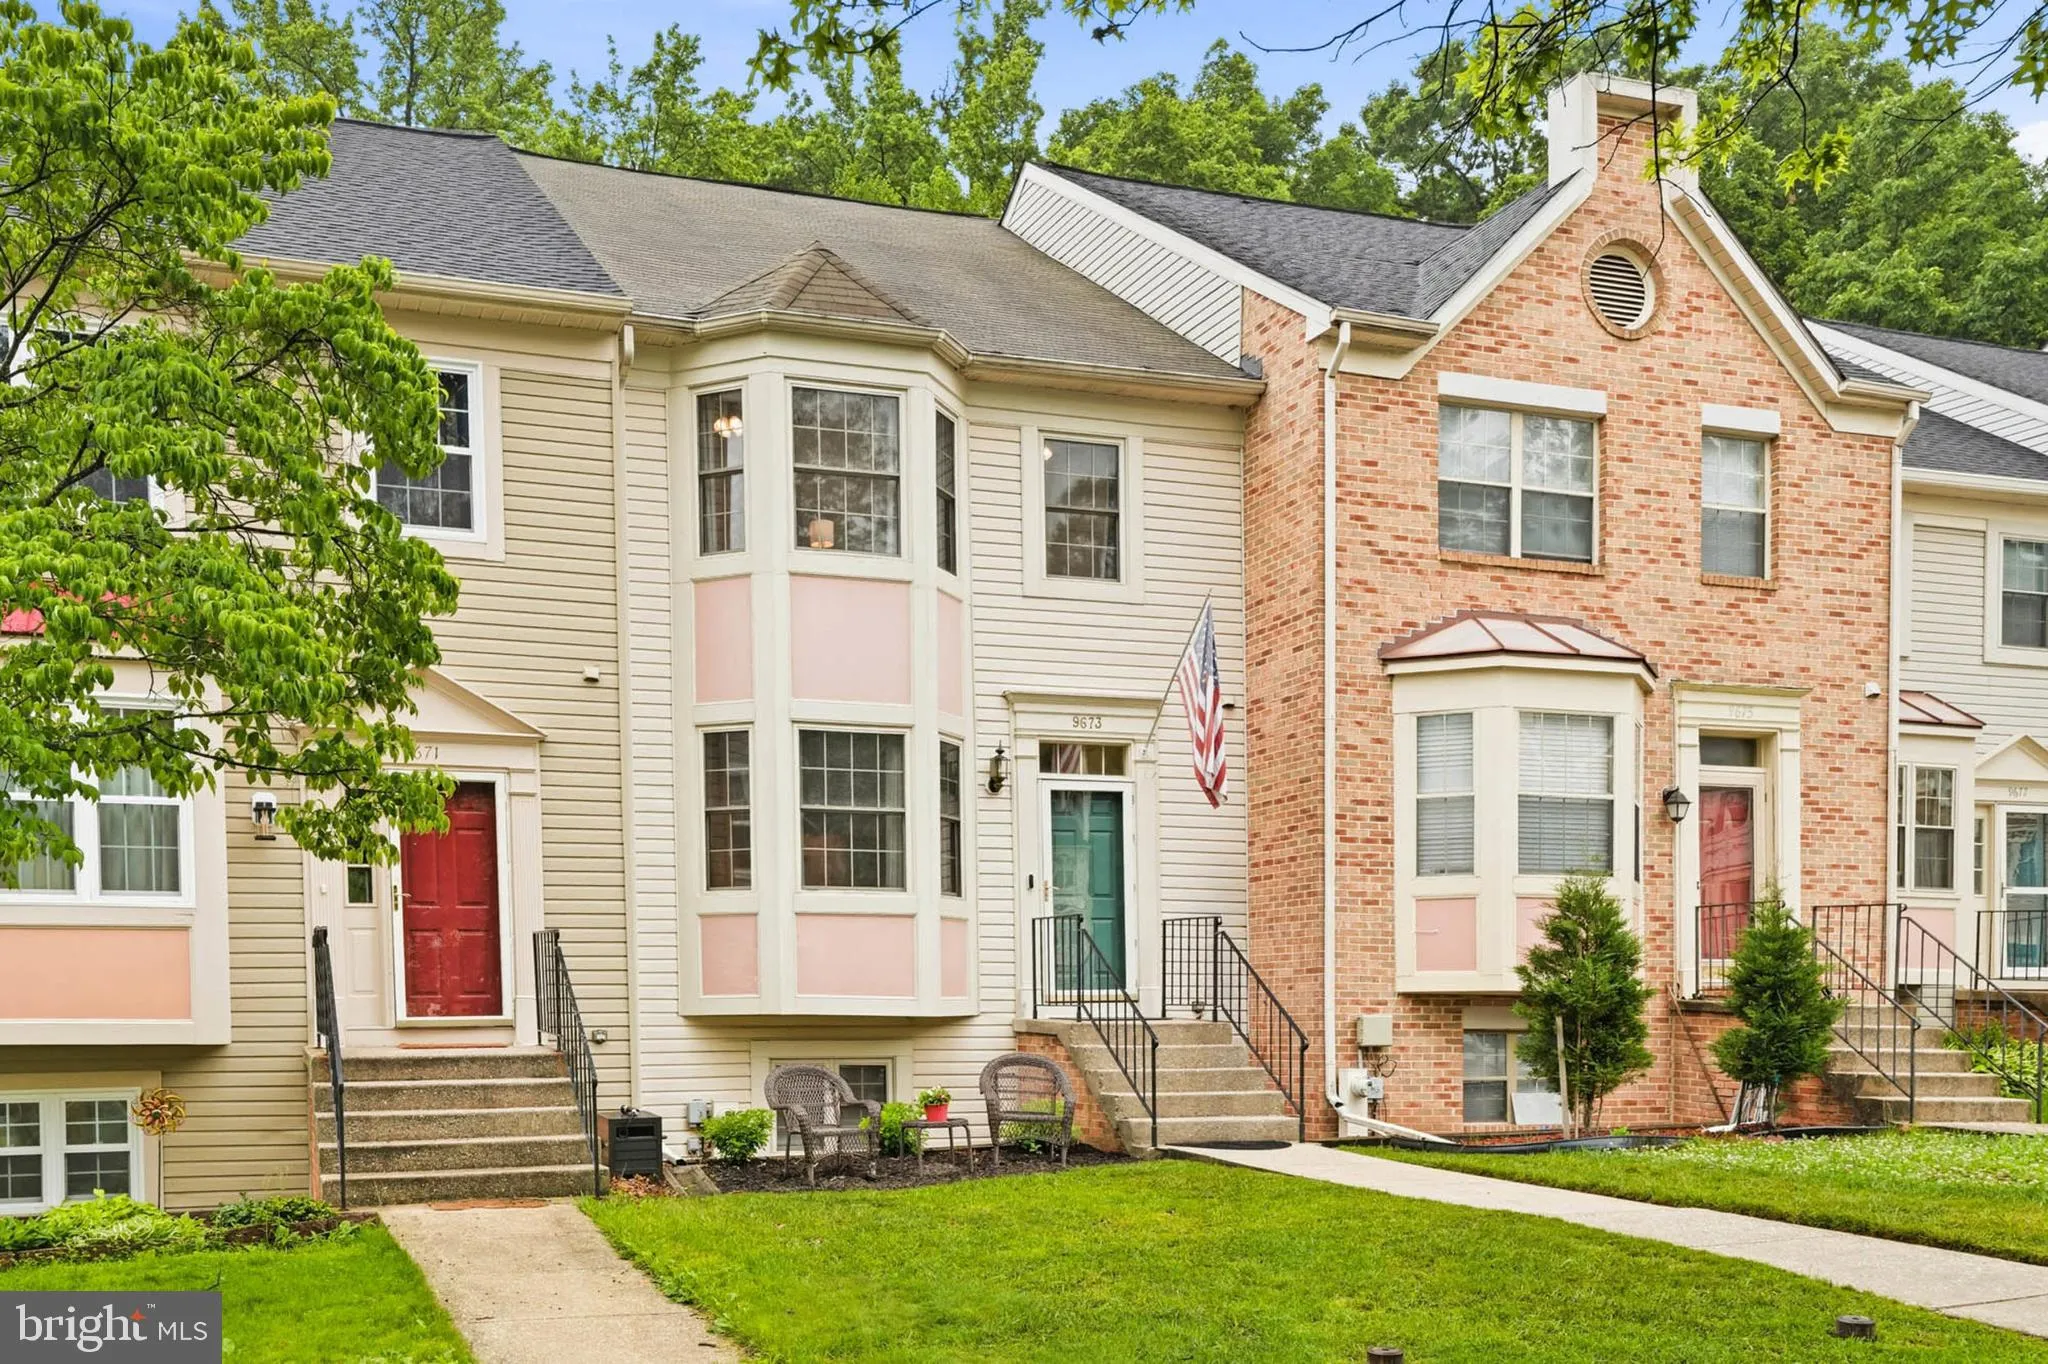
 9673 HORSHAM DRIVE, Laurel, MD 20723
 2,122 Sqft SQFT
 4
4
 4
4
 Basic Details
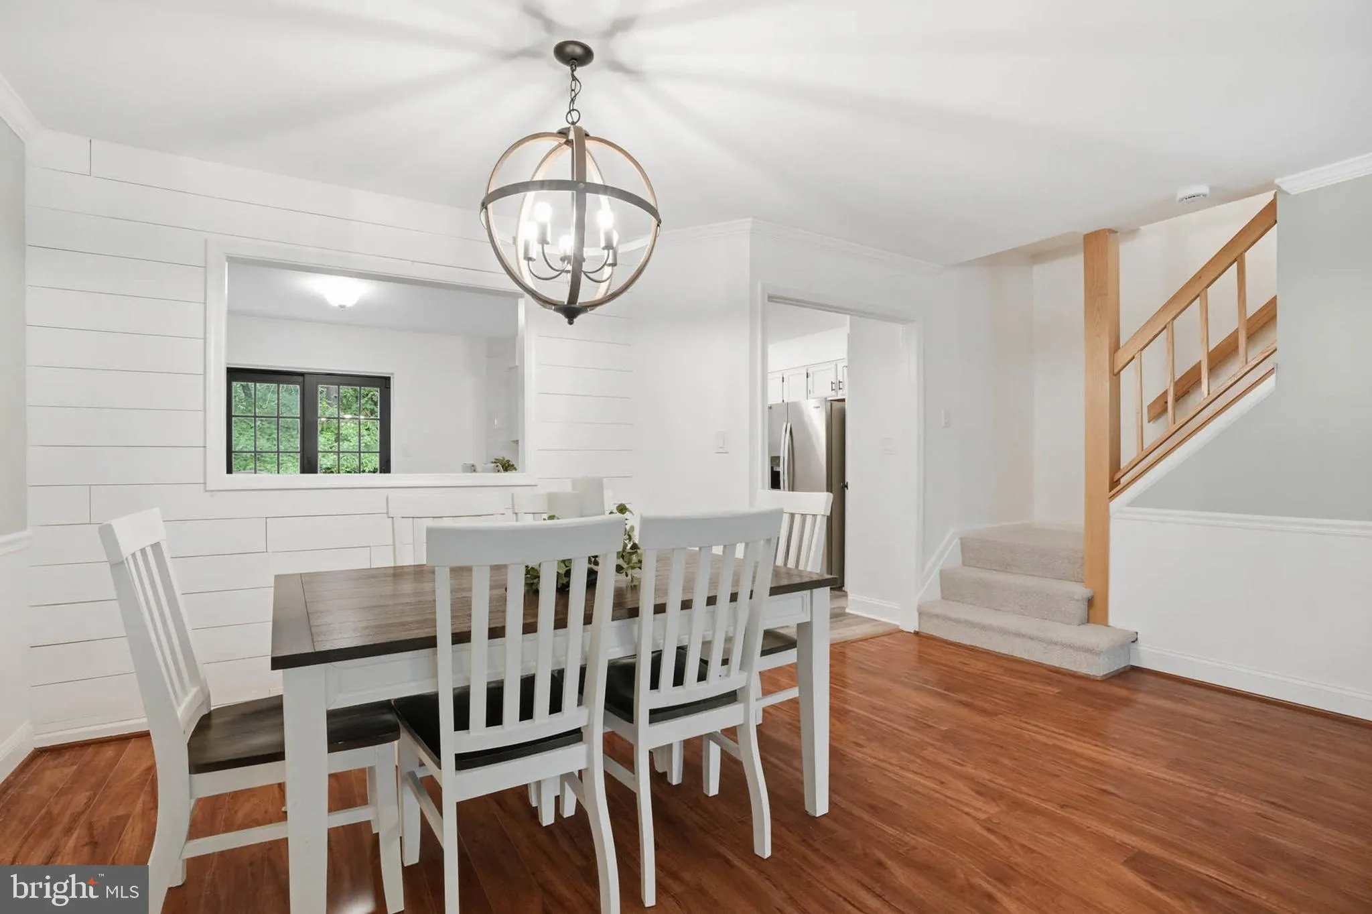
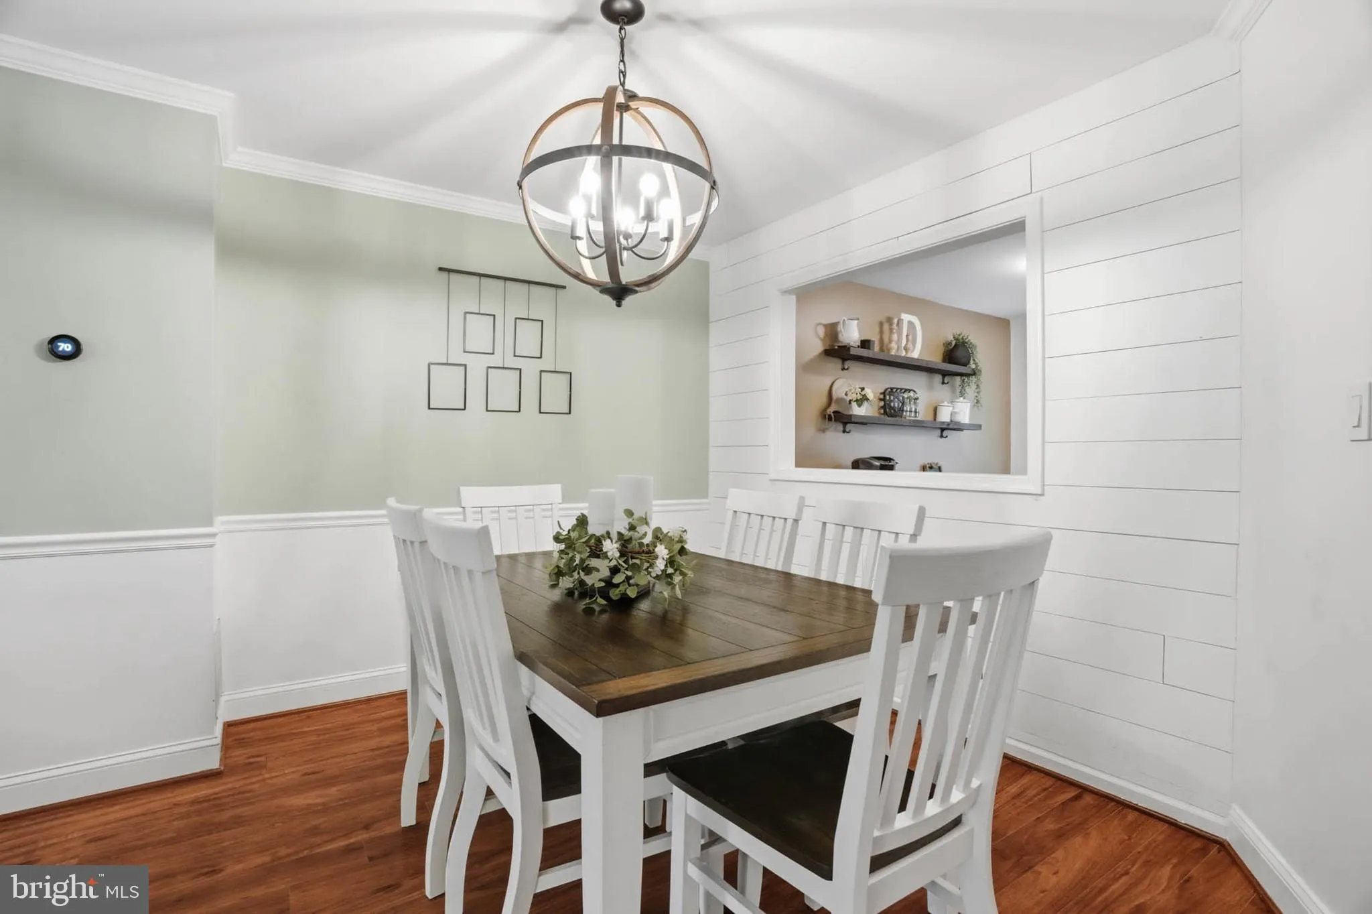
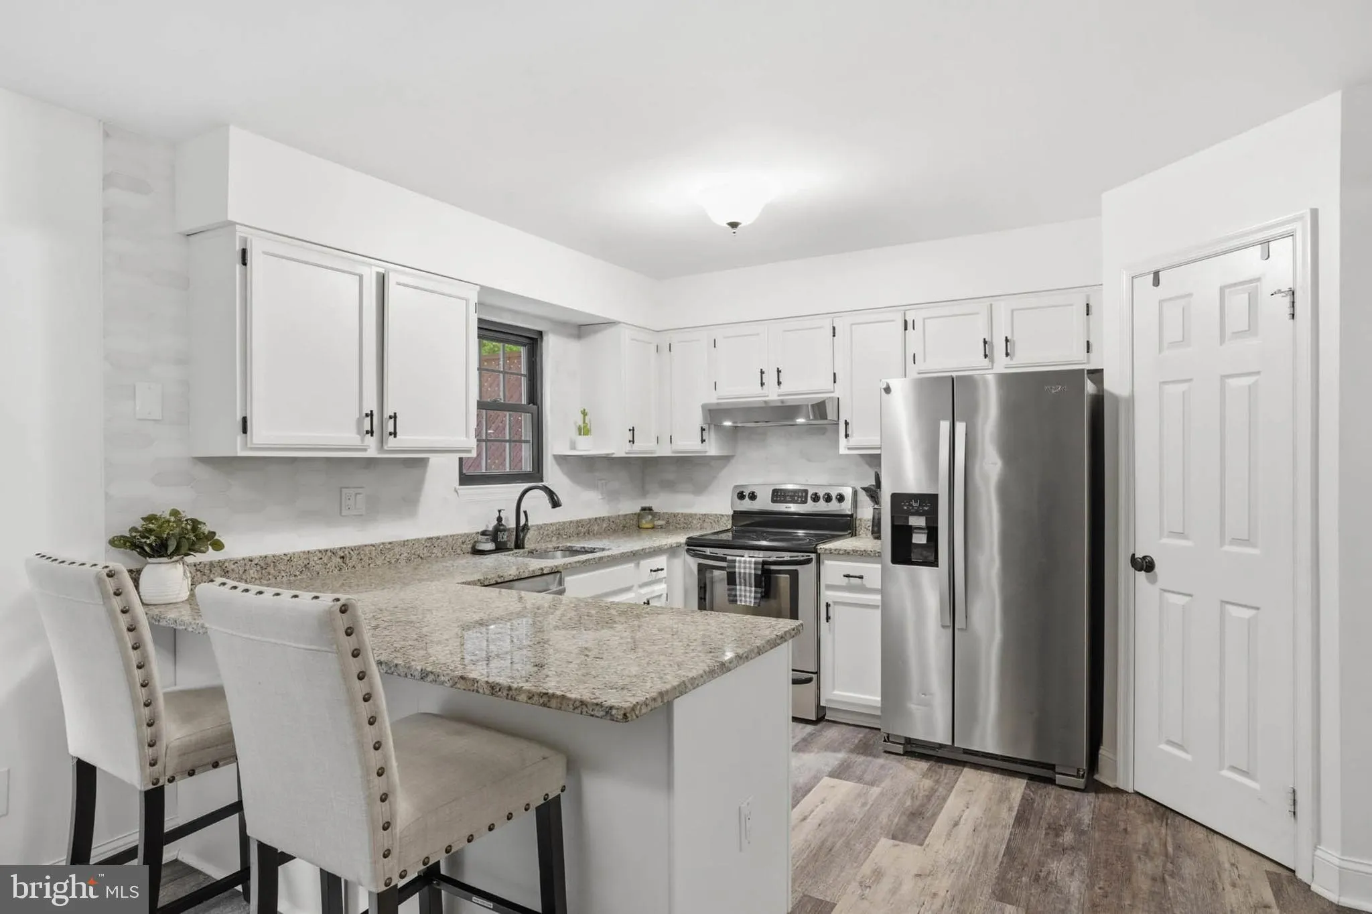
Welcome to this beautifully updated 3-level townhome offering 4 bedrooms, 3.5 baths, and versatile living spaces throughout! The main level features an open-concept living and dining area enhanced with crown molding, chair rail detailing, and abundant natural light. The updated kitchen showcases painted cabinetry, s...
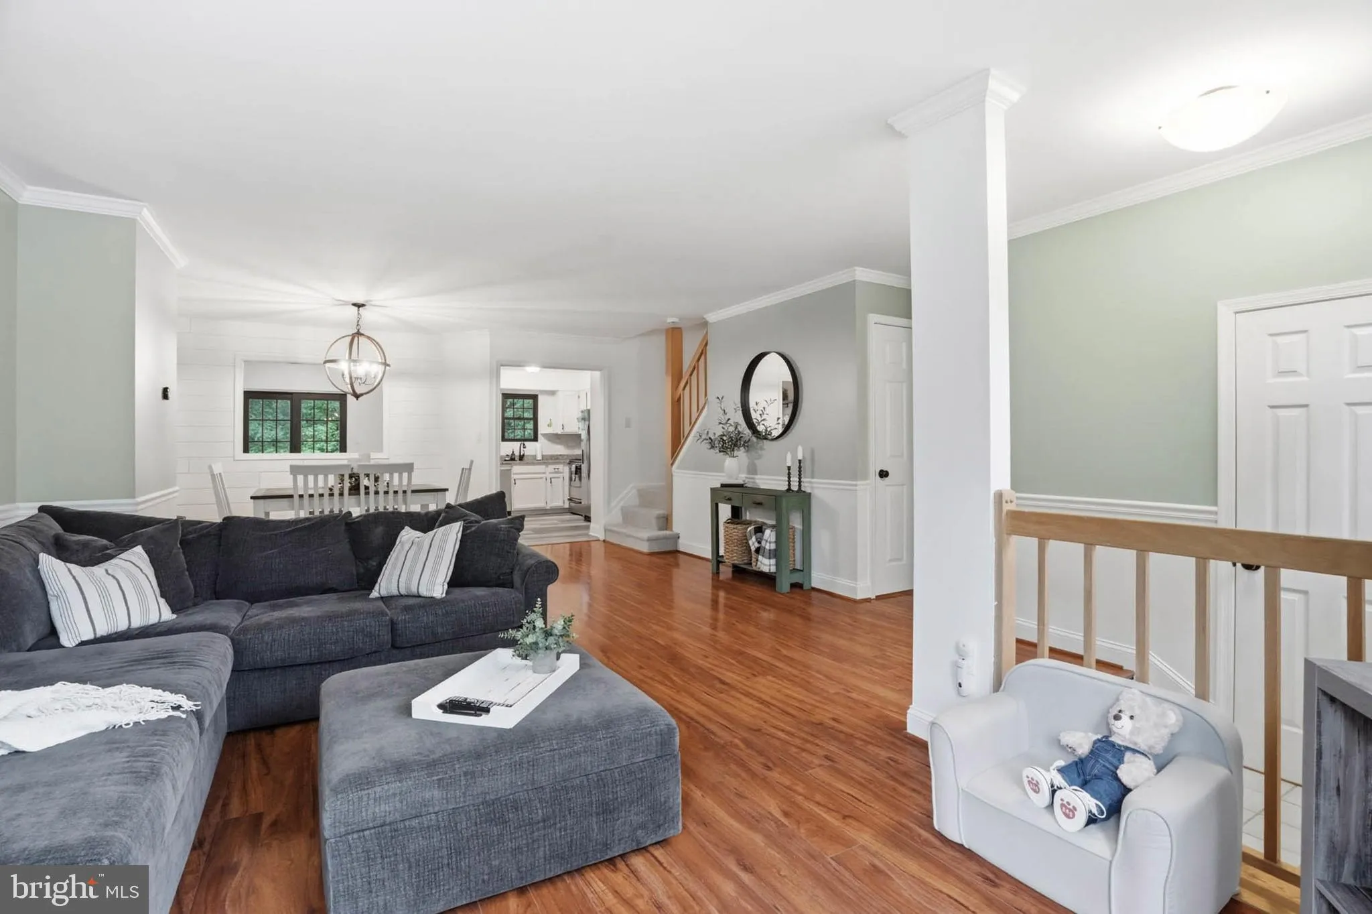
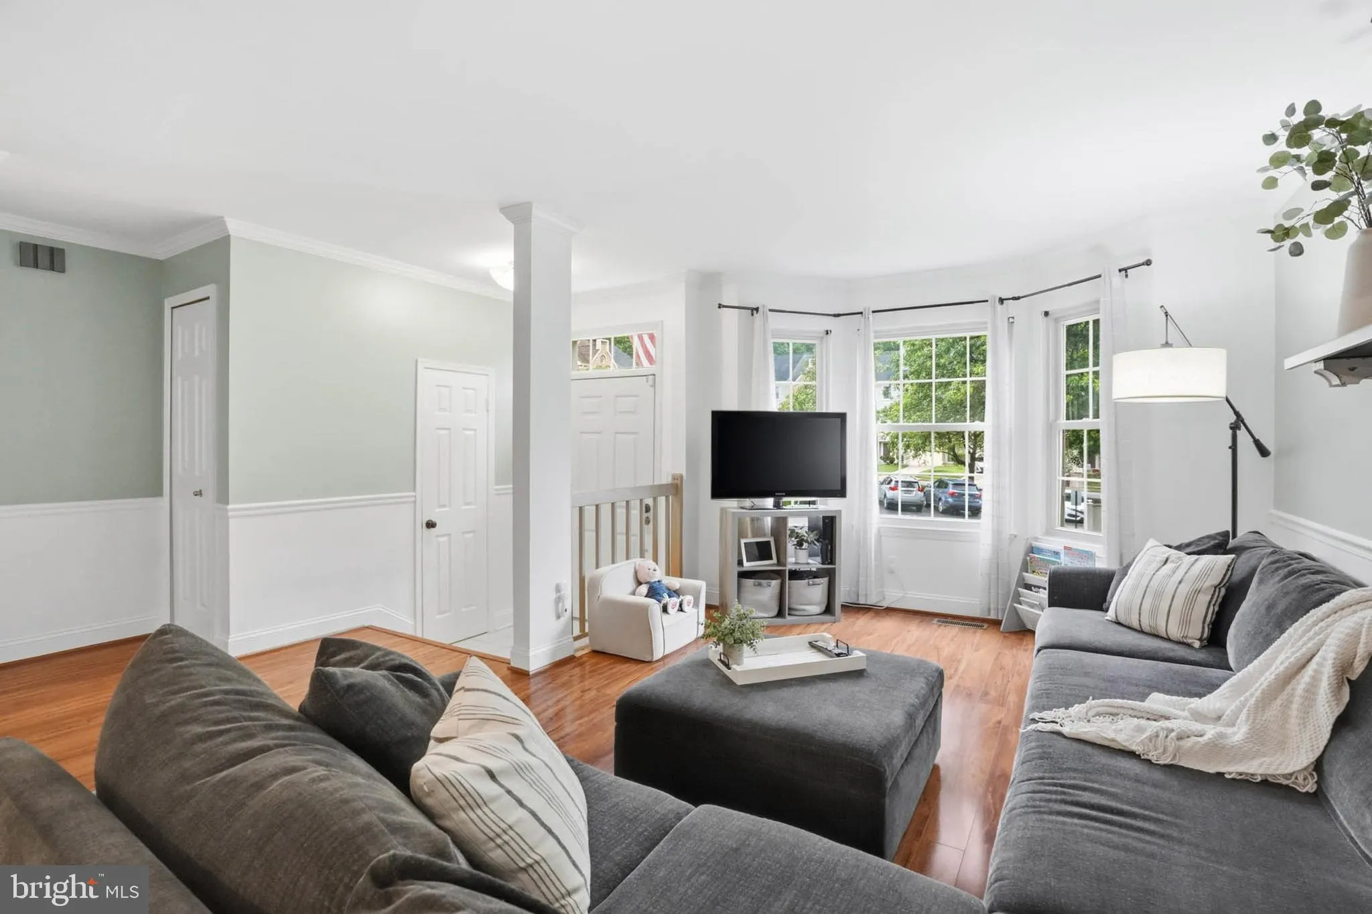
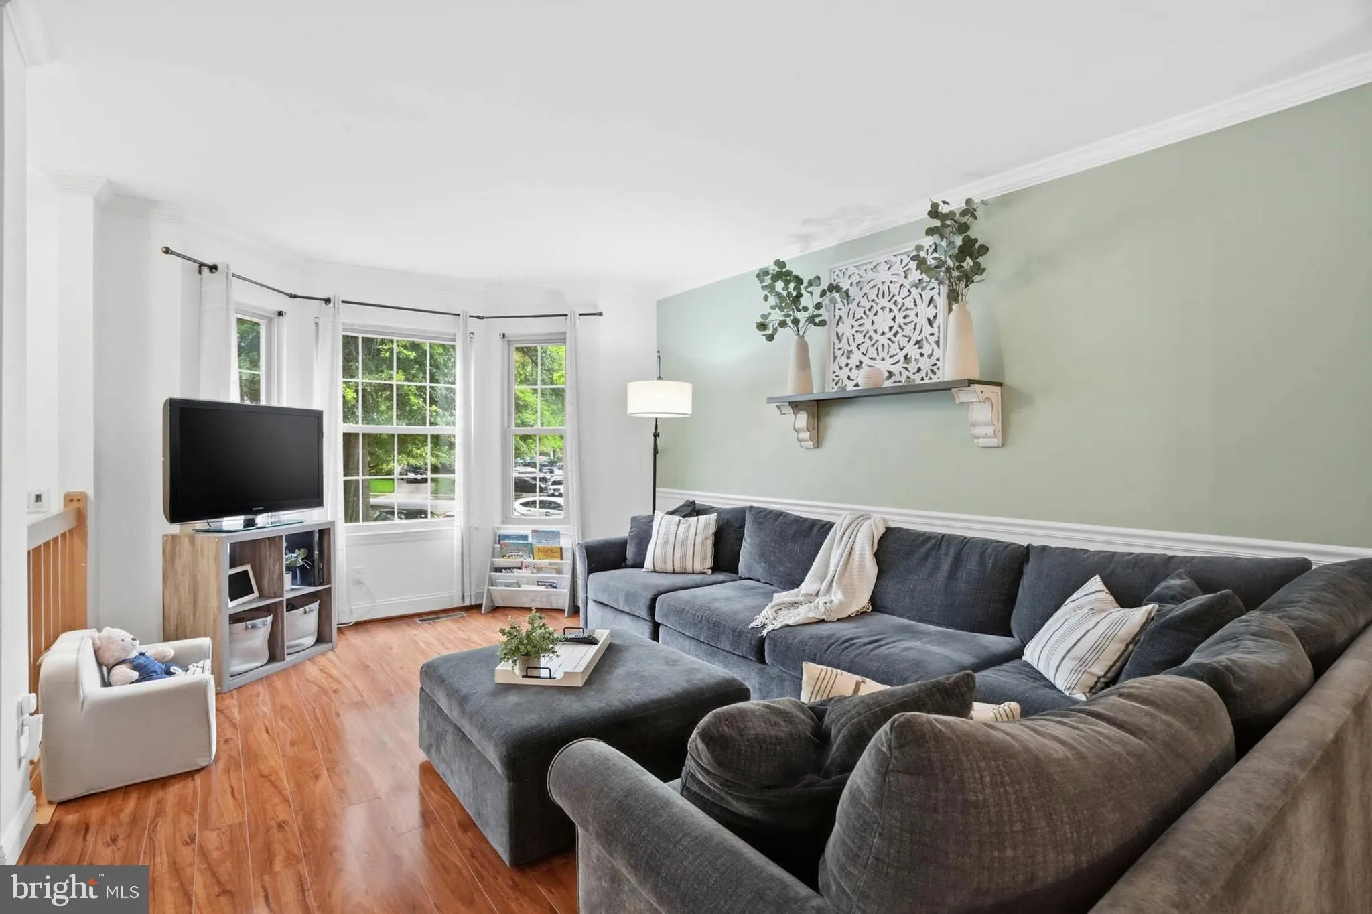
Welcome to this beautifully updated 3-level townhome offering 4 bedrooms, 3.5 baths, and versatile living spaces throughout! The main level features an open-concept living and dining area enhanced with crown molding, chair rail detailing, and abundant natural light. The updated kitchen showcases painted cabinetry, stylish backsplash, pantry storage, breakfast area, and a pass-through window opening the space beautifully to the living area. Sliding glass doors lead to the upper-level deck overlooking a tree-lined backdrop, complete with a hot tub hookup. Upstairs, the spacious primary suite features a fully renovated en-suite bath (2024), walk-in closet, and dressing area. A second and third bedroom and an additional full bath complete the upper level. The fully finished walk-out lower level is ideal for entertaining with new carpeting (2024), cozy wood-burning fireplace, wet bar/hand washing sink, faux built-ins, full bath, and fourth bedroom with walk-in closet. A second sliding glass door leads to the lower-level deck — the perfect spot to relax and unwind while enjoying the peaceful outdoor setting. Additional updates include partial deck board replacement (2025/2026). Two assigned parking spaces are located directly in front of the home. The property is conveniently located near the Howard County Library, neighborhood playground and volleyball courts, Savage Mill shops and restaurants, and Savage Park with scenic trails. Excellent commuter location with easy access to Routes 32, 295, I-95, 216, and the MARC Train. Close to Johns Hopkins APL, Ft. Meade, NSA, and BWI business district. Centrally located between Baltimore, Washington D.C., Bethesda, and Annapolis. Schedule your tour of this beautiful home today!
 Features & Appliances
 Ask Agent A Question
 Address Map
 Neighborhood
 MLS Addon
 Additional Information
 Financial
Listing Information
Financial
Listing Information
 Rob Spicer Broker, GRI
Spicer Real Estate
Rob Spicer Broker, GRI
Spicer Real Estate
7201 Wisconsin Avenue
 RobSpicer@SpicerRealEstate.com
 2403881030
 2403881030
 7201 Wisconsin Avenue


