
 Share
Share
 9051 BROOKHAVEN TERRACE, Frederick, MD 21701
 3,168 Sqft SQFT
 4
4
 3
3
 Basic Details
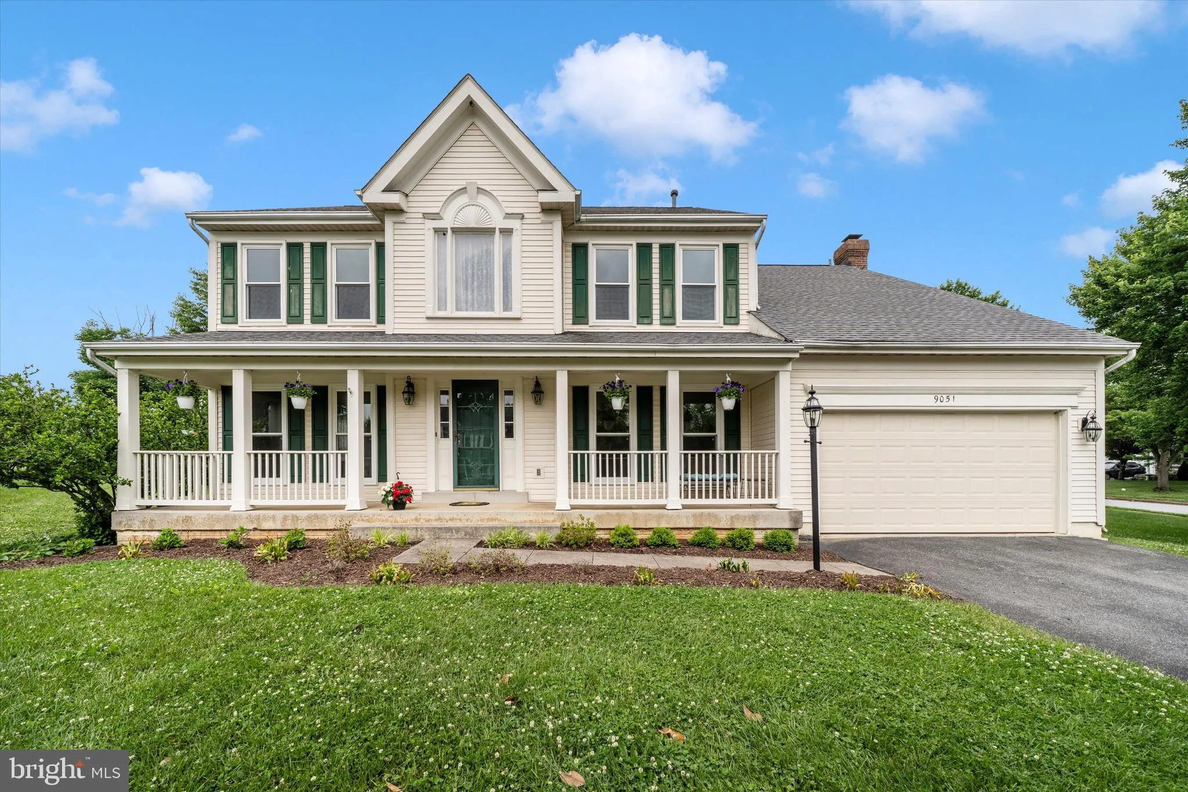
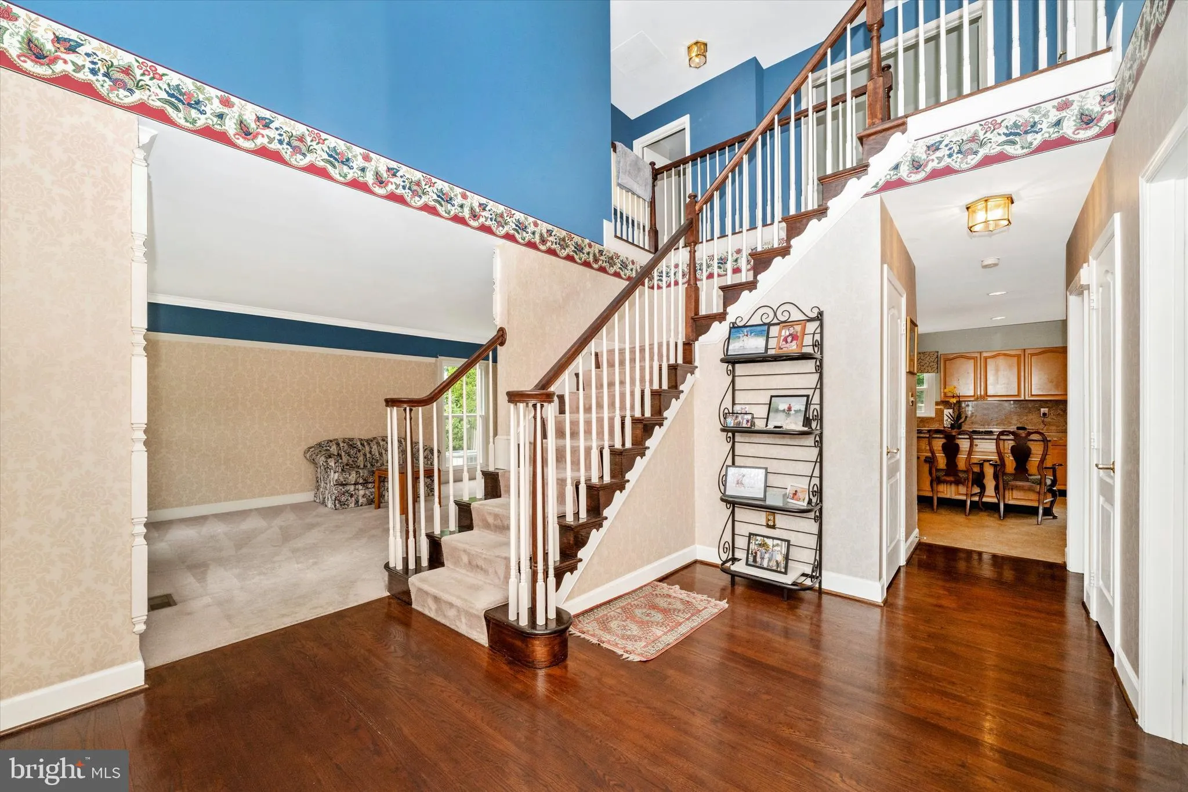
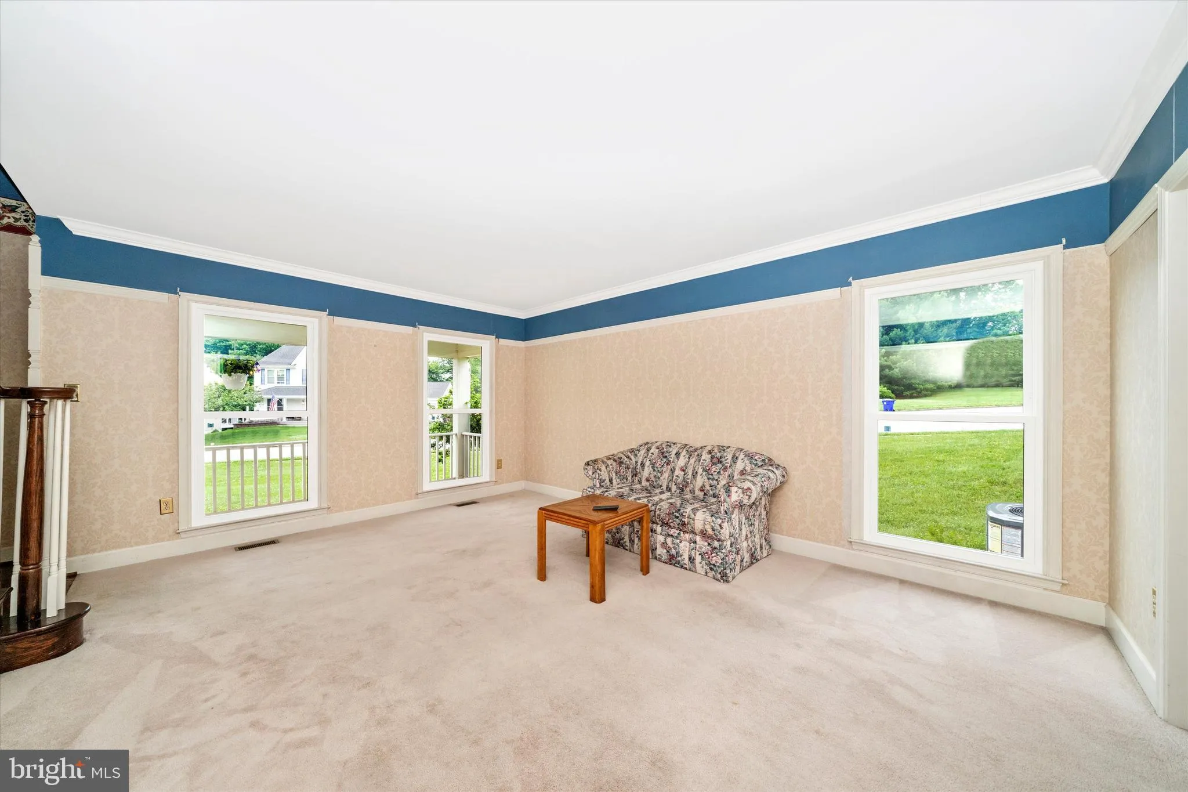
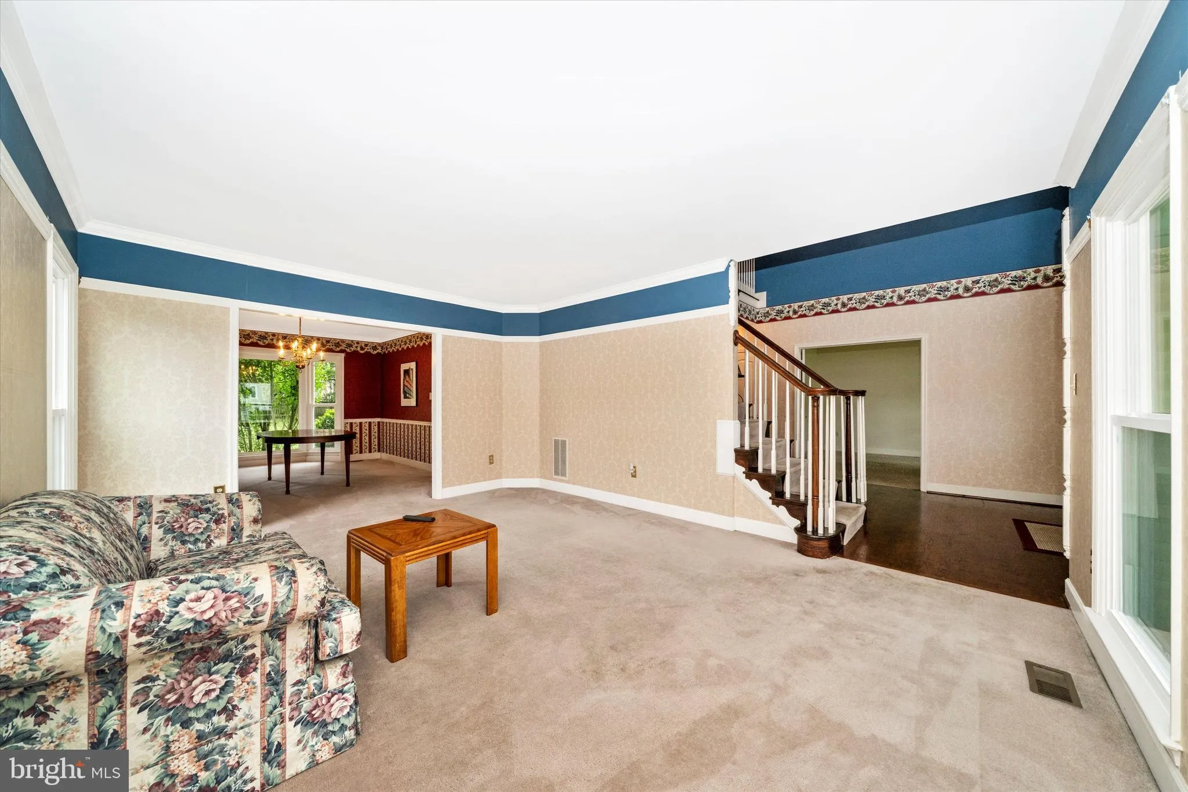
Welcome home to 9051 Brookhaven Terrace! This wonderful 4 bedroom 2 1/2 bathroom classic colonial home, in the heart of Spring Ridge, is just waiting for you to make it your very own! Stepping in from your inviting covered front porch you’ll enter your main level which features your formal living and dining ro...
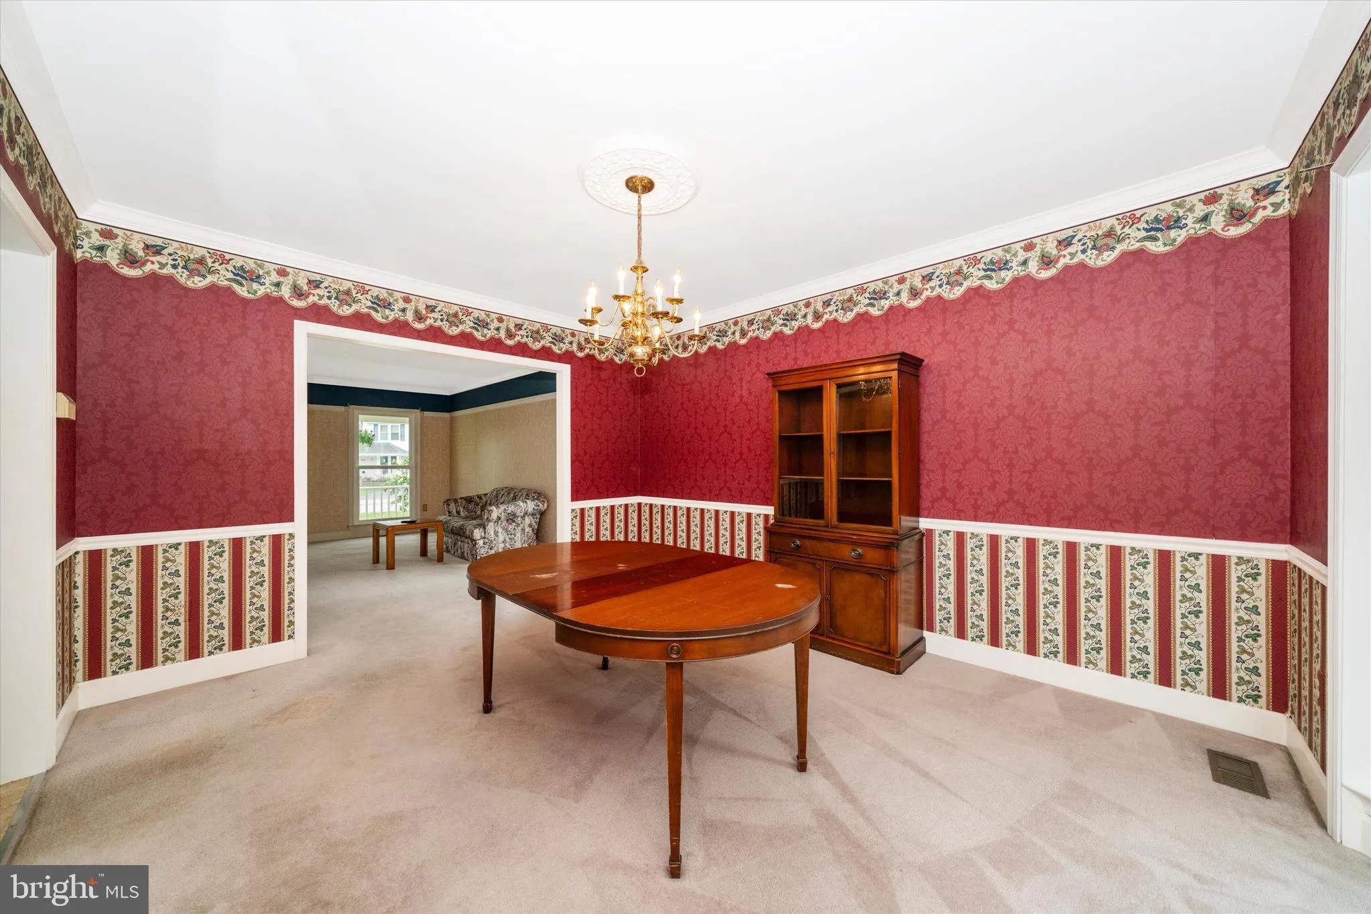
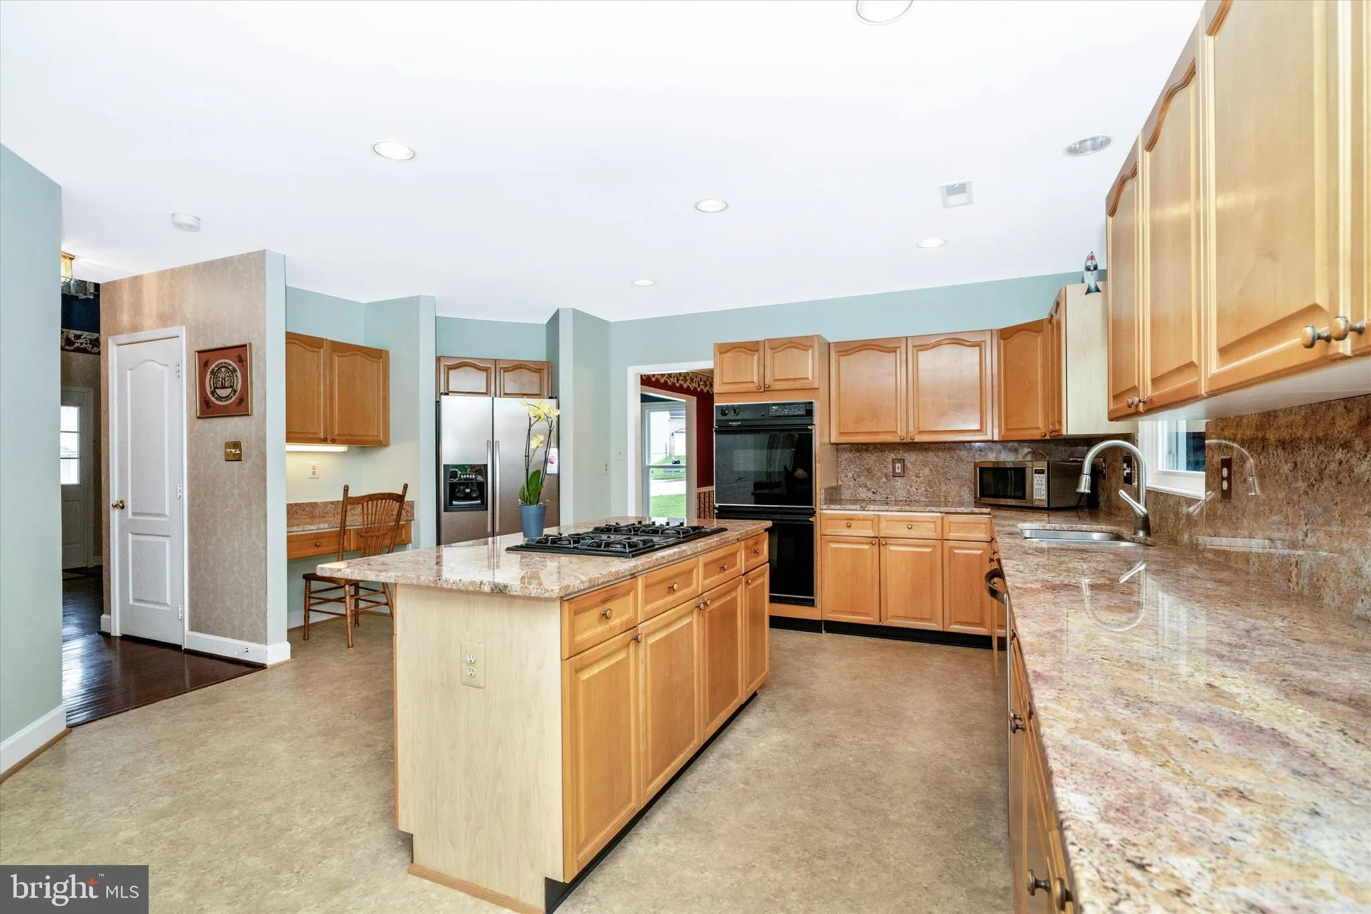
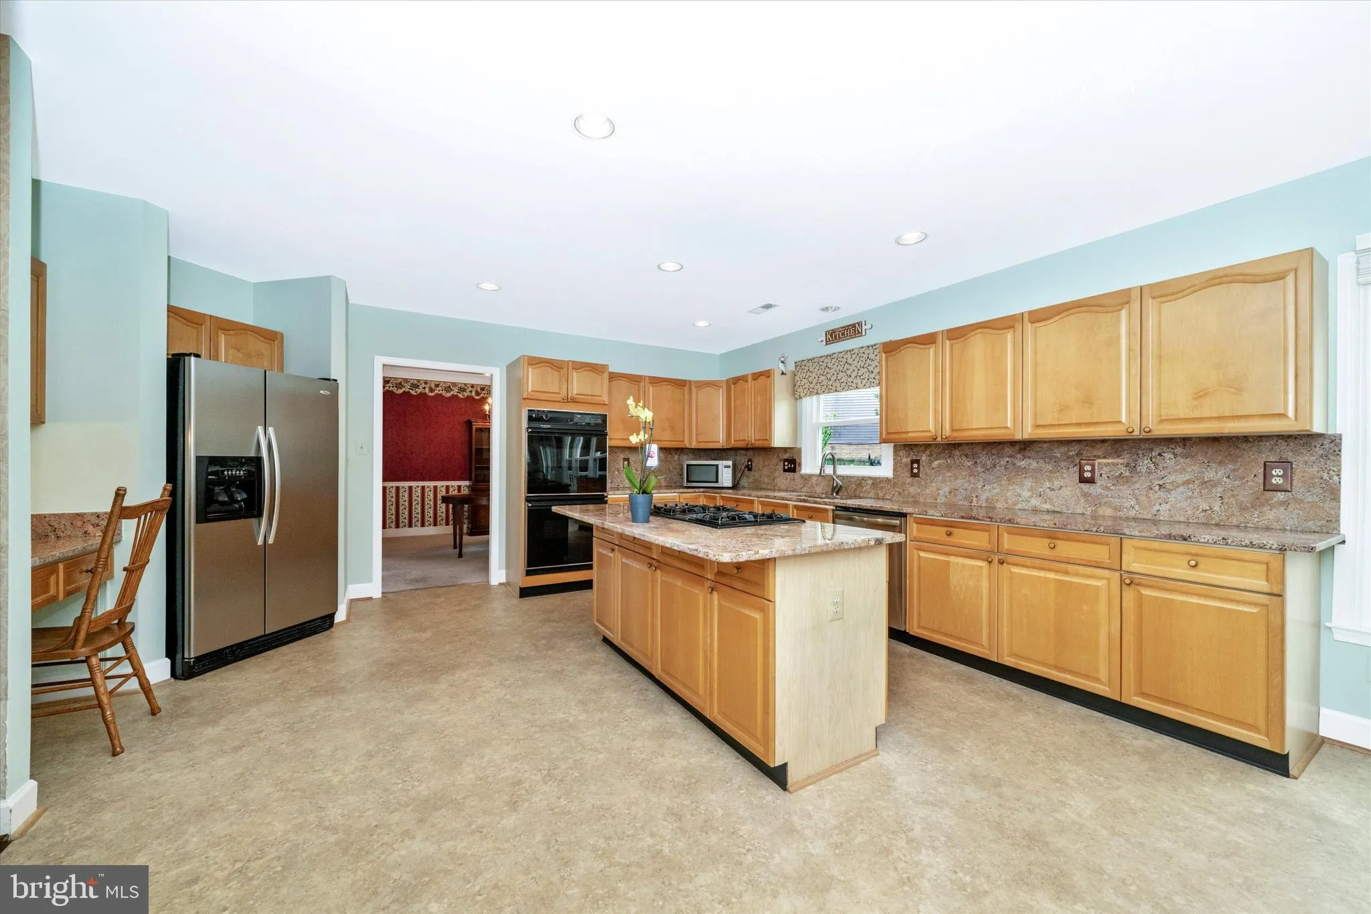
Welcome home to 9051 Brookhaven Terrace! This wonderful 4 bedroom 2 1/2 bathroom classic colonial home, in the heart of Spring Ridge, is just waiting for you to make it your very own! Stepping in from your inviting covered front porch you’ll enter your main level which features your formal living and dining room, spacious kitchen with large center island and breakfast area, family room with wood burning fireplace, executive office, guest half bath and convenient main level laundry. Making your way to your upper level you’ll find your primary suite with a private full bath, plus three secondary bedrooms and full hall bath – also accessible from one of the additional bedrooms. Next, you’ll find your full unfinished basement with bathroom rough-in and walk-up access, just waiting to be turned into the basement of your dreams! Last but not least you have your exterior which features a large rear deck, hot tub, fully fenced backyard, and a two car garage, all of which are situated on a prime corner lot. The home also has a new HVAC system! Beyond everything this amazing home offers, you also have all of the incredible amenities of living in Spring Ridge including pools, playgrounds, soccer fields, miles of walking paths and more, while just minutes from shopping, dining and major commuter routes. Don’t miss your chance to make this wonderful home your very own!
 Features & Appliances
 Ask Agent A Question
 Address Map
 Neighborhood
 MLS Addon
 Additional Information
 Financial
Listing Information
Financial
Listing Information
 Rob Spicer Broker, GRI
Spicer Real Estate
Rob Spicer Broker, GRI
Spicer Real Estate
7201 Wisconsin Avenue
 RobSpicer@SpicerRealEstate.com
 2403881030
 2403881030
 7201 Wisconsin Avenue


